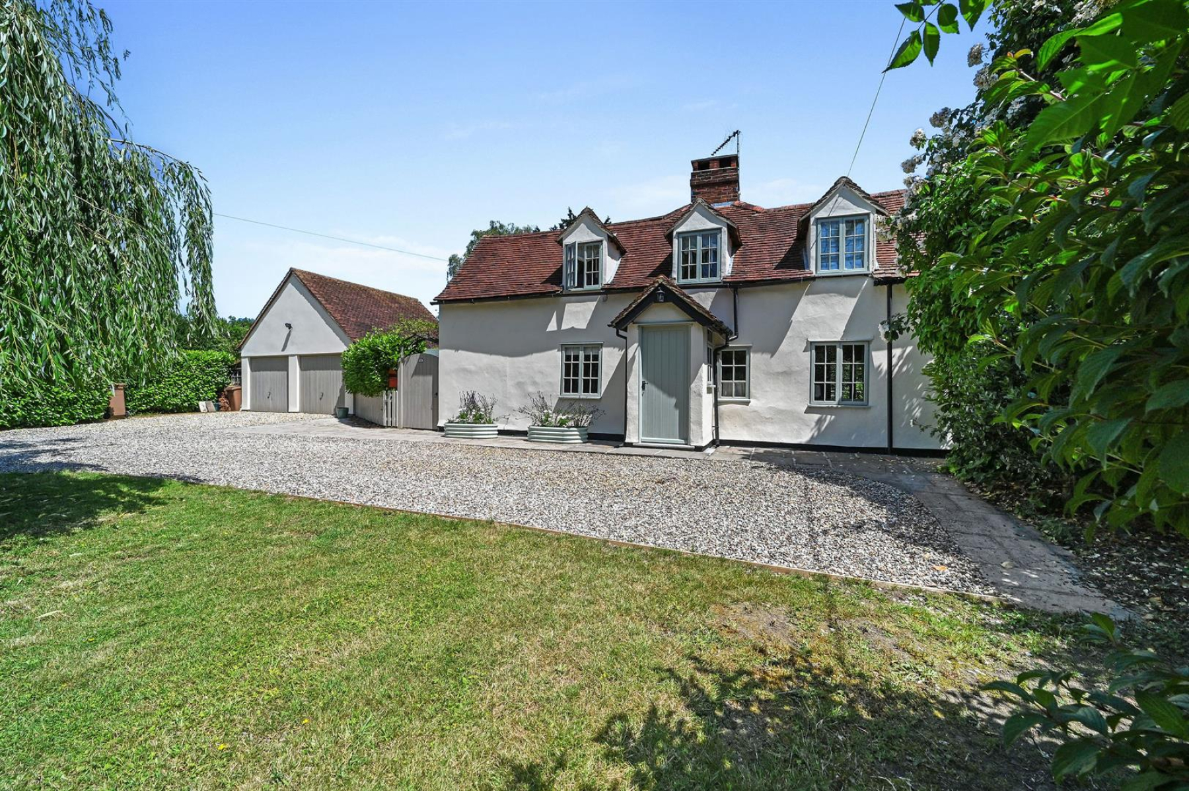
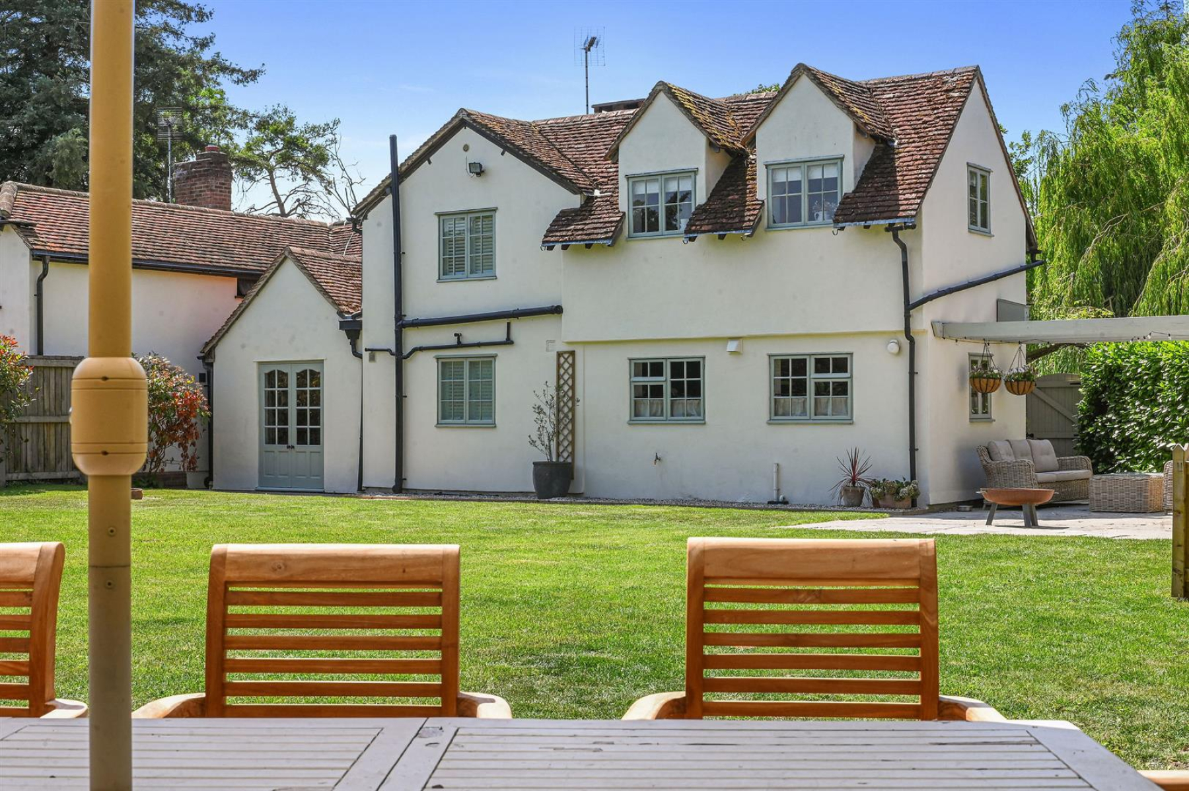
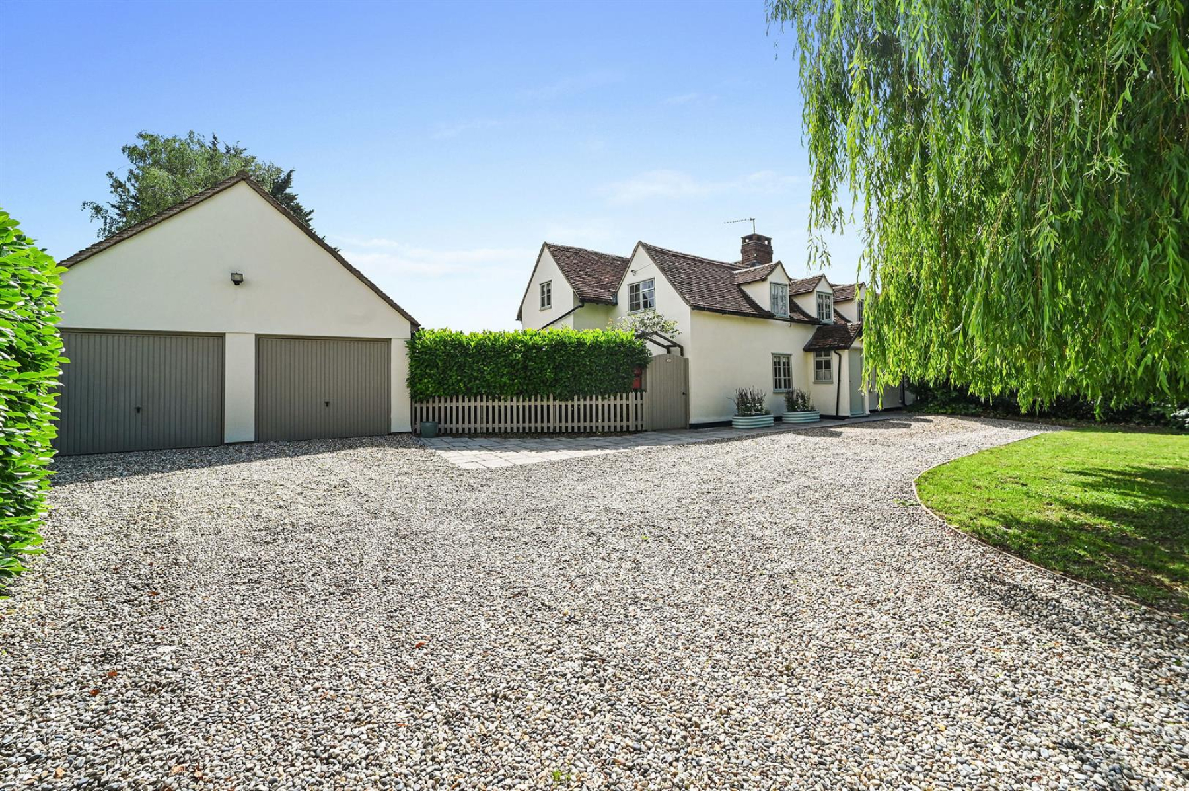
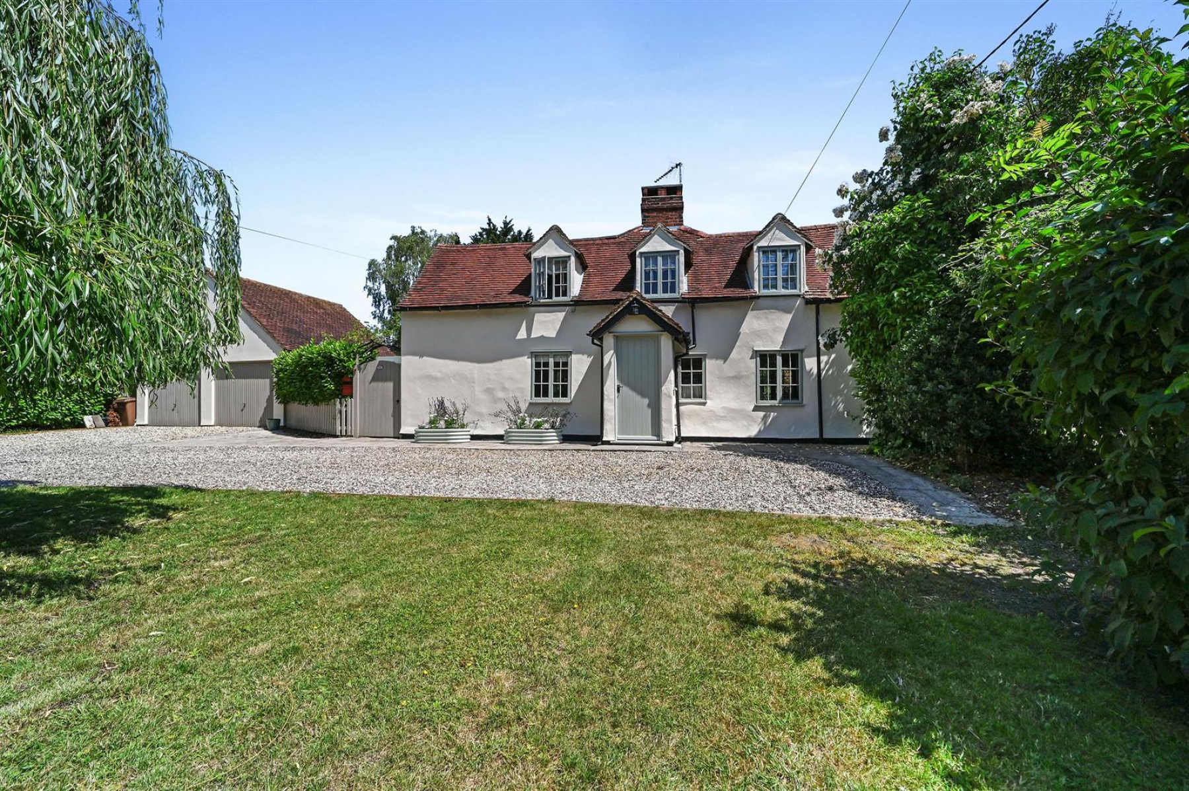
Nestled in the charming area of Cooksmill Green, this delightful Grade II listed cottage offers a unique blend of historical character and modern living. Spanning an impressive 1,450 square feet, the property boasts three spacious reception rooms, perfect for entertaining guests or enjoying quiet family evenings. The three well-appointed bedrooms provide ample space for relaxation, while the bathroom is conveniently located to serve the needs of the household.
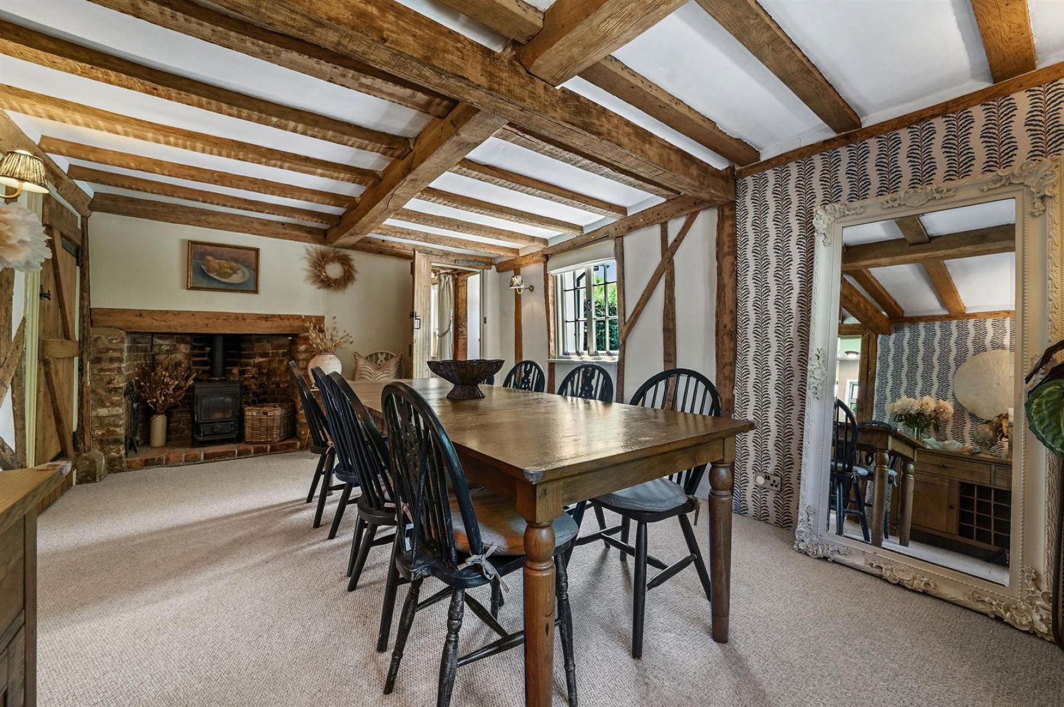
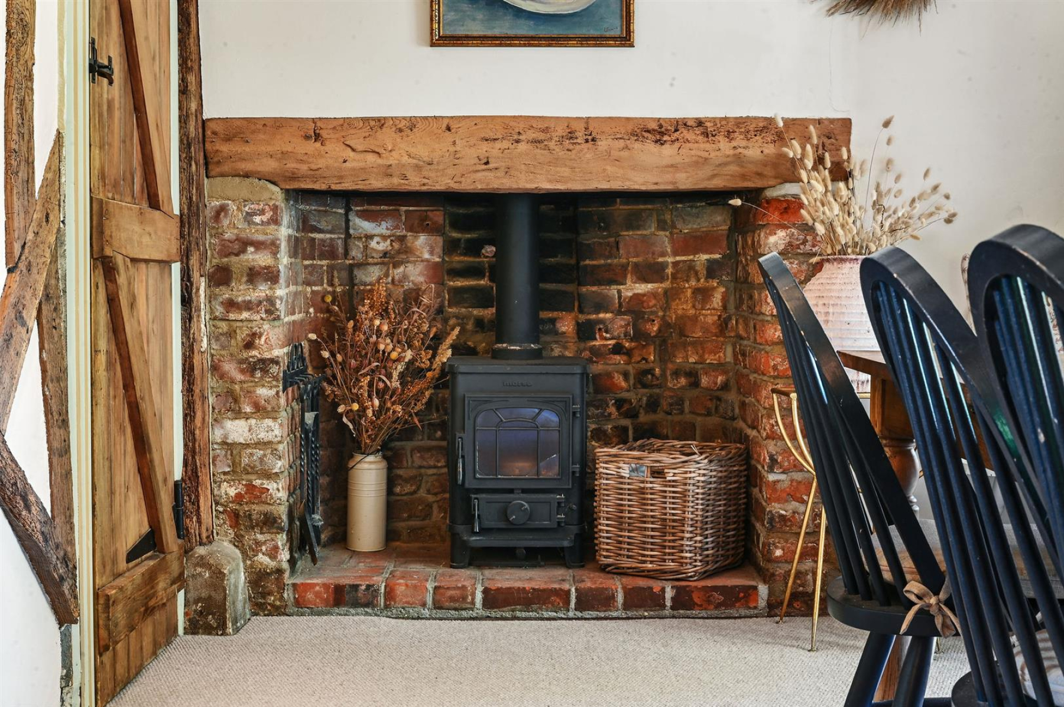
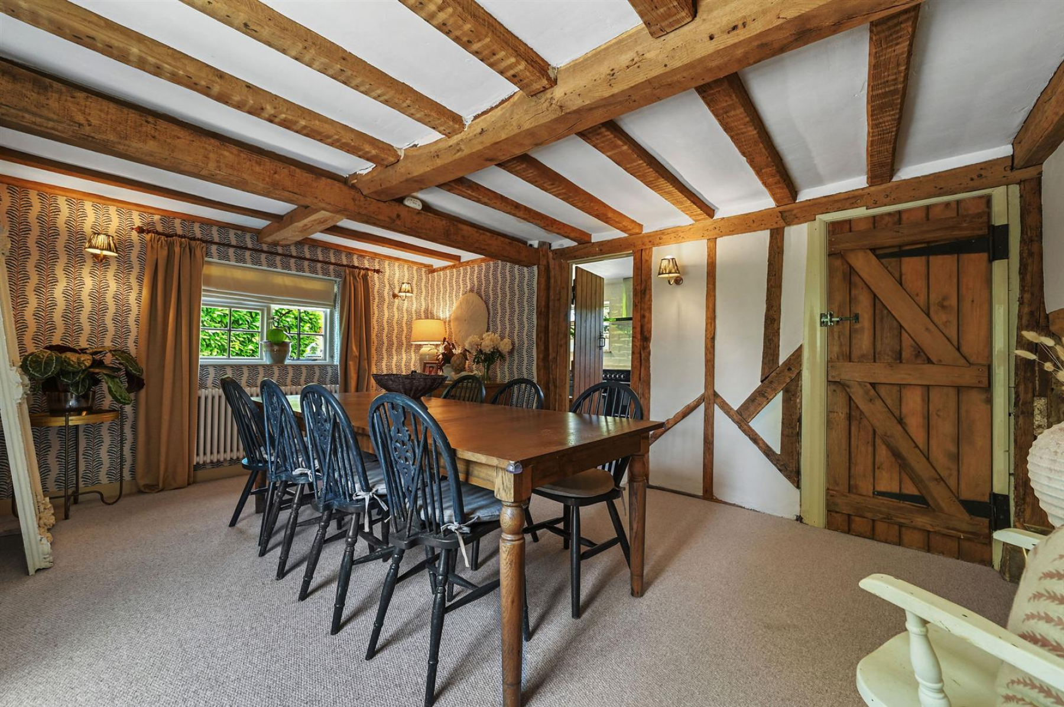
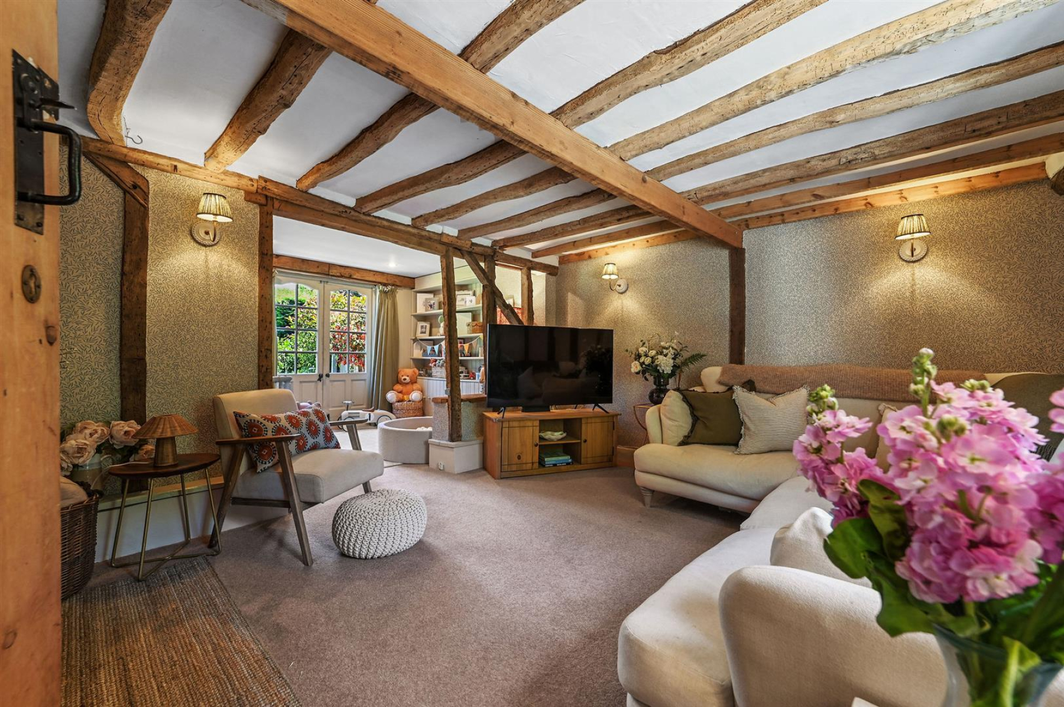
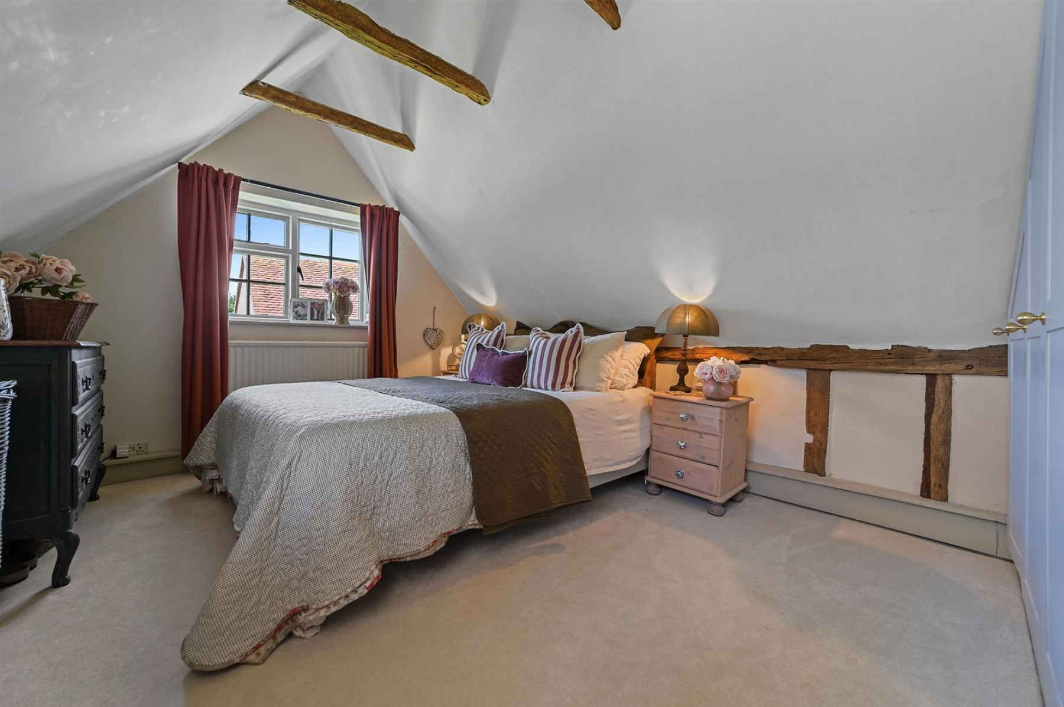
One of the standout features of this cottage is its original exposed beams, which add a touch of rustic charm and warmth throughout the home. The semi-rural location ensures a peaceful atmosphere, allowing you to enjoy the beauty of the surrounding countryside while still being within easy reach of local amenities.
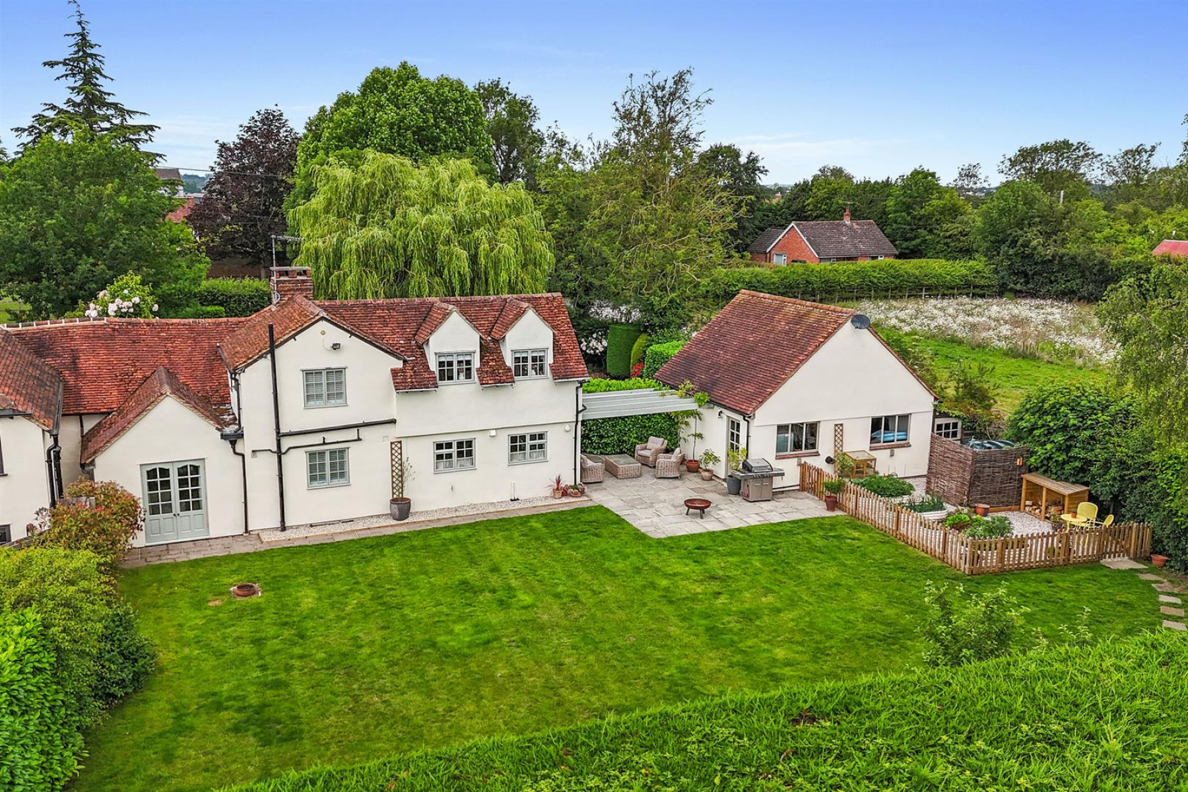
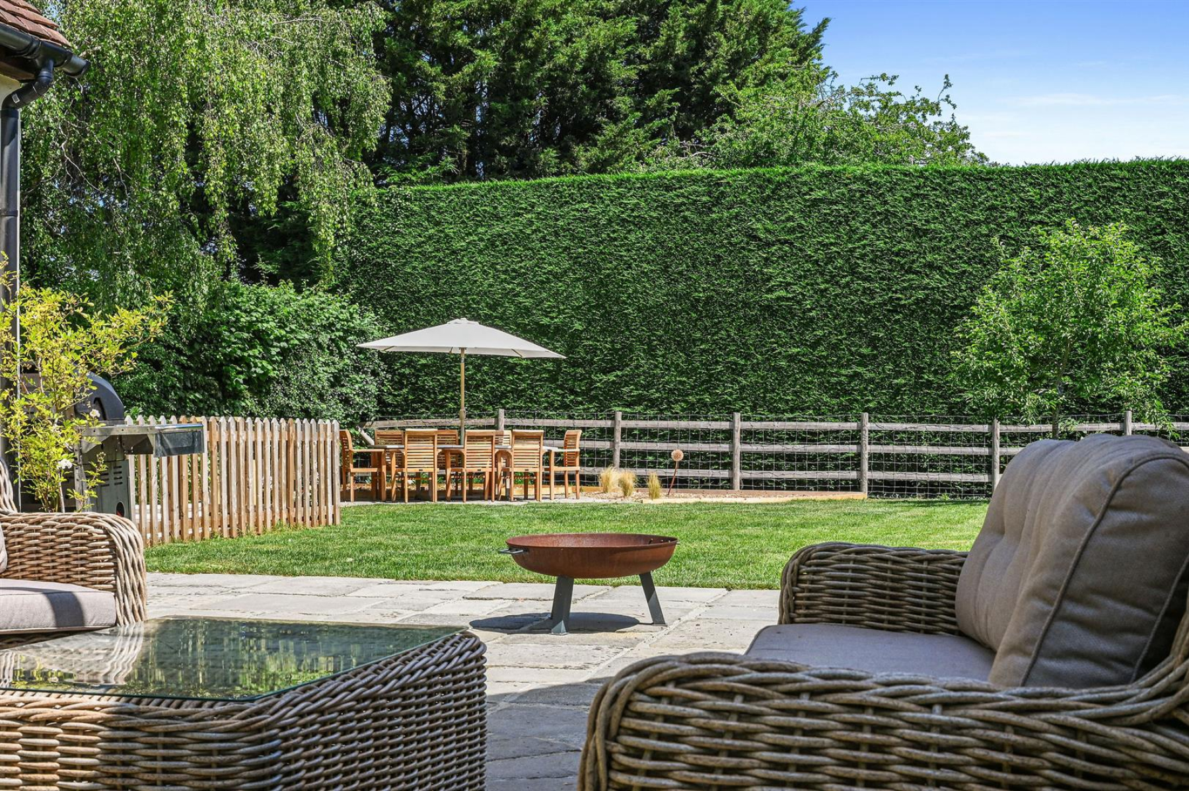
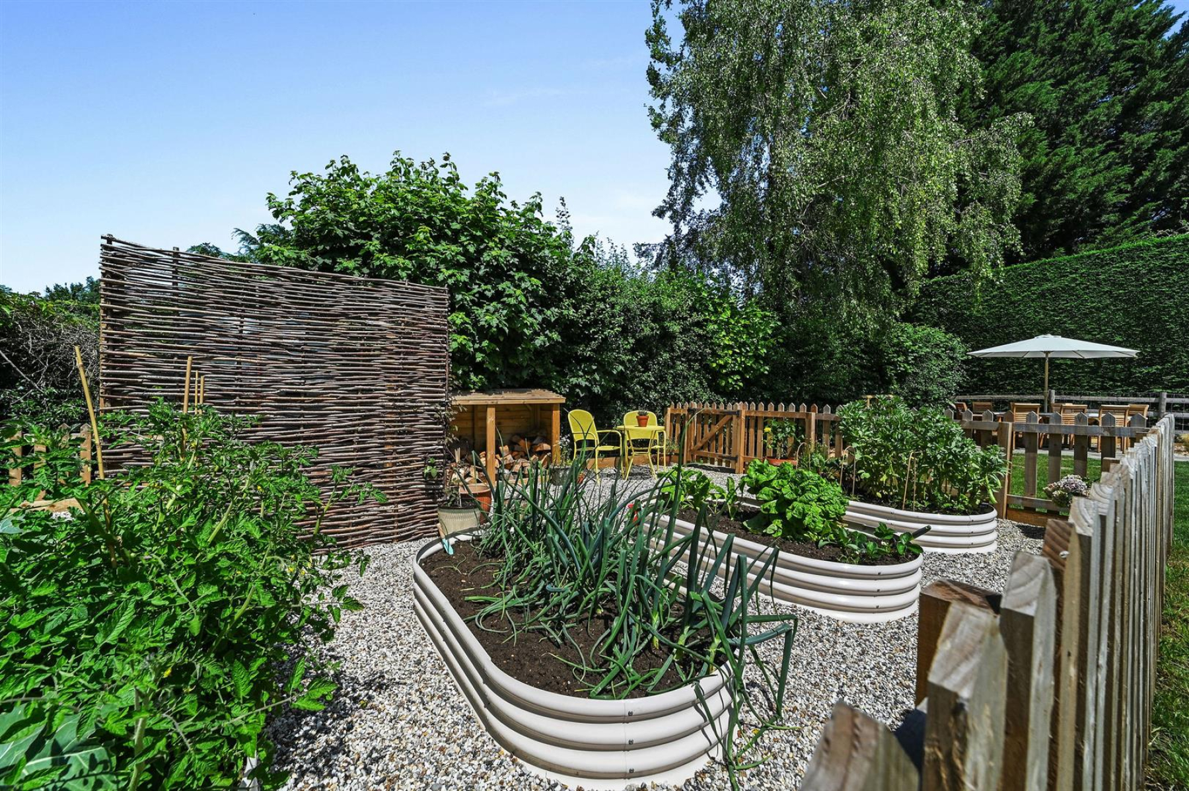
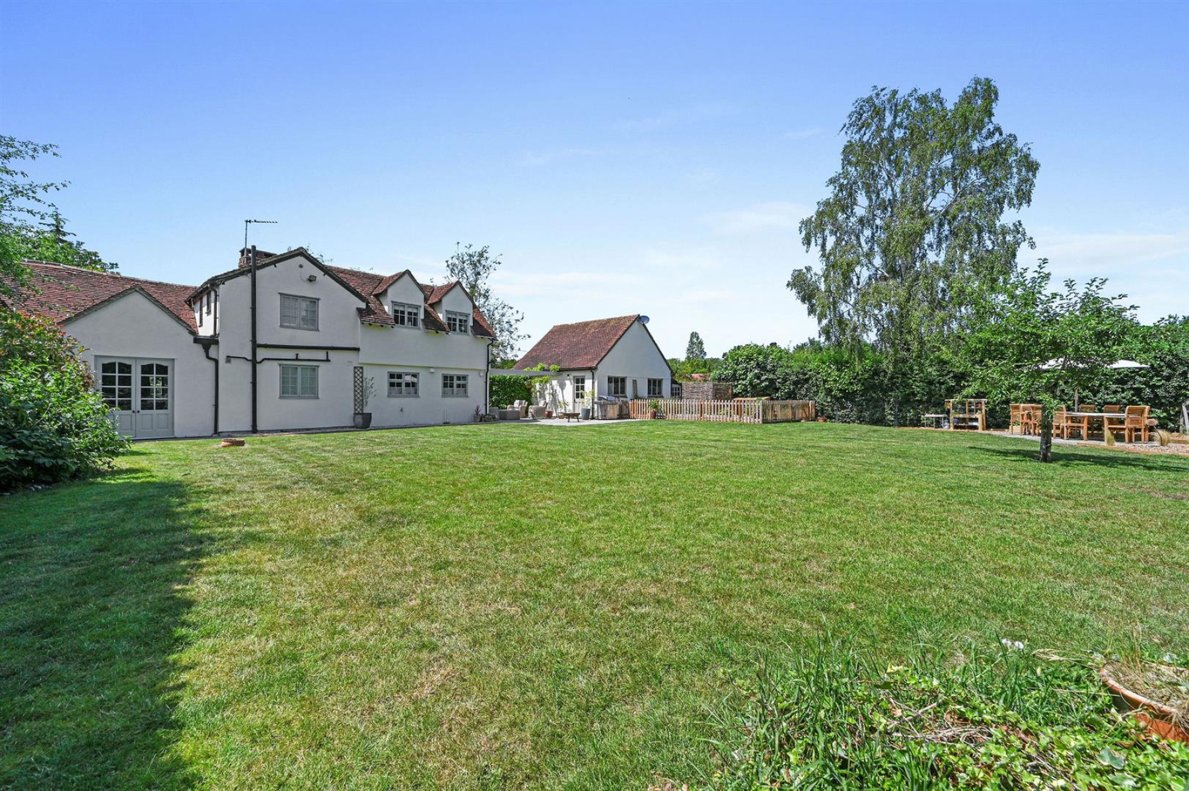
Set within a beautifully landscaped plot of one-third of an acre, the outdoor space is ideal for gardening enthusiasts or those who simply wish to bask in the tranquillity of nature. Additionally, the property includes a detached double garage, providing ample storage and parking options.
This enchanting cottage is a rare find, combining historical significance with modern comforts in a picturesque setting. It presents an excellent opportunity for those seeking a serene lifestyle in a characterful home.
Entrance - Wooden entrance door, window to side, cloaks cupboard and storage, carpet.
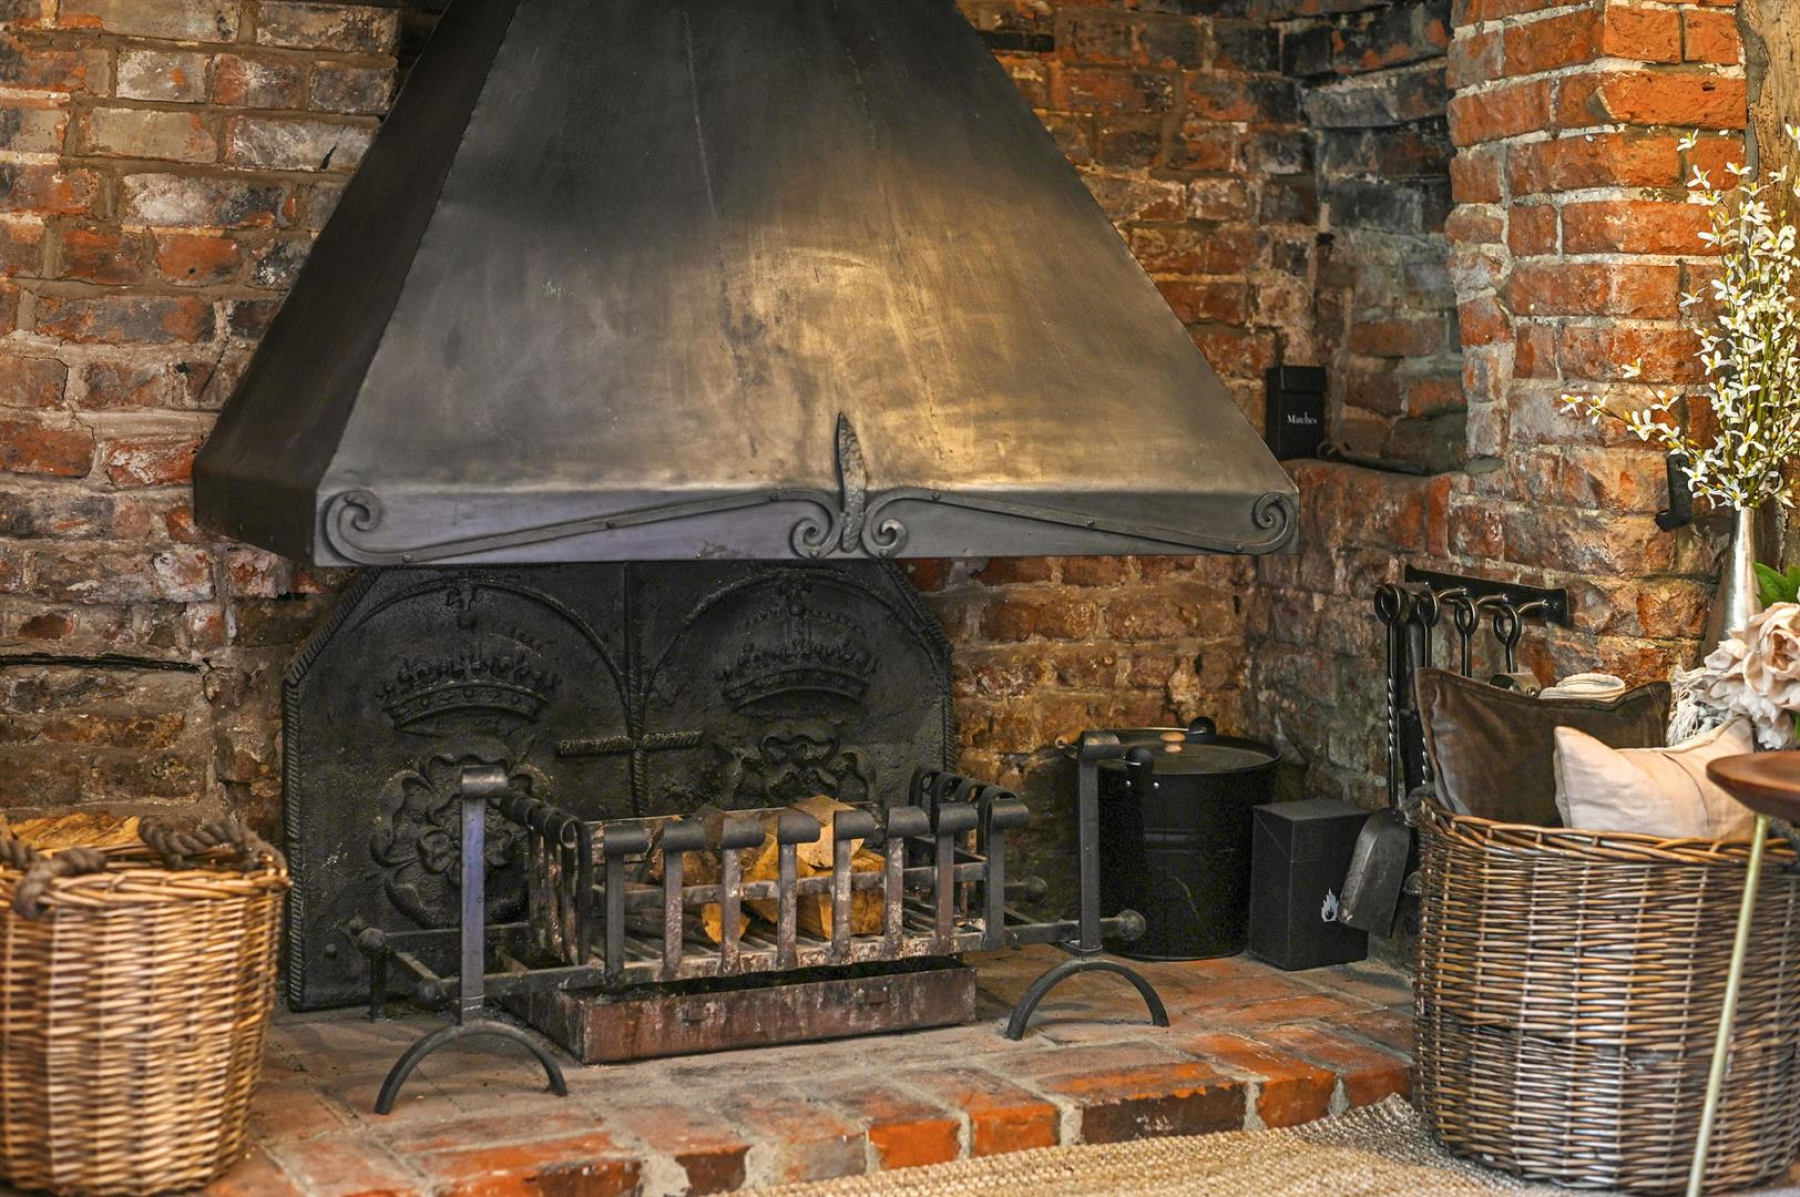
Sitting Room - 3.99m x 3.66m (13'1 x 12') - Window to front, Inglenook Fireplace, exposed beams, carpet, radiator,
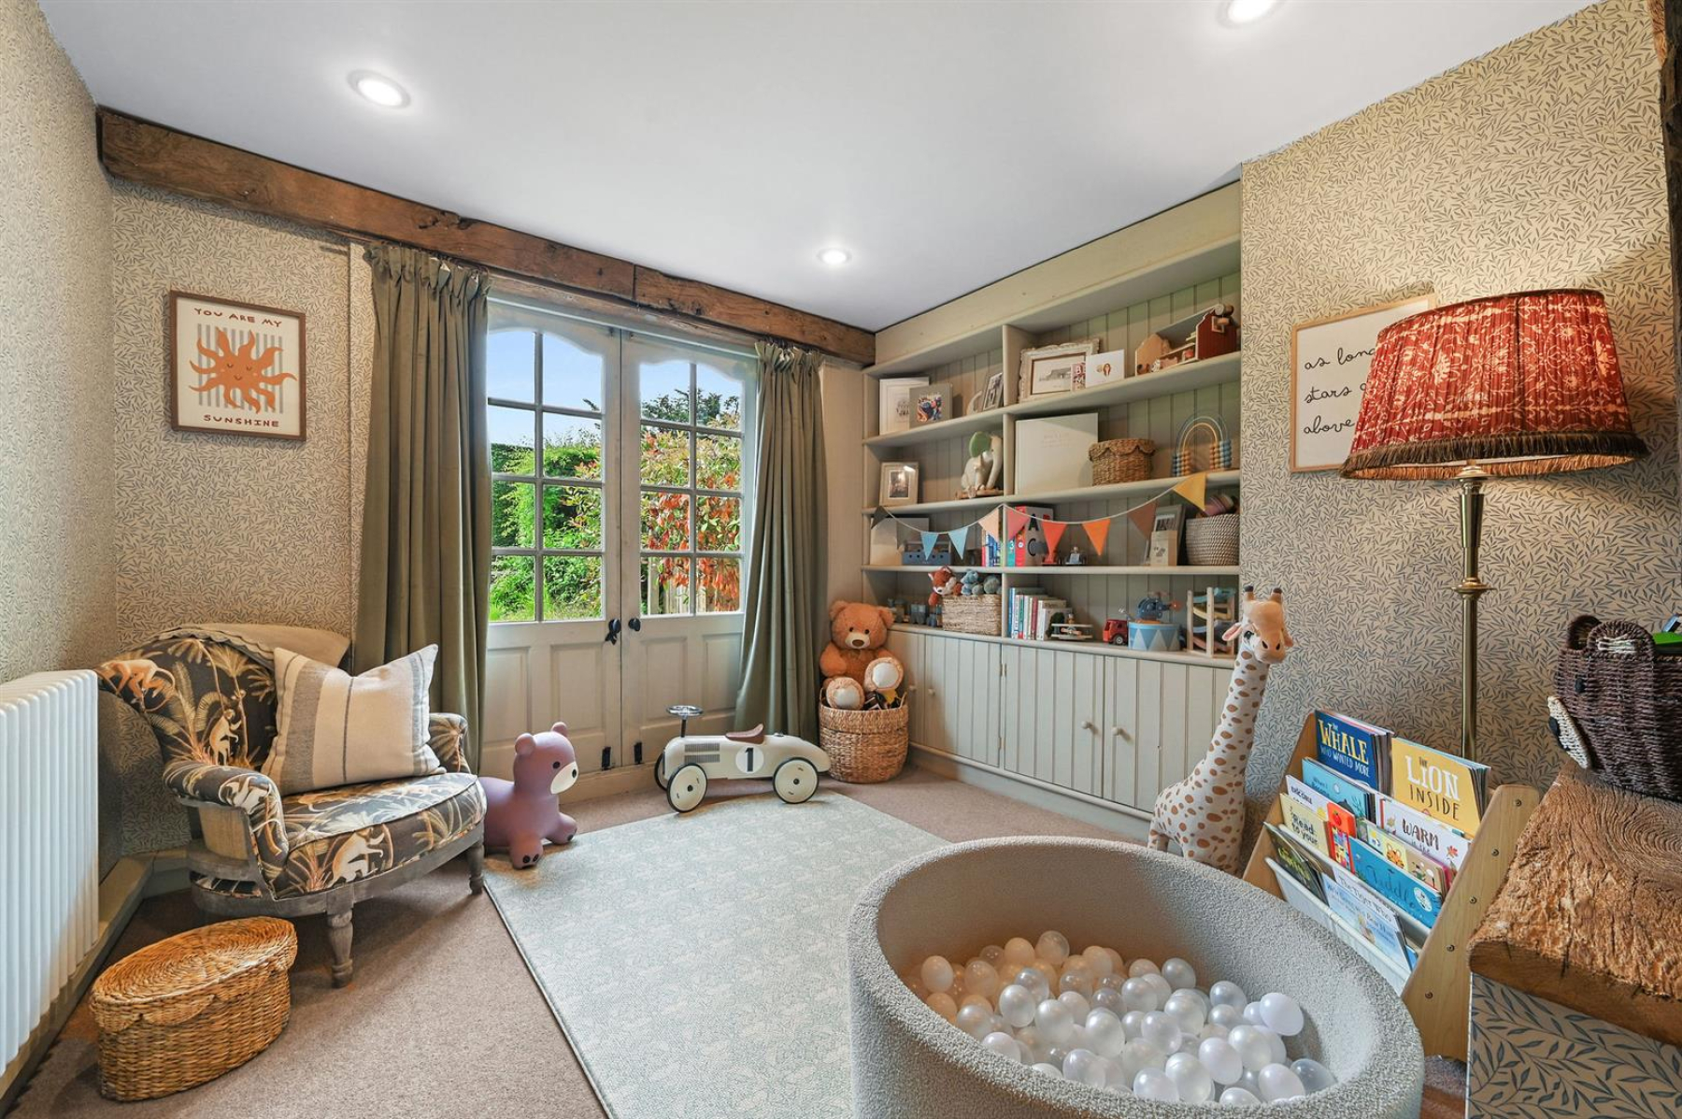
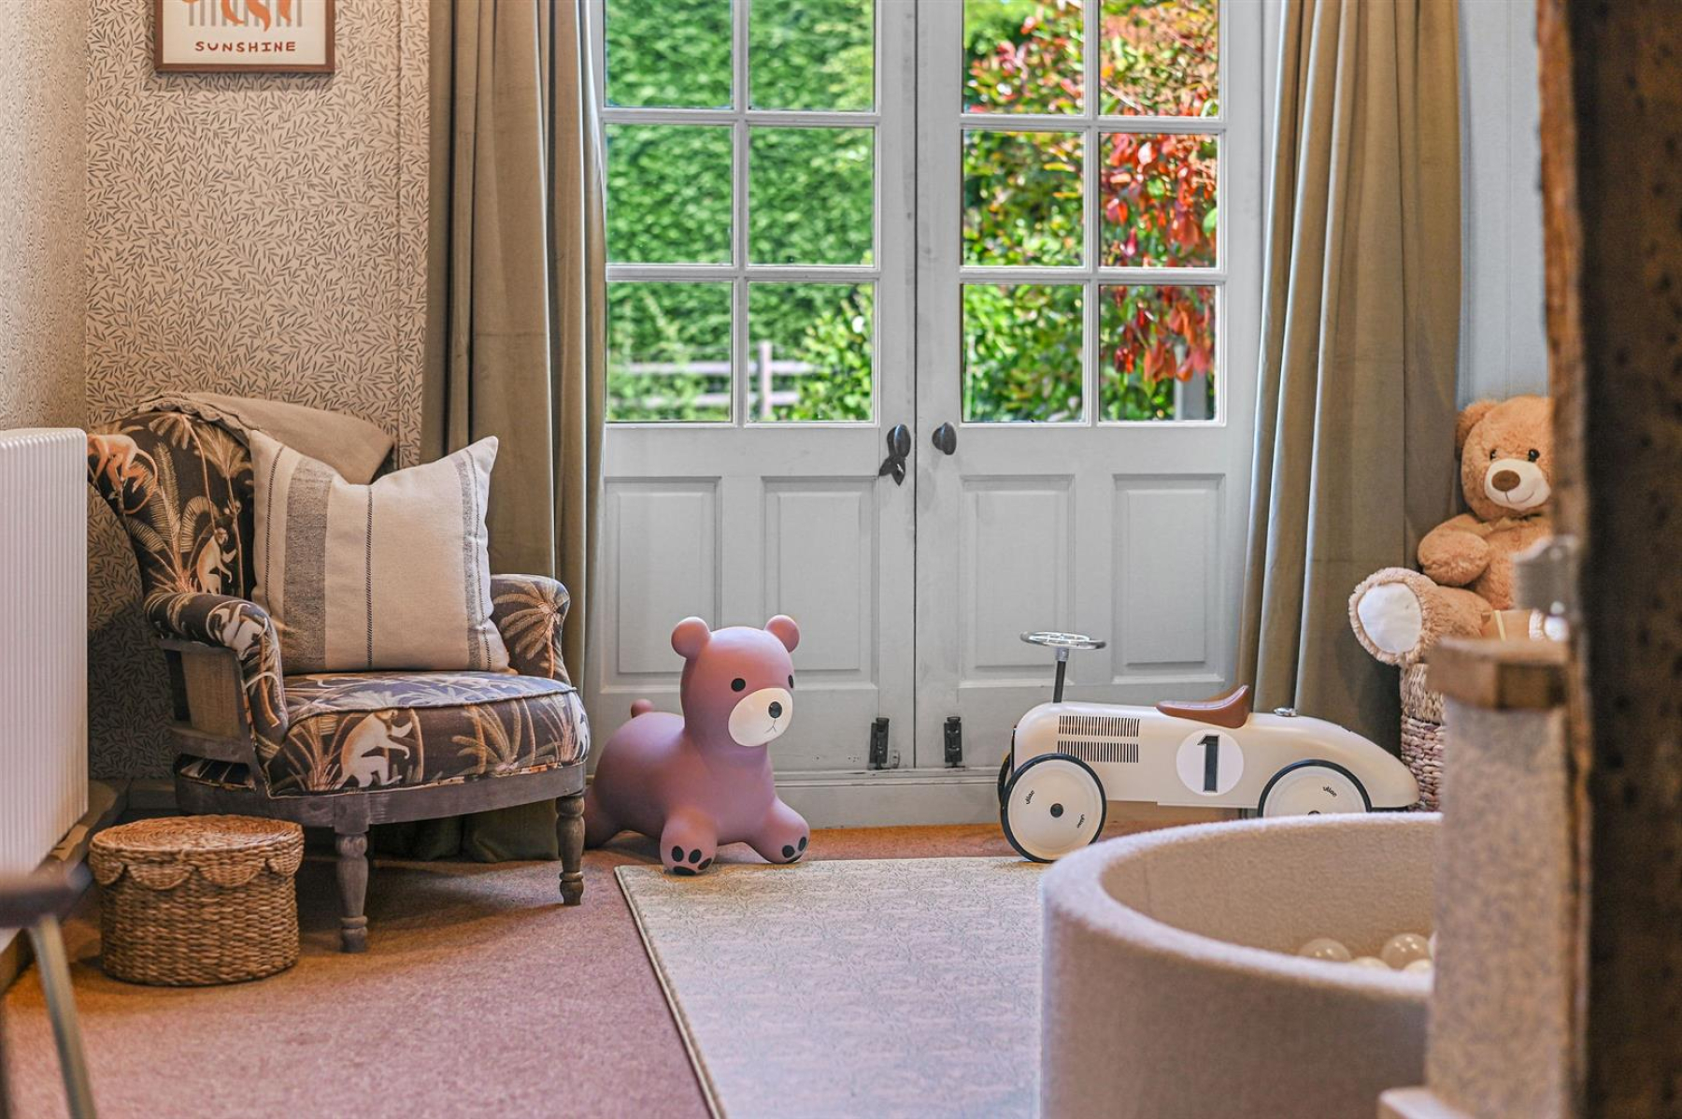
Play Room/ Reception Room - 2.82m x 2.79m (9'3 x 9'2) - Glazed doors to rear, exposed beams, radiator, carpet,
Dining Room - 4.88m x 3.66m (16' x 12') - Window to front and side, exposed beams, radiator, carpet, doors to inner hallway and kitchen.
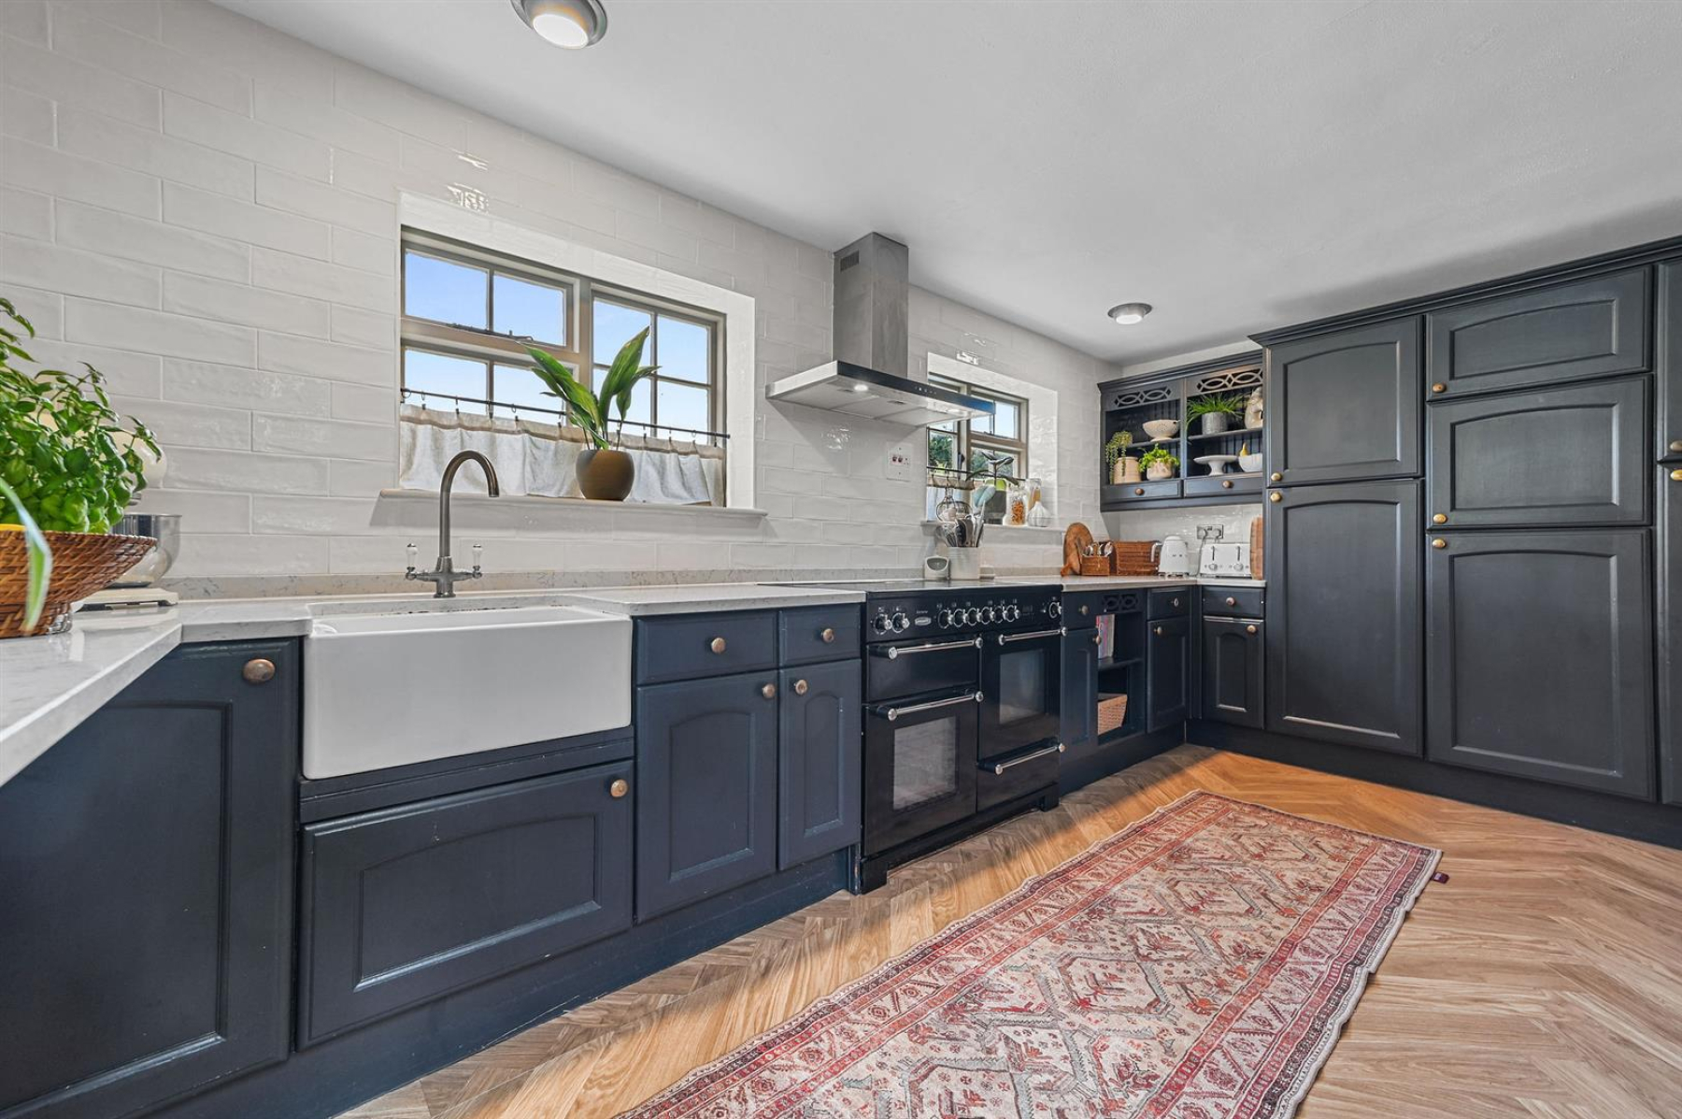
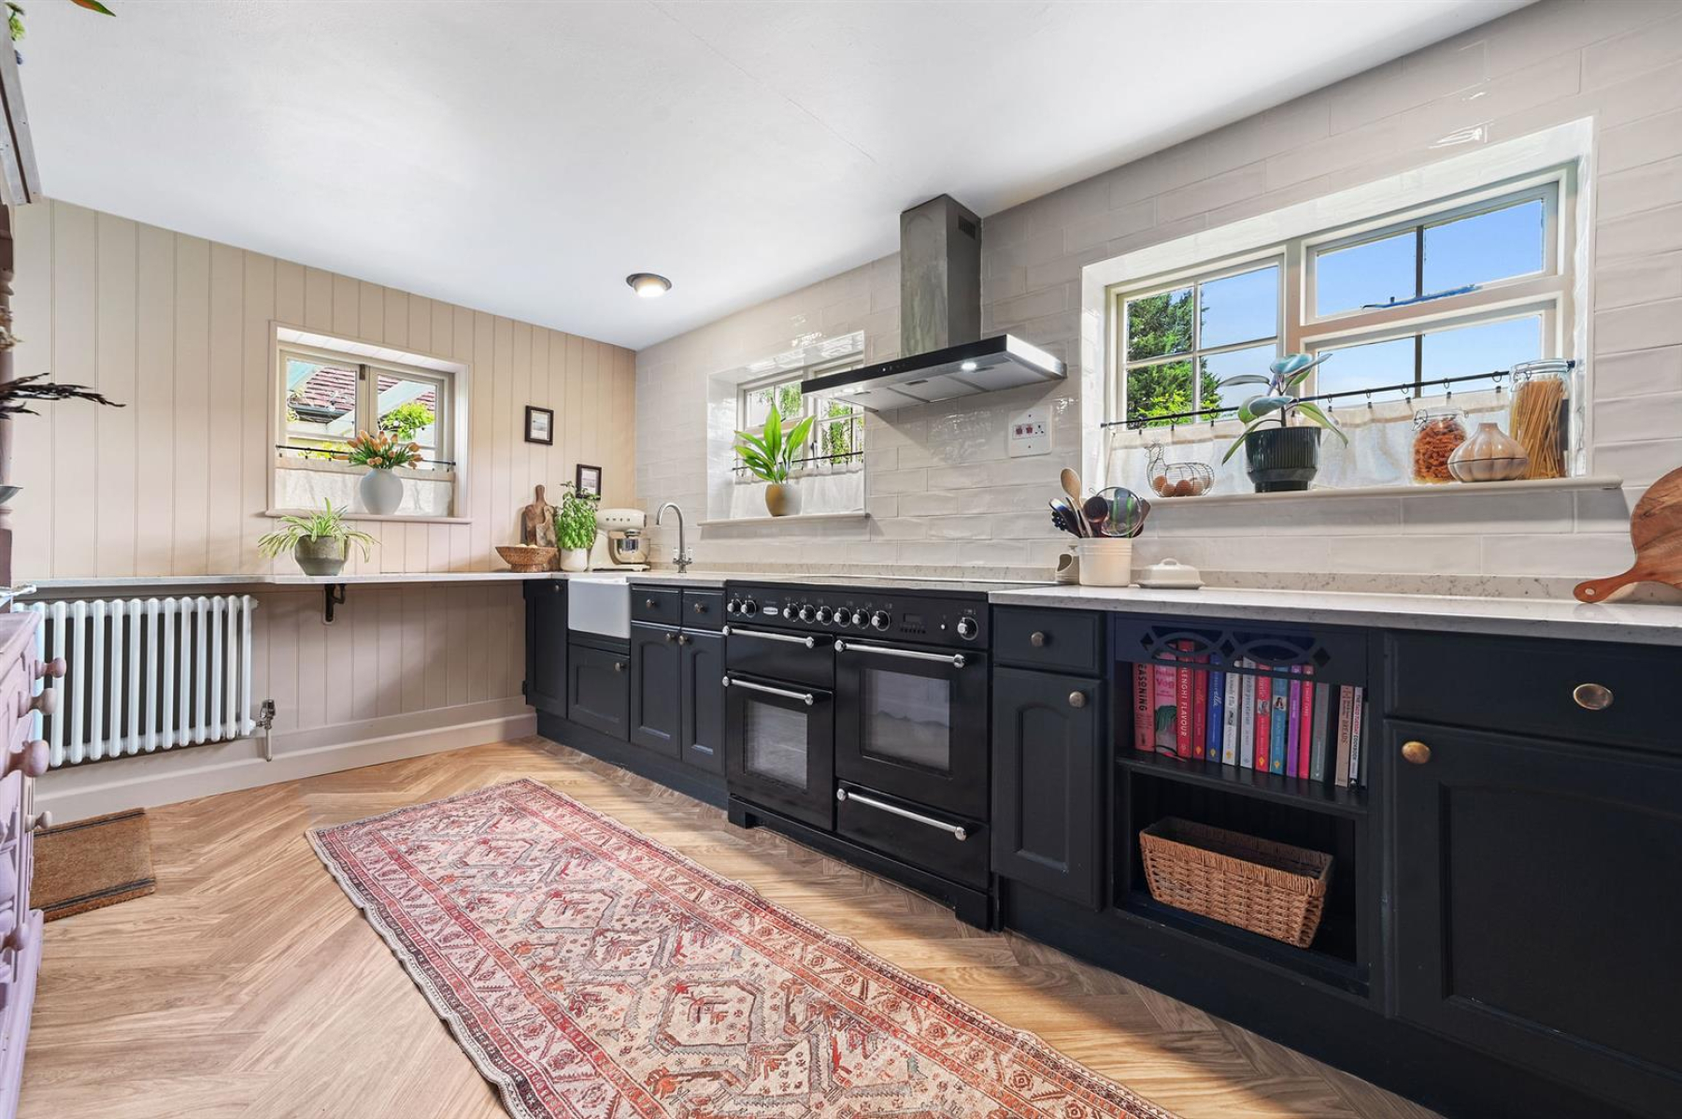
Kitchen - 4.88m x 2.82m (16' x 9'3) - Window to side and rear, door to front. Range of fitted storage cabinets with space and plumbing for fridge/freezer and Range cooker with an extractor hood over. The stone work surfaces incorporates the 'Butler' sink with mixer taps. Part tiled walls, radiator.
Inner Hallway - Stairs to first floor, carpet, door to:
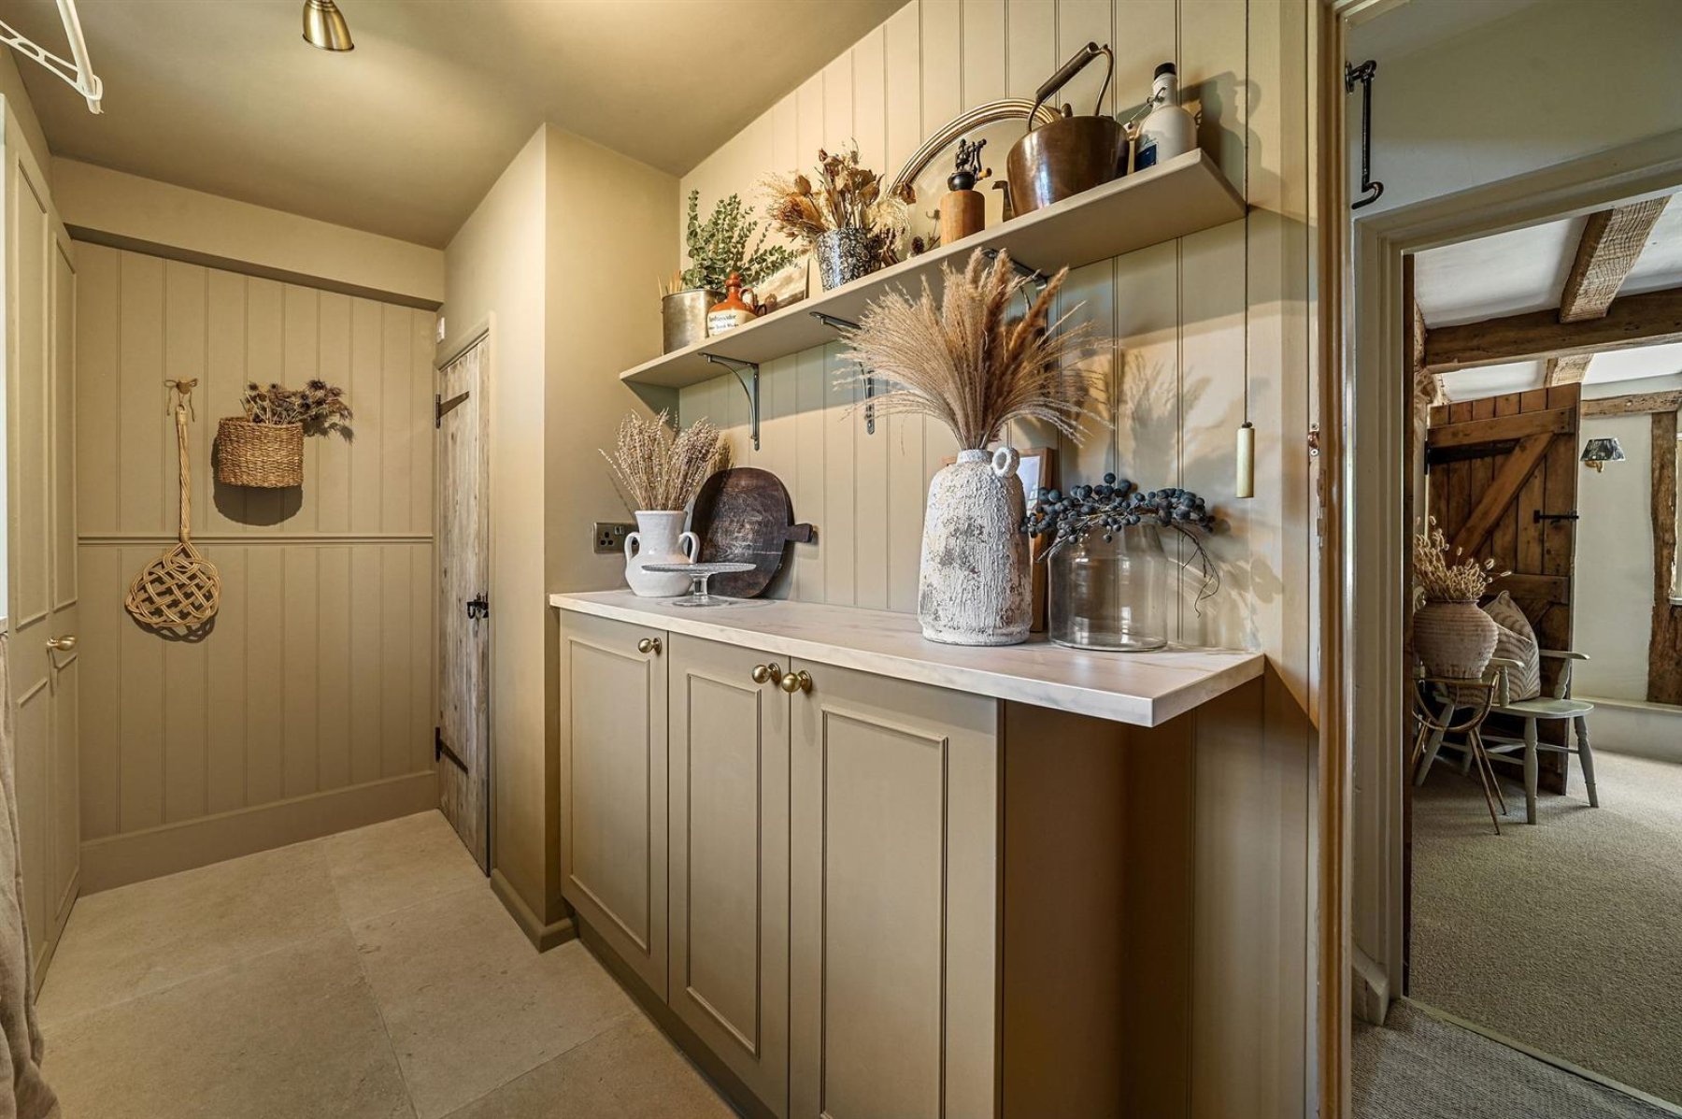
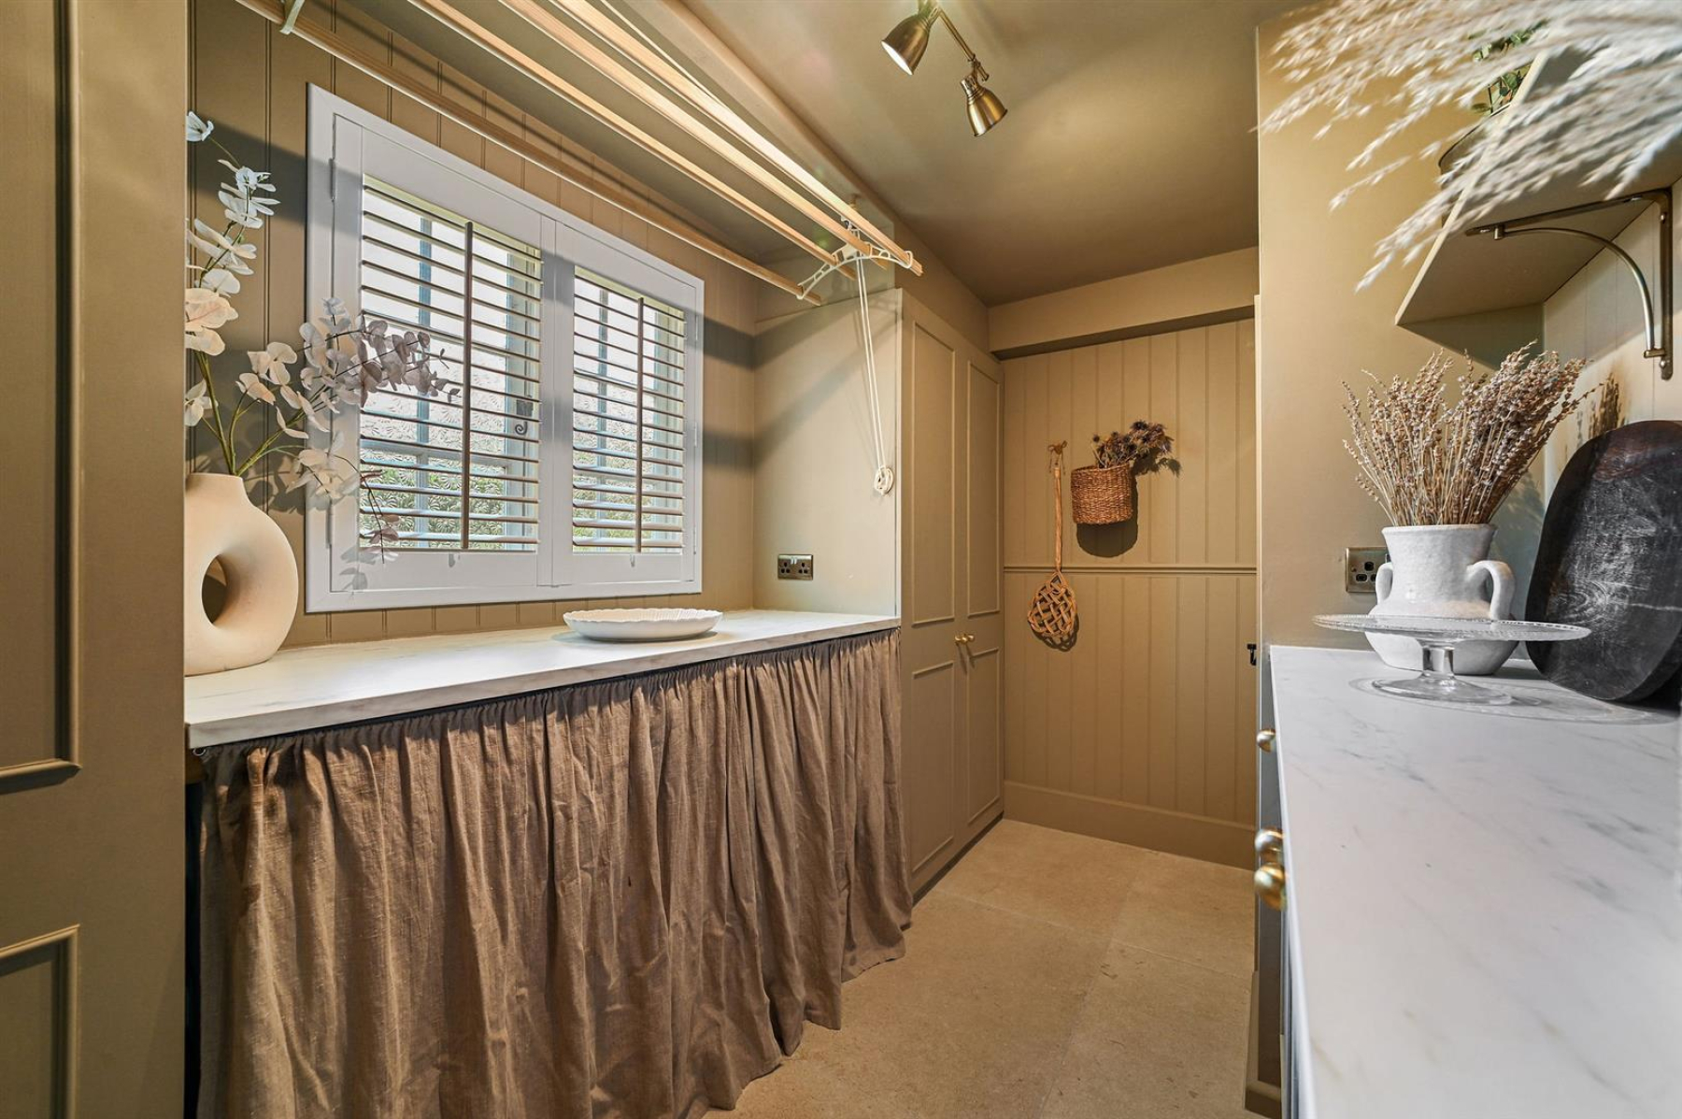
Utility Room - 3.71m x 1.96m (12'2 x 6'5) - Window to rear with shutter blinds, an array of fitted storage cabinets with space and plumbing for tumble dryer and washing machine. Work surfaces and shelving. Door to:
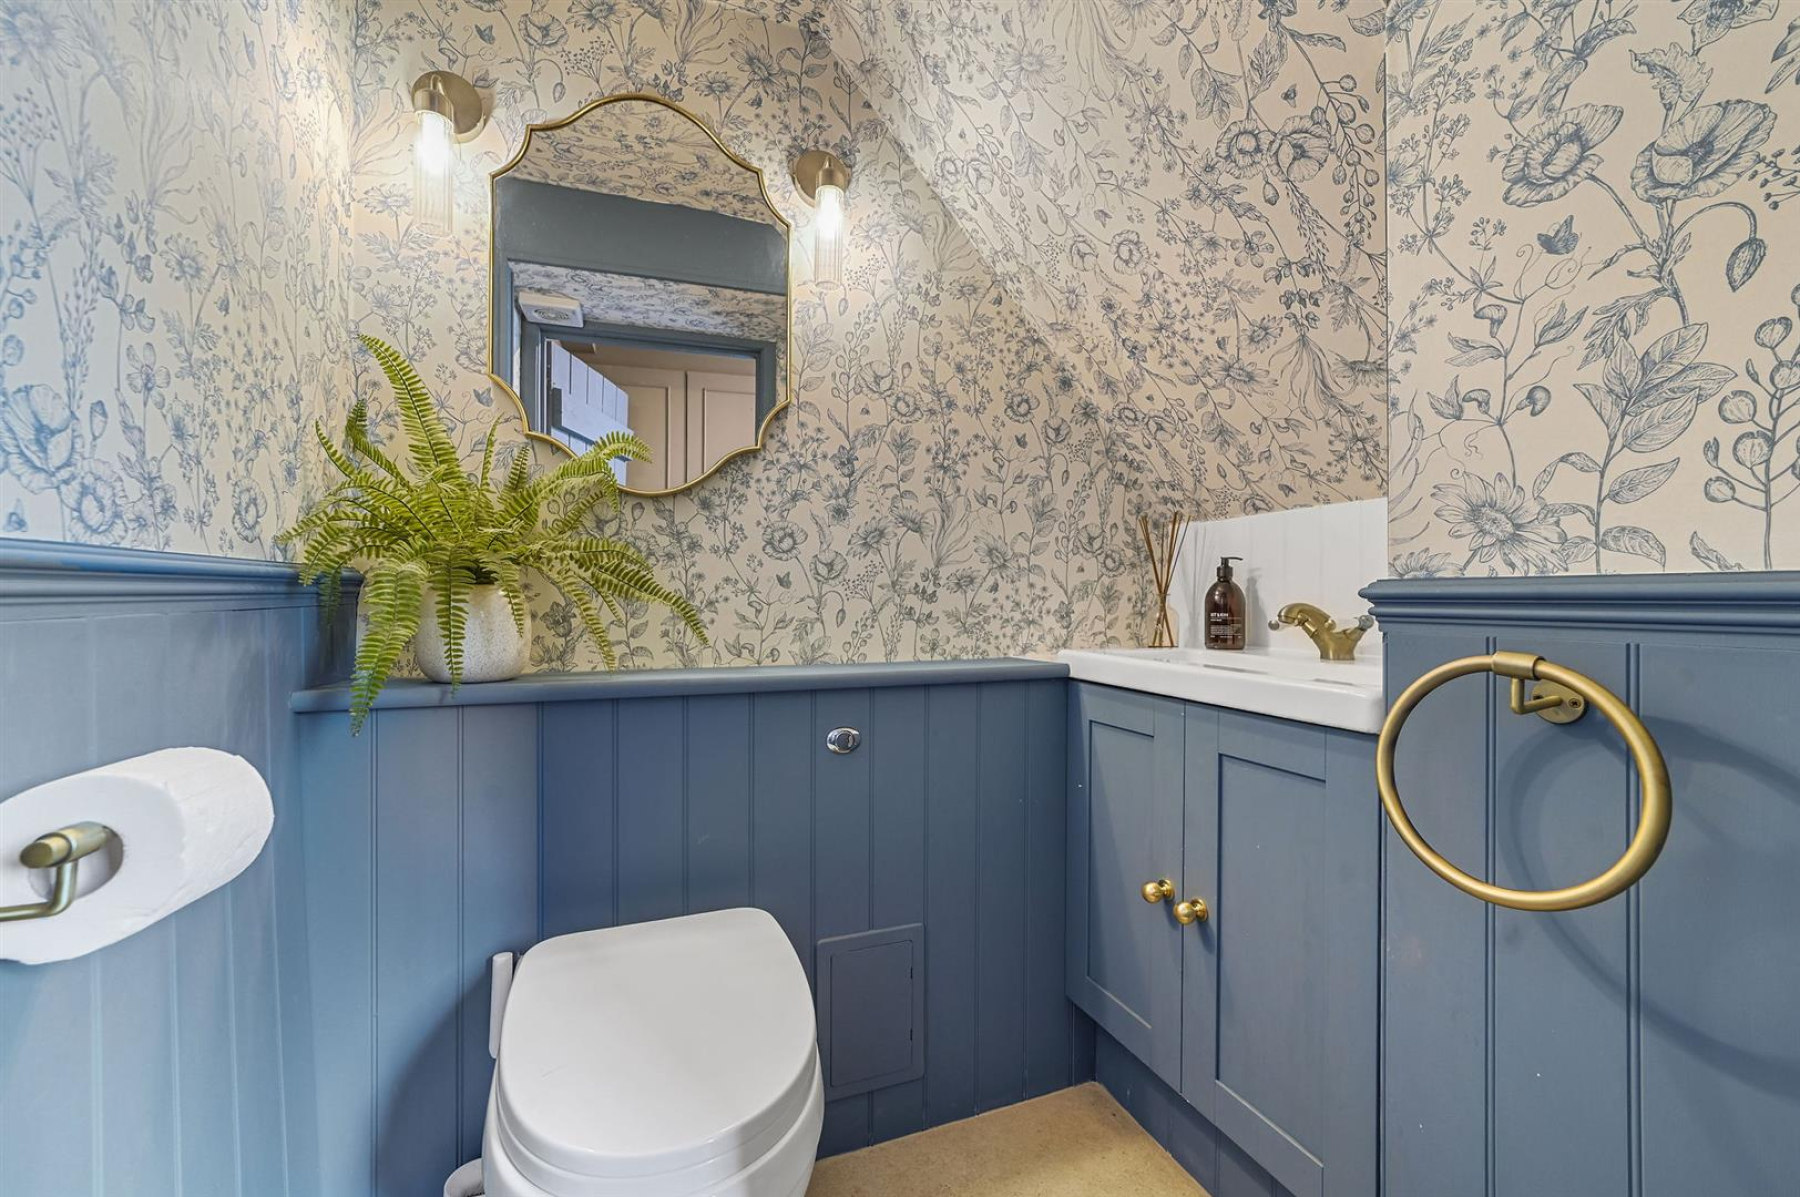
Wc - Close coupled WC with vanity wash basin and storage
Landing - Window to side, stairs to ground floor, exposed brick chimney breast, cupboard housing replaced water tank and immersion heater. Exposed beams.
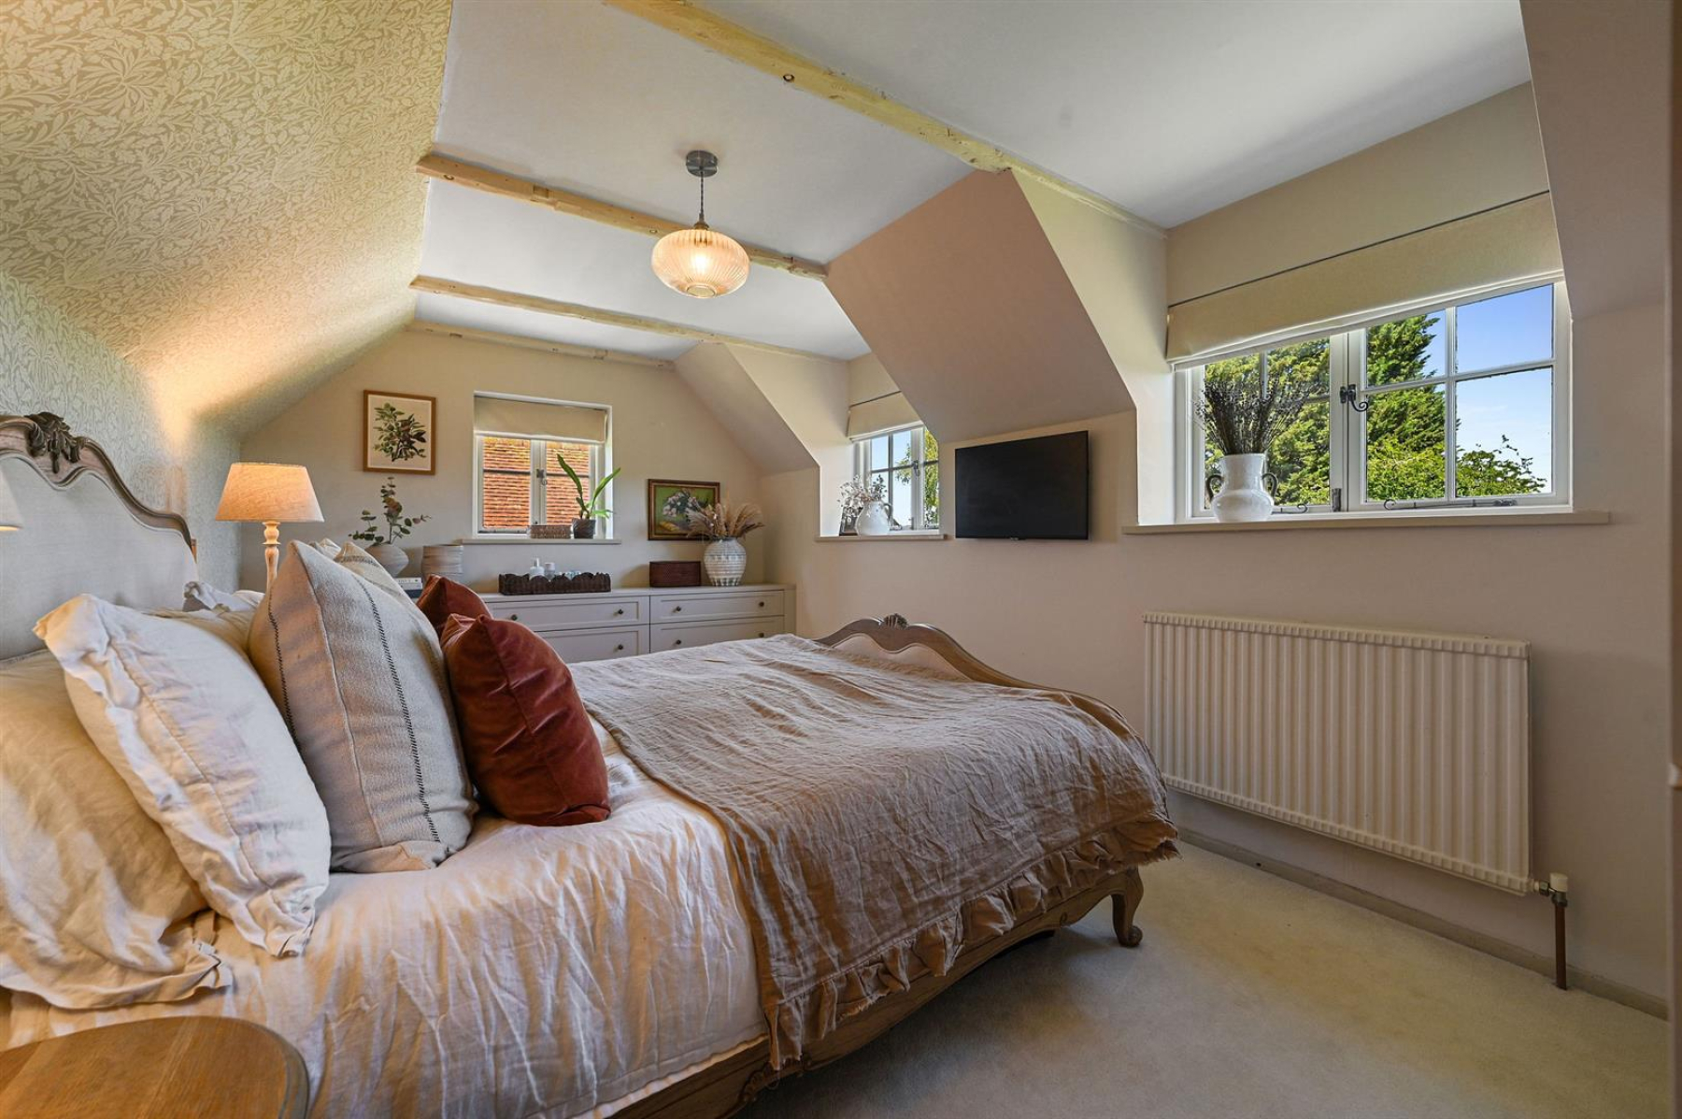
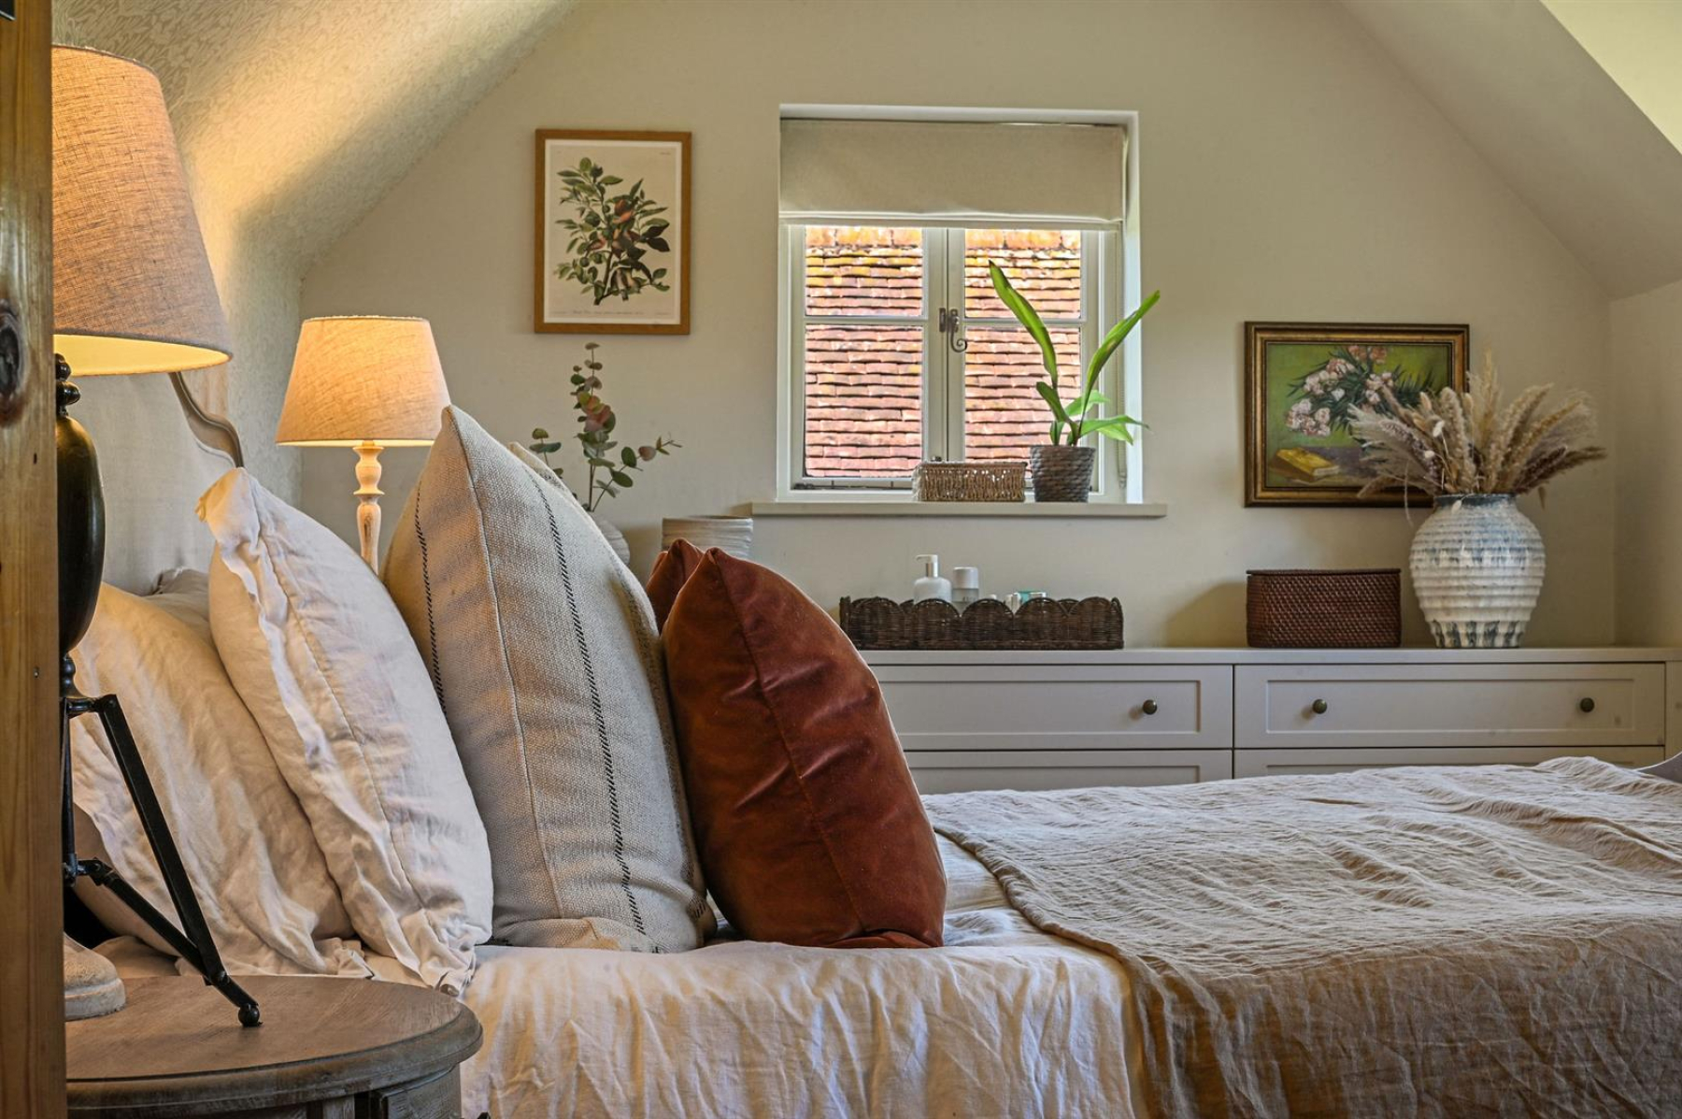
Bedroom One - 4.93m x 2.84m (16'2 x 9'4) - Windows to side and rear, high quality fitted wardrobes and drawers. Exposed beams, radiator, carpet.
Bedroom Two - 4.11m x 3.53m (13'6 x 11'7) - Windows to front and side, high quality fitted wardrobes, exposed beams, carpet, radiator.
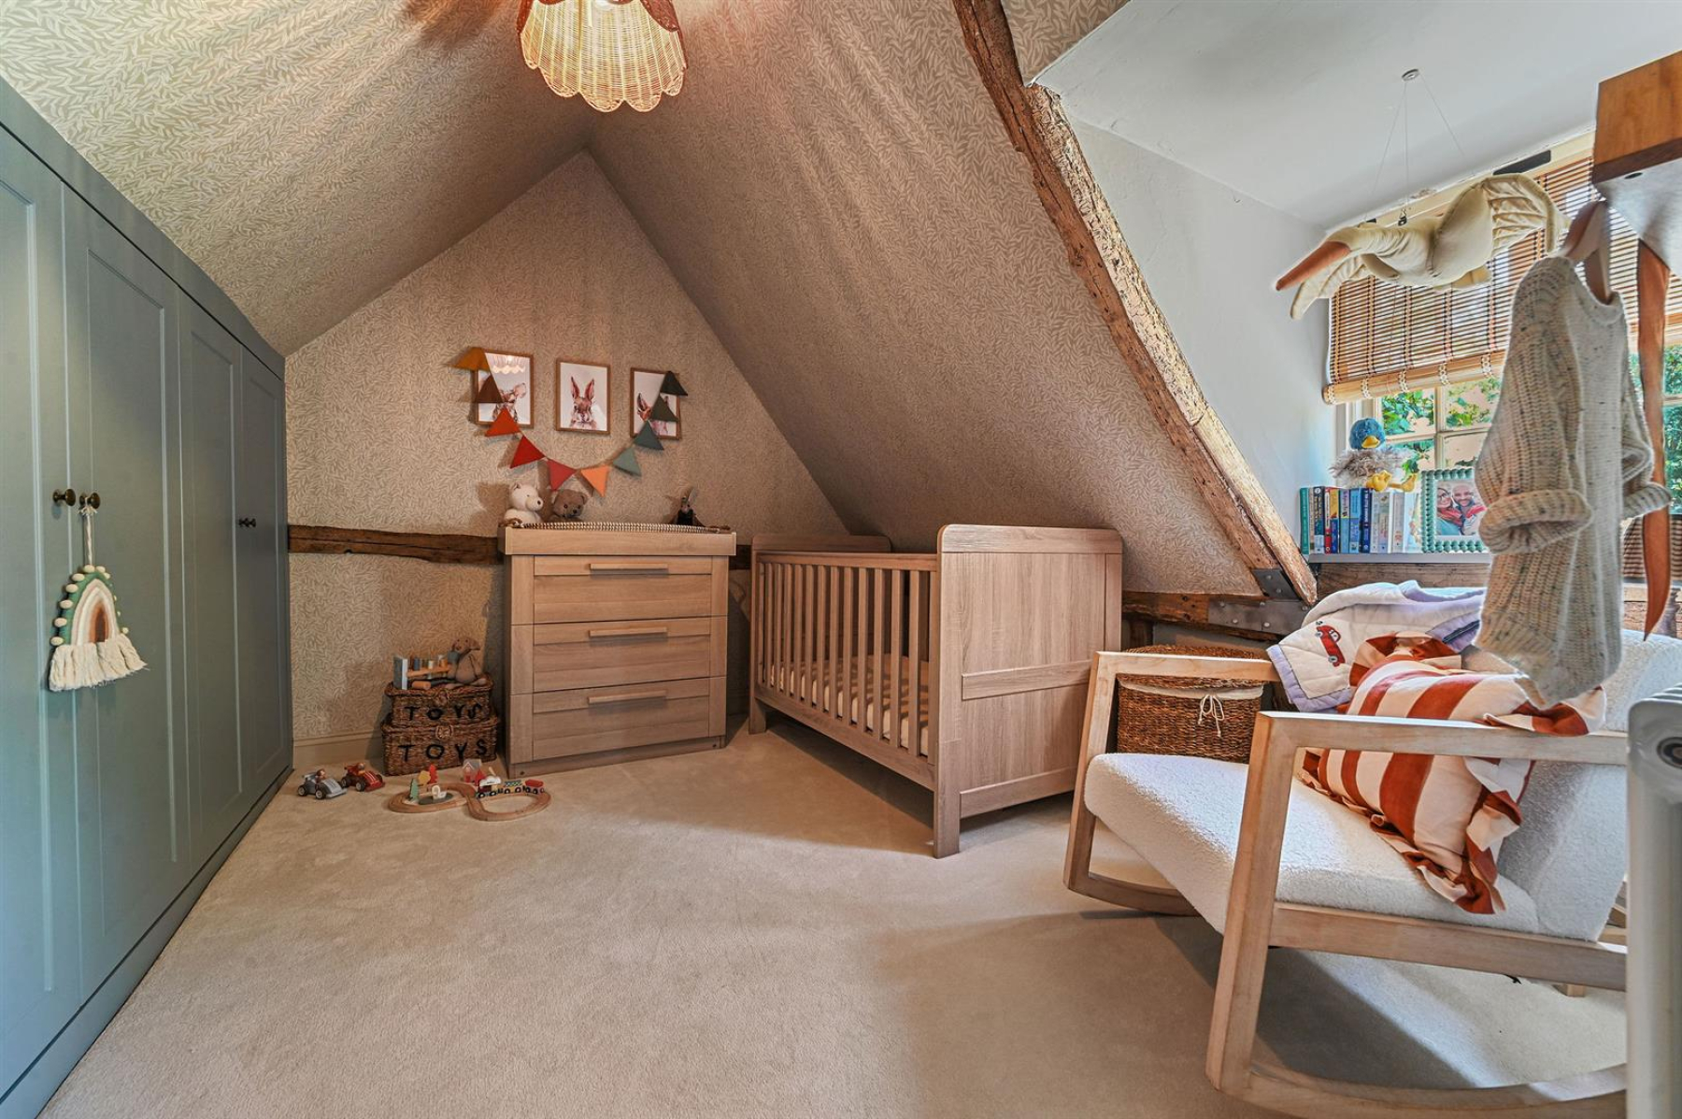
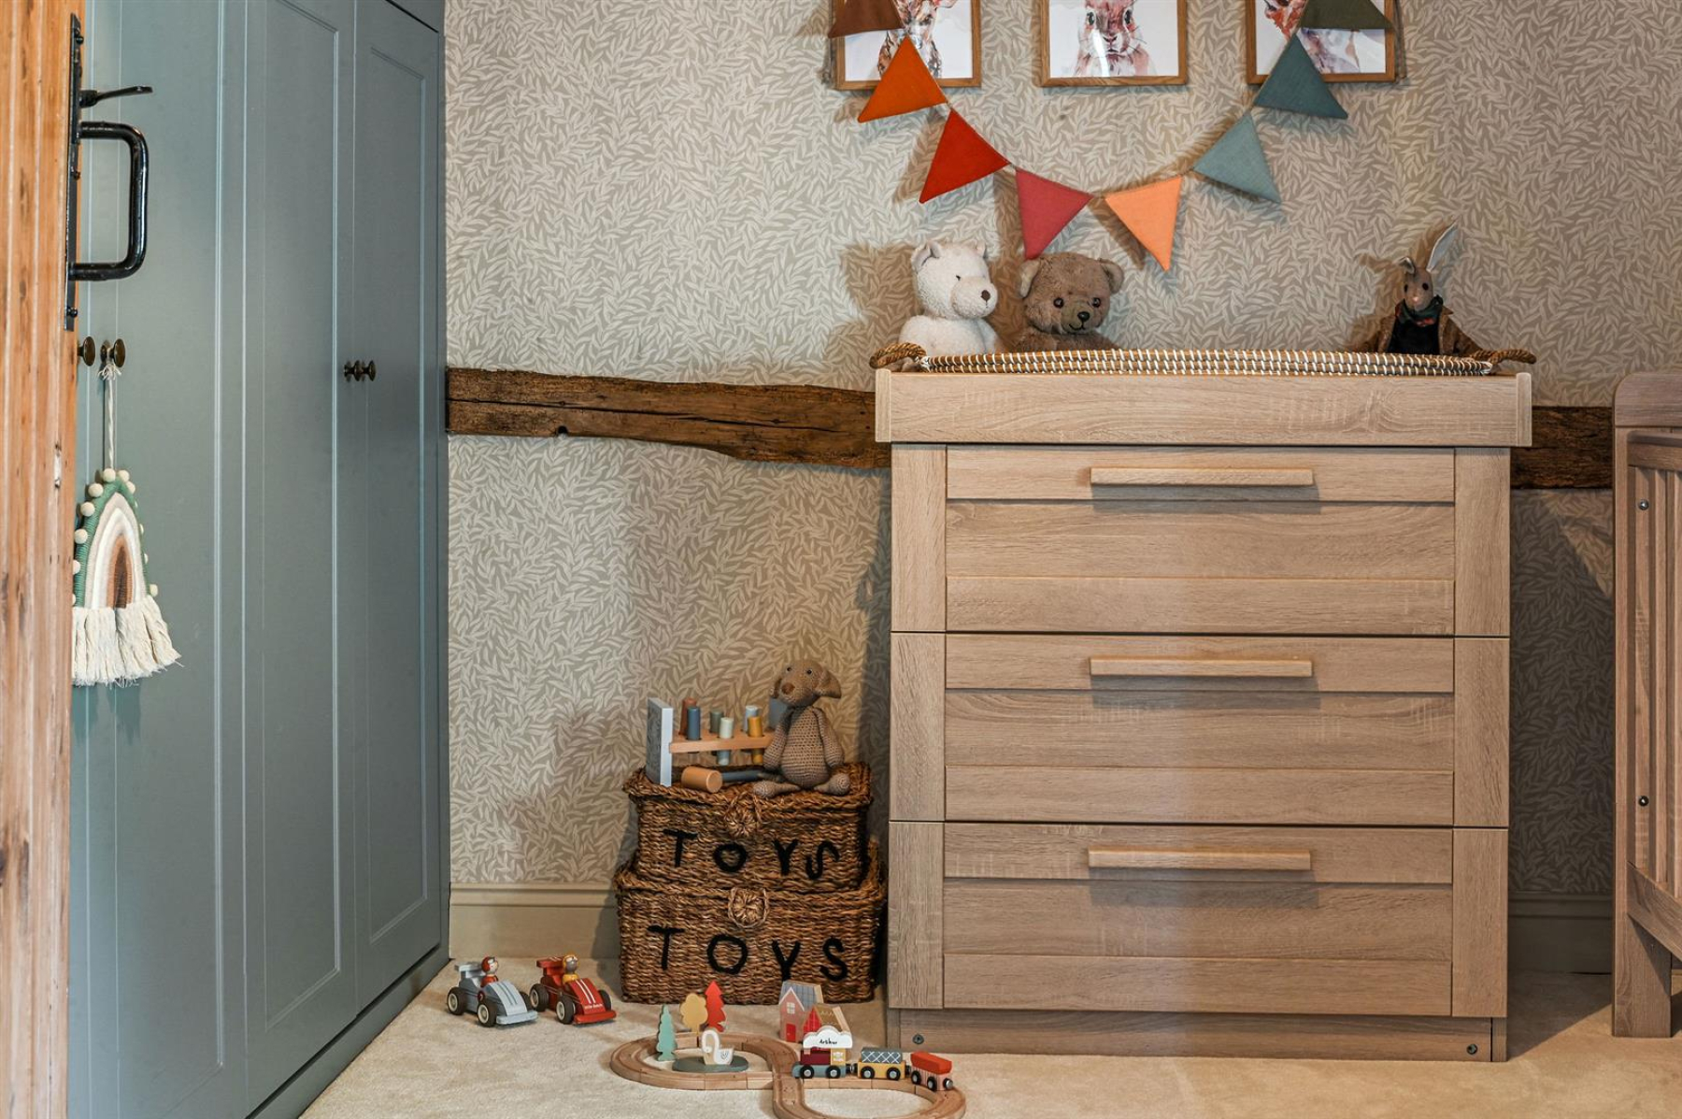
Bedroom Three - 3.40m x 3.12m (11'2 x 10'3) - Window to front, high quality fitted wardrobes, carpet, radiator.
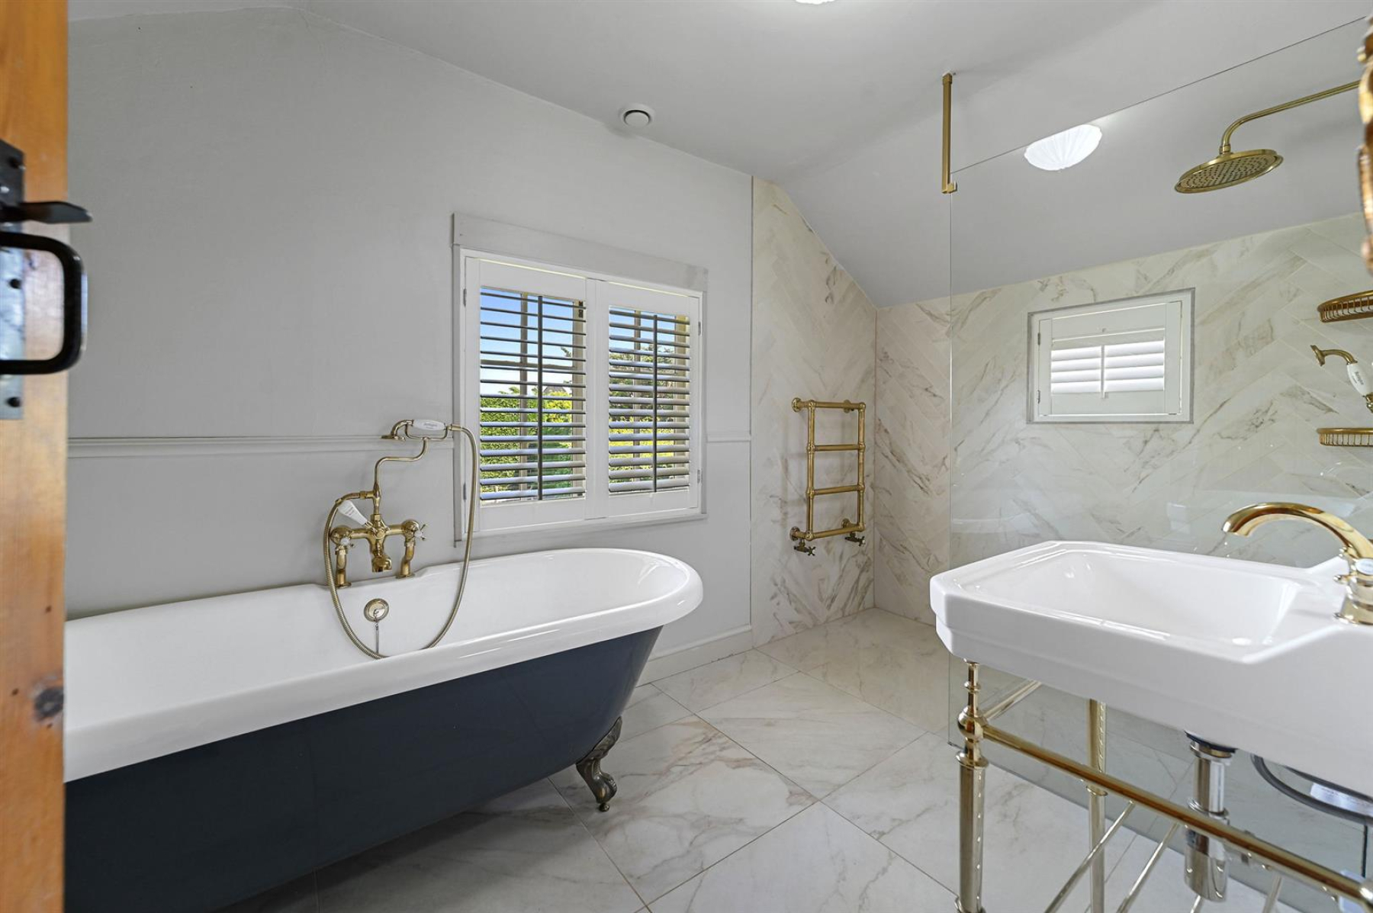
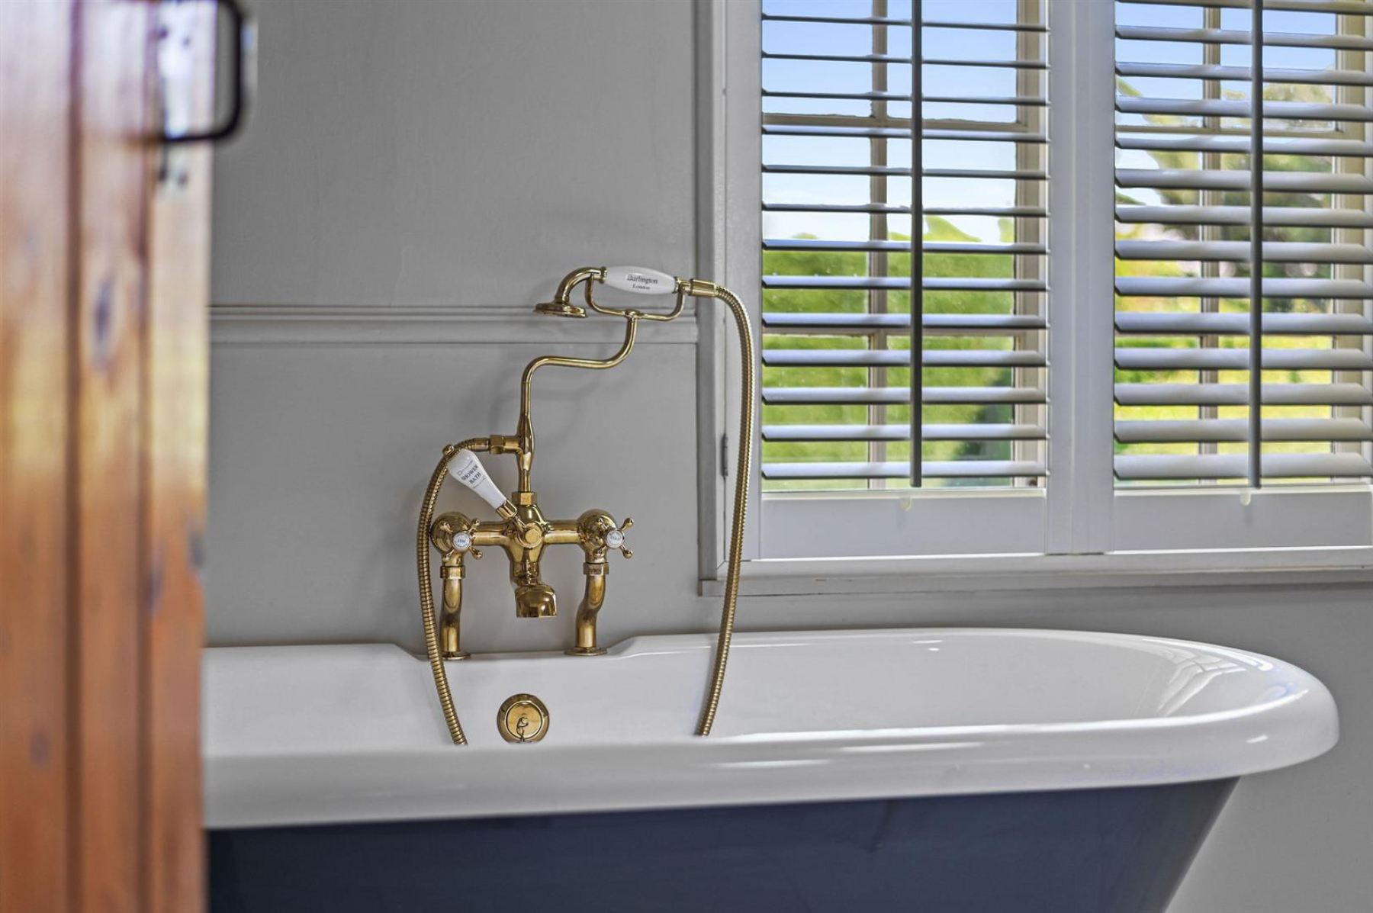
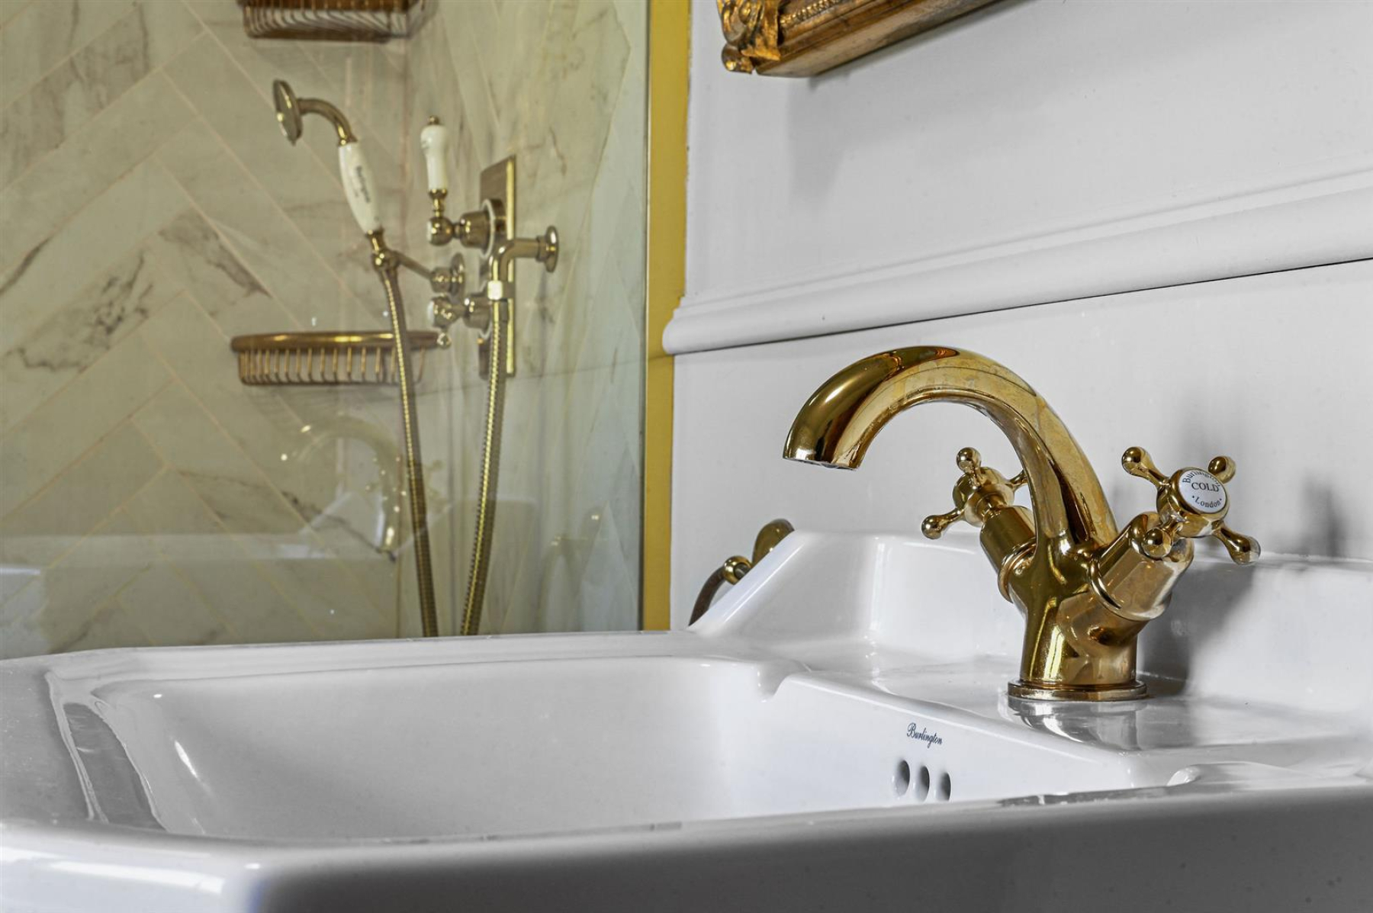
Luxurious Family Bathroom - 3.73m x 1.96m (12'3 x 6'5) - Window to rear with shutter blinds. Freestanding bath tub, mixer taps and shower attachment, wash hand basin, low level WC, Walk in shower, heated towel rail, tiled floors and part tiled wall.
Exterior -
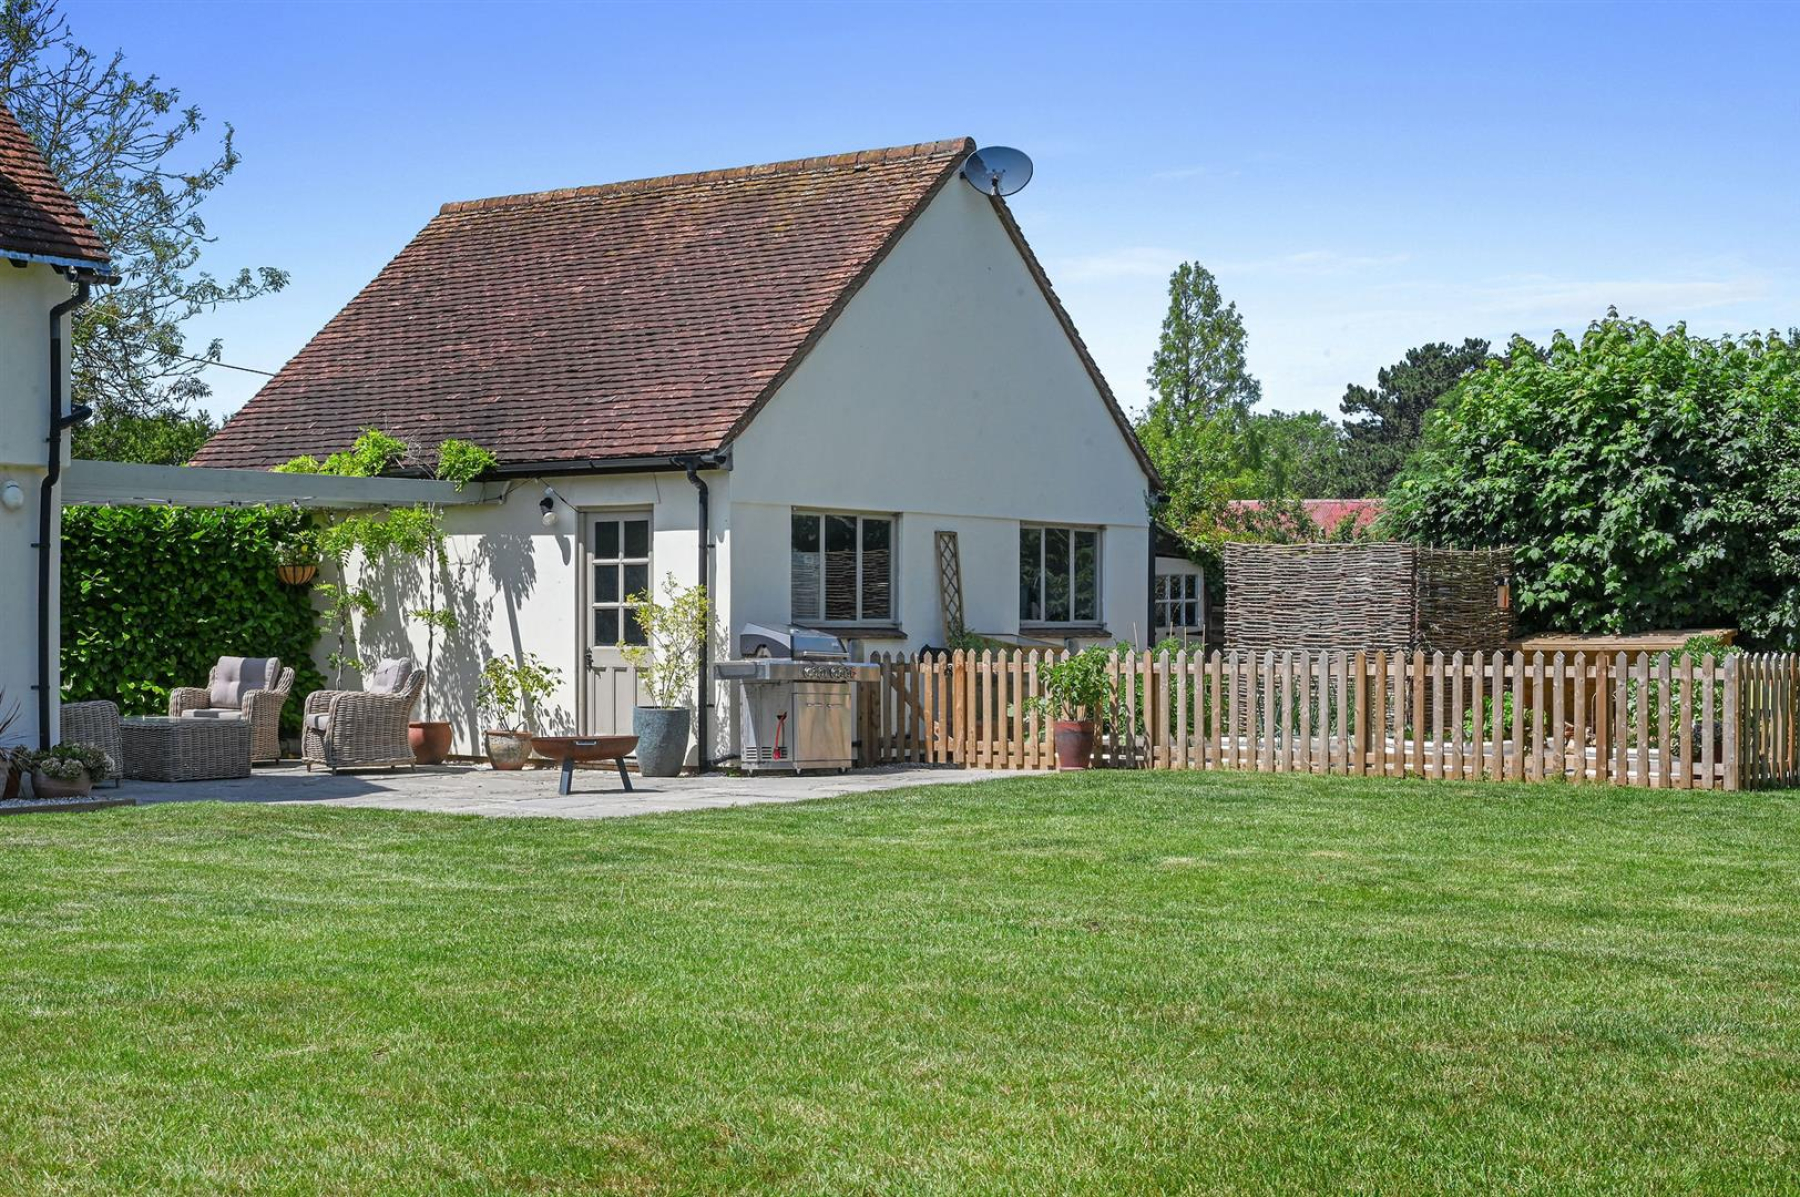
Detached Double Garage - 6.10m x 6.10m (20' x 20') - Two open over doors to front, two windows and door to rear, power and light connected.
Landscaped Gardens - Sitting on a plot of approximately 1/3 acre (stls) set well back with wonderful landscaped front and rear gardens, deep shingled driveway which in turn gives access to the detached garaging.