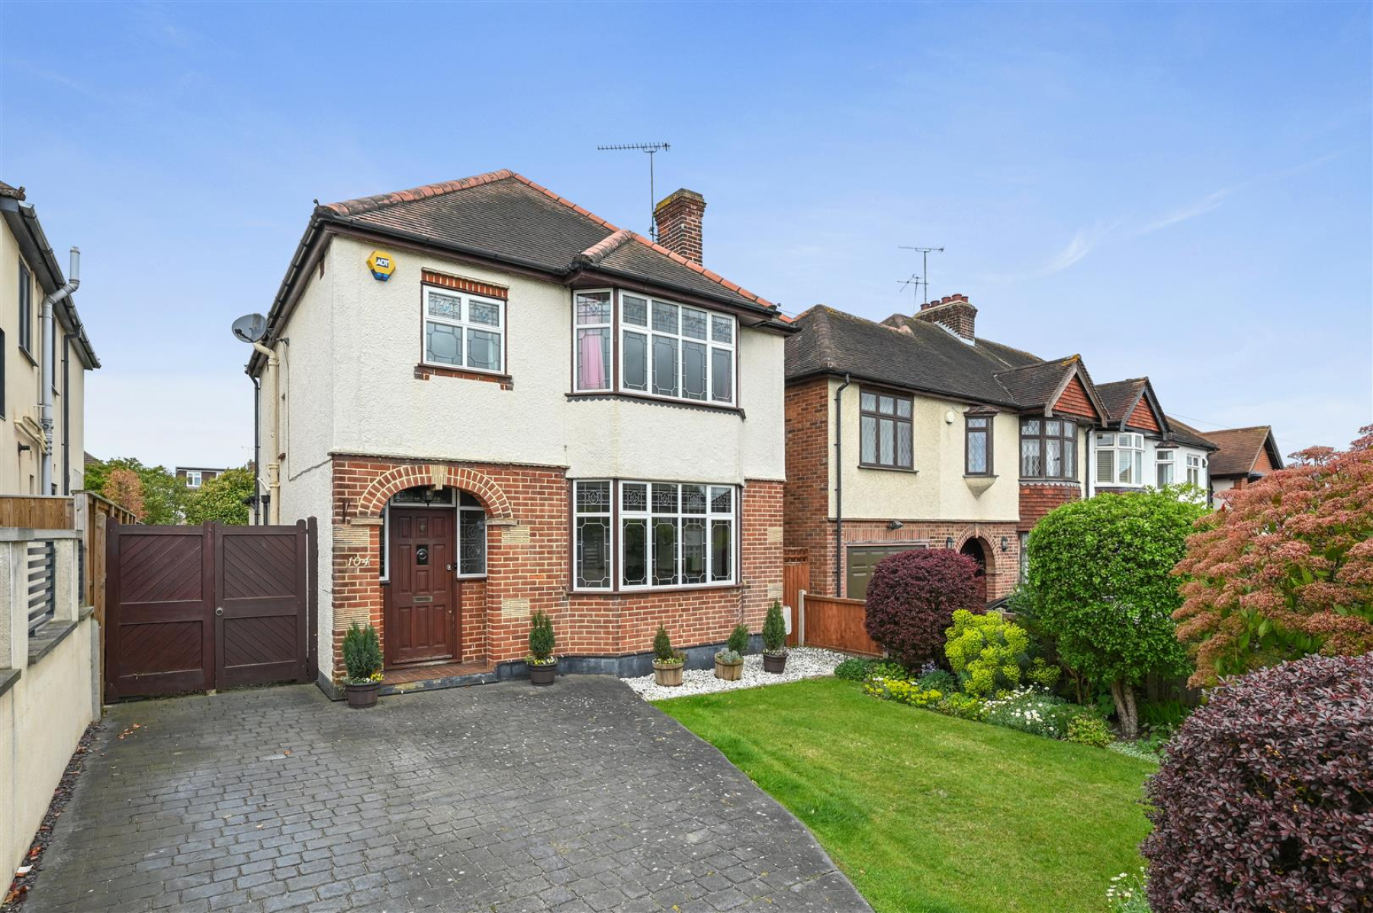
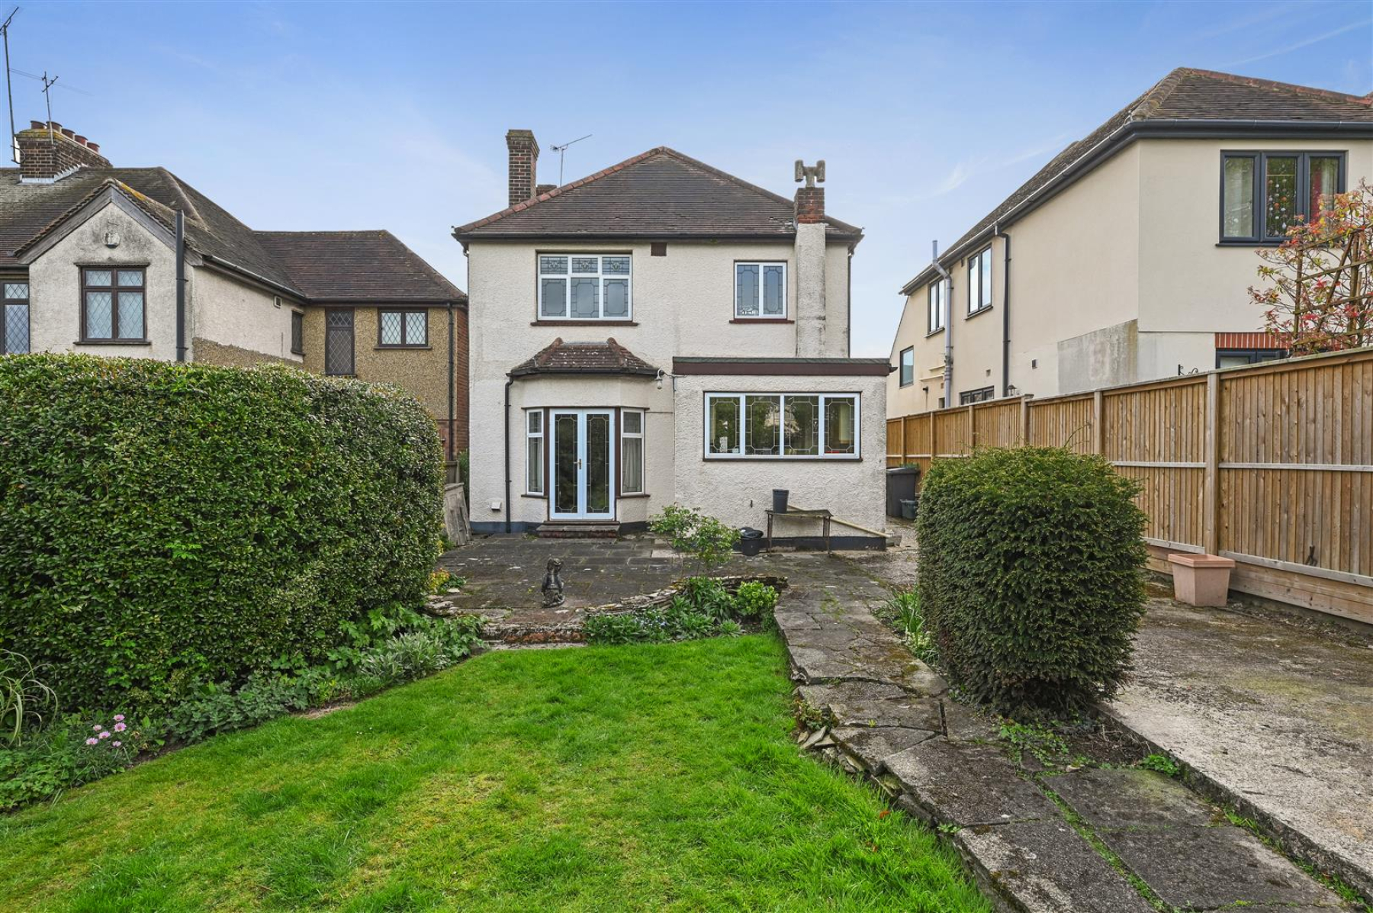
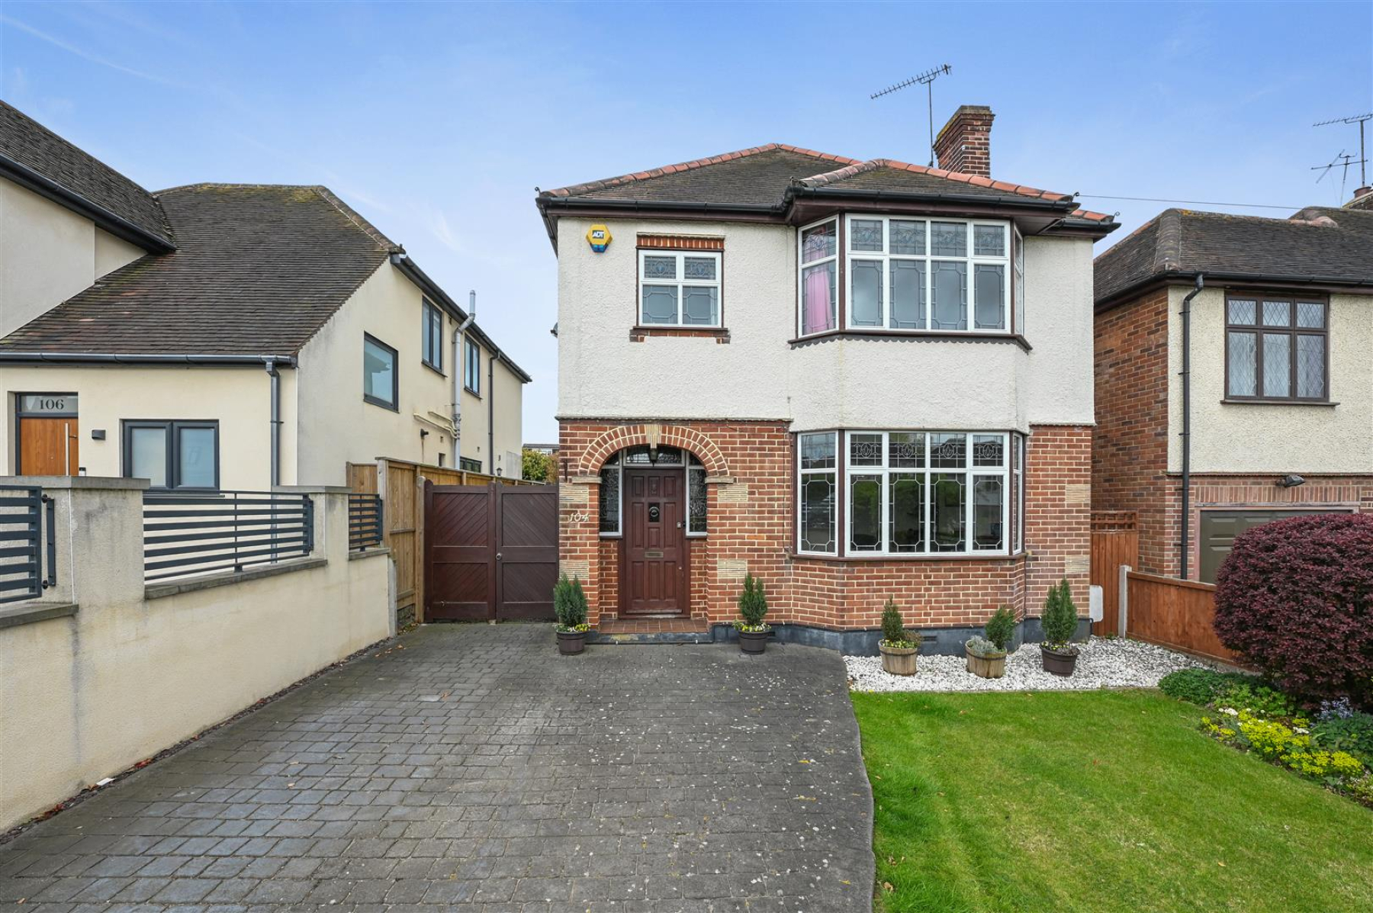
Nestled in the desirable area of Longstomps Avenue, Chelmsford, this charming detached house offers a wonderful opportunity for families and individuals alike. Built in 1939, the property boasts a generous living space of 1,145 square feet, providing ample room for comfortable living.
The home features two inviting reception rooms, perfect for entertaining guests or enjoying quiet evenings with family. With three well-proportioned bedrooms, there is plenty of space for rest and relaxation. The single bathroom is conveniently located, catering to the needs of the household.
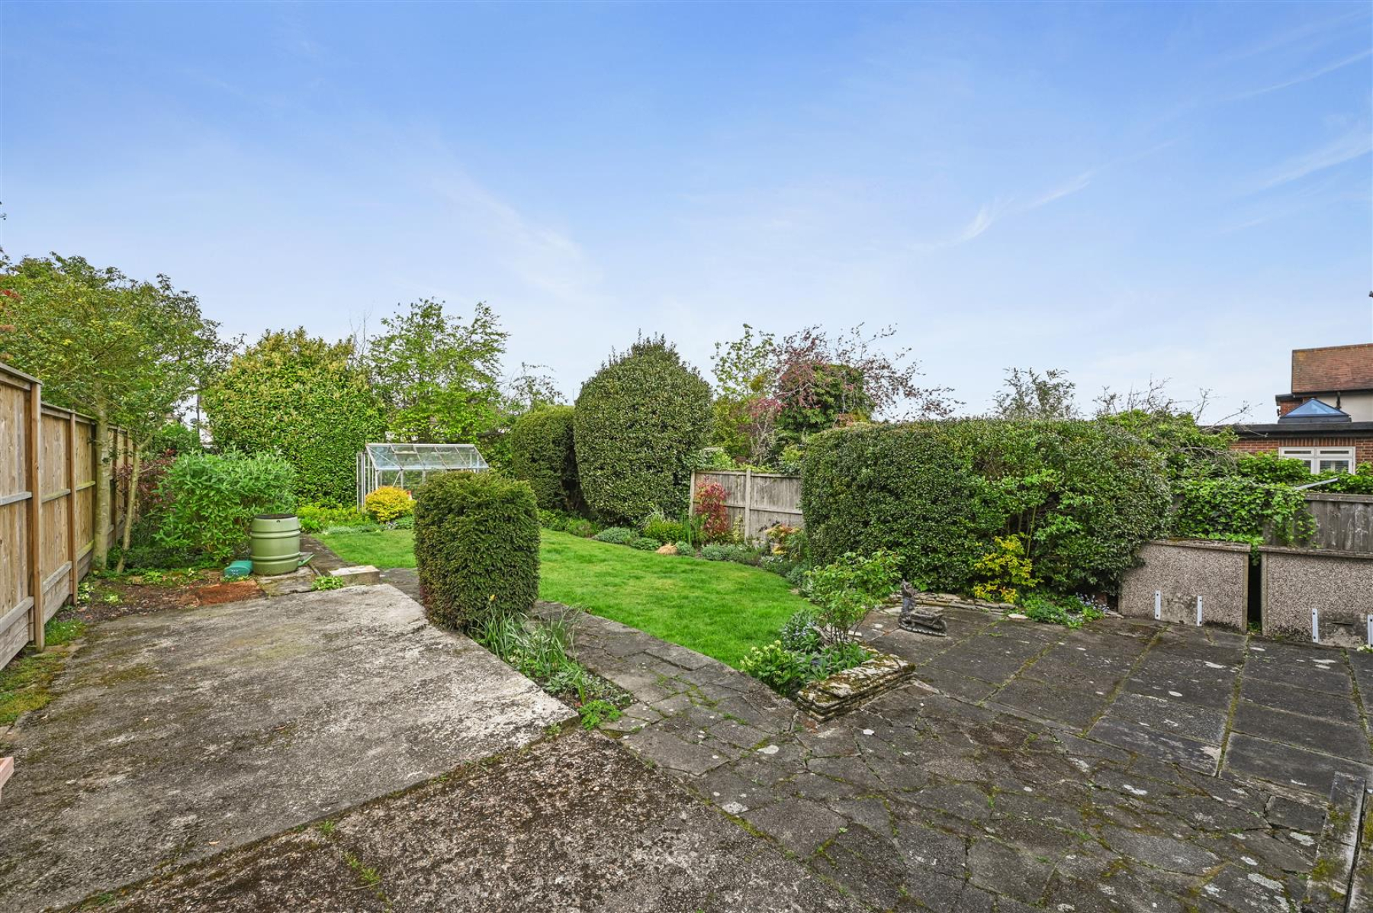
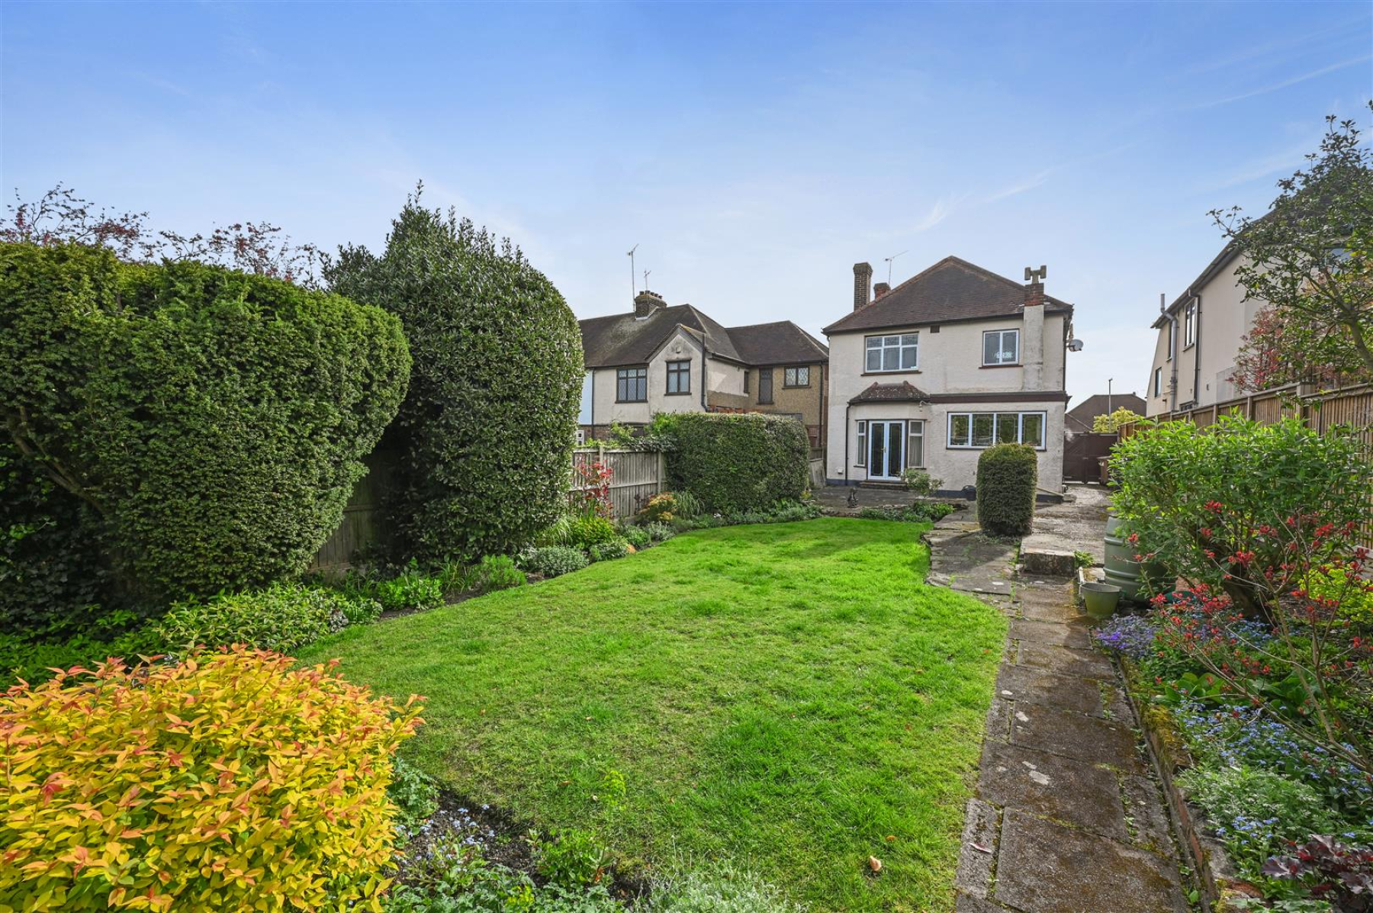
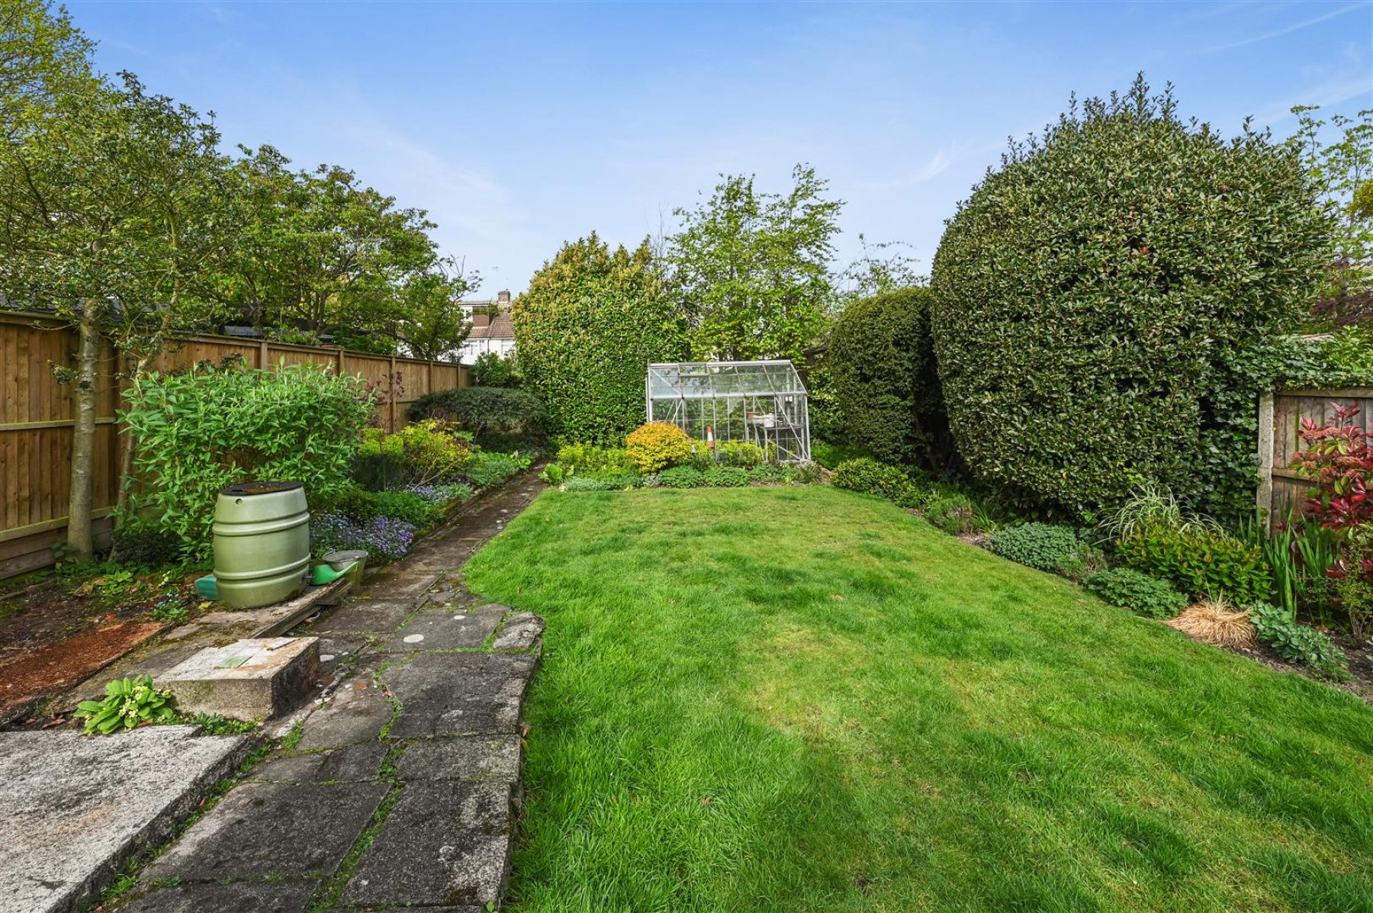
One of the standout features of this property is the large rear garden, which presents a fantastic outdoor space for gardening, play, or simply unwinding in the fresh air. The potential to extend the home further enhances its appeal, allowing for the possibility of creating your dream living space tailored to your needs.
Situated in a sought-after location, this detached home is not only a lovely place to live but also offers easy access to local amenities, schools, and transport links. Whether you are looking to settle down or invest in a property with great potential, this house on Longstomps Avenue is certainly worth considering.
Entrance Hall - Entrance door, stairs to first floor, radiator.
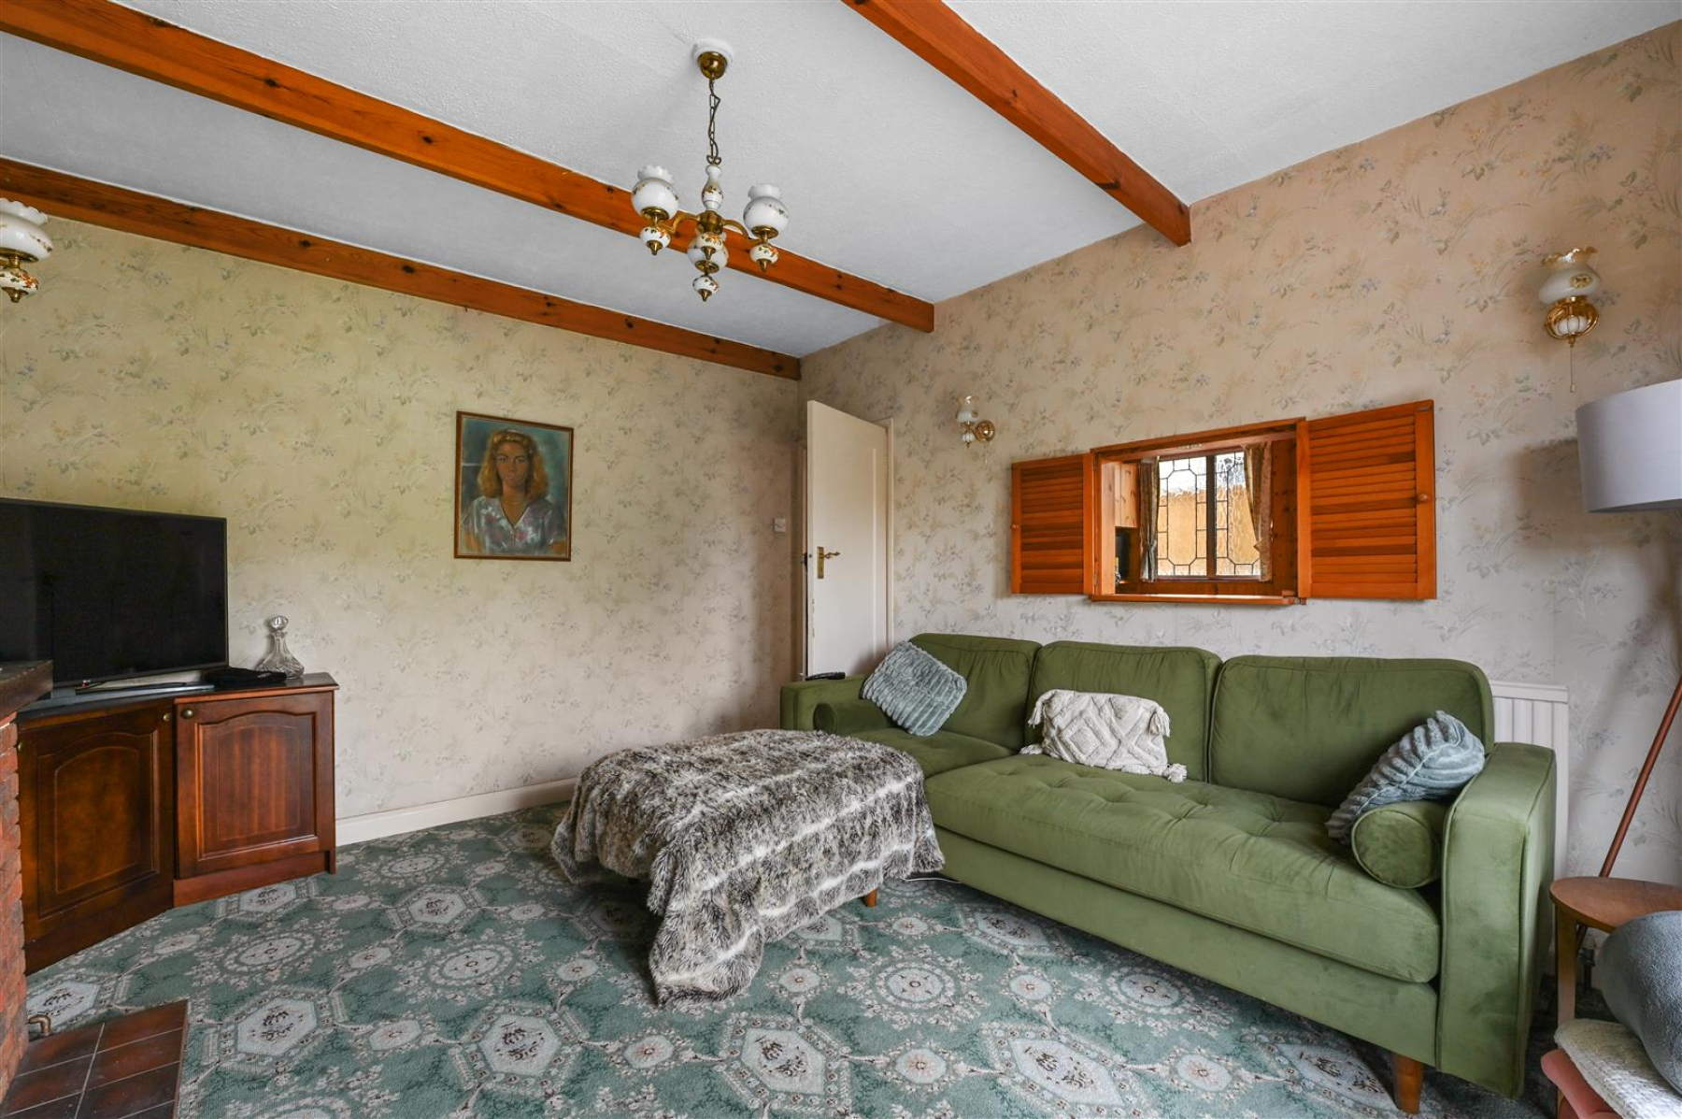
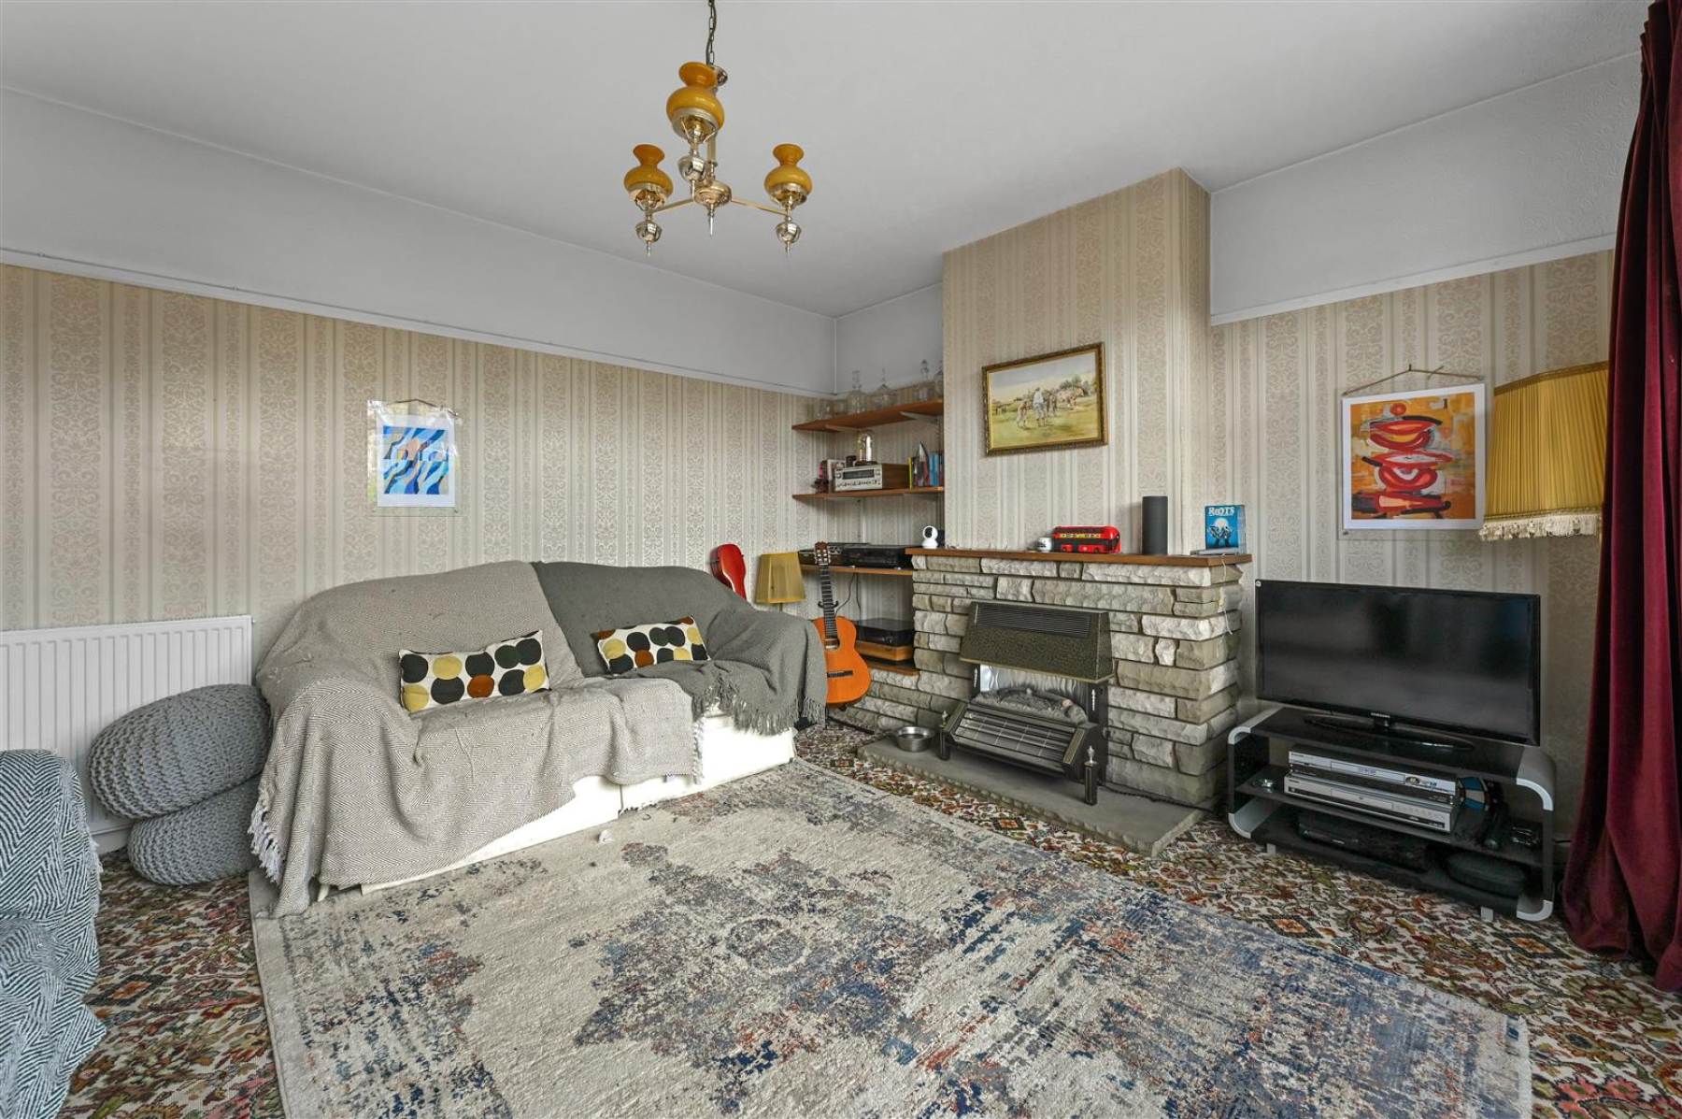
Living Room - 4.42m x 4.27m (14'6 x 14') - Bay window to front, radiator, gas fireplace.
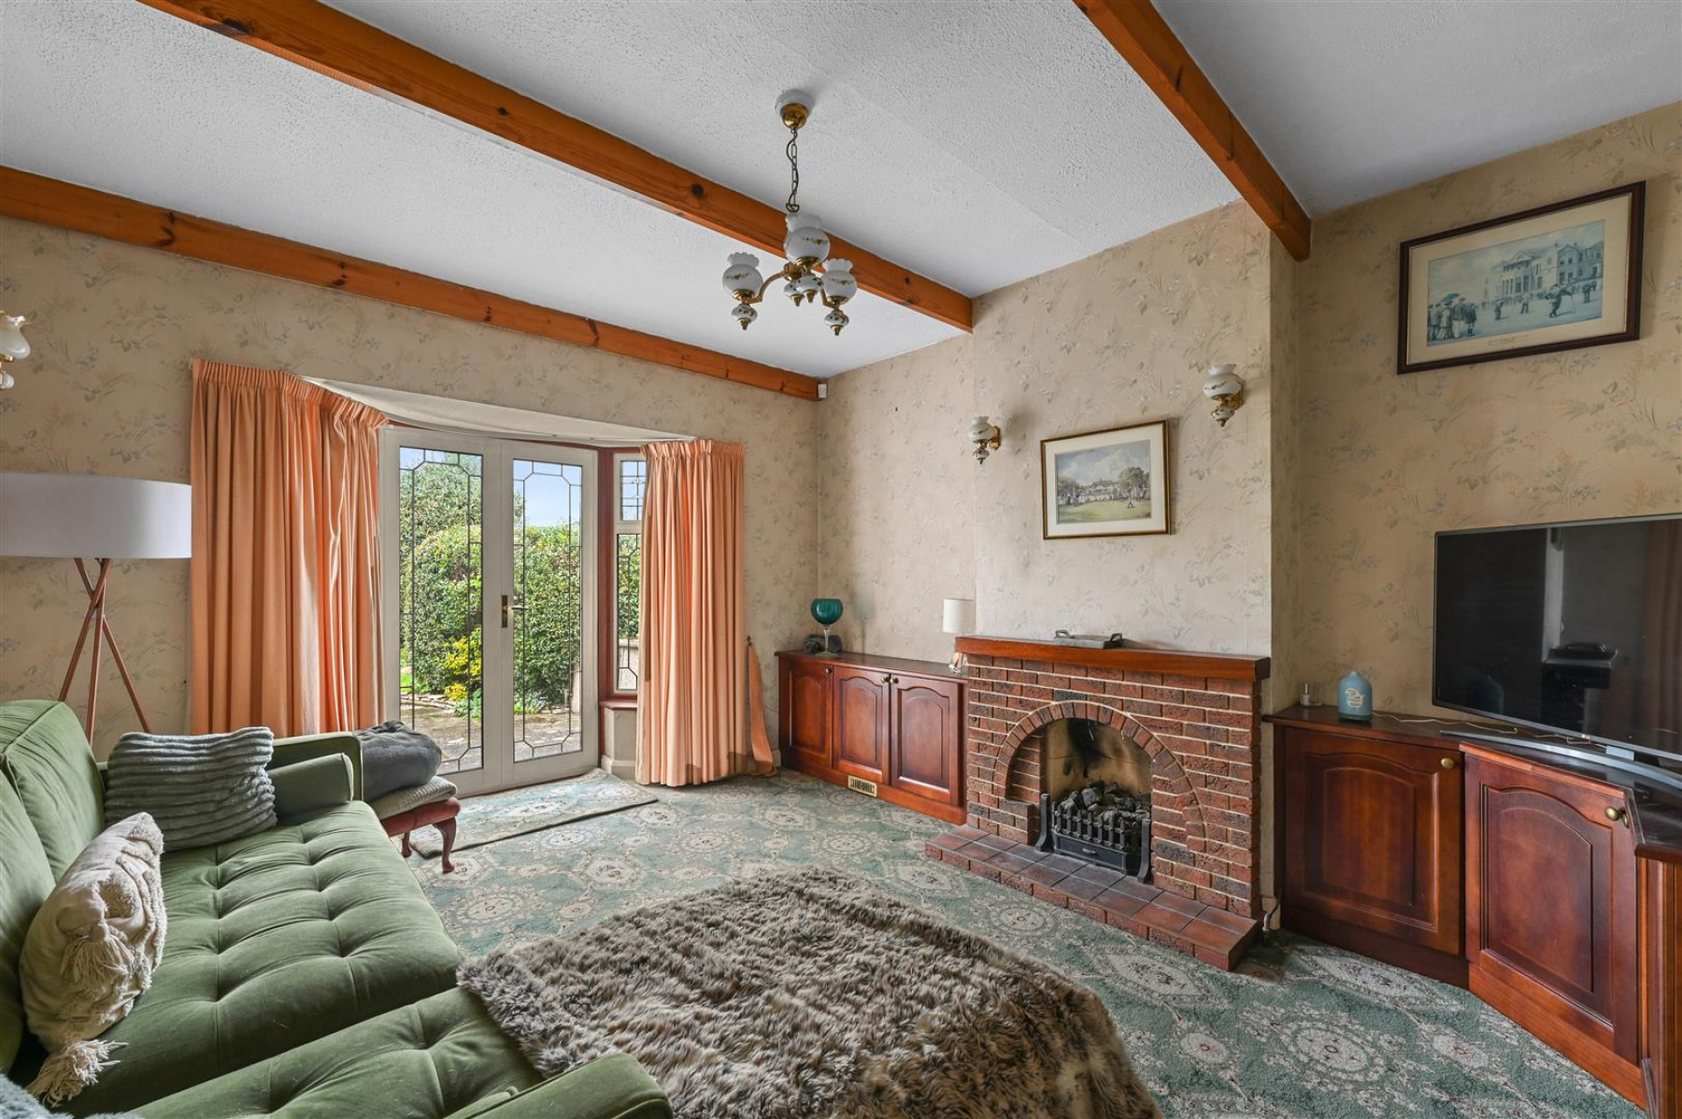
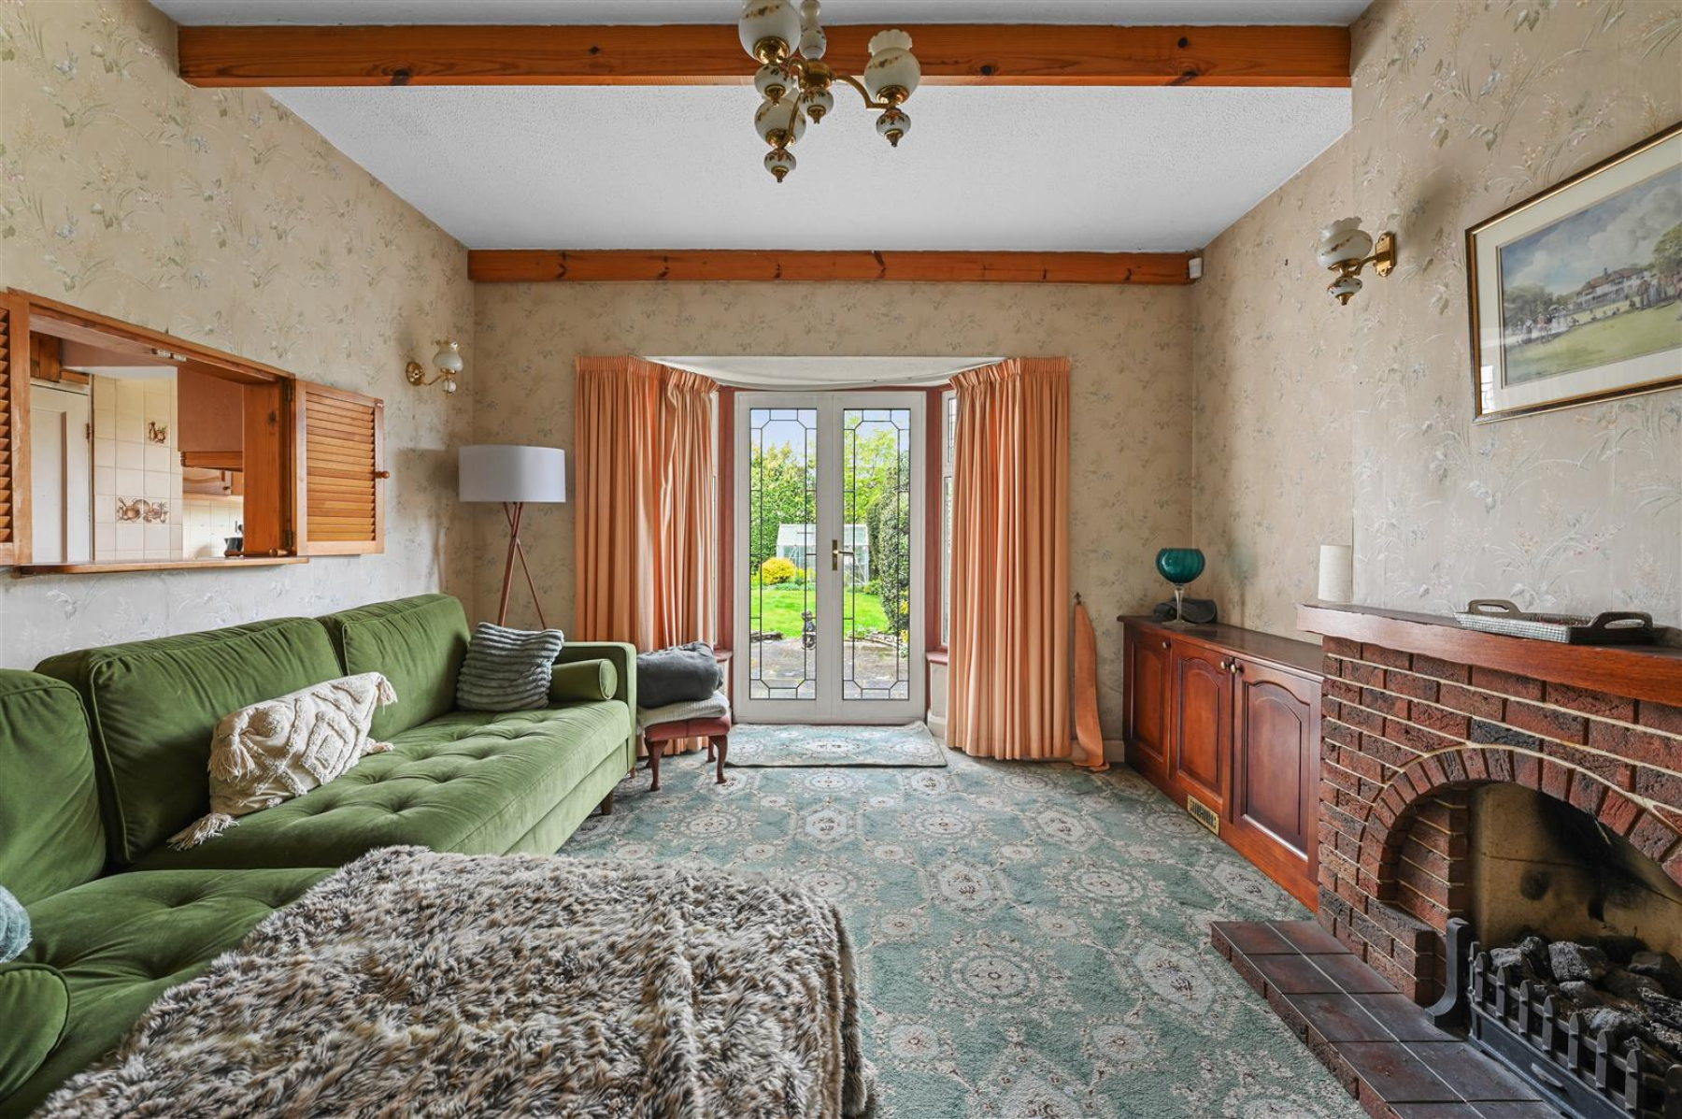
Dining Room - 4.01m x 3.68m (13'2 x 12'1) - Window and door to rear, gas fired fireplace, fitted storage cupboards.
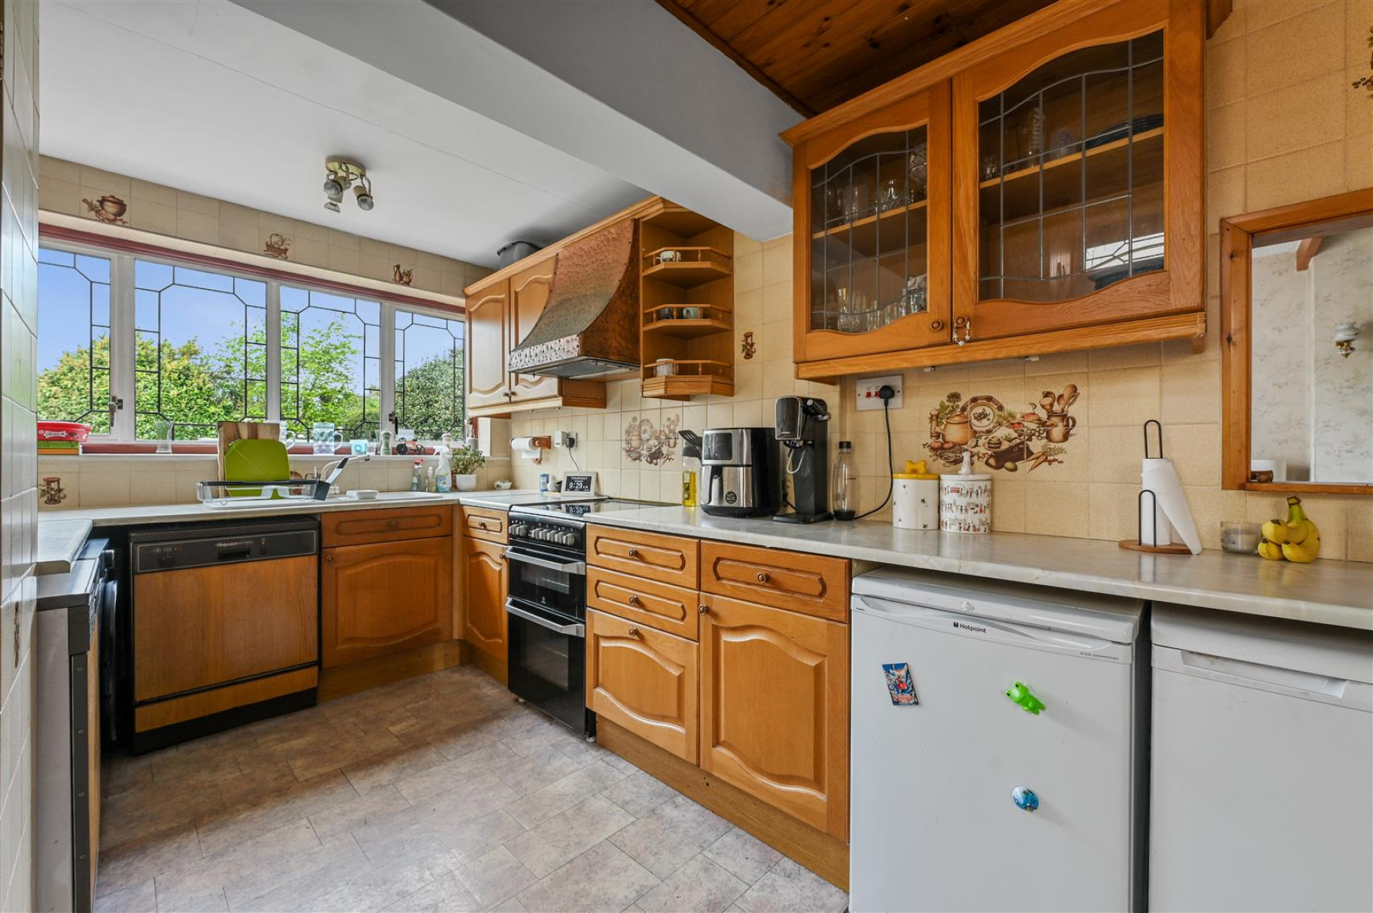
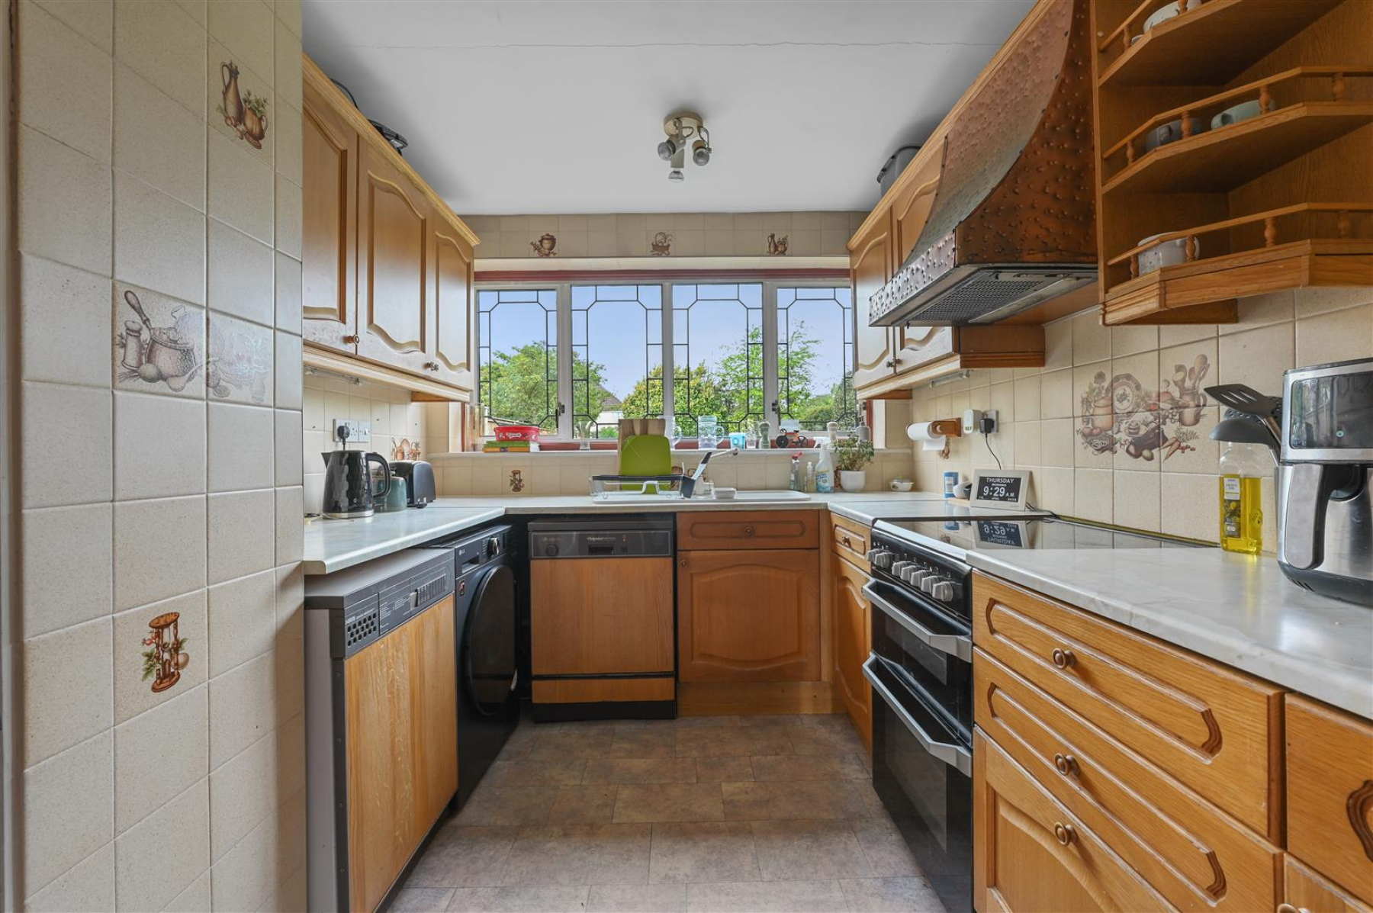
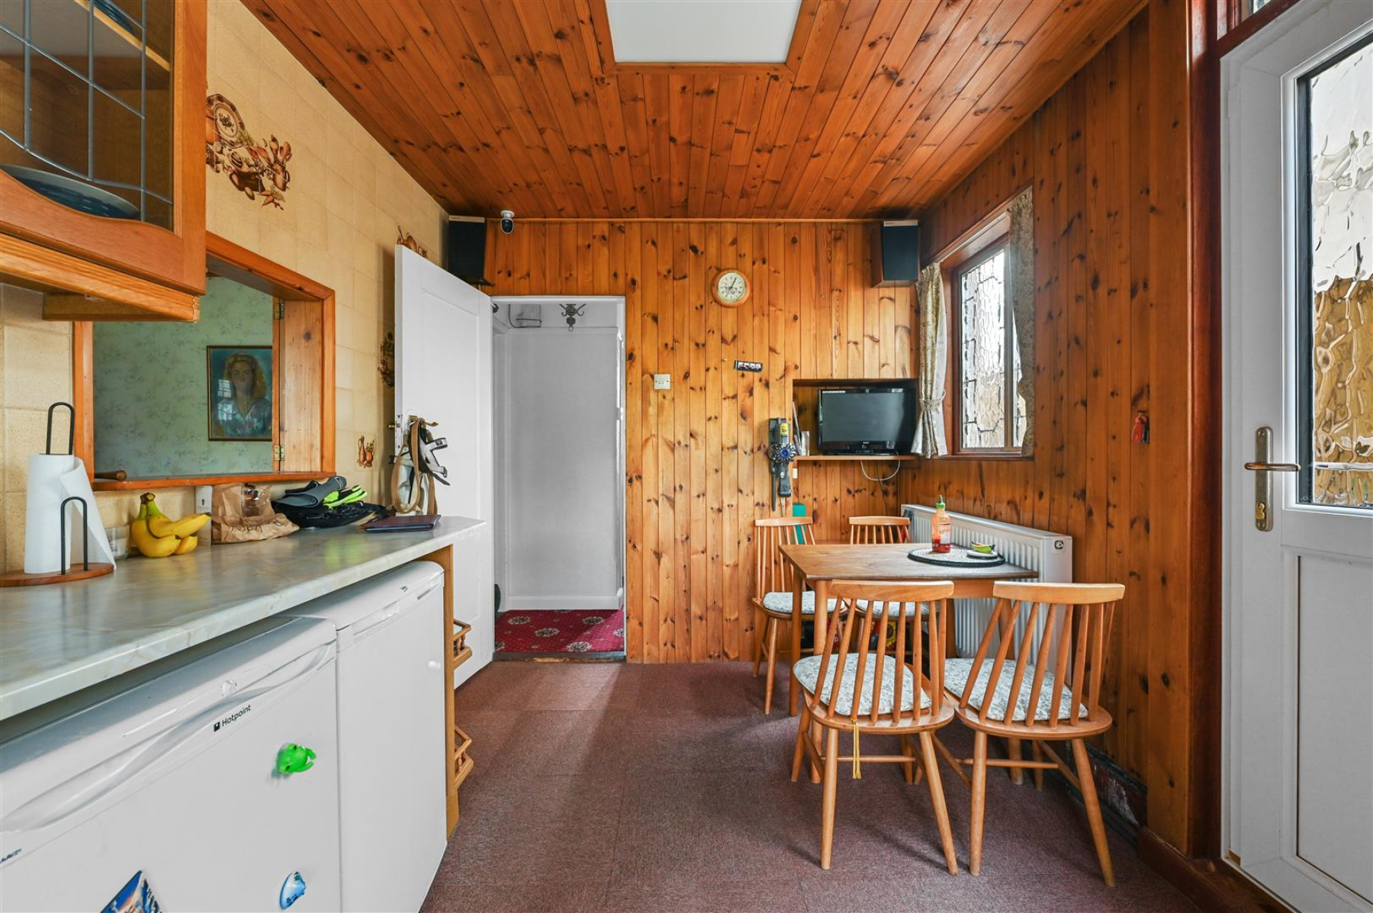
Kitchen/Breakfast Room - 5.41m x 2.54m (17'9 x 8'4) - Window to rear, door to side. Range of fitted storage cupboards and wood panelling. Space and plumbing for washing machine, dishwasher, fridge, freezer and oven.
First Floor -
Landing - Stairs to ground floor, access to loft
Wc - Window to side, low level WC.
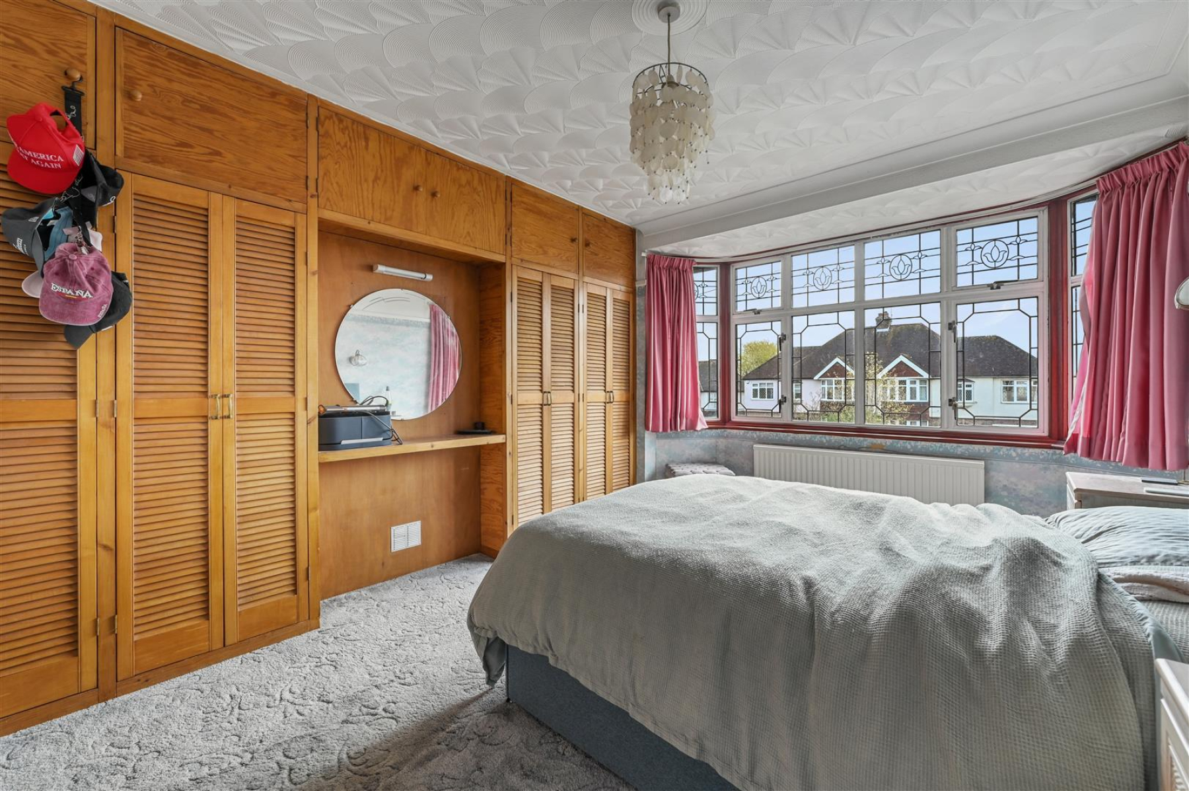
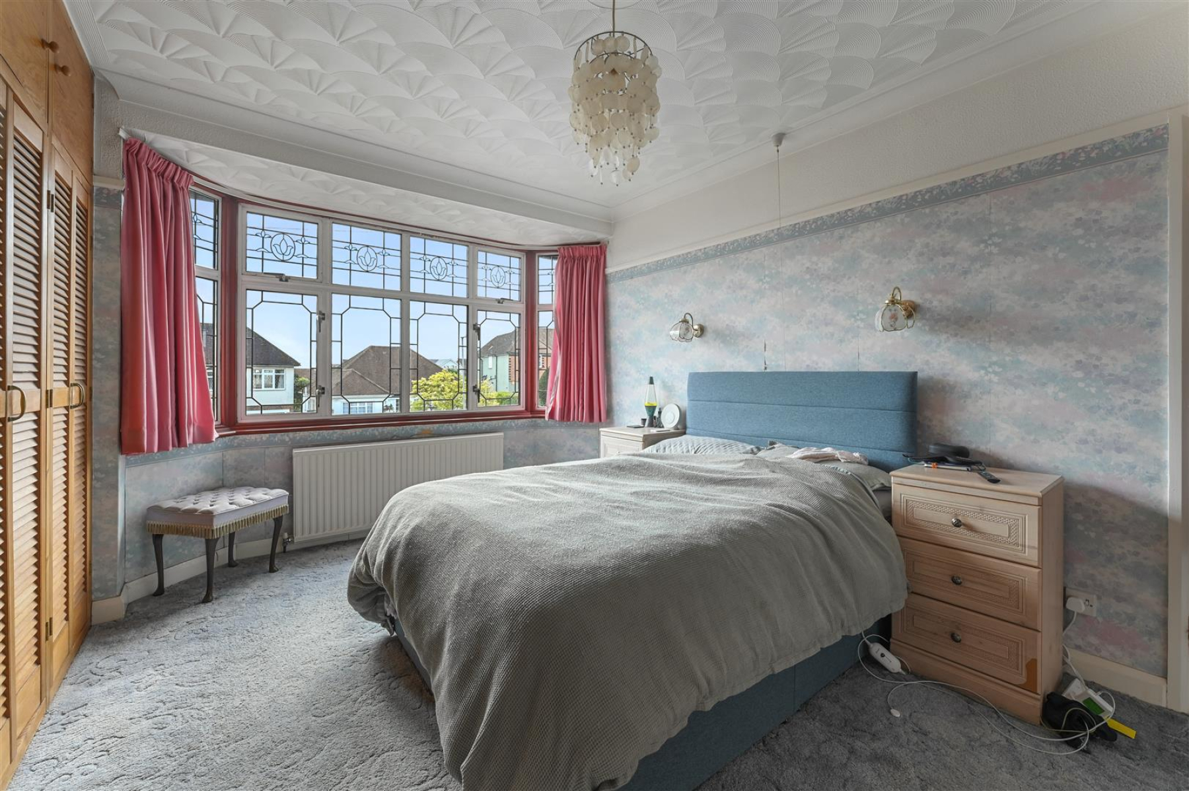
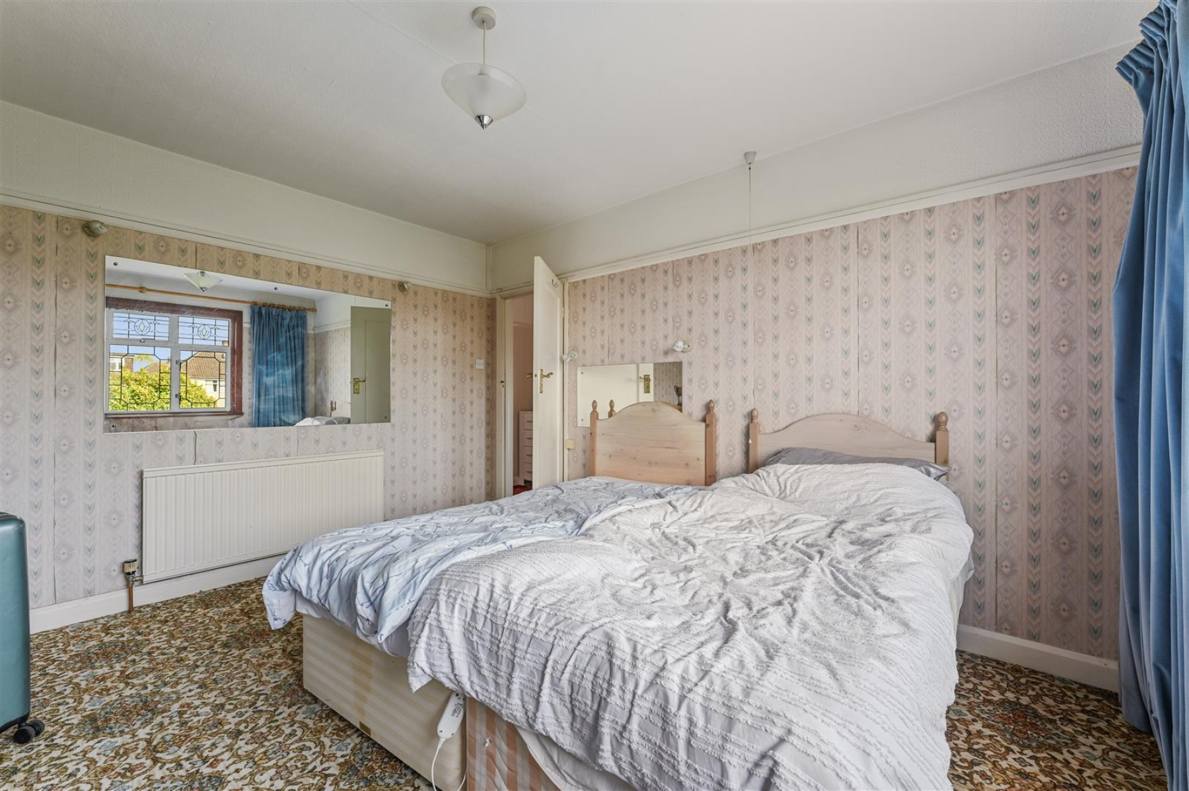
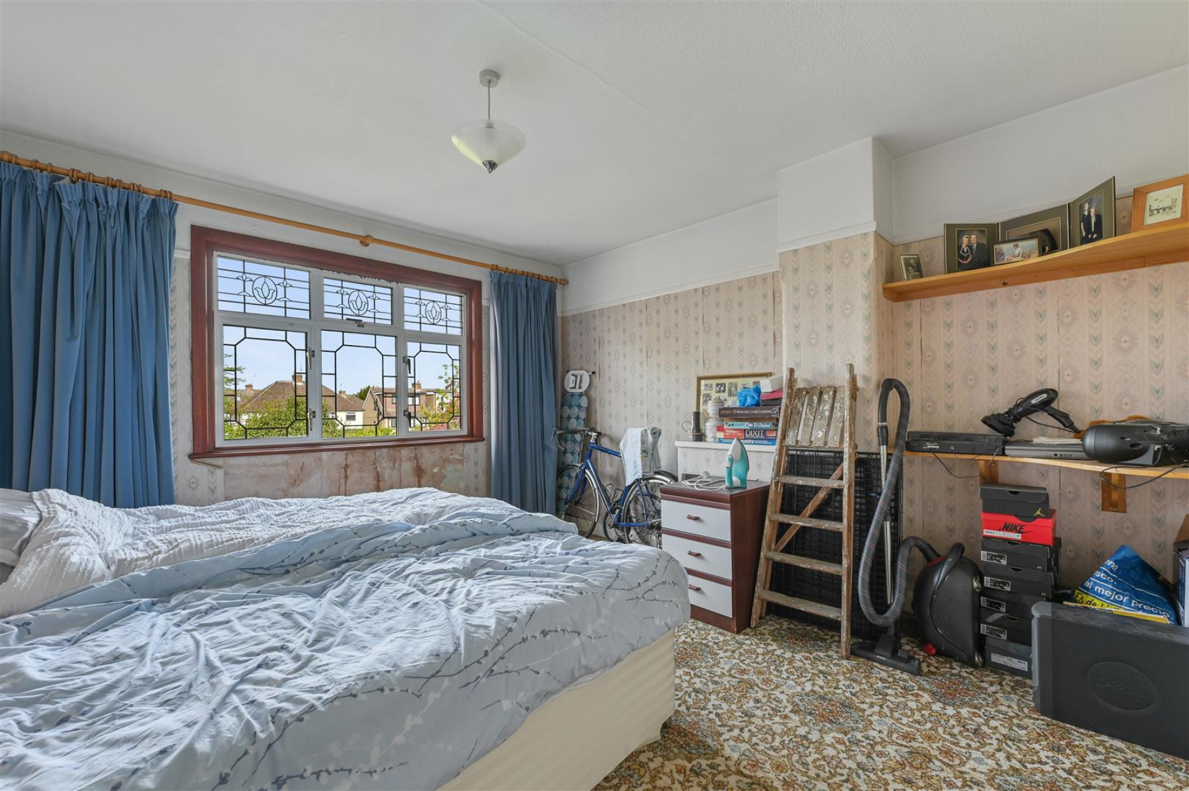
Bedroom One - 4.27m x 3.66m (14' x 12') - Bay window to front, fitted wardrobes radiator
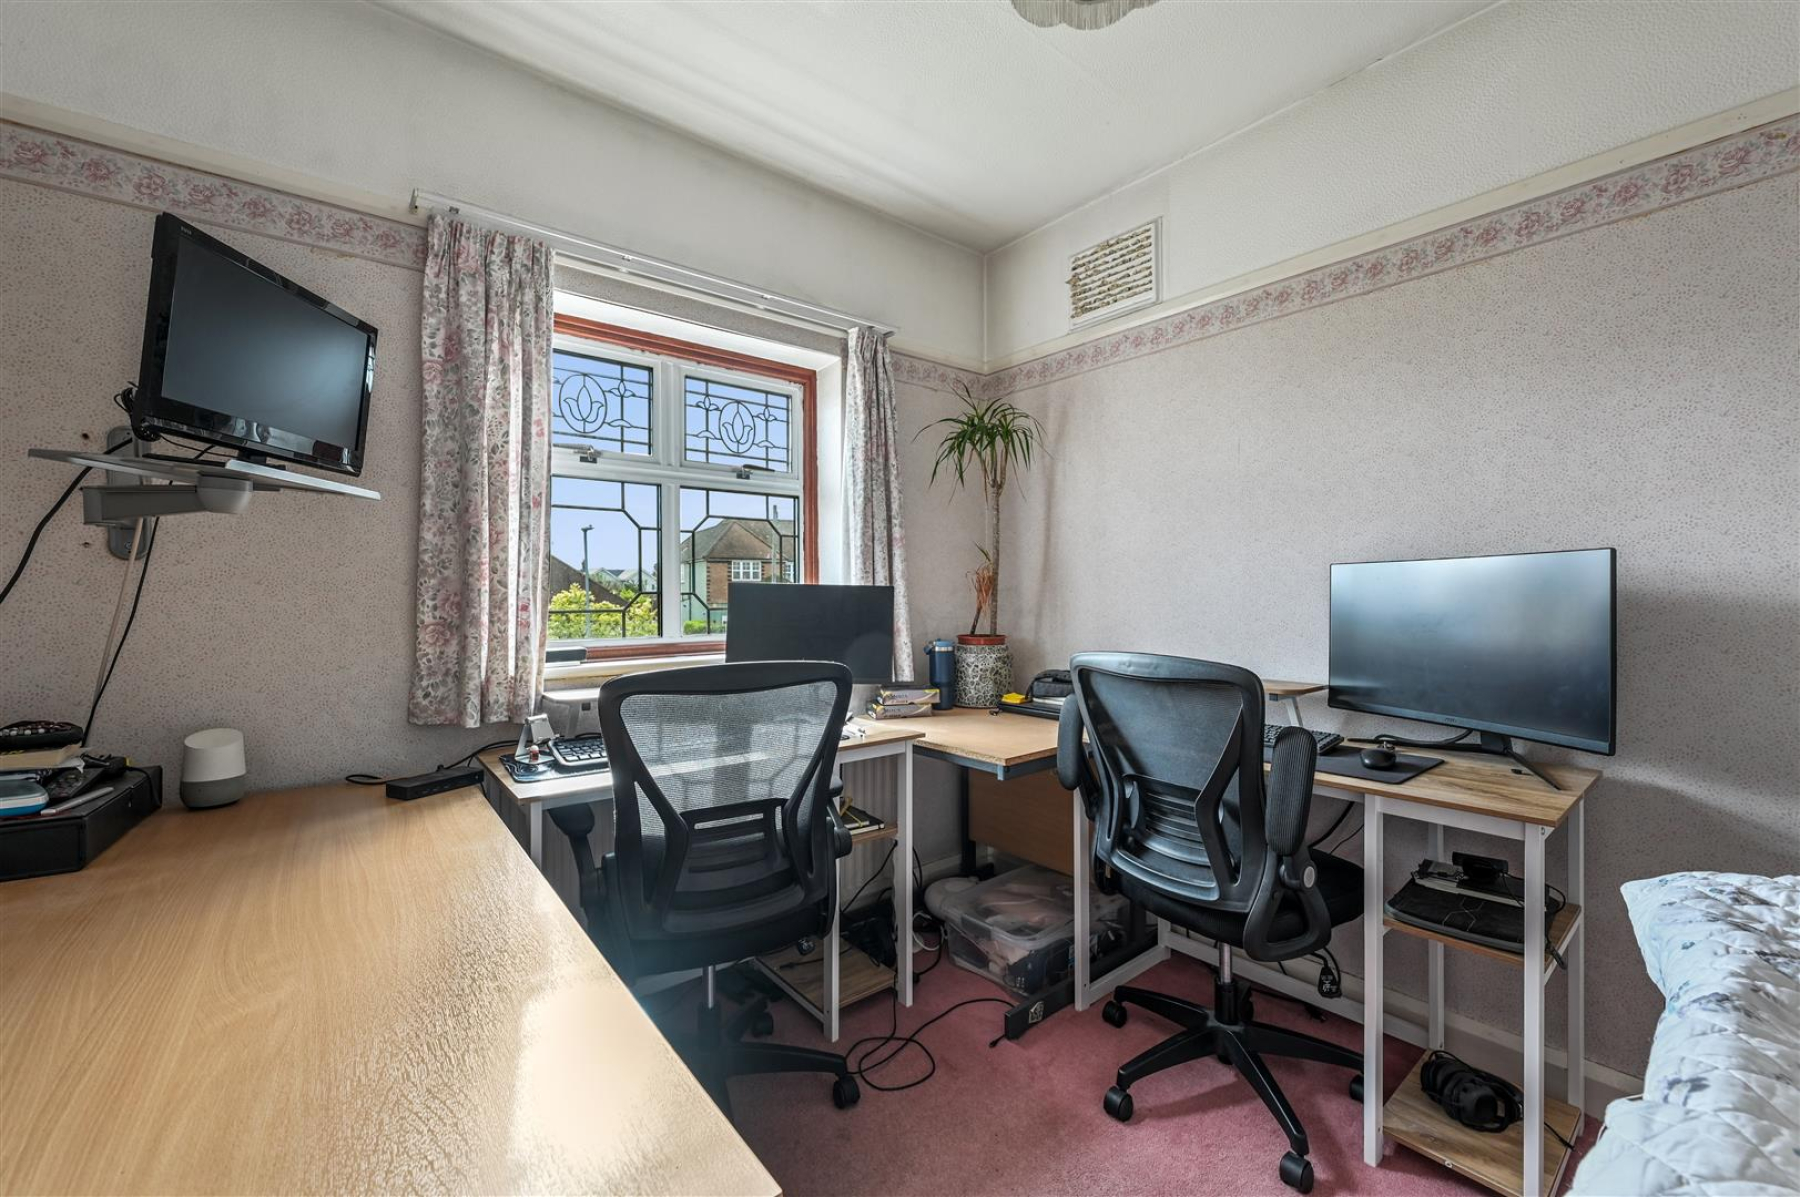
Bedroom Two - 4.01m x 3.68m (13'2 x 12'1) - Window to rear, radiator
Bedroom Three - 2.79m x 2.62m (9'2 x 8'7) - Window to front, radiator, storage cupboard.
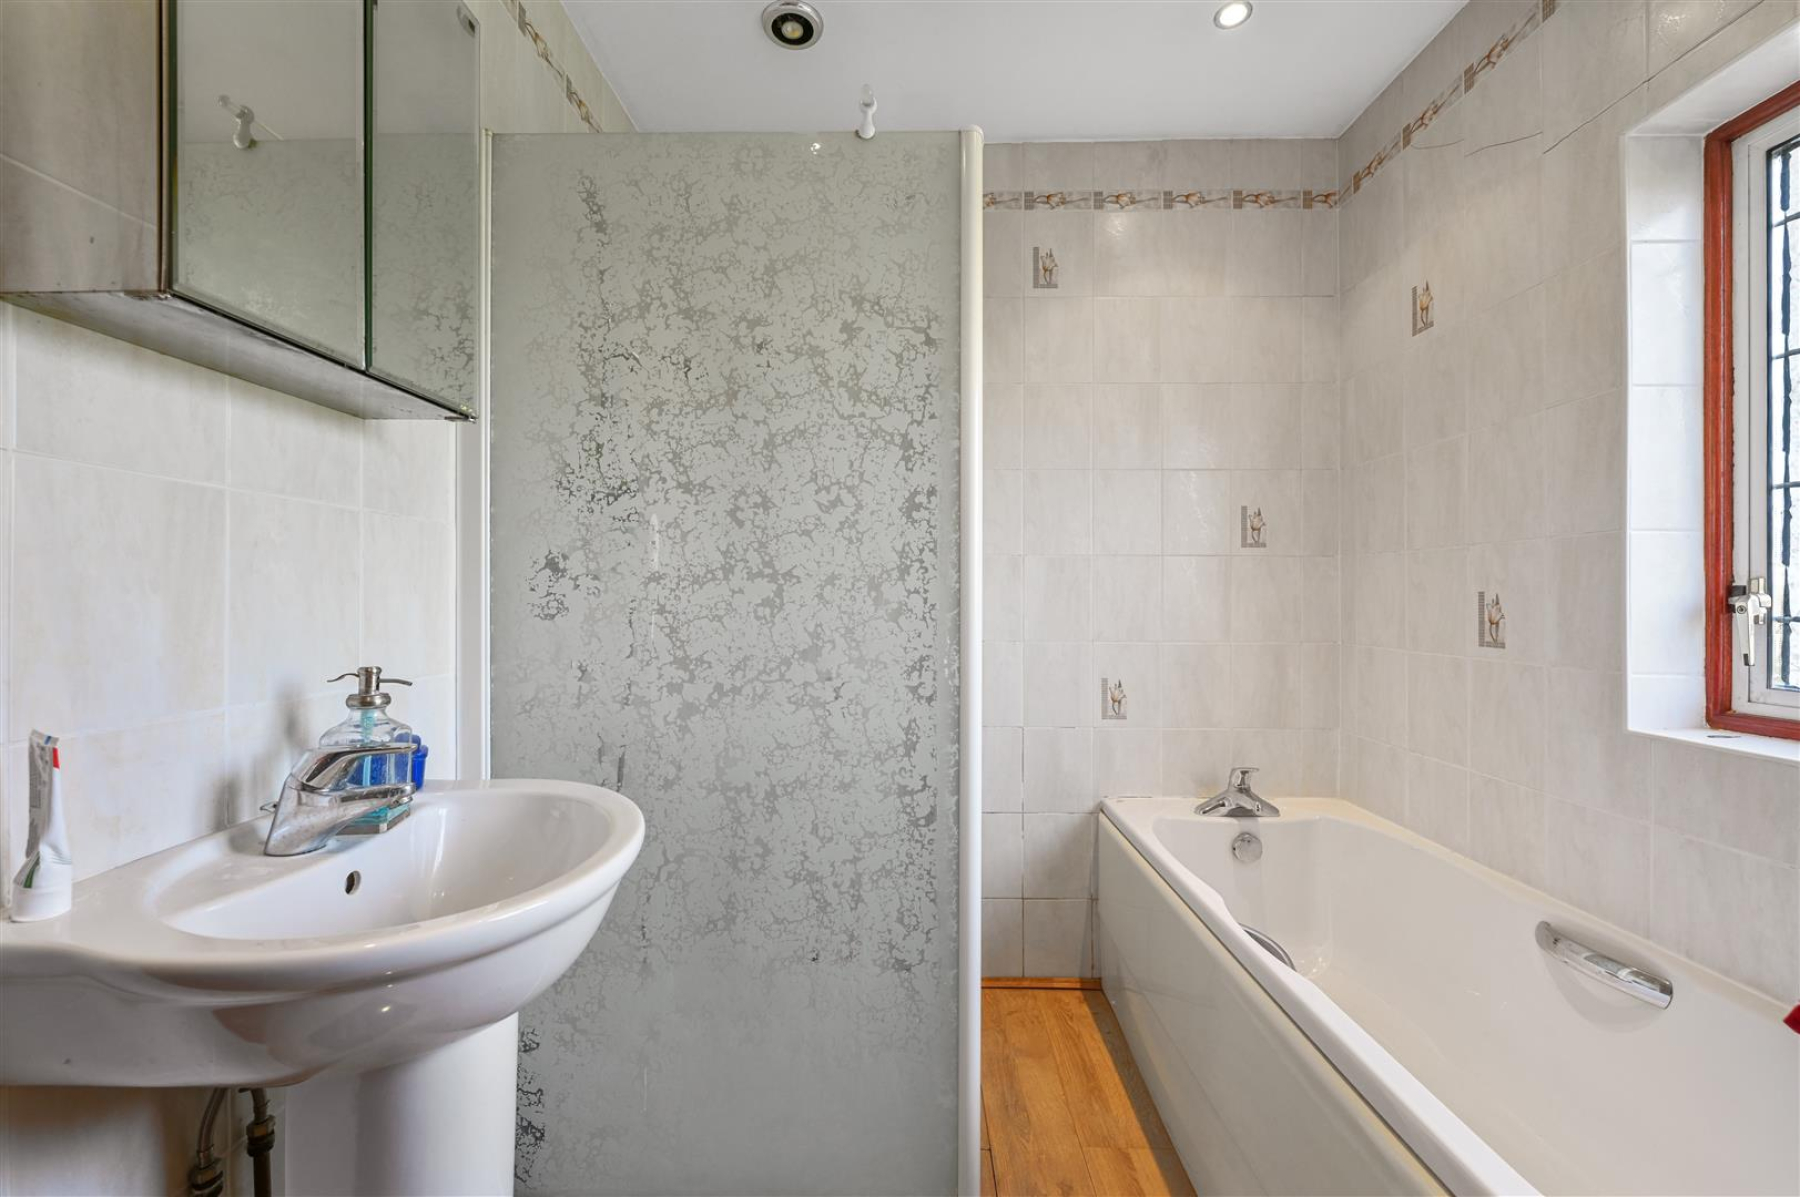
Bathroom - 2.57m x 2.13m (8'5 x 7') - Window to rear, panelled bath, shower cubicle, wash hand basin. Airing cupboard.
Exterior -
Frontage - Imprinted concrete driveway with a resin coat leading to double gates to rear garden. Lawned area with hedges and various bushes.
Rear Garden - Paved patio area with pathway. Remainder laid to lawn with various shrubs, flowers and bushes.