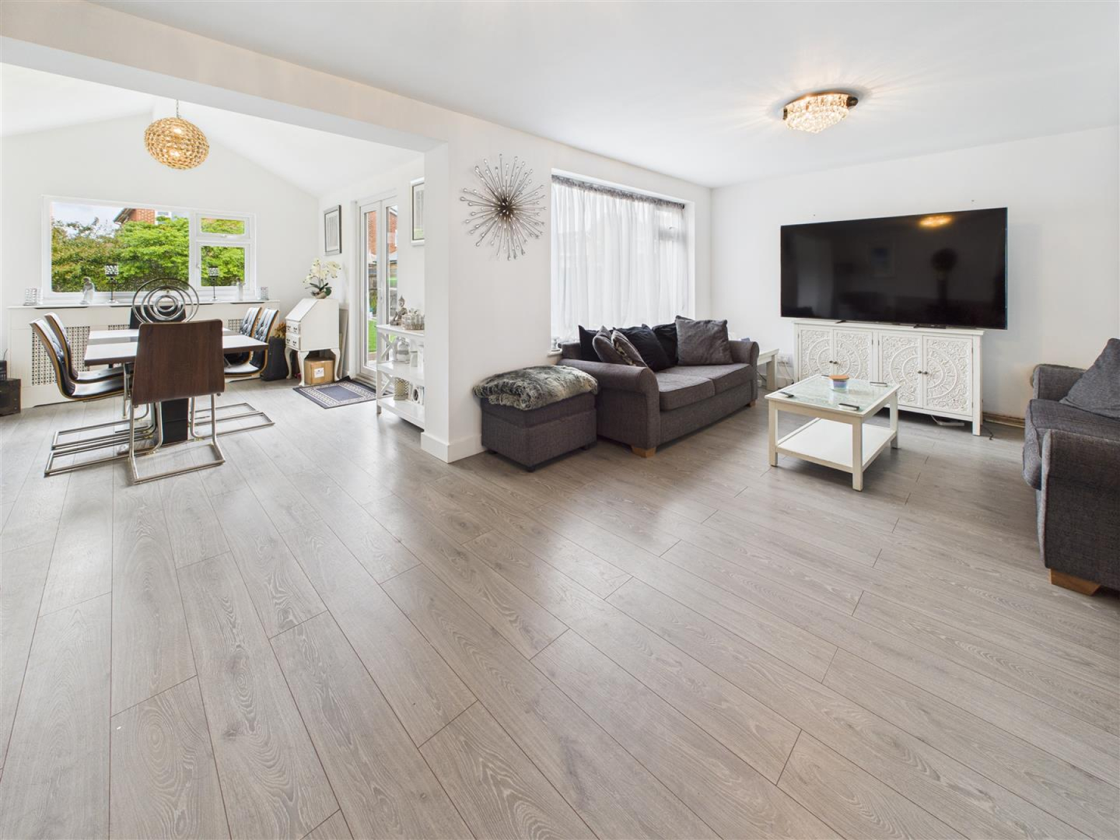
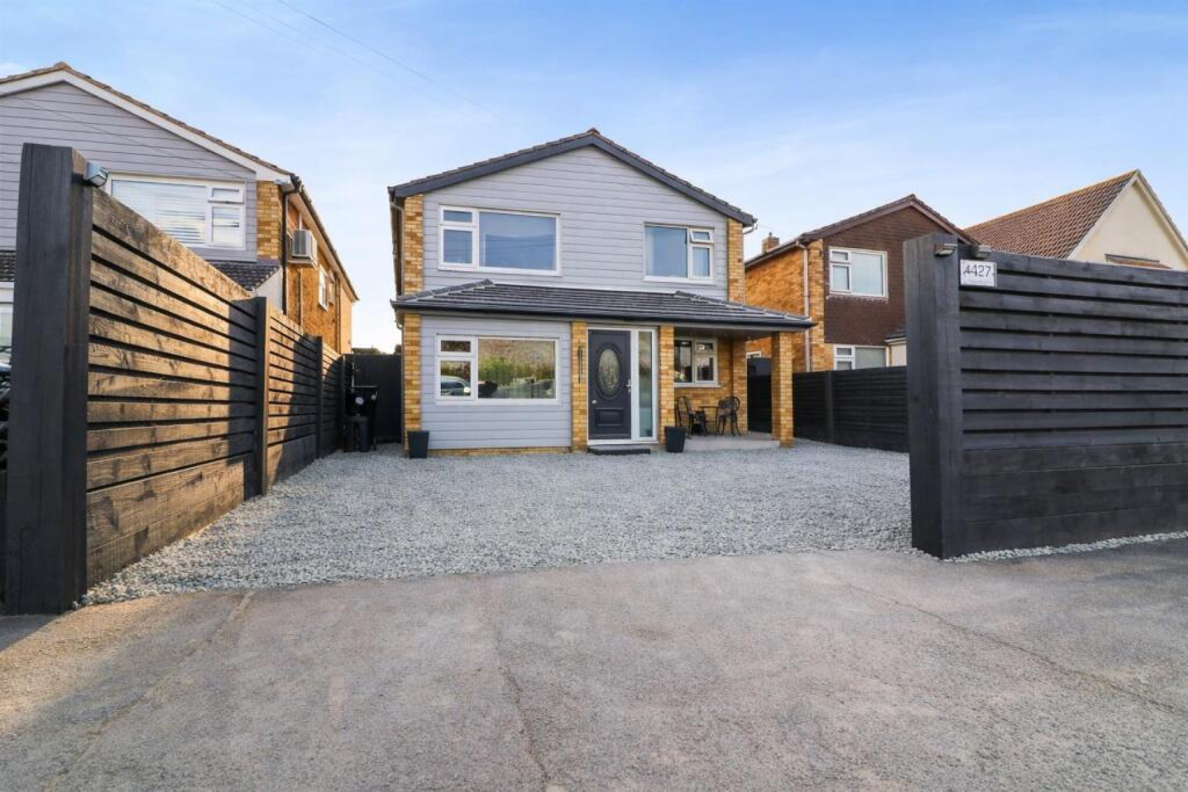
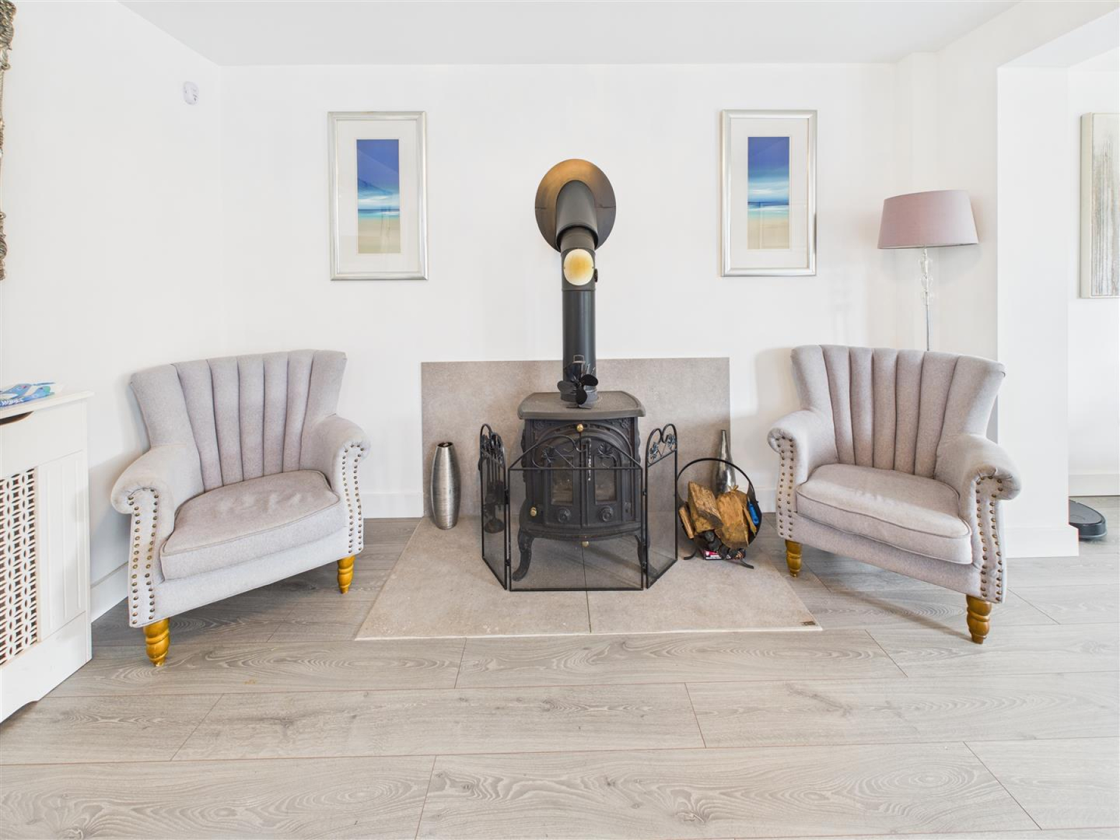
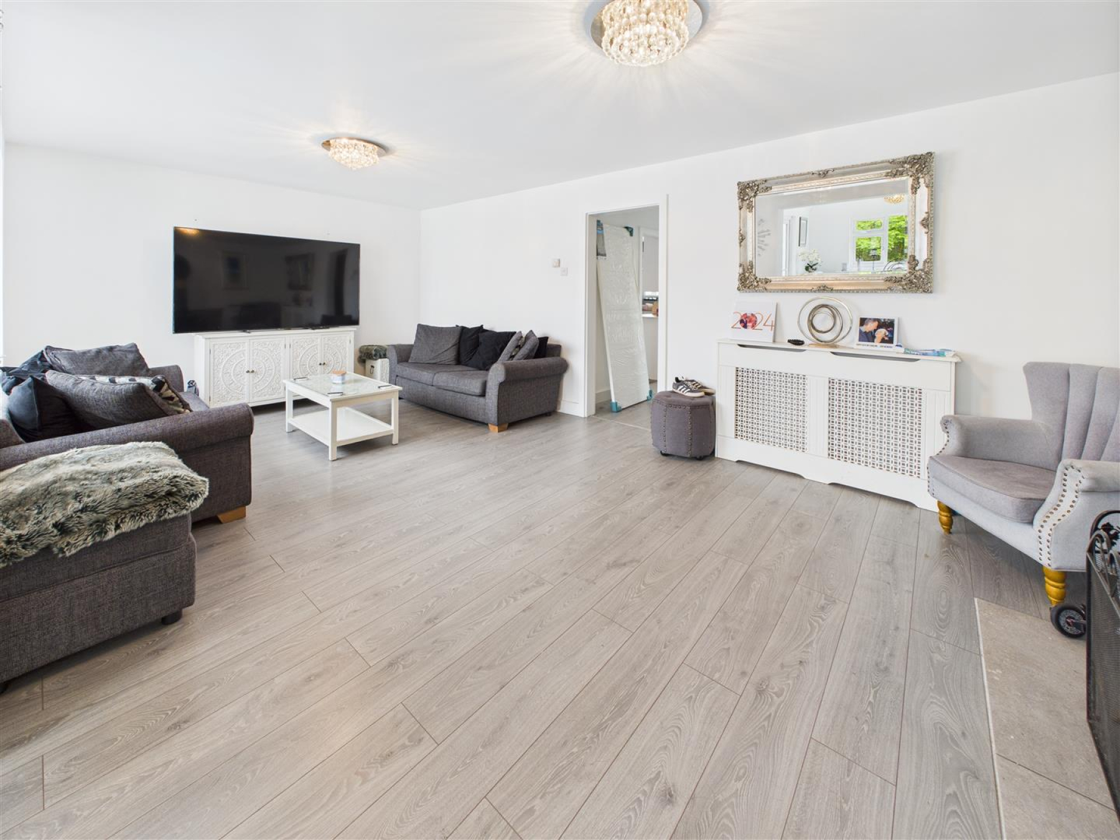
Nestled in the charming waterside village of Mayland, this recently renovated four/five bedroom detached house offers a perfect blend of modern living and tranquil surroundings. The property boasts two spacious reception rooms, including an inviting open-plan lounge and dining area, ideal for both entertaining guests and enjoying family time.
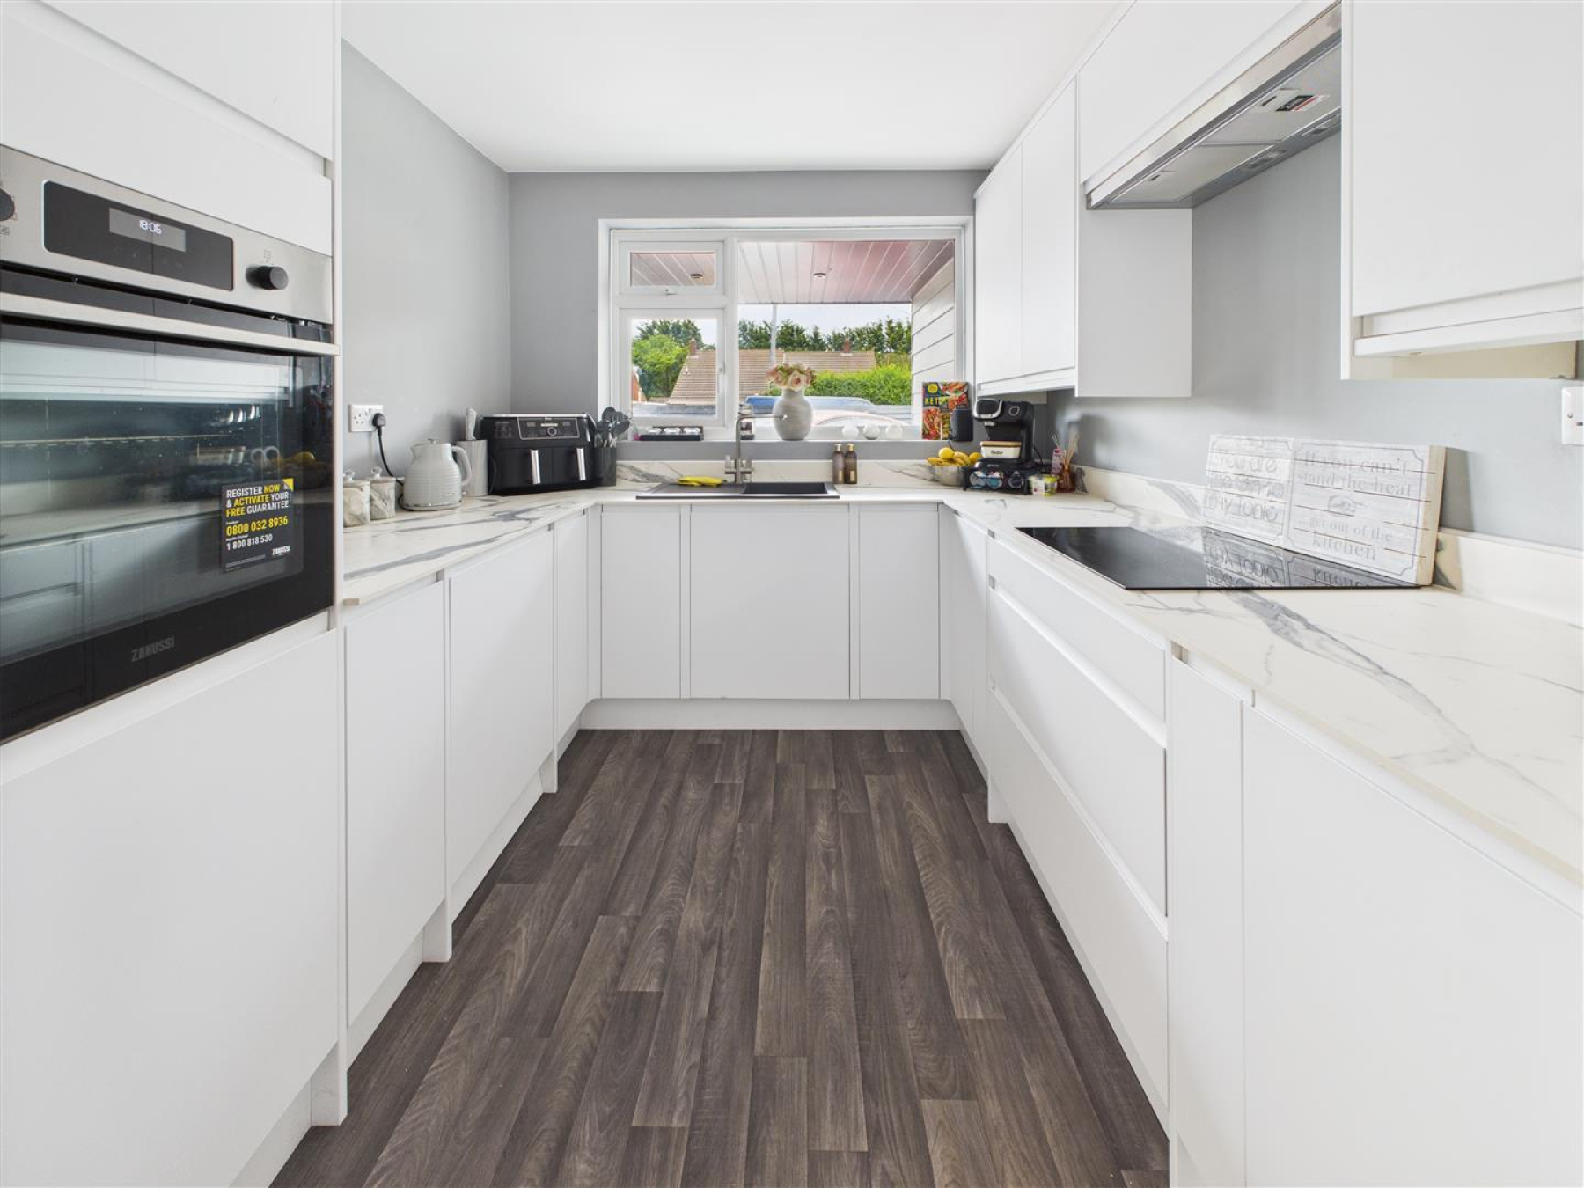
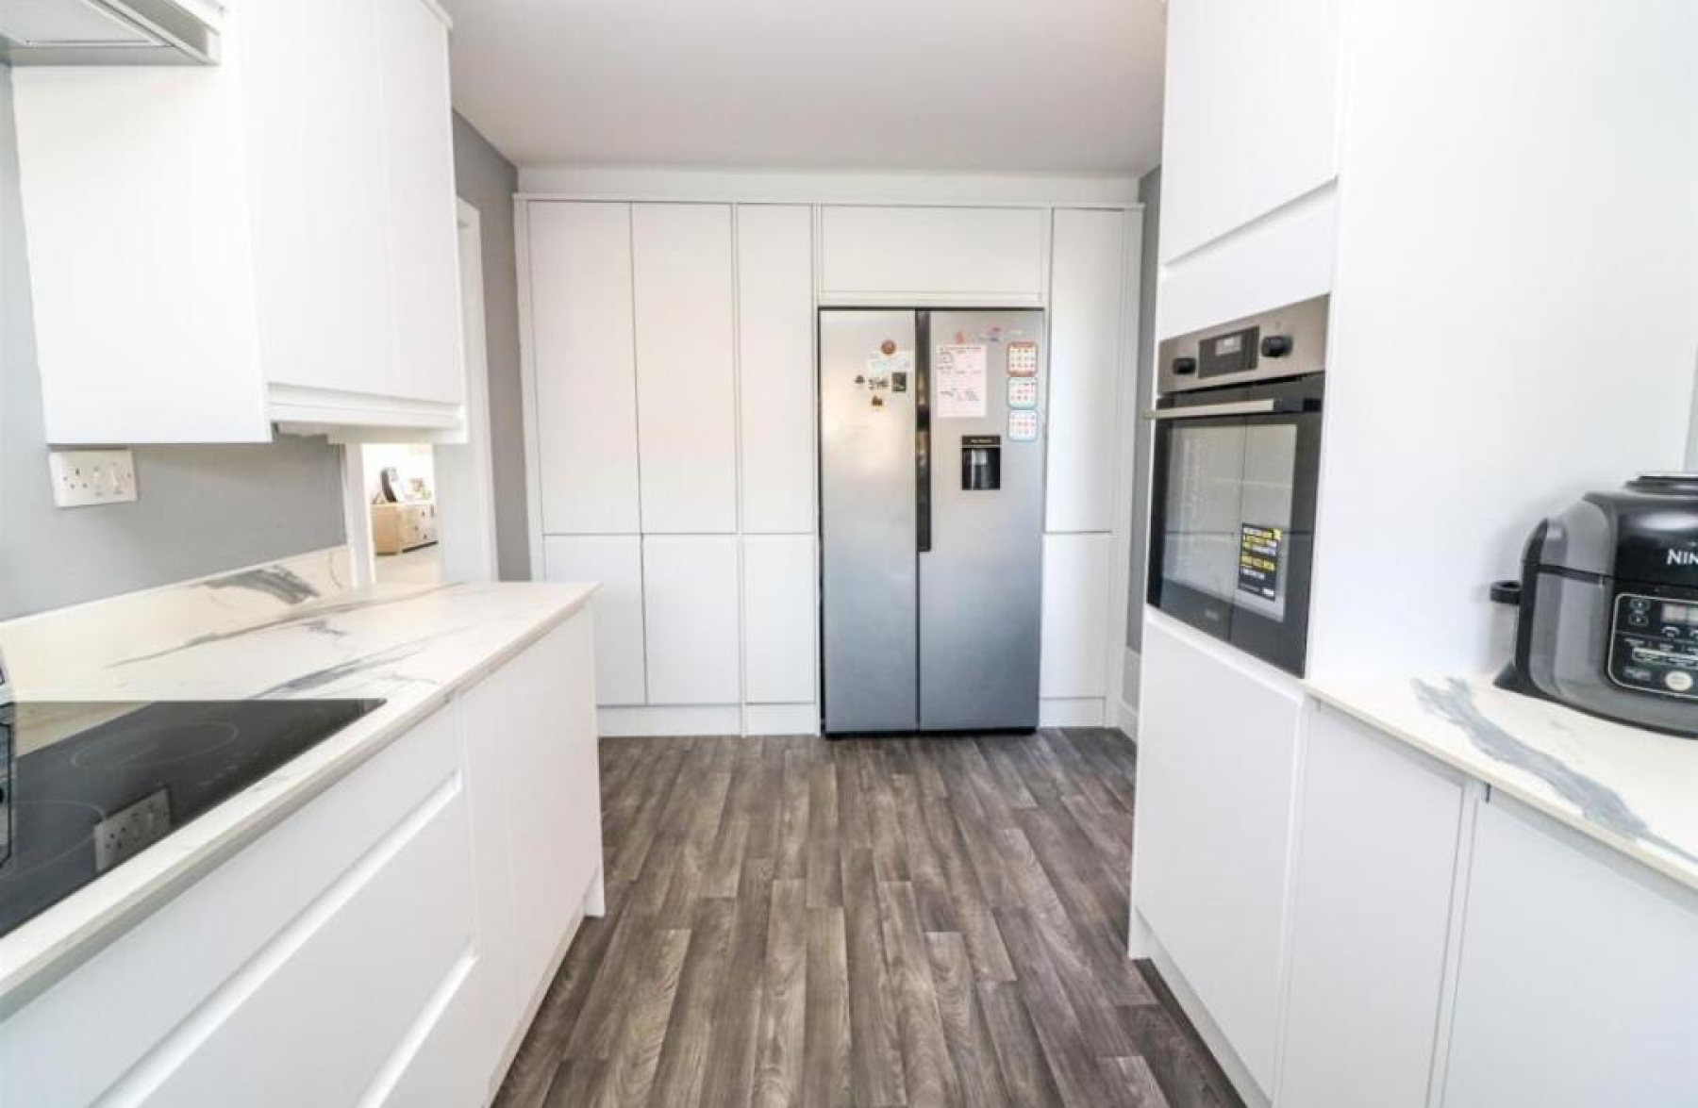
The well-appointed kitchen complements the living space, providing a functional area for culinary enthusiasts. With four/five generously sized bedrooms, there is ample room for family members or guests, ensuring comfort and privacy for all. The single bathroom is tastefully designed, catering to the needs of a busy household.
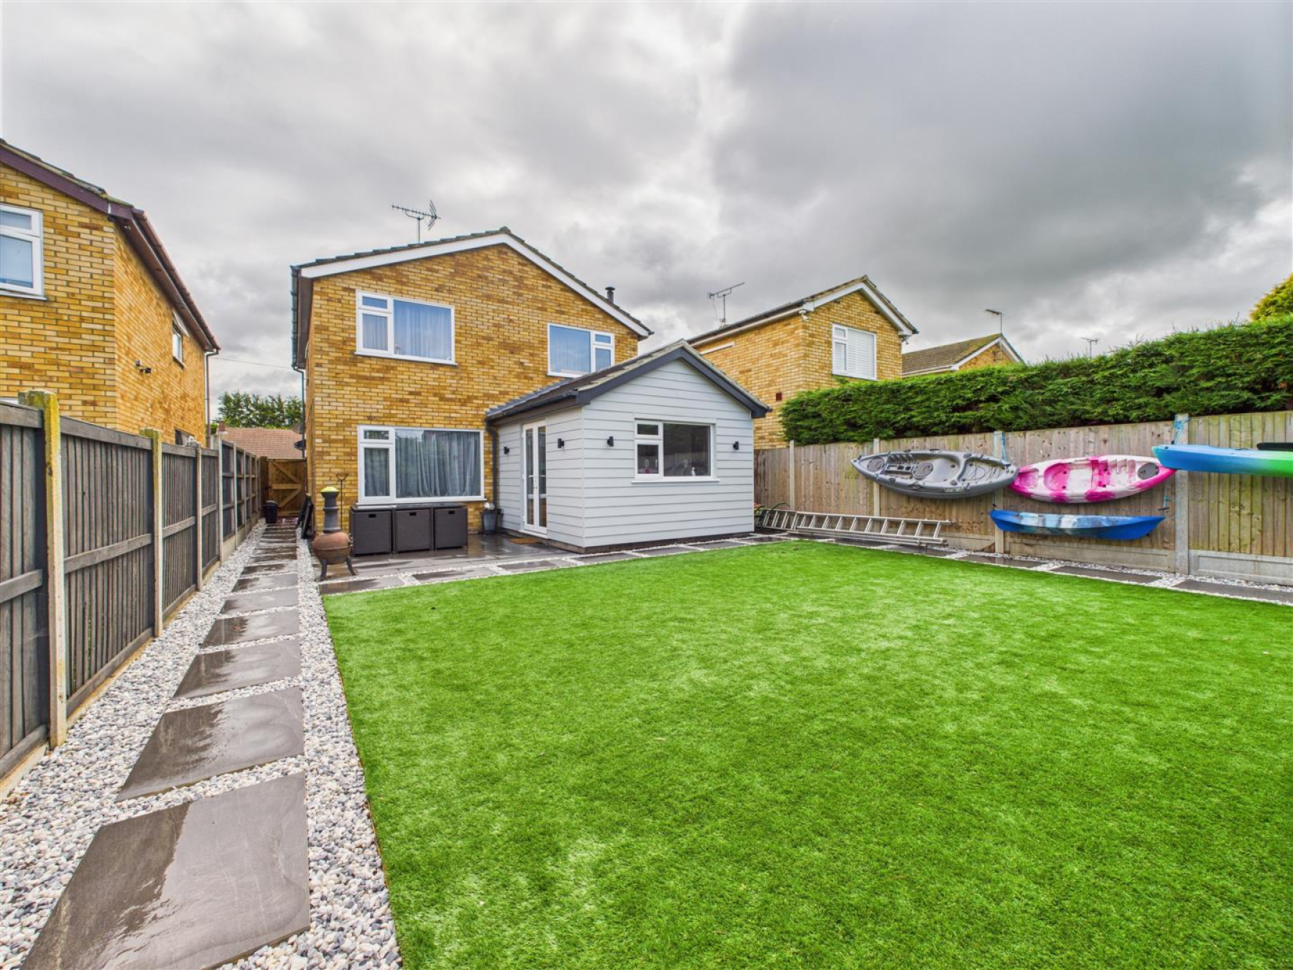
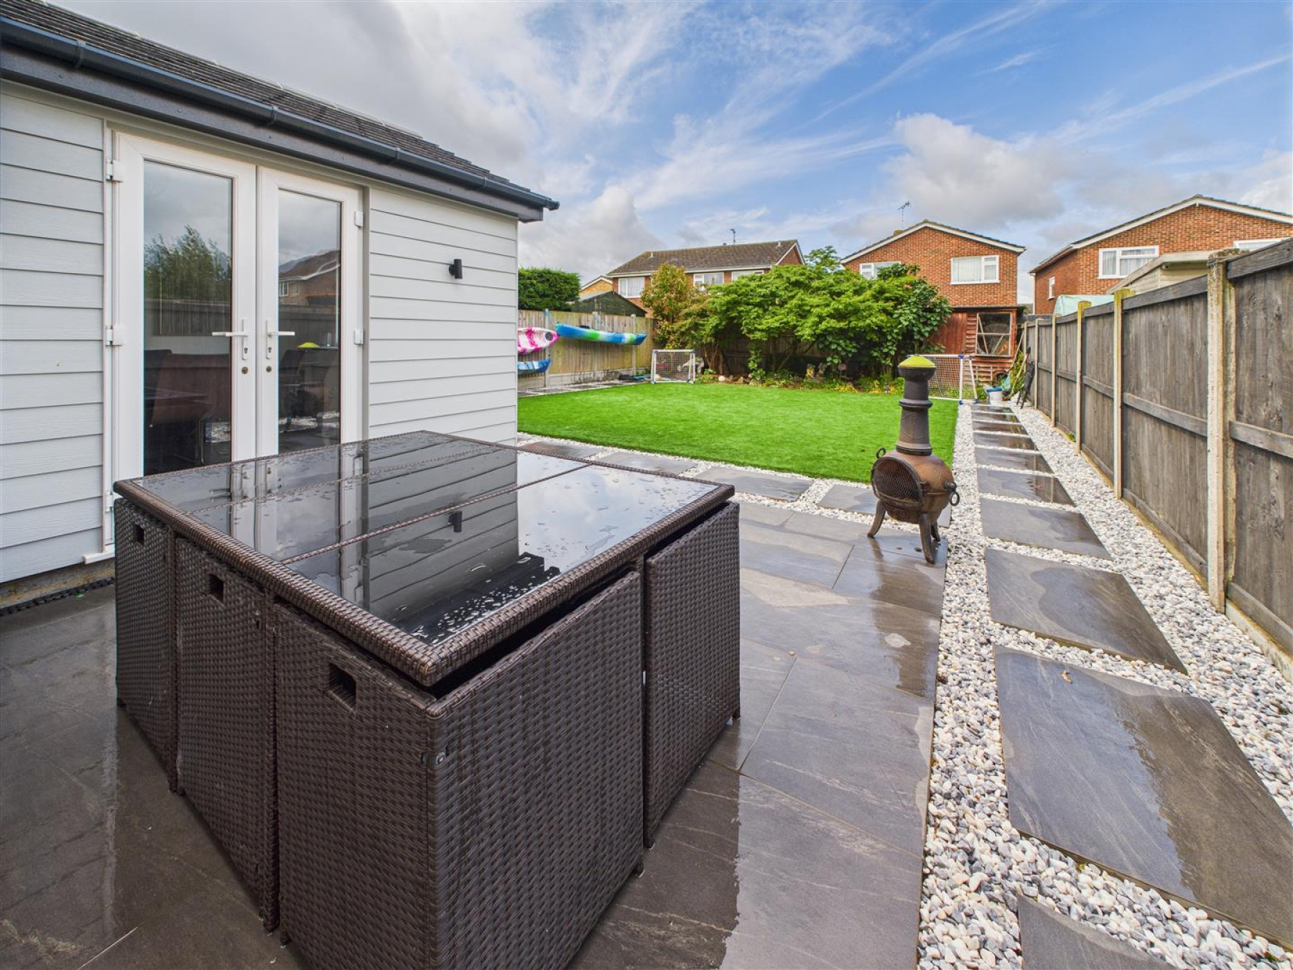
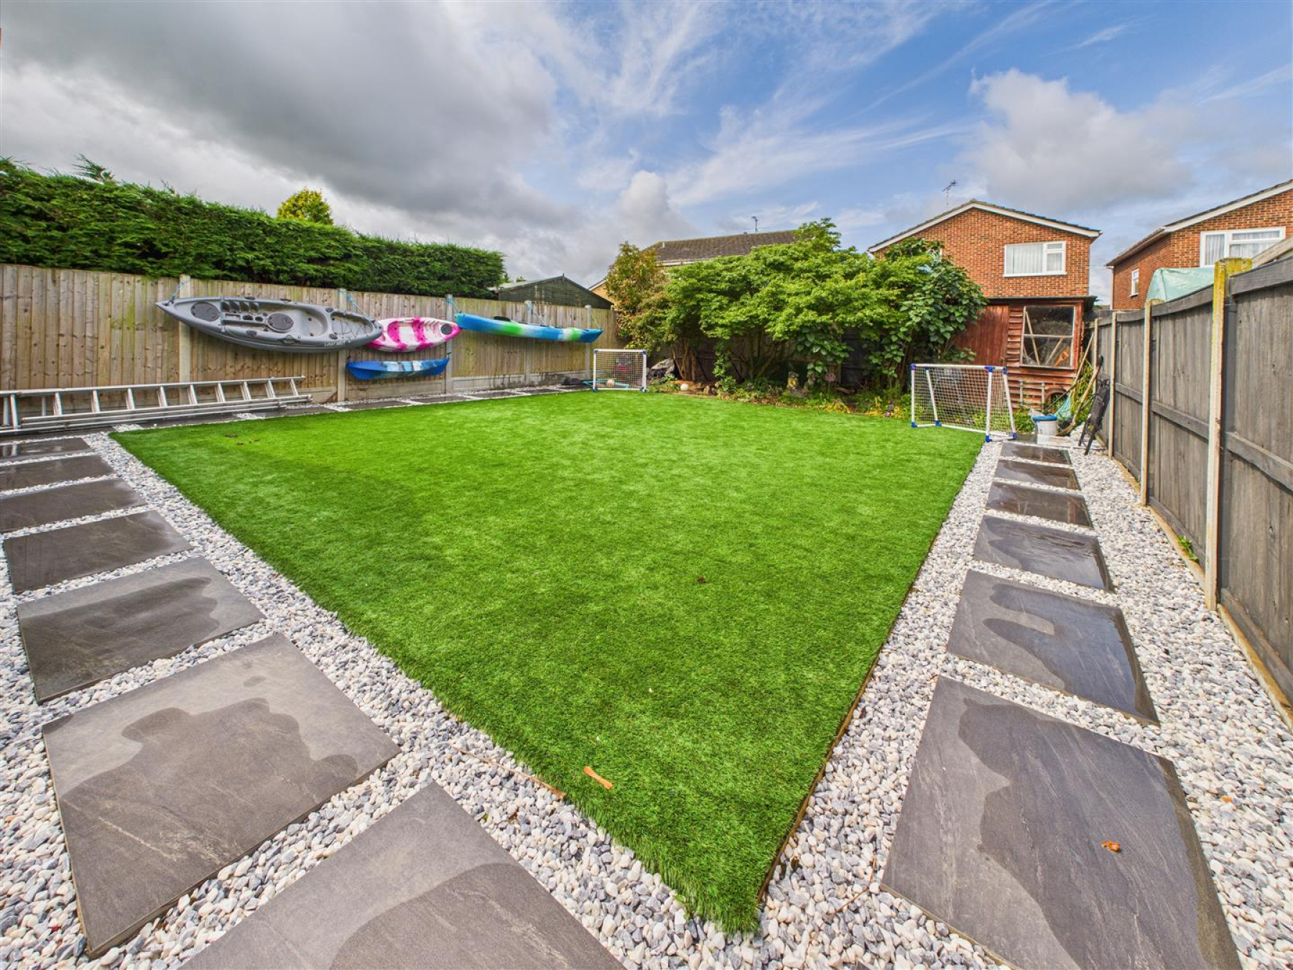
Outside, the landscaped rear garden presents a delightful retreat, perfect for summer barbecues or simply unwinding in the fresh air. Additionally, the property includes a garage, offering convenient storage or parking options.
Situated in a sought-after location, this home is also a gateway to the picturesque lifestyle that Mayland has to offer. With its proximity to local amenities and the beautiful waterside, this property is an excellent opportunity for those seeking a serene yet connected living experience. Don't miss the chance to make this lovely house your new home.
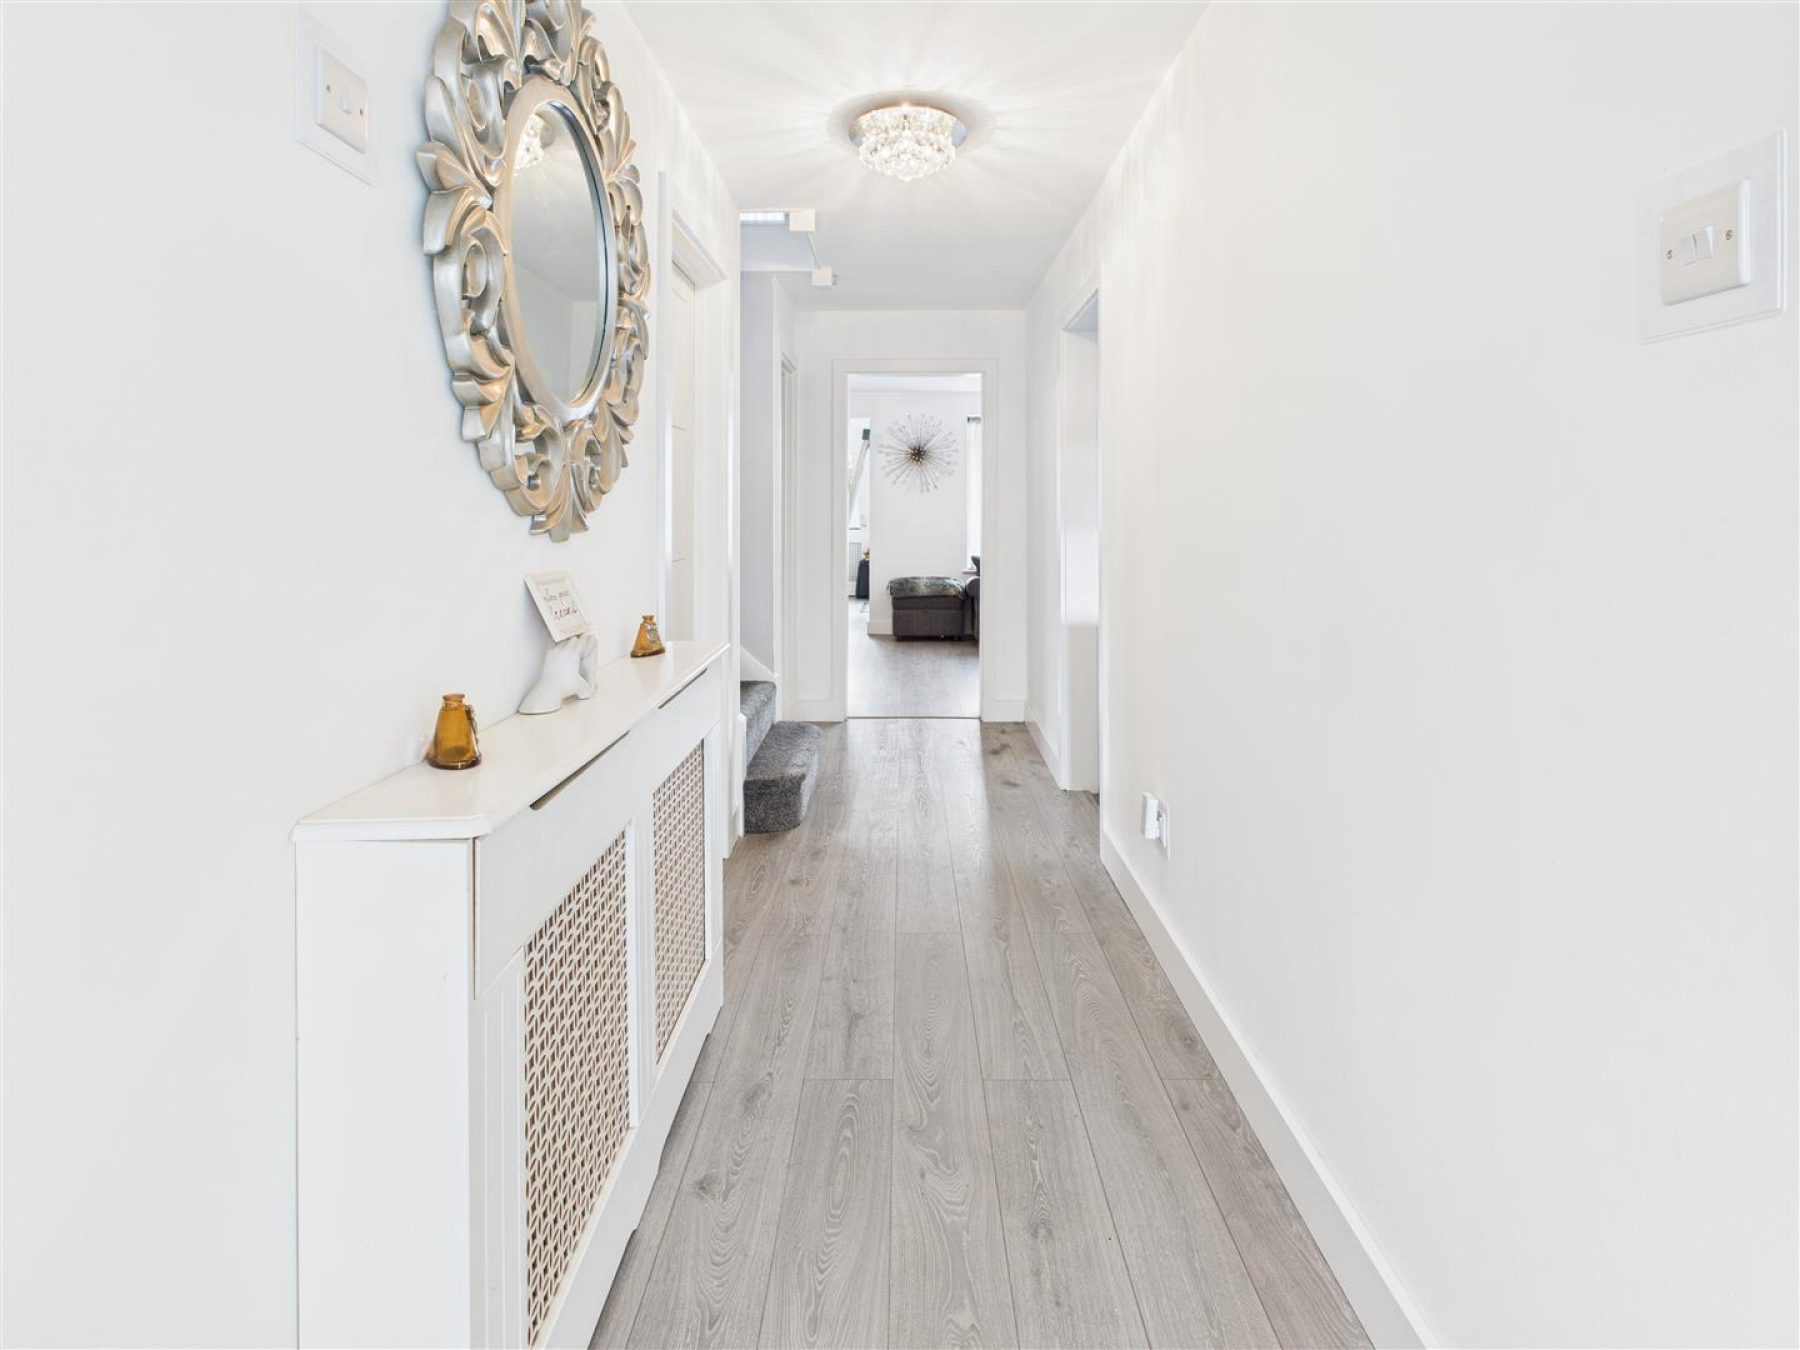
Entrance Hall - 6.81m x 1.32m (22'4" x 4'3") - Entrance door, radiator, door to garage, door to small utility cupboard (to be completed) radiator, stairs to first floor.
Bedroom Five/ Reception Room - Window to front, Radiator.
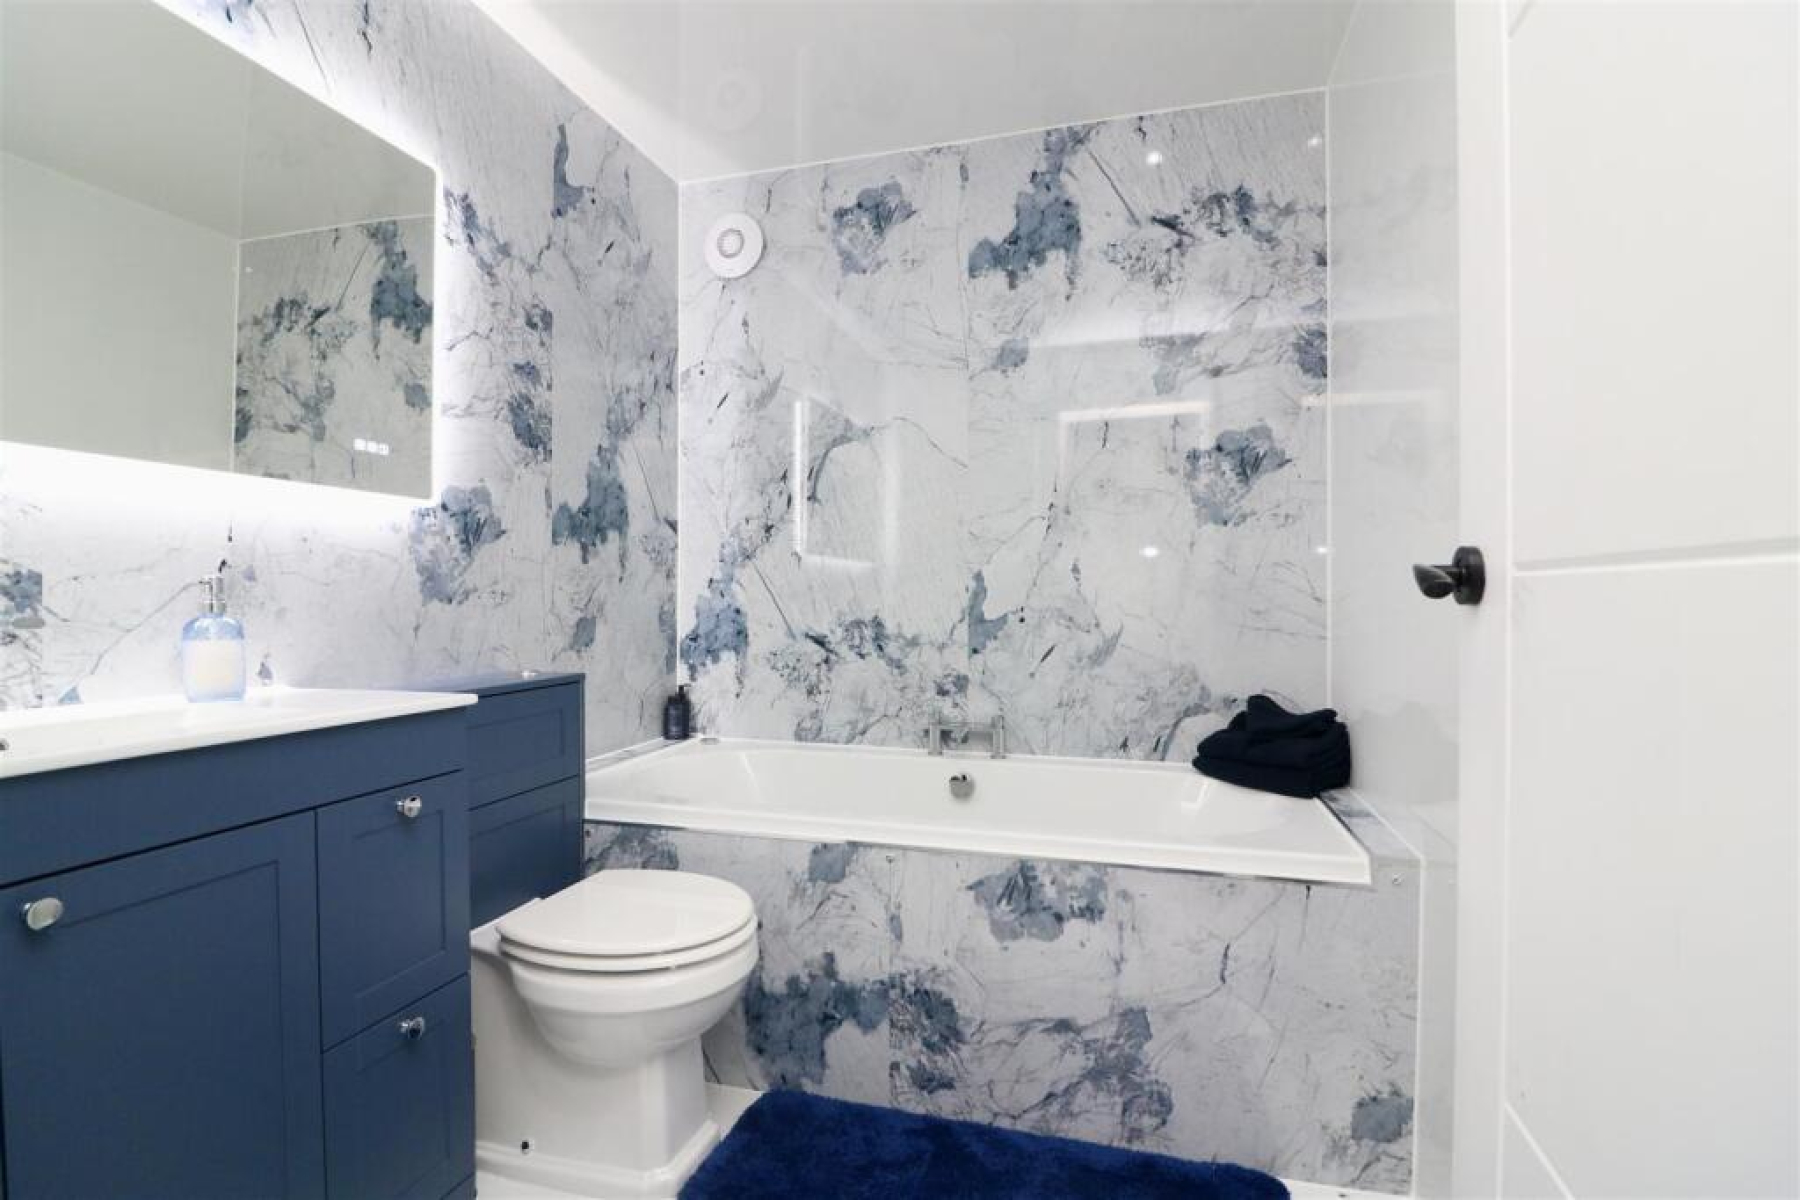
Luxury Bathroom - Panelled bath, vanity wash hand basin, close coupled WC, LED Mirror.
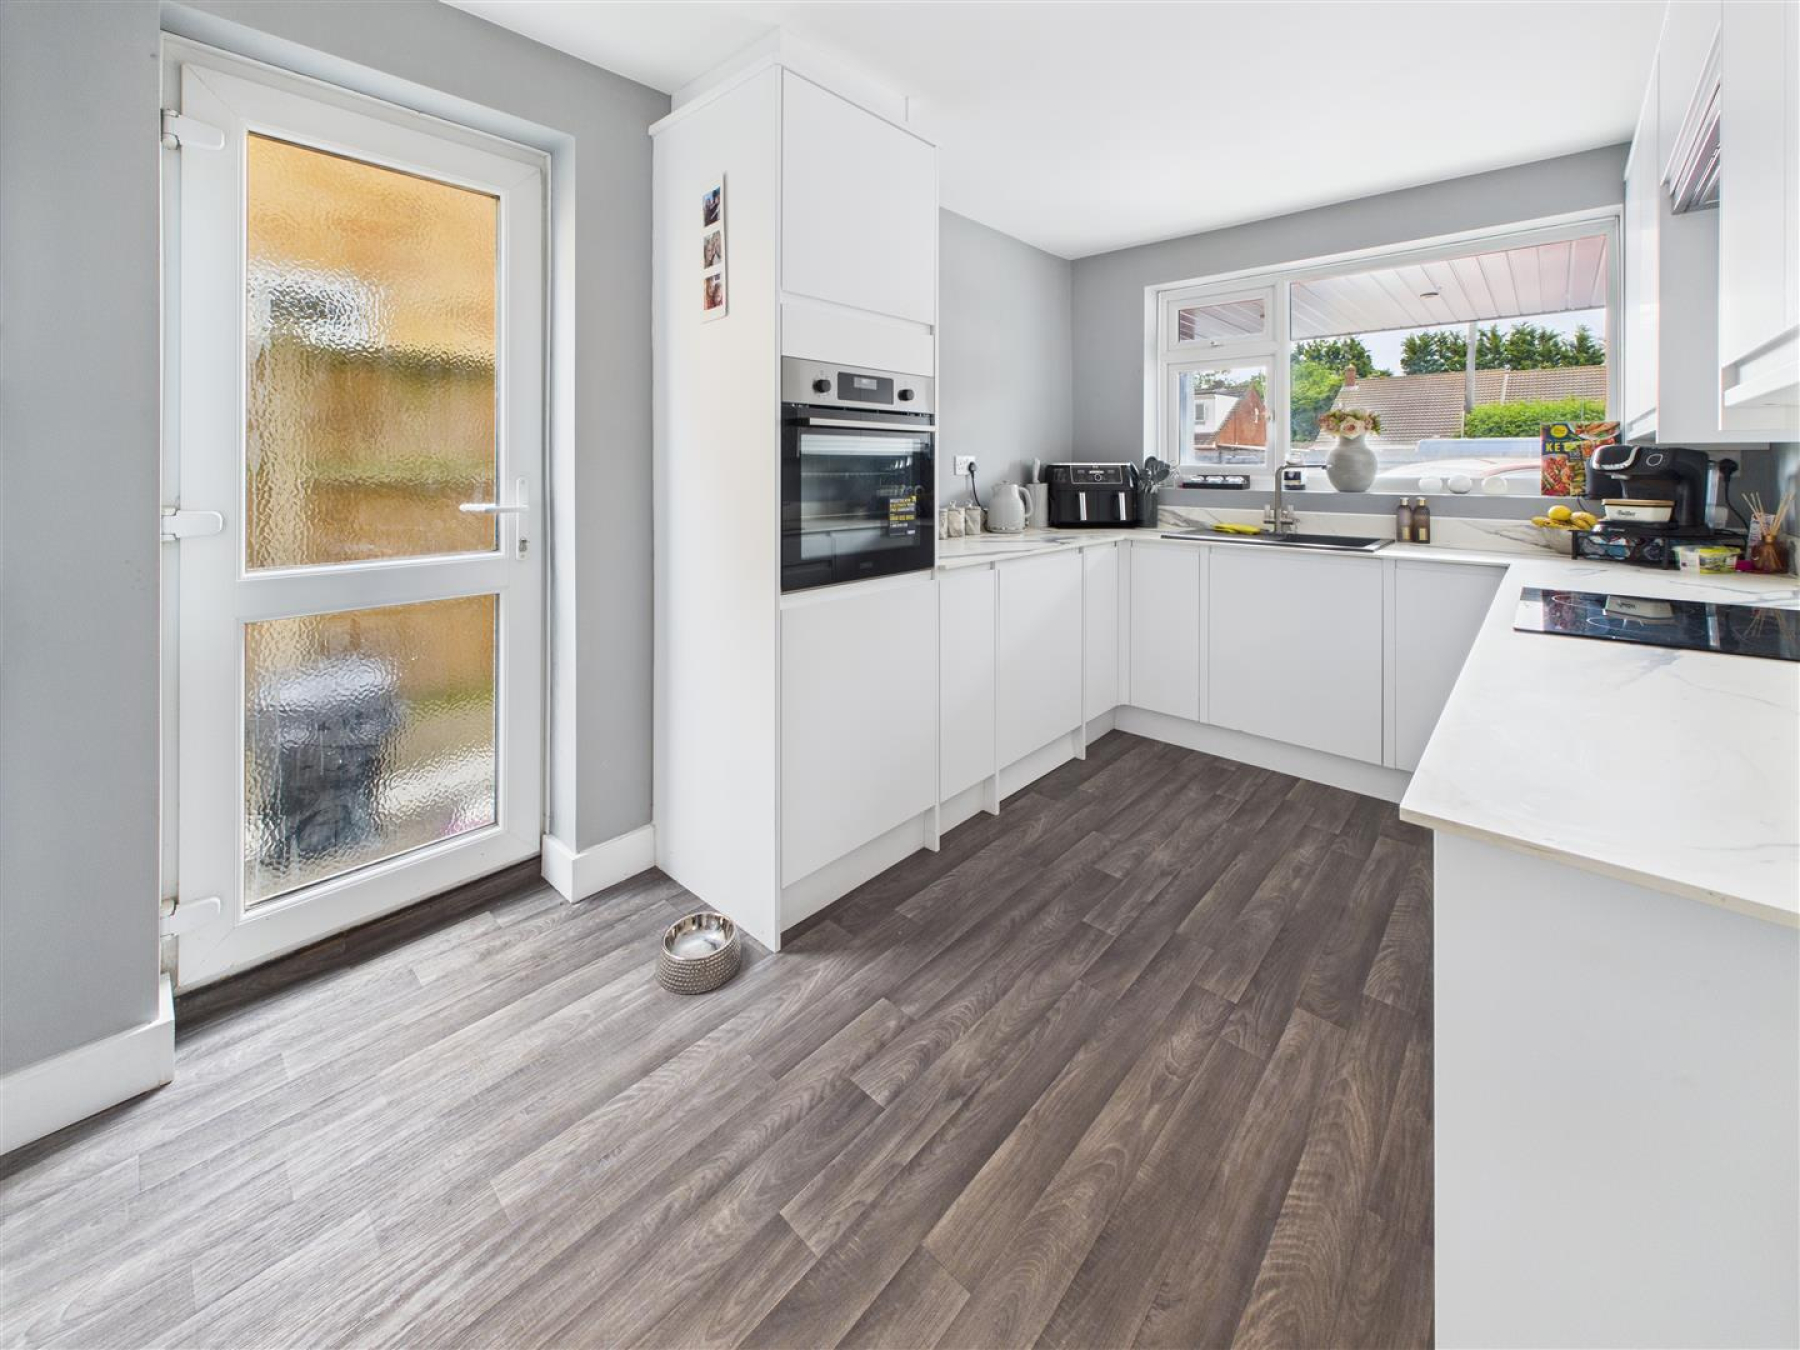
Kitchen - 4.06m x 2.51m (13'3" x 8'2") - Window to front, door to side. Range of fitted storage cupboards. Integrated fridge/freezer, electric oven, washing machine and dishwasher. Work surfaces incorporate sink unit with mixer taps
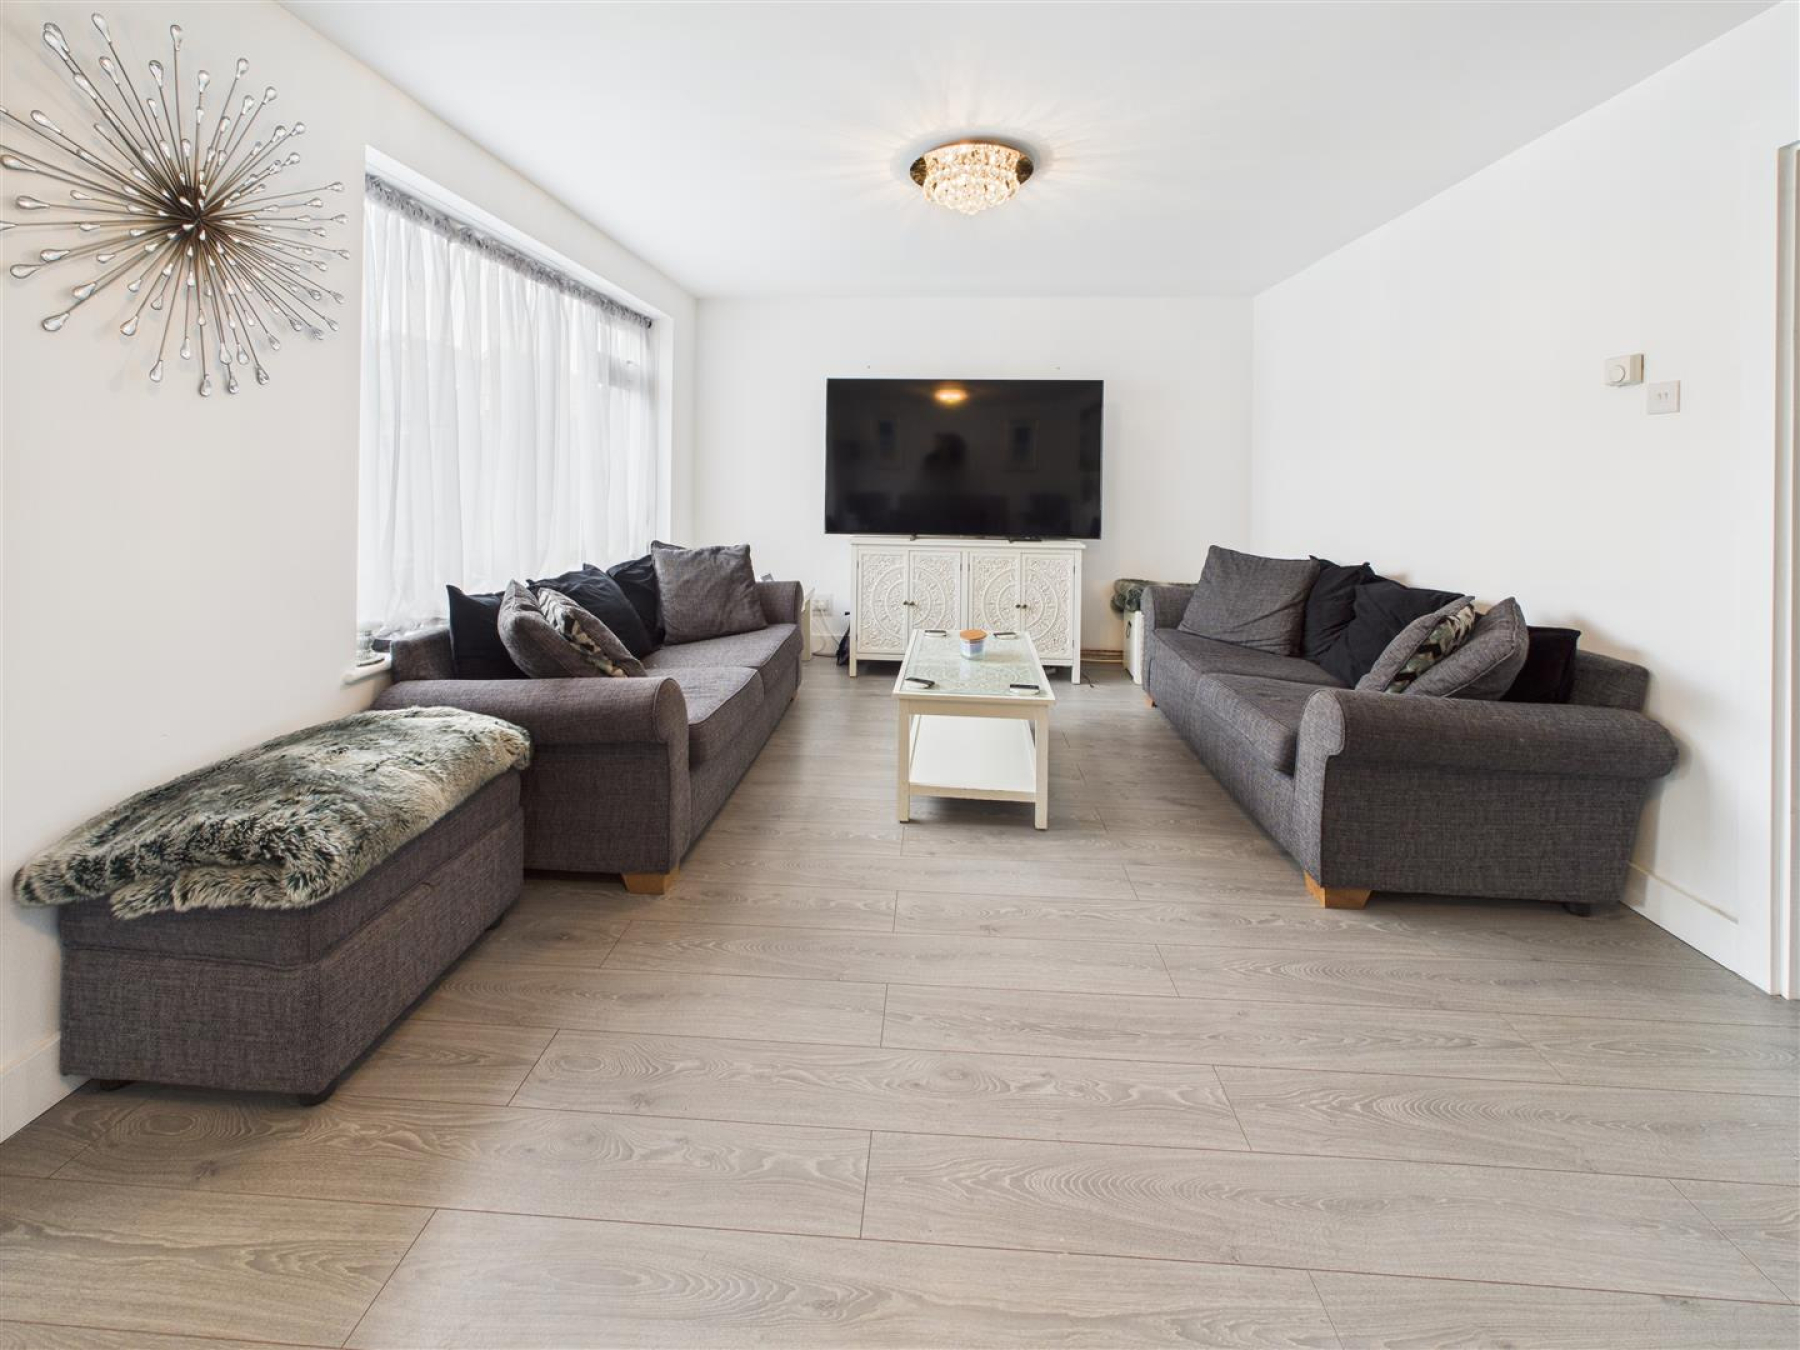
Living Room - 6.45m x 3.63m (21'1" x 11'10") - Window to rear, log burner, laminate flooring, radiator, open to:
Dining Room - 3.81m x 3.25m (12'5" x 10'7") - Window to rear and doors to side, laminate flooring, radiator.
Landing - 1.91m x 1.80m (6'3" x 5'10") - Window to side, stairs to ground floor, access to loft.
Airing cupboard.
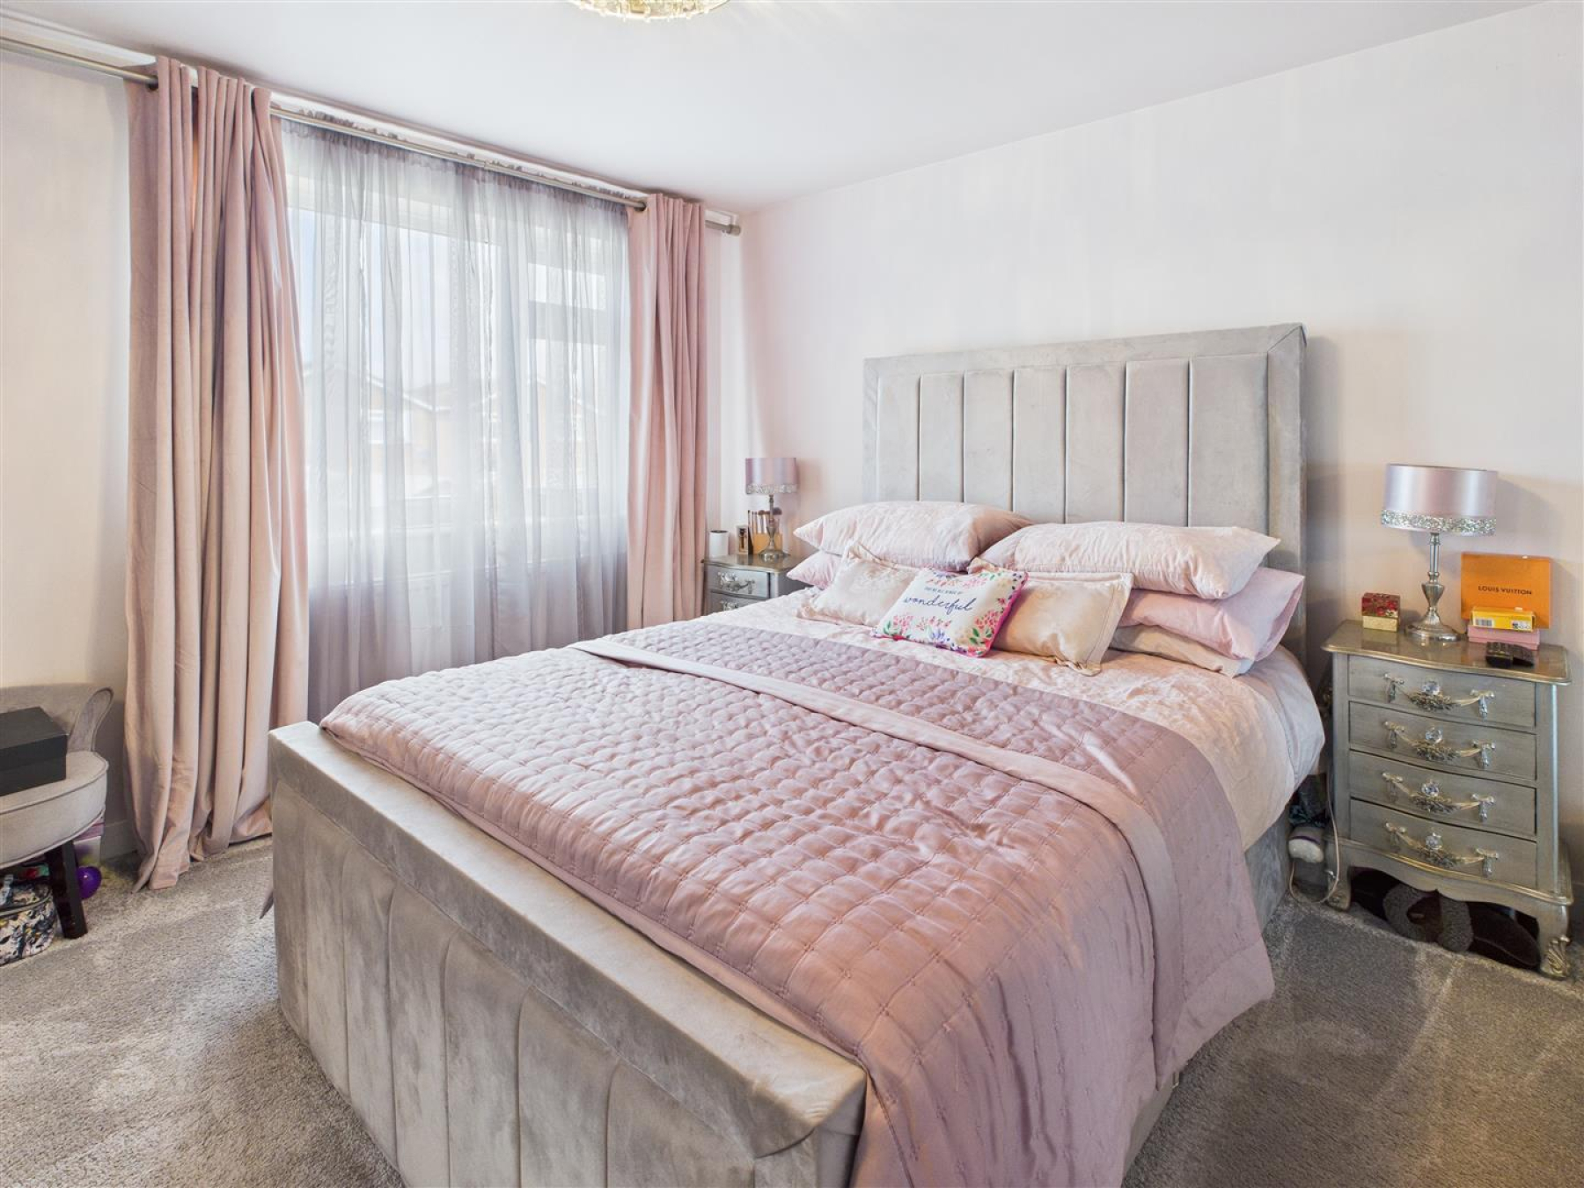
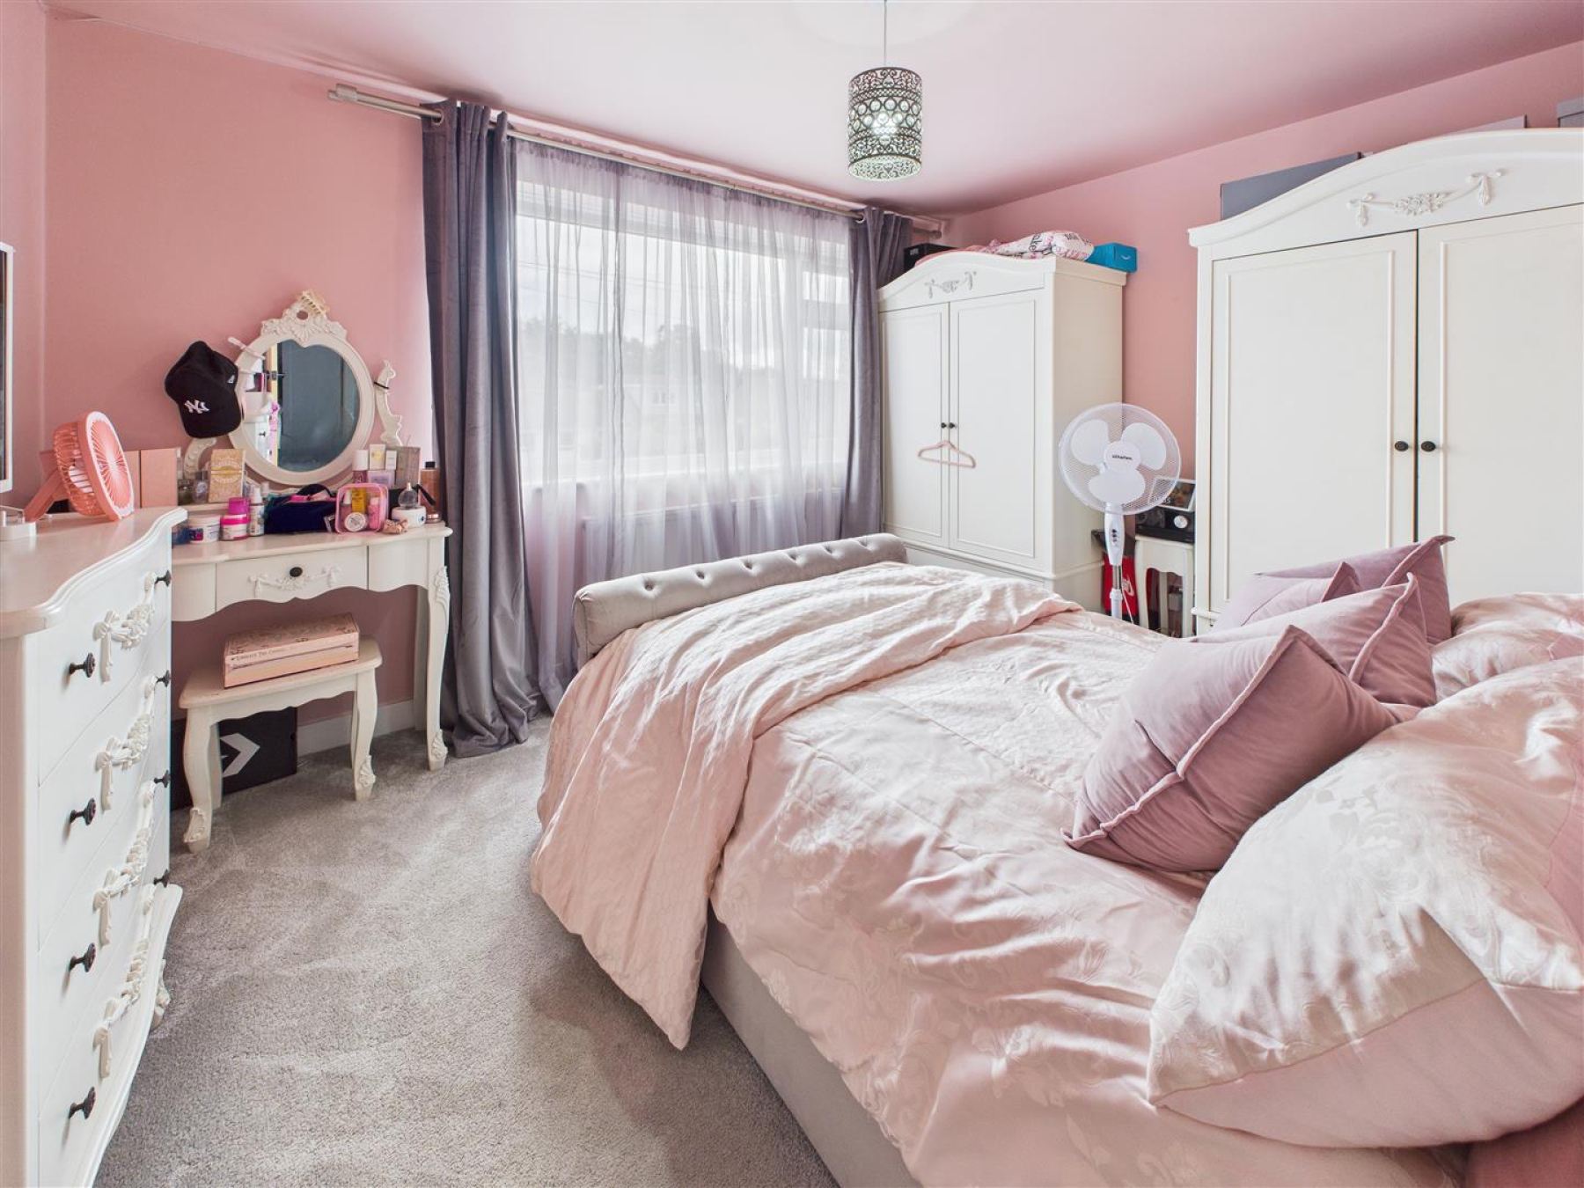
Bedroom One - 3.71m x 3.61m (12'2" x 11'10") - Window to rear, radiator, carpet.
Bedroom Two - 3.71m x 2.97m (12'2" x 9'8") - Window to front, radiator.
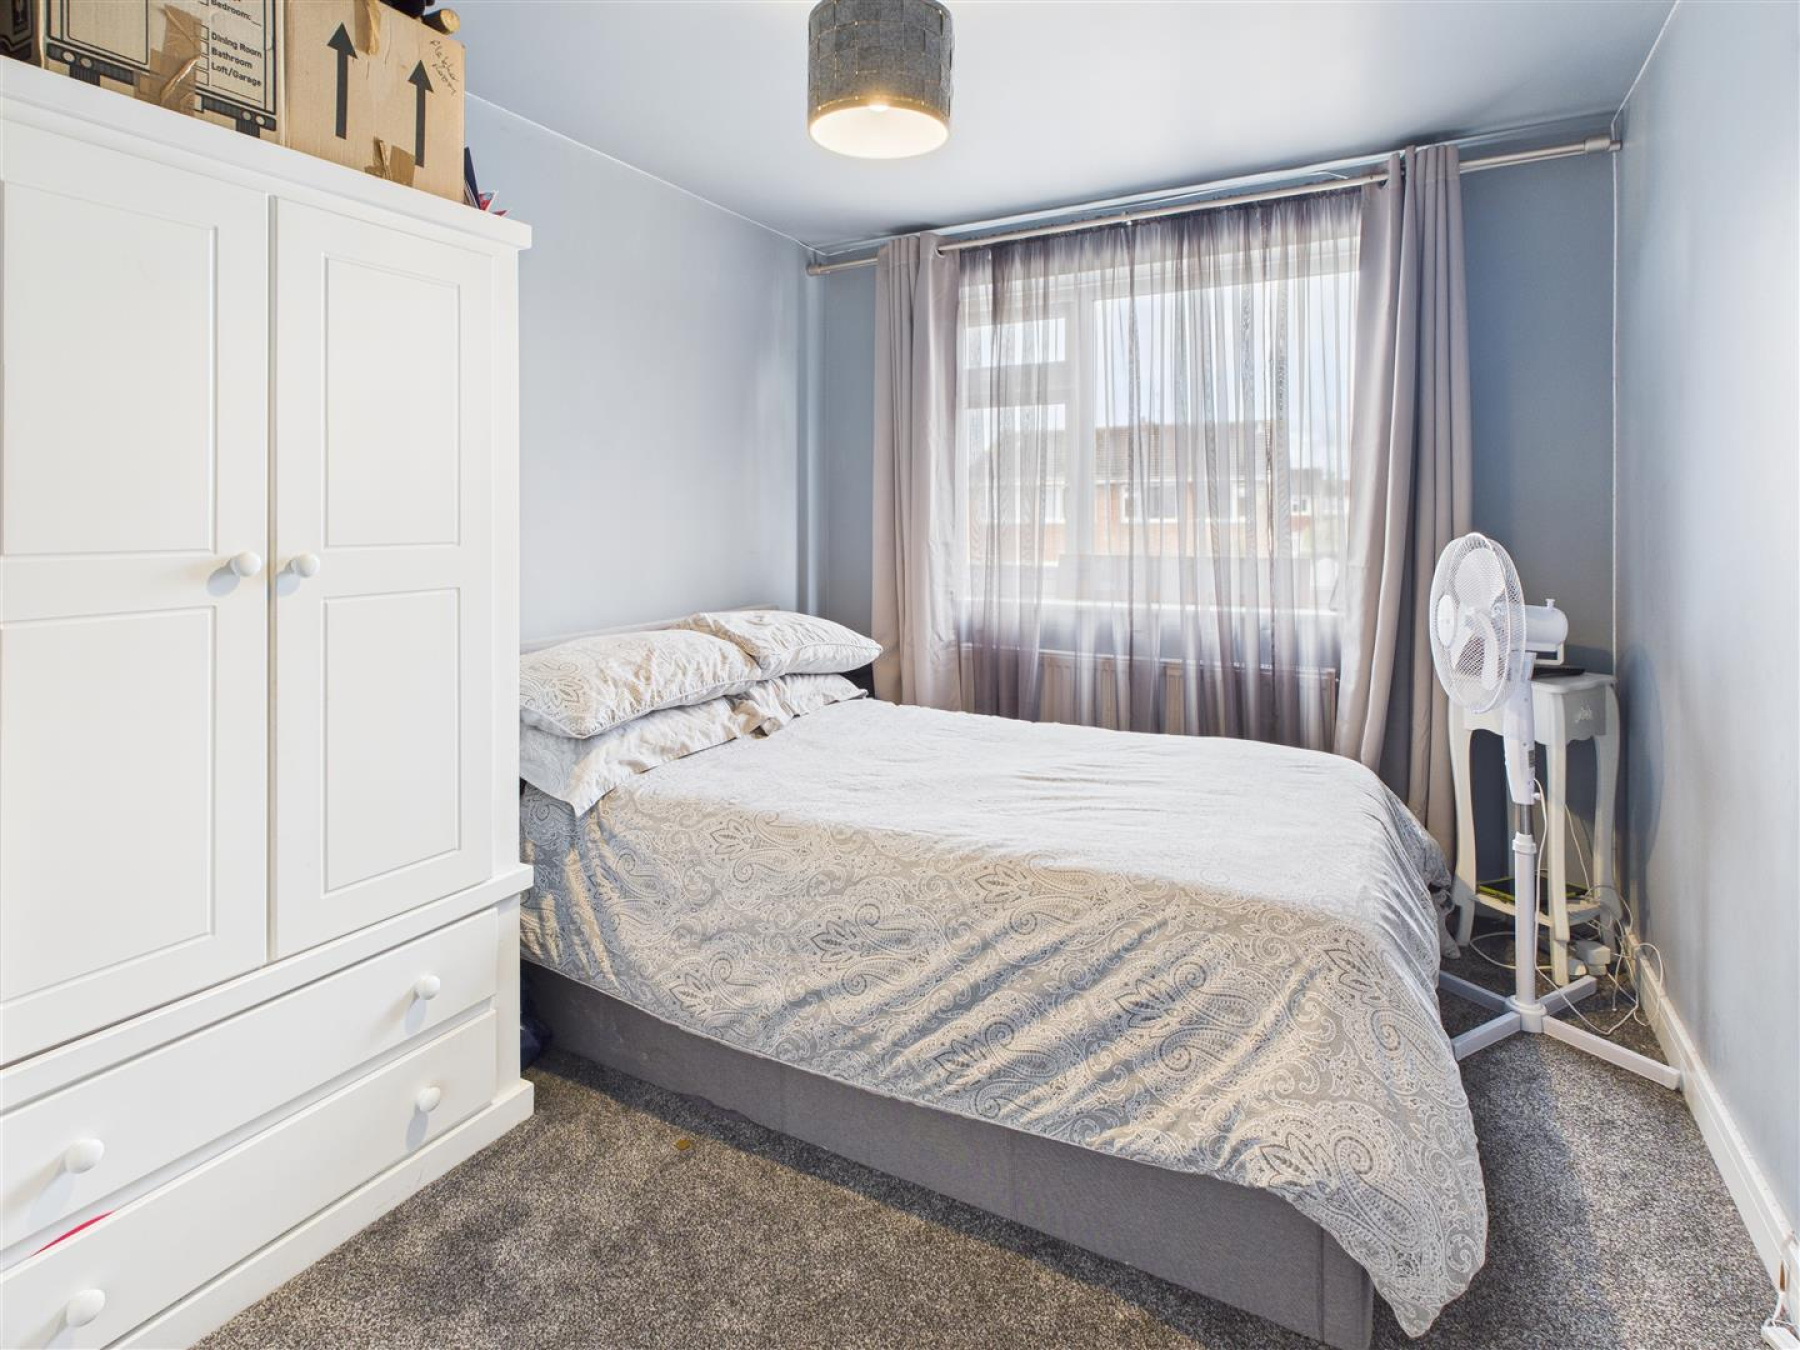
Bedroom Three - 3.66m x 2.67m (12'0" x 8'9") - Window to rear, radiator.
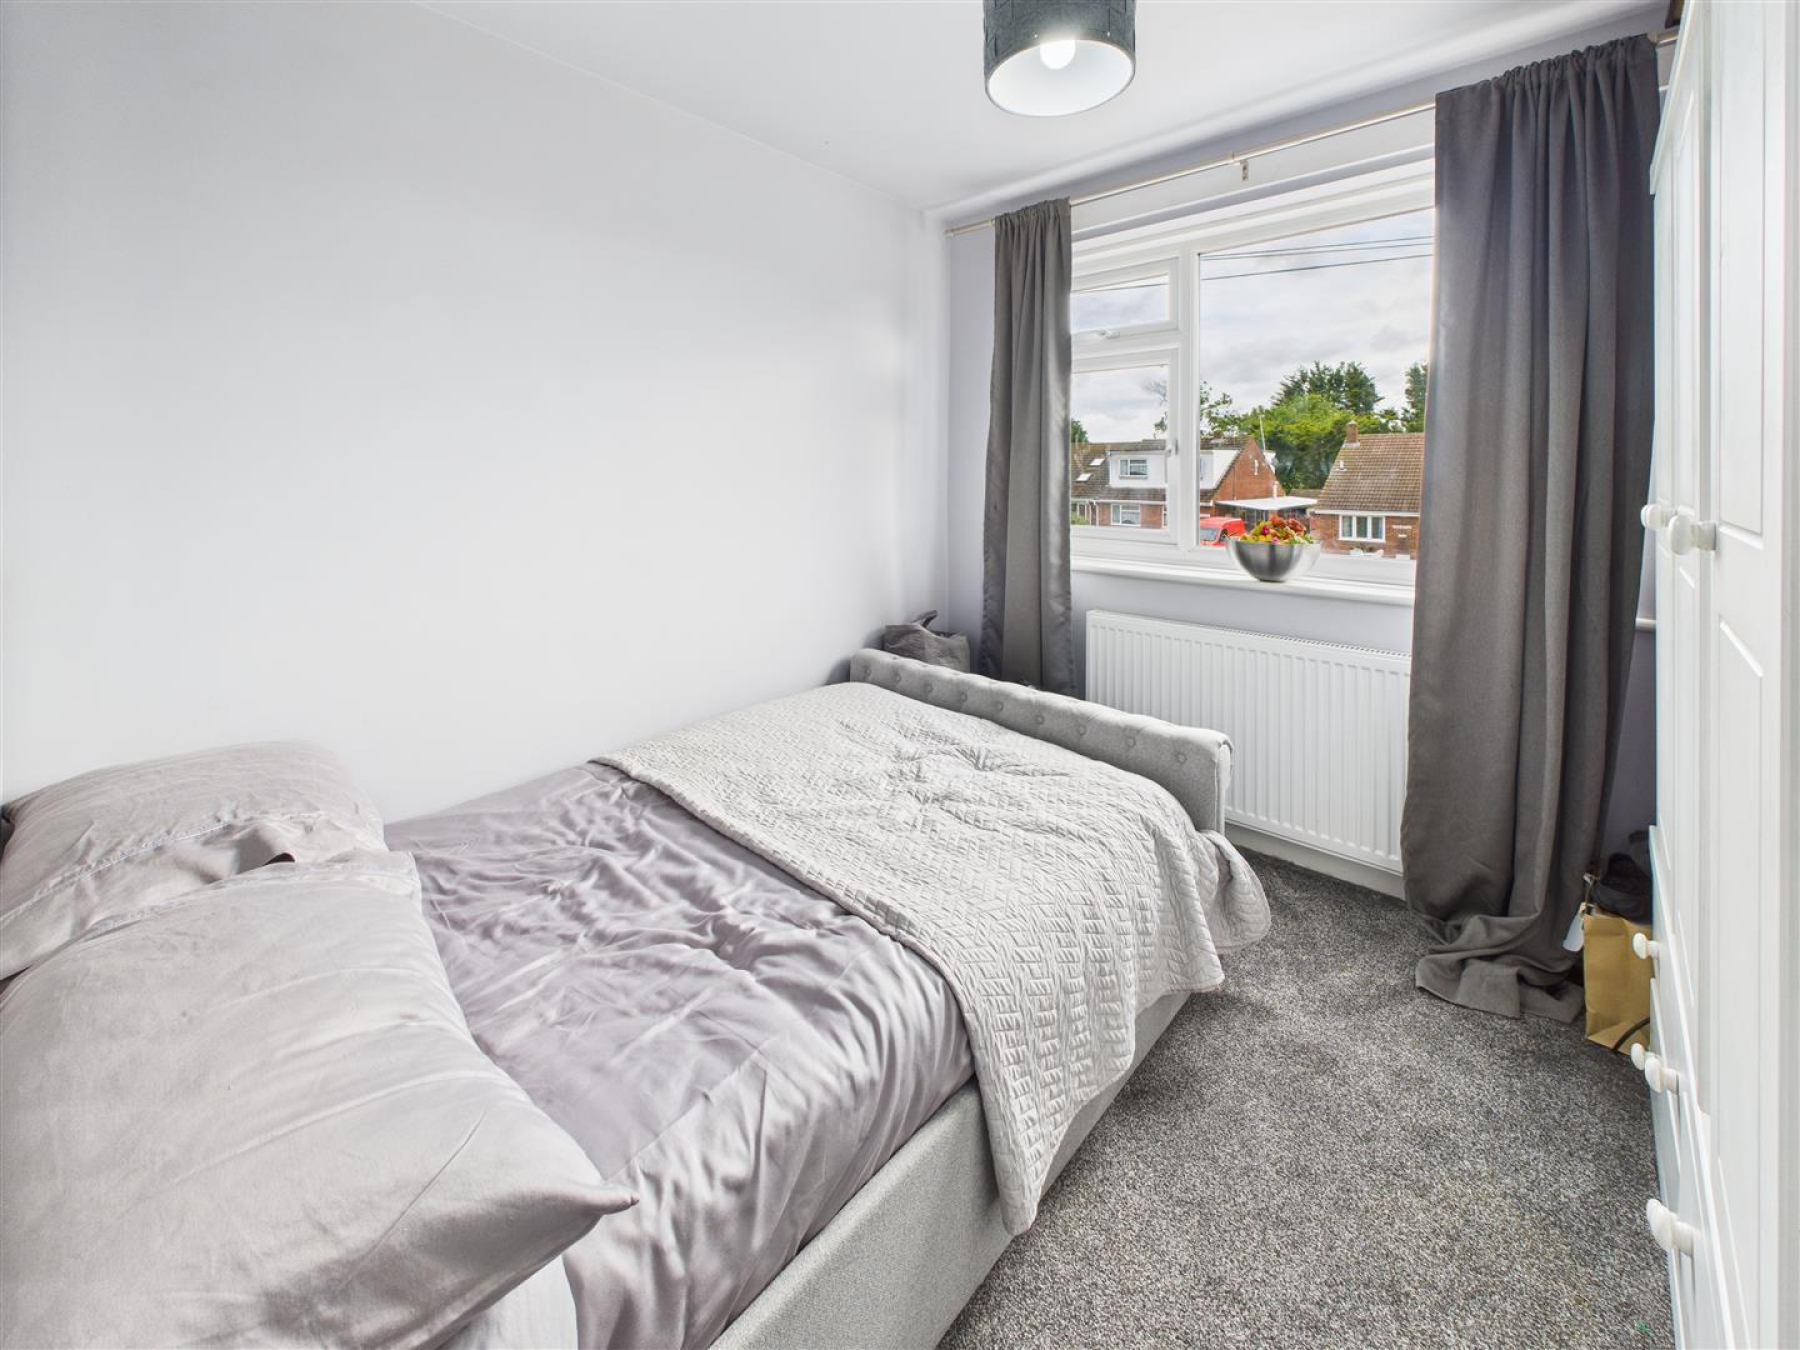
Bedroom Four - 2.72m x 2.67m (8'11" x 8'9") - Window to front, radiator, carpet.
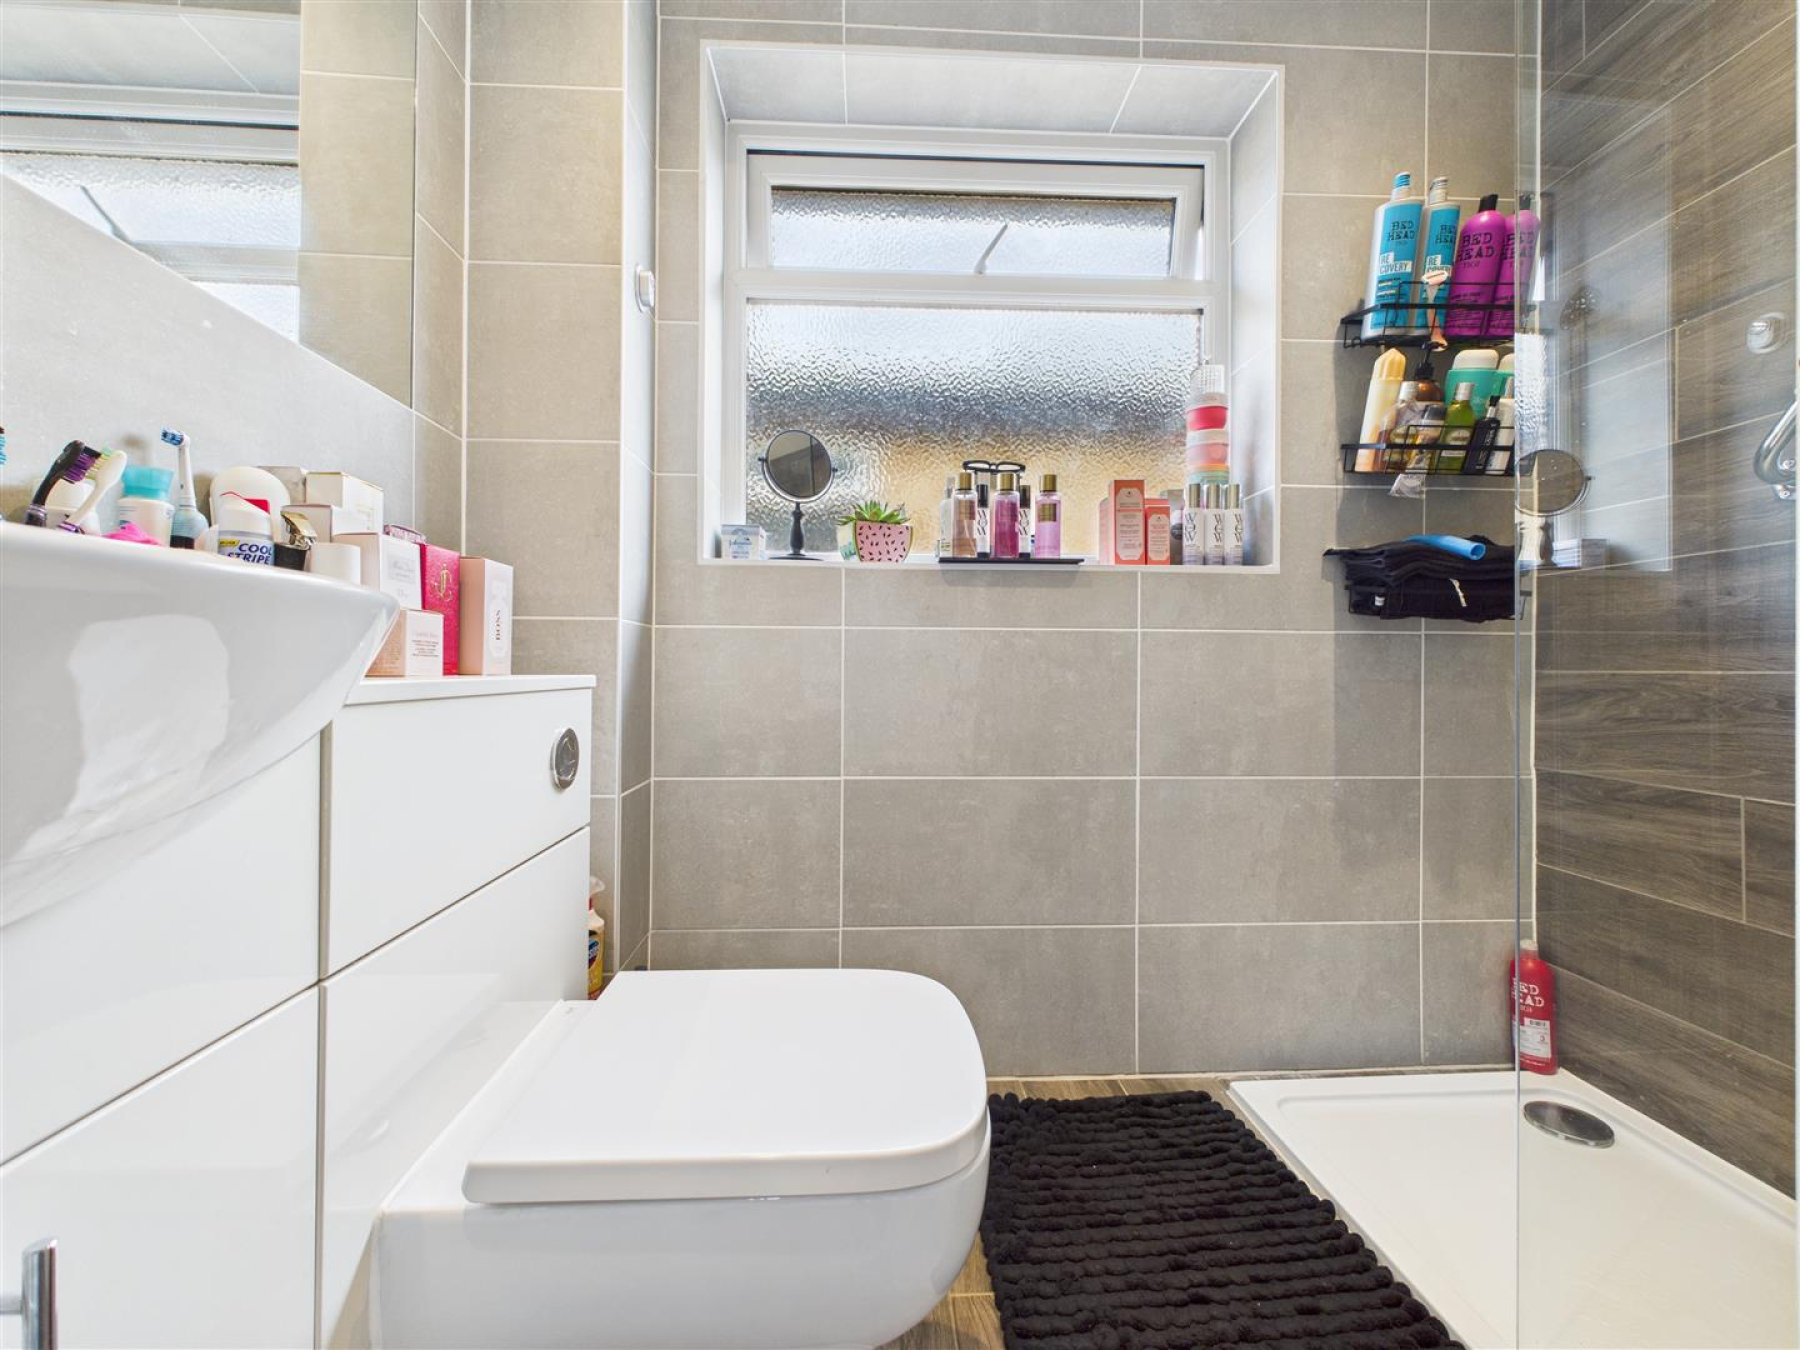
Family Bathroom - 2.11m x 1.65m (6'11" x 5'4") - Window to side. Walk in shower cubicle, close coupled WC, vanity wash hand basin, radiator.
Exterior -
Front Garden - Gravel driveway providing off road parking, access to rear garden and garage
Rear Garden - Paved patio area and artificial grass, fencing to boundaries, access to front.
Garage - Up and over door to front, power and light connected.