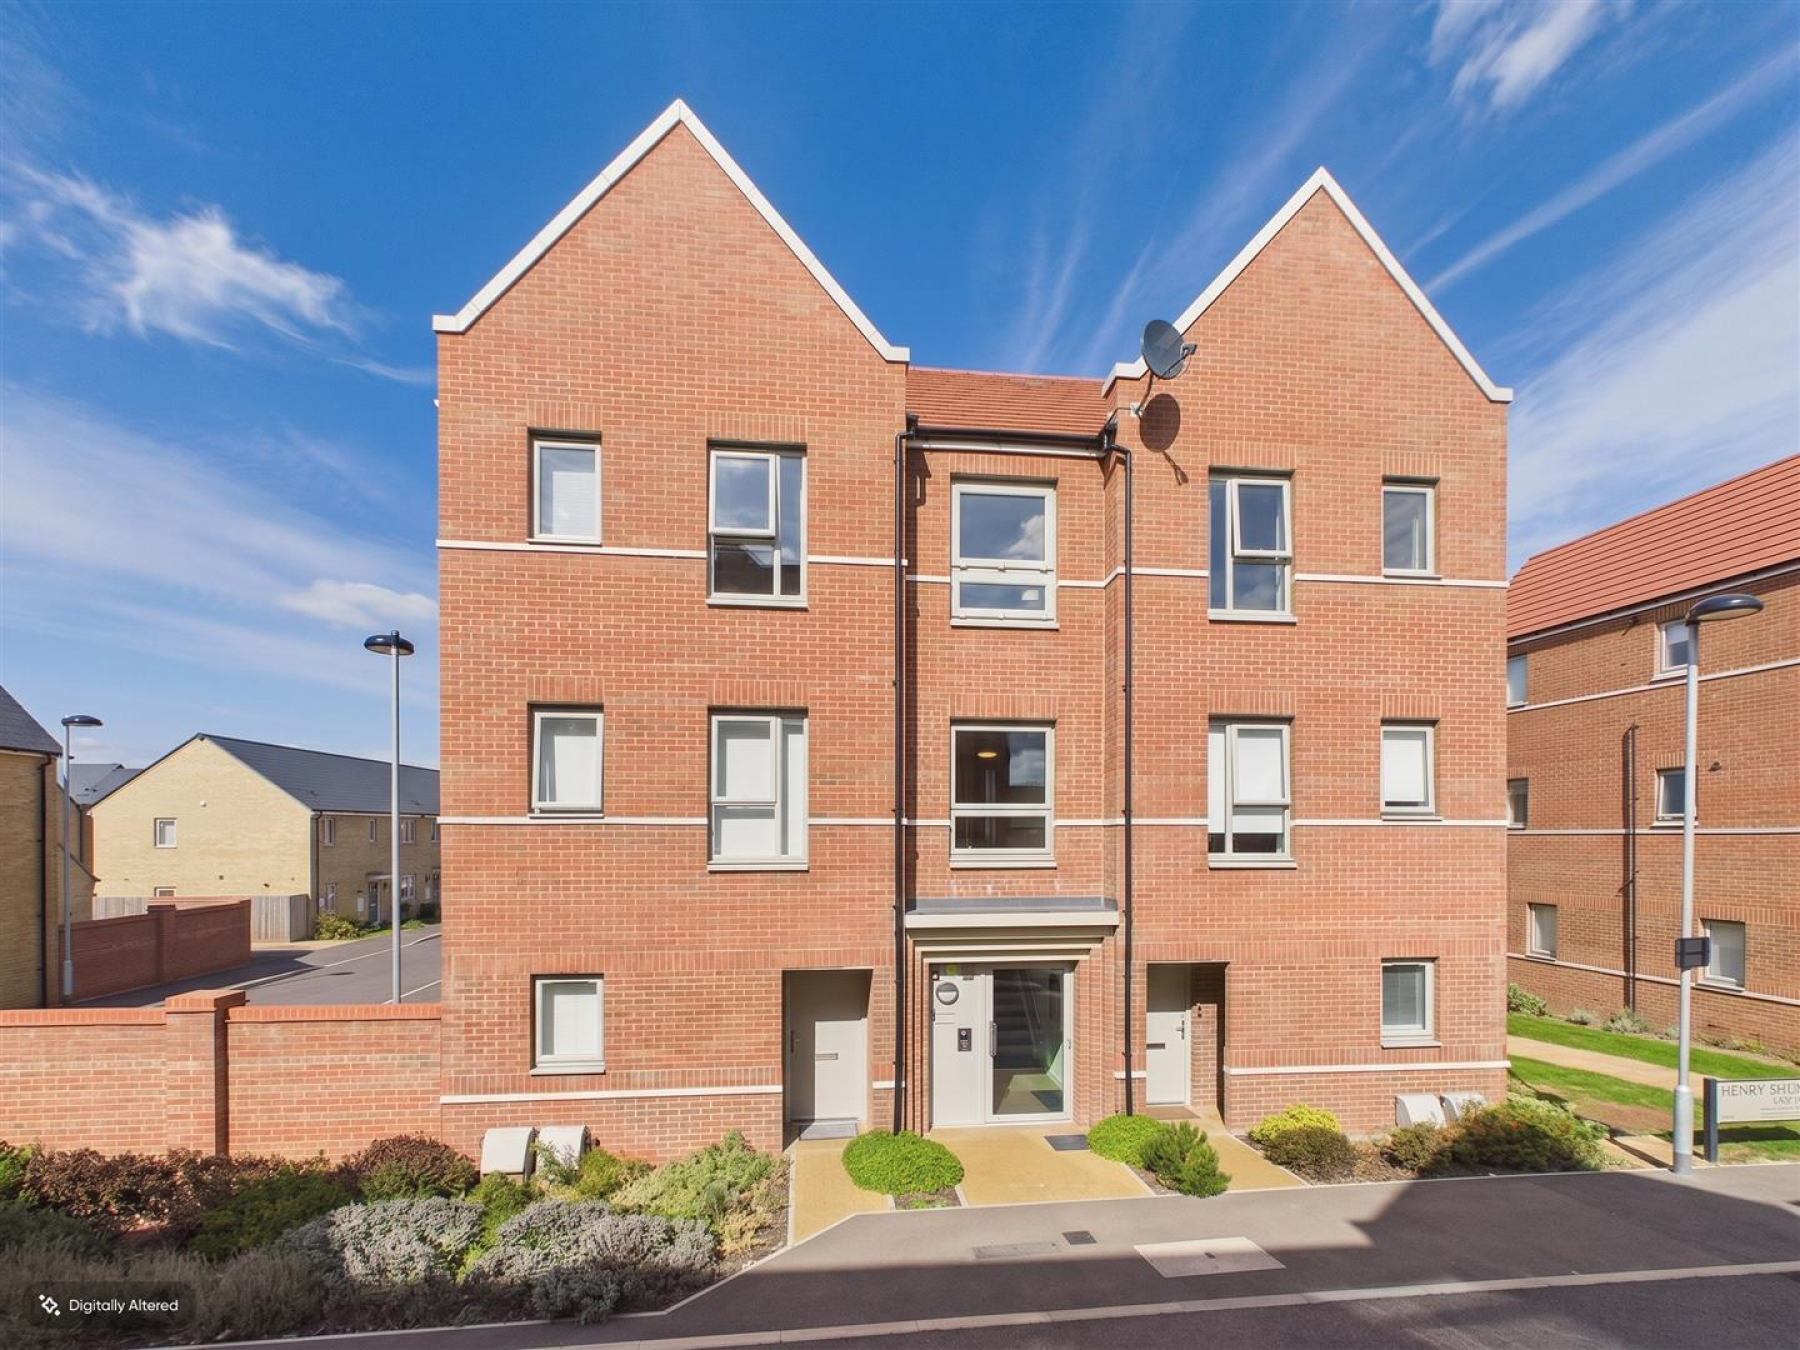
Nestled in the desirable Beaulieu Park, this nearly new modern flat on Henry Shuttlewood Drive offers a perfect blend of comfort and convenience. Spanning an impressive 515 square feet, this immaculate one-bedroom apartment is ideal for individuals or couples seeking a stylish living space.
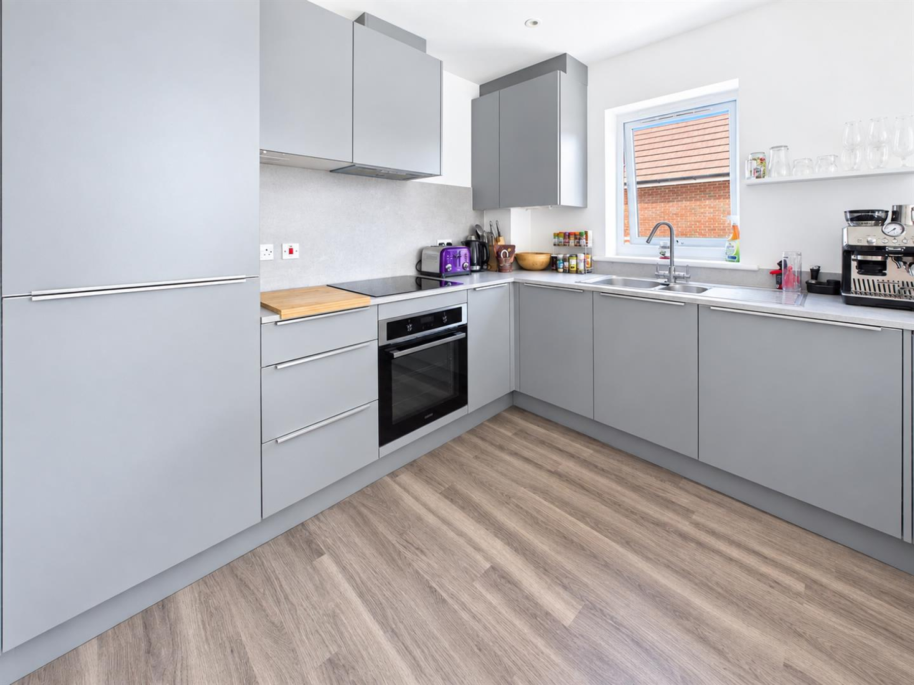
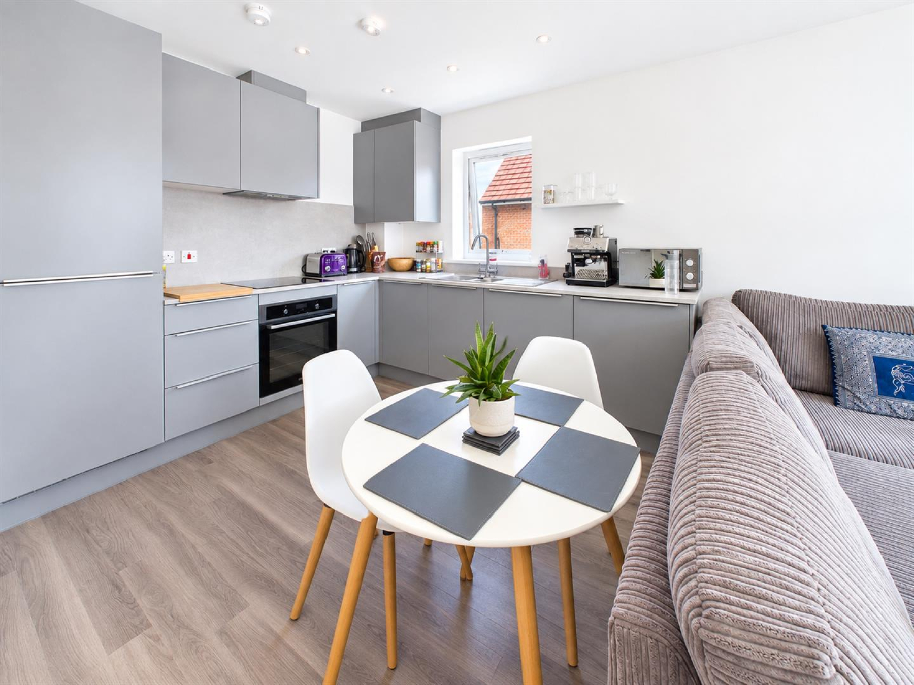
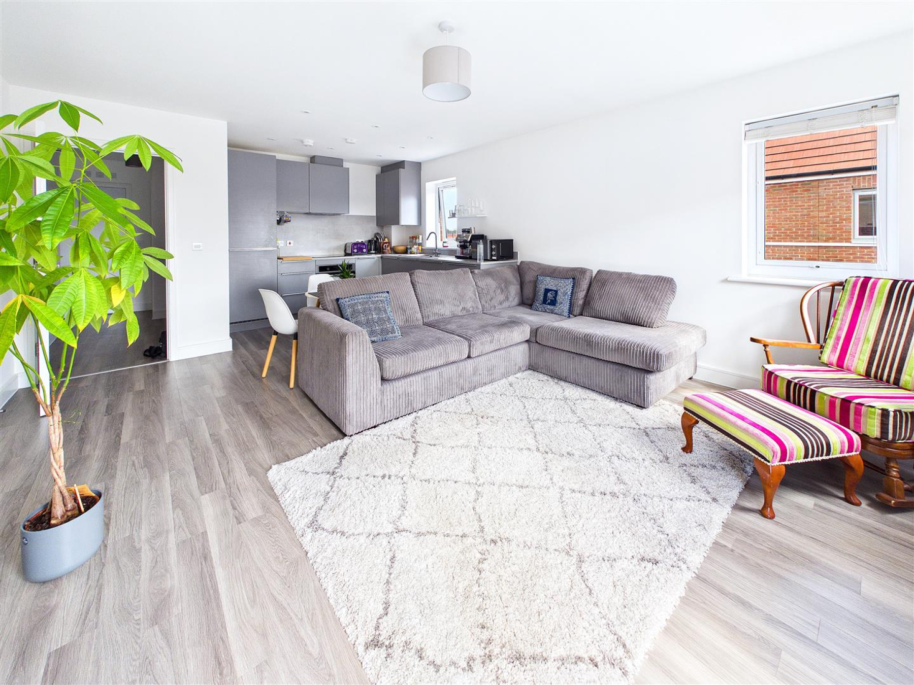
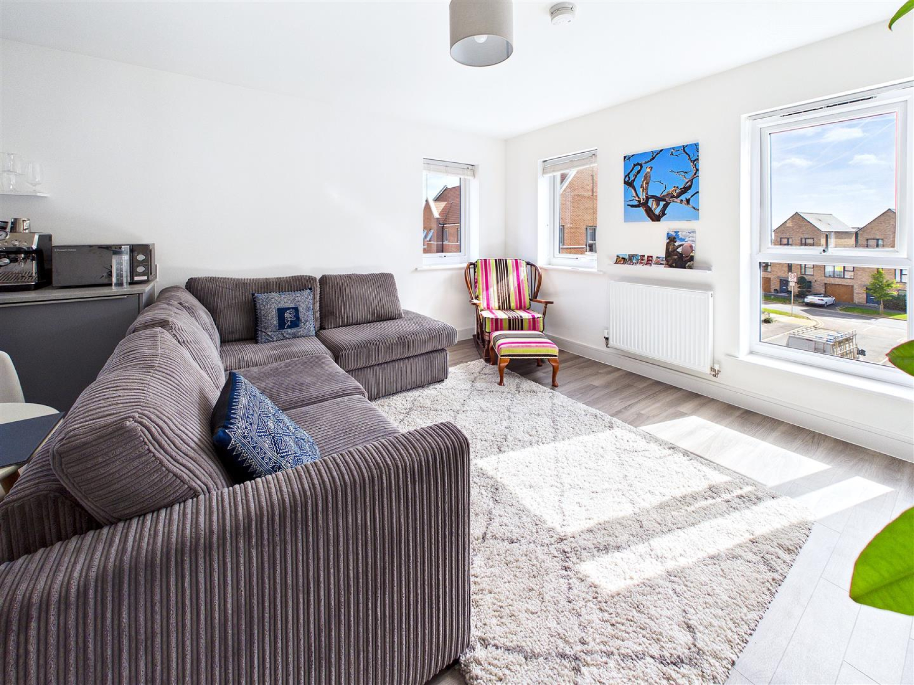
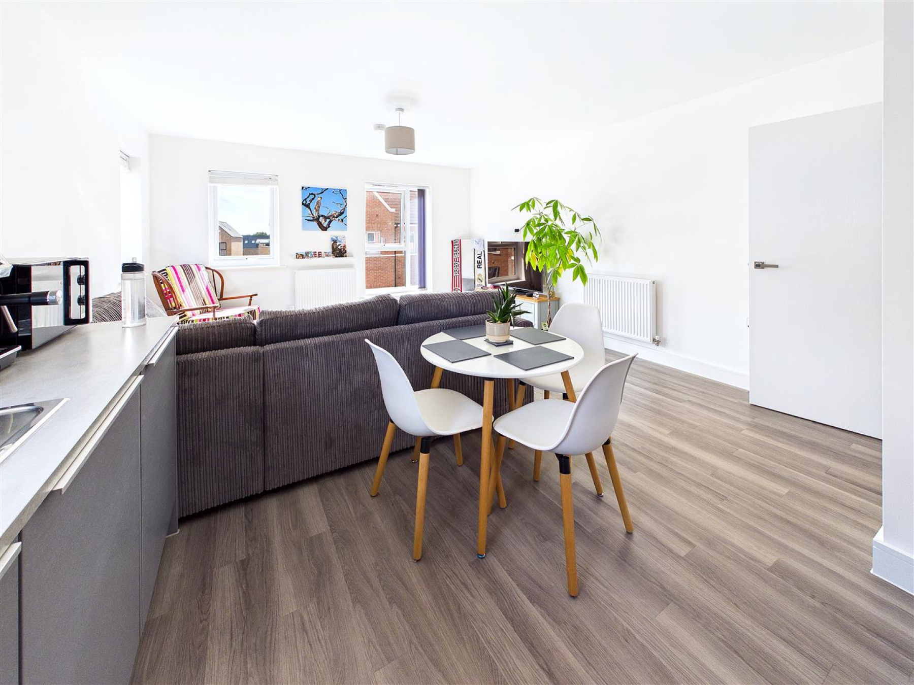
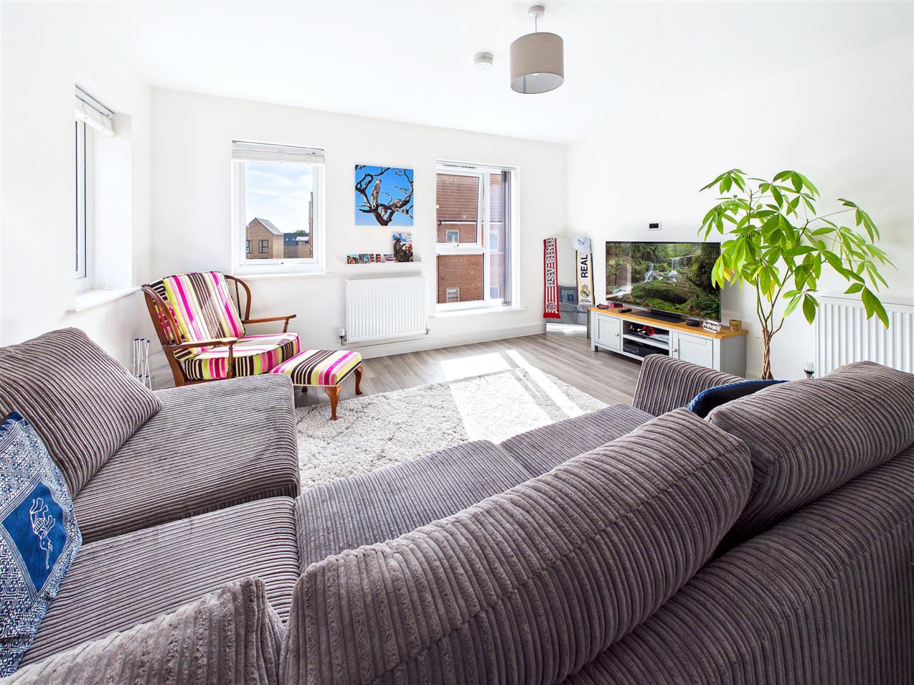
Upon entering, you are welcomed into a bright and airy reception room, which serves as a perfect setting for relaxation or entertaining guests. The fully fitted kitchen is a standout feature, equipped with contemporary appliances and ample storage, making it a joy for any home cook.
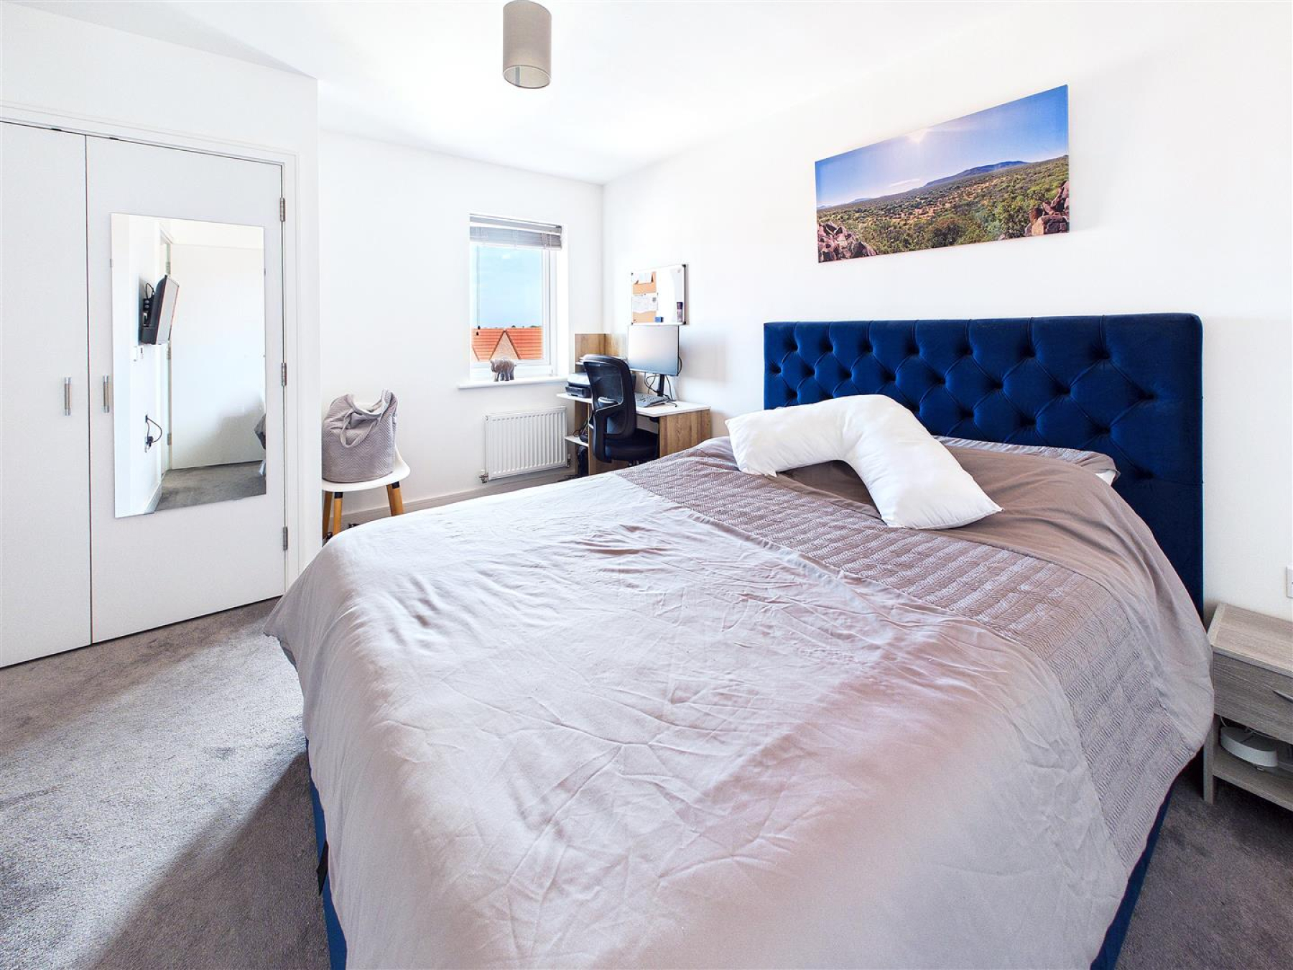
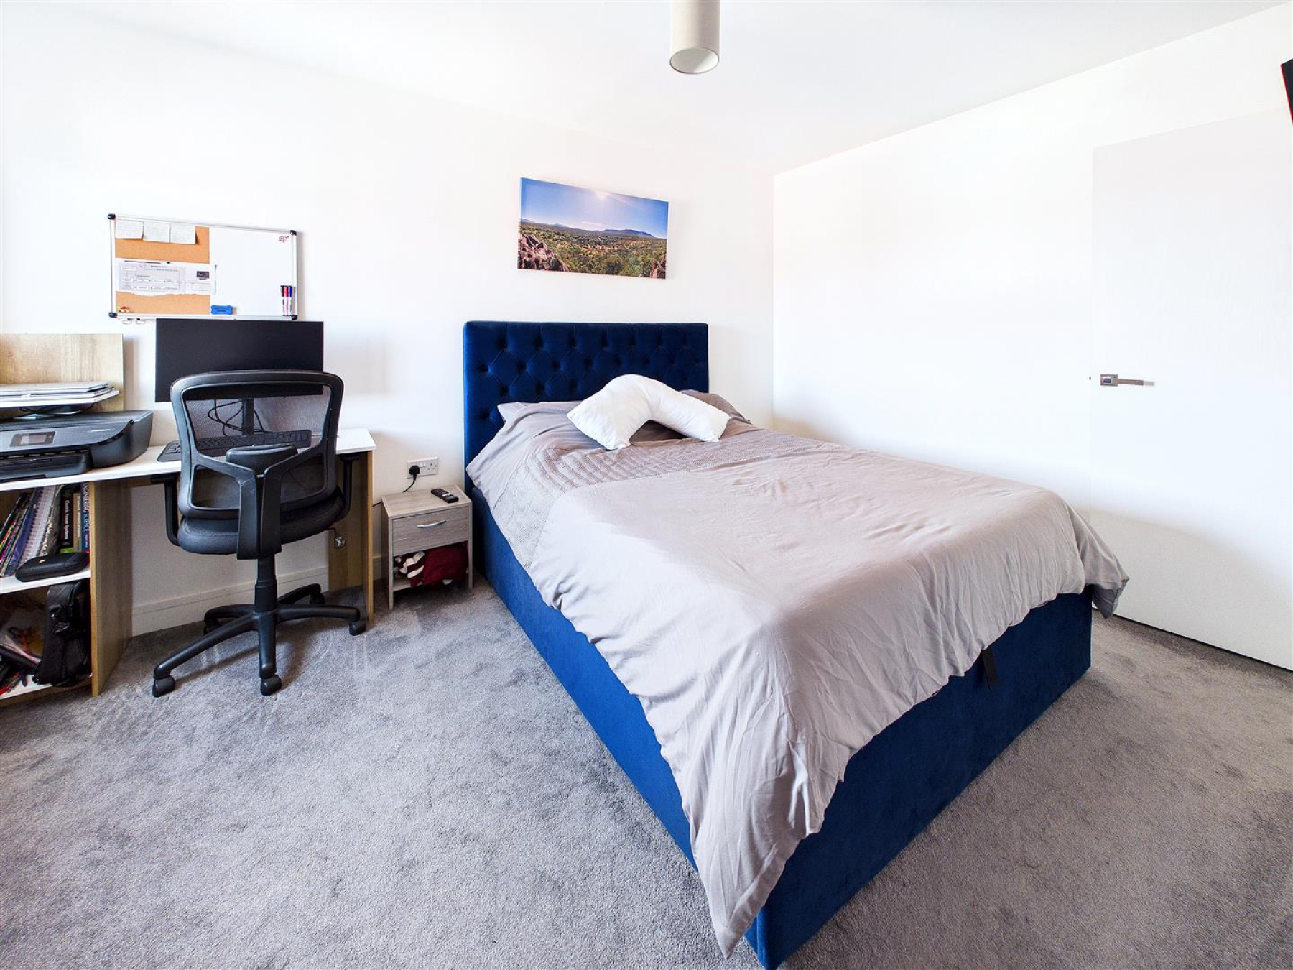
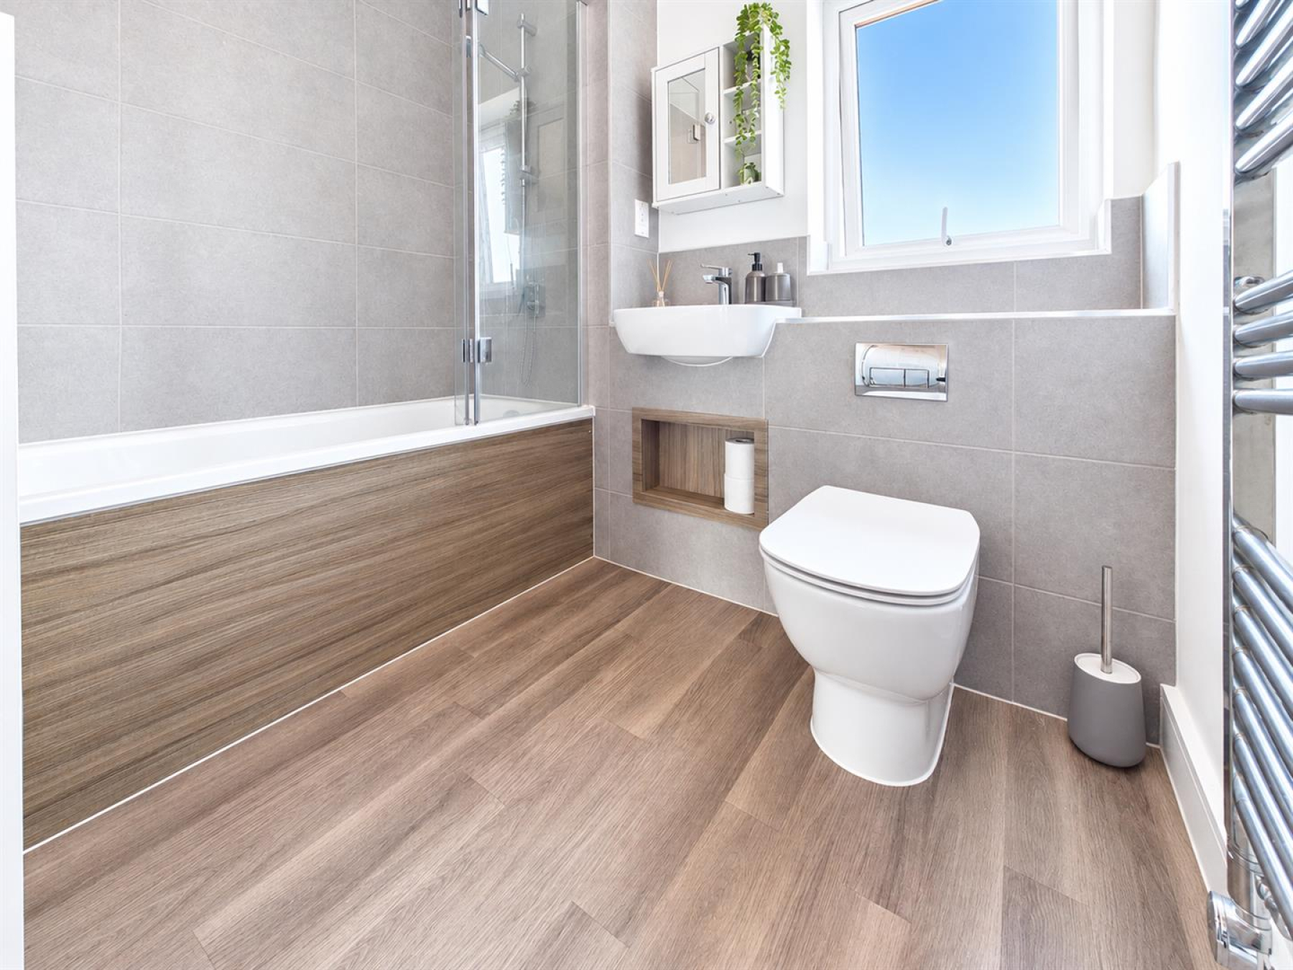
The bedroom is generously sized, providing a peaceful retreat at the end of the day, while the well-appointed bathroom ensures that your daily routines are both comfortable and efficient.
In addition to its attractive interior, this property also boasts allocated parking, a valuable asset in this sought-after location. Beaulieu Park is known for its community spirit and excellent amenities, including parks, shops, and transport links, making it an ideal choice for those looking to enjoy a vibrant lifestyle.
This flat is not just a home; it is a lifestyle choice, offering modern living in a prime location. Whether you are a first-time buyer or looking to downsize, this property is sure to impress. Do not miss the opportunity to make this stunning flat your own.
Communal Entrance - Secure entrance door with video entry, stairs to apartment.
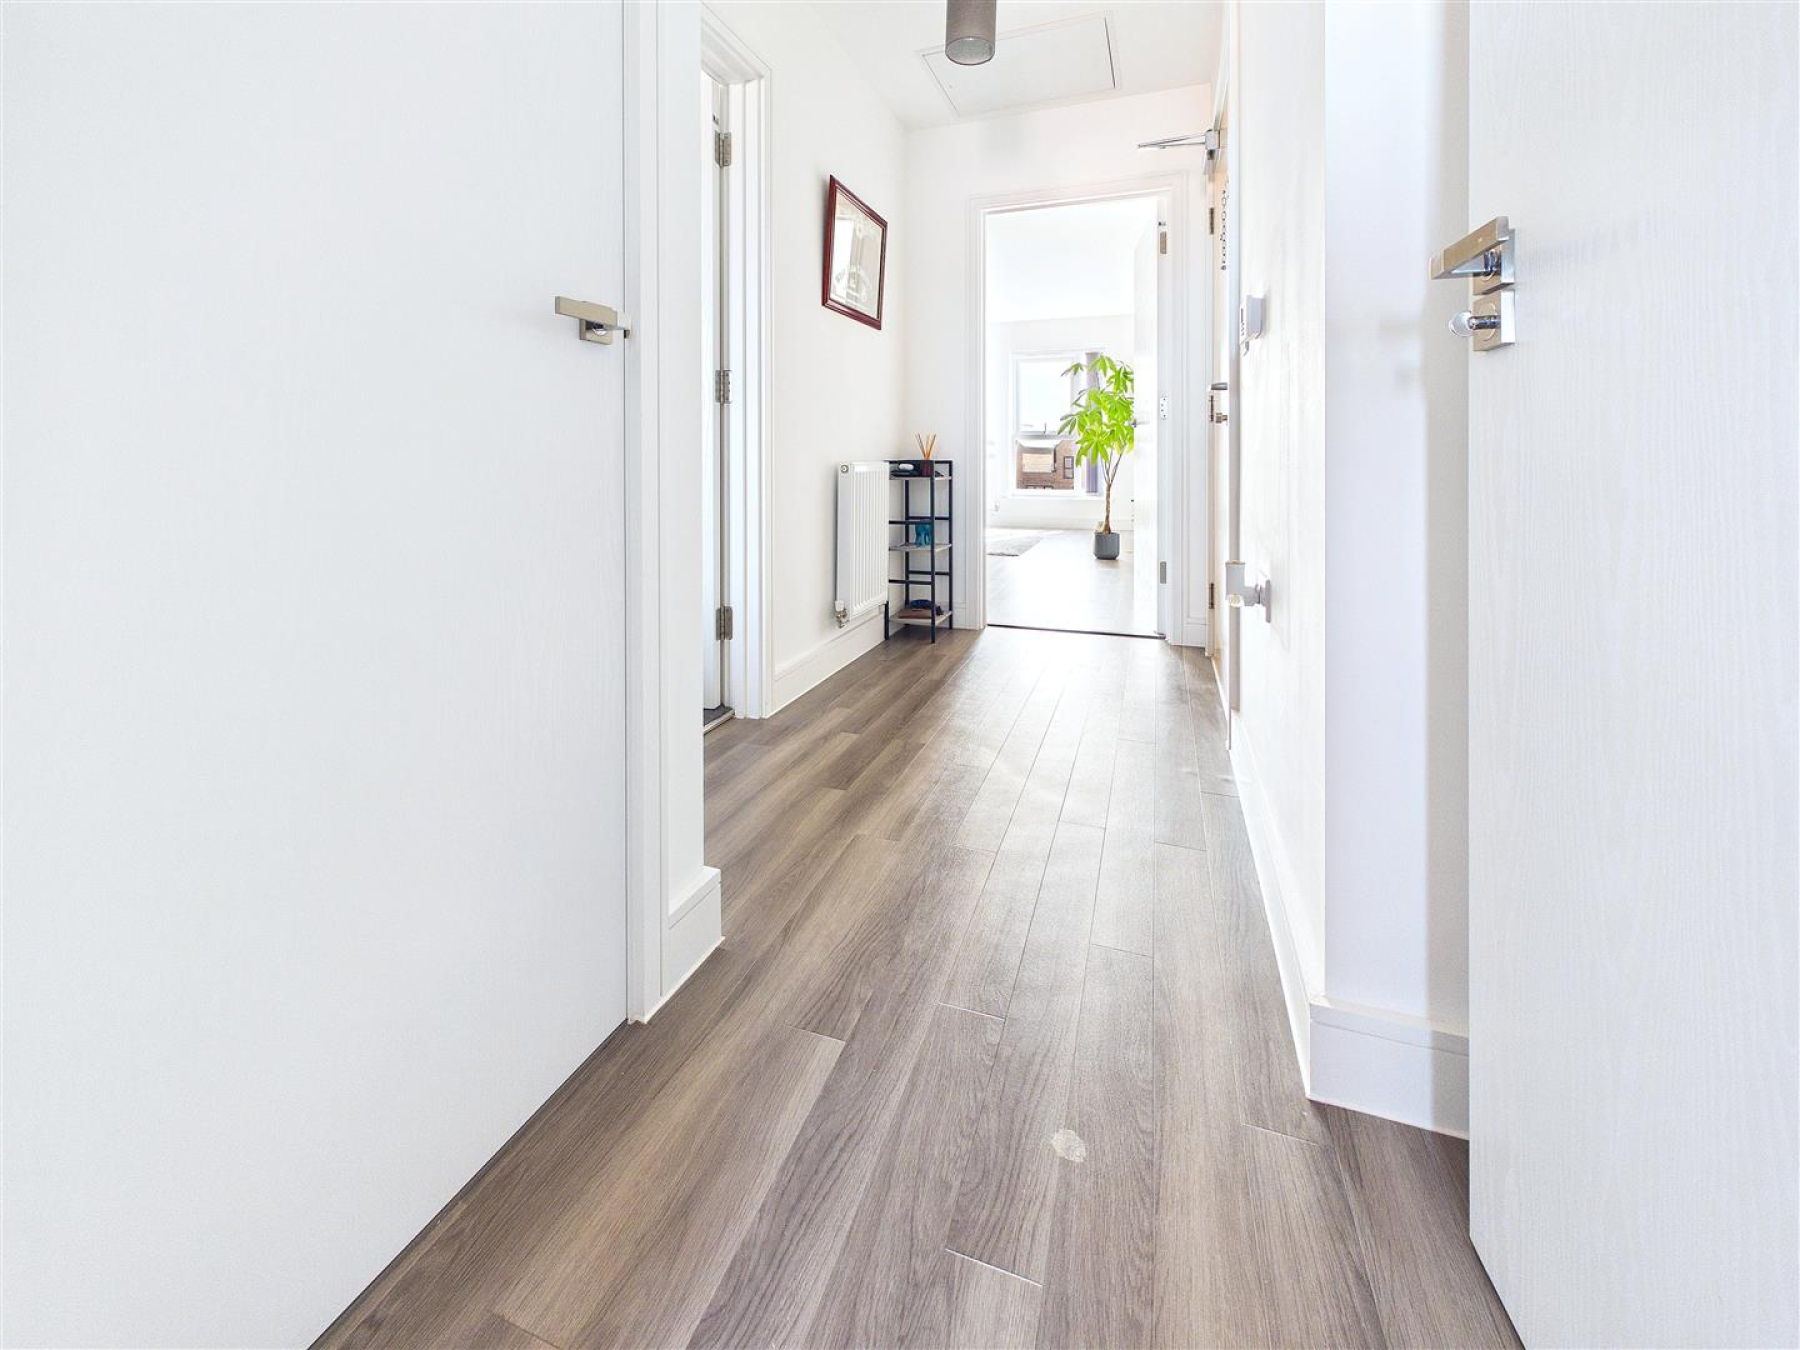
Entrance Hall - 3.25m x 1.37m (10'8 x 4'6) - Entrance door, two storage cupboards, doors to:
Kitchen/Living Area - 6.27m x 4.29m (20'7 x 14'1) - Windows to front and side, range of fitted storage units with an integrated electric oven, fridge/freezer, dishwasher and washing machine. Work surfaces incorporates the sink unit and electric hob with an extractor hood over. Open to living area.
Bedroom - 13'4 x 9'2 (42'7"'13'1" x 29'6"'6'6") - Window to rear, fitted wardrobe.
Bathroom - 2.21m x 1.68m (7'3 x 5'6) - Window to rear, panelled bath with shower over, wash hand basin, close coupled WC.