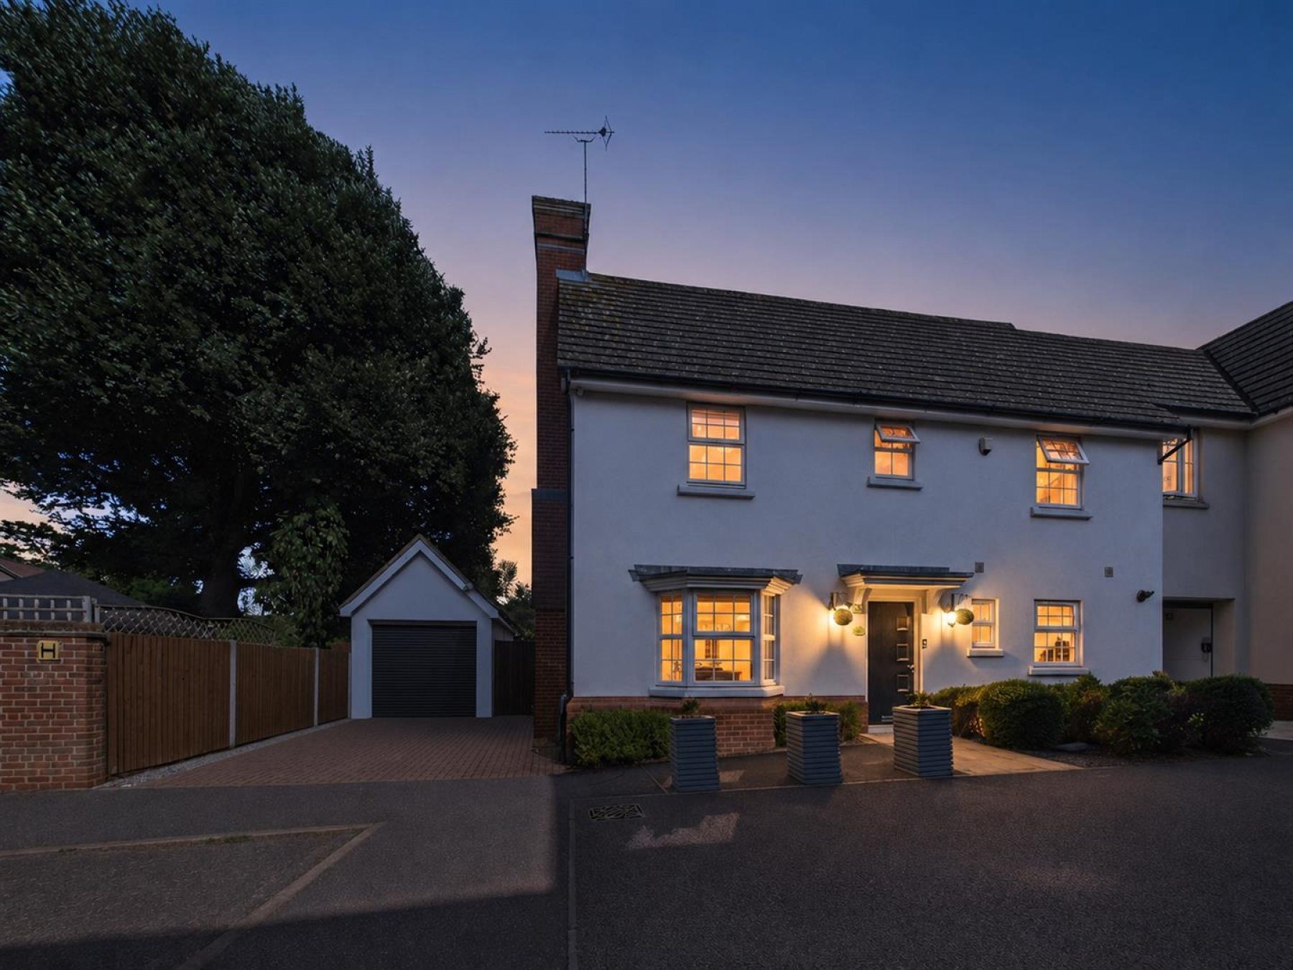
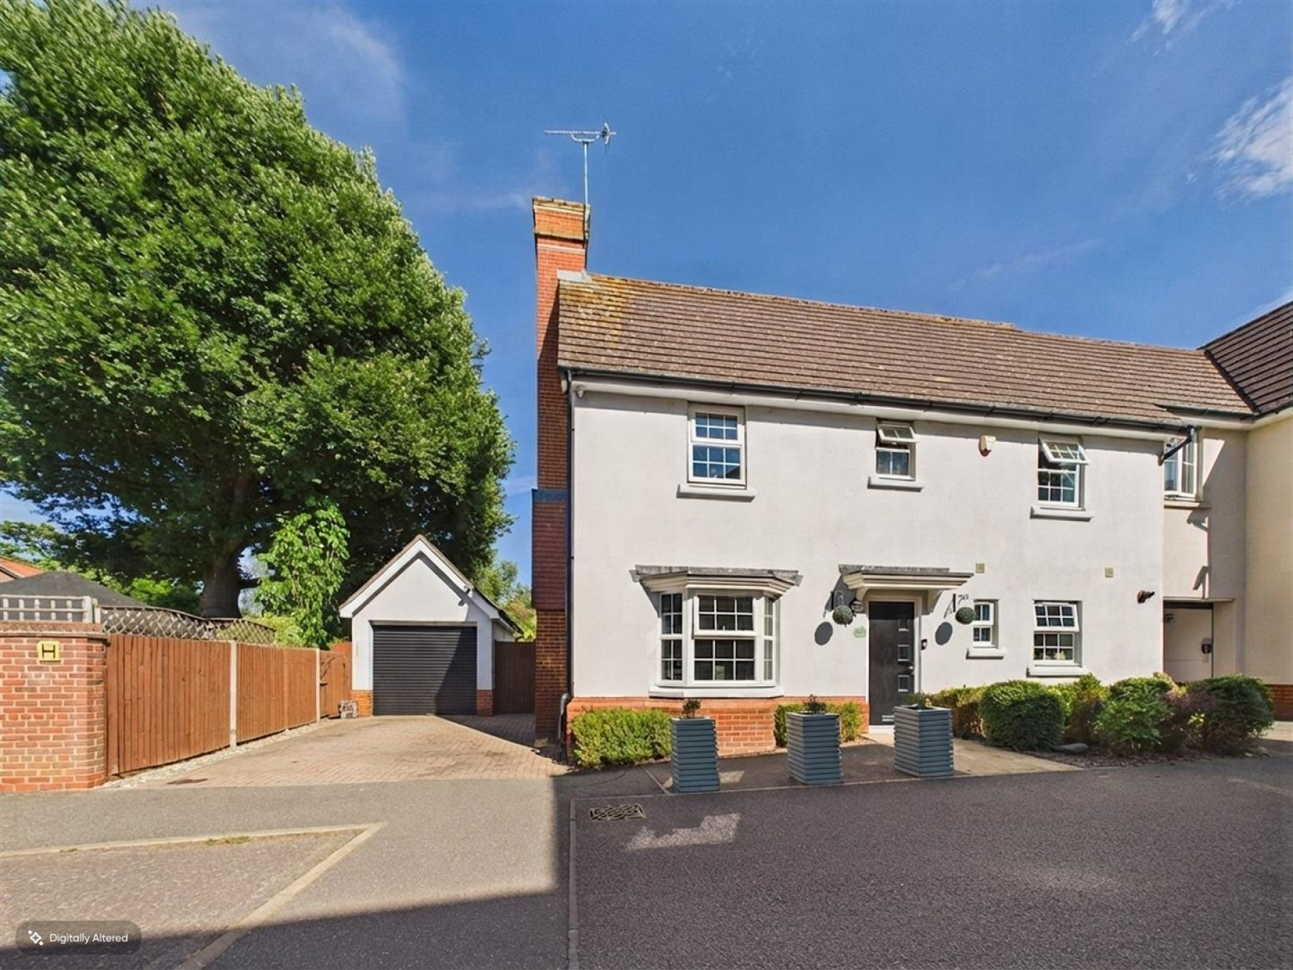
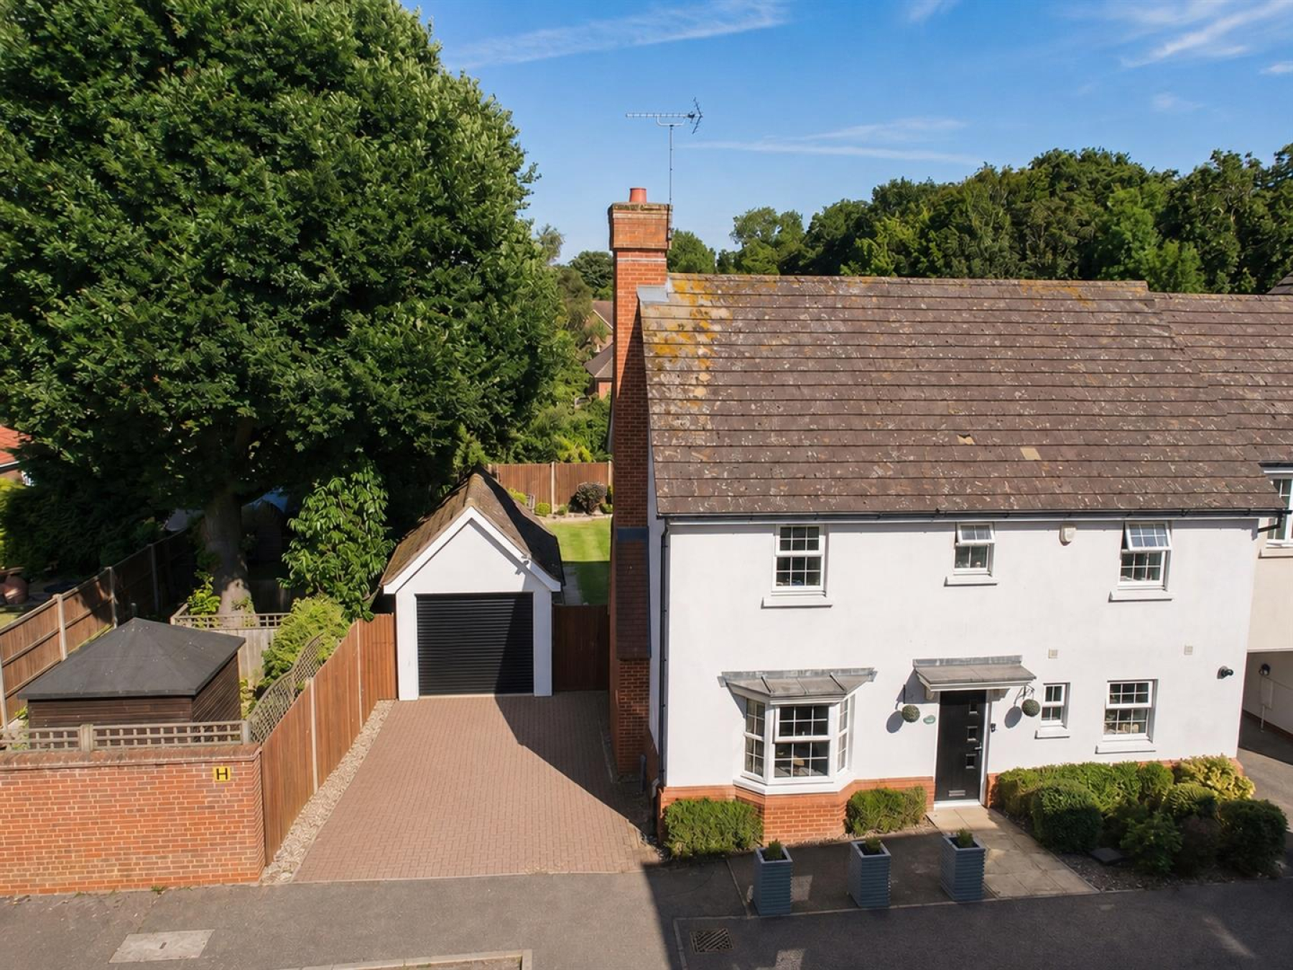
Nestled in the desirable area of Lambourne Chase, Chelmsford, this modern link-detached house offers a perfect blend of comfort and style. Built in 2008, the property is presented in immaculate condition, making it an ideal family home for those seeking a contemporary living space.
The house boasts four spacious bedrooms, providing ample room for family members or guests. The two well-appointed bathrooms ensure convenience for busy mornings and relaxing evenings alike. The layout includes two inviting reception rooms, perfect for entertaining guests or enjoying quiet family time.
Situated in a sought-after location, this property benefits from a friendly neighbourhood and easy access to local amenities, schools, and parks. The modern design and thoughtful layout make it a wonderful choice for families looking to settle in a vibrant community.
This home is not just a place to live; it is a sanctuary where memories can be made. With its appealing features and prime location, this property is sure to attract interest from discerning buyers. Do not miss the opportunity to make this stunning house your new home.
Entrance - 3.58m x 1.88m (11'9 x 6'2 ) - Entrance door, stairs to first floor, radiator, storage cupboard.
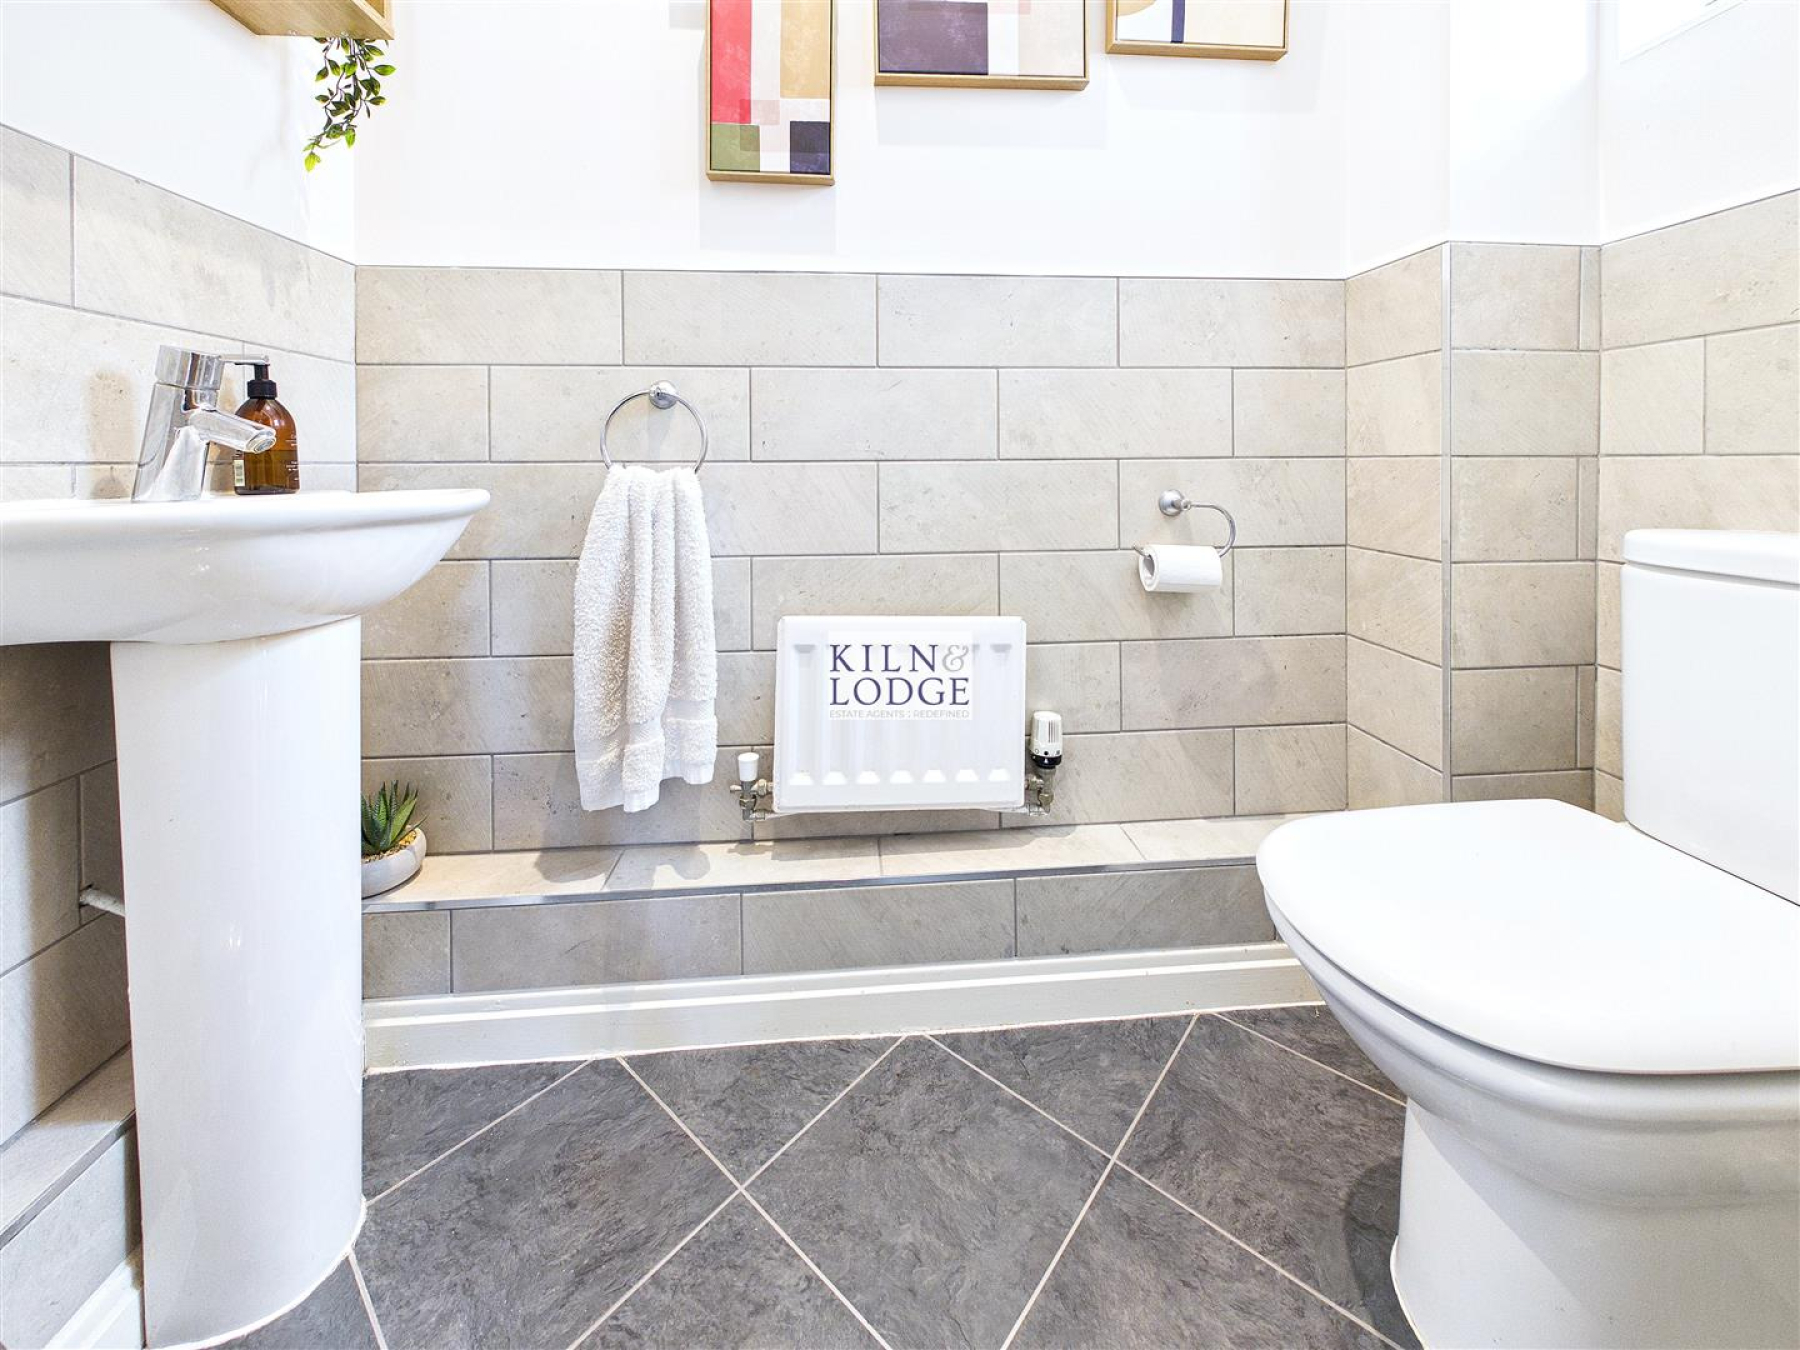
Wc - 1.83m x 0.89m (6' x 2'11) - Window to front, close coupled WC, wash hand basin, part tiled walls.
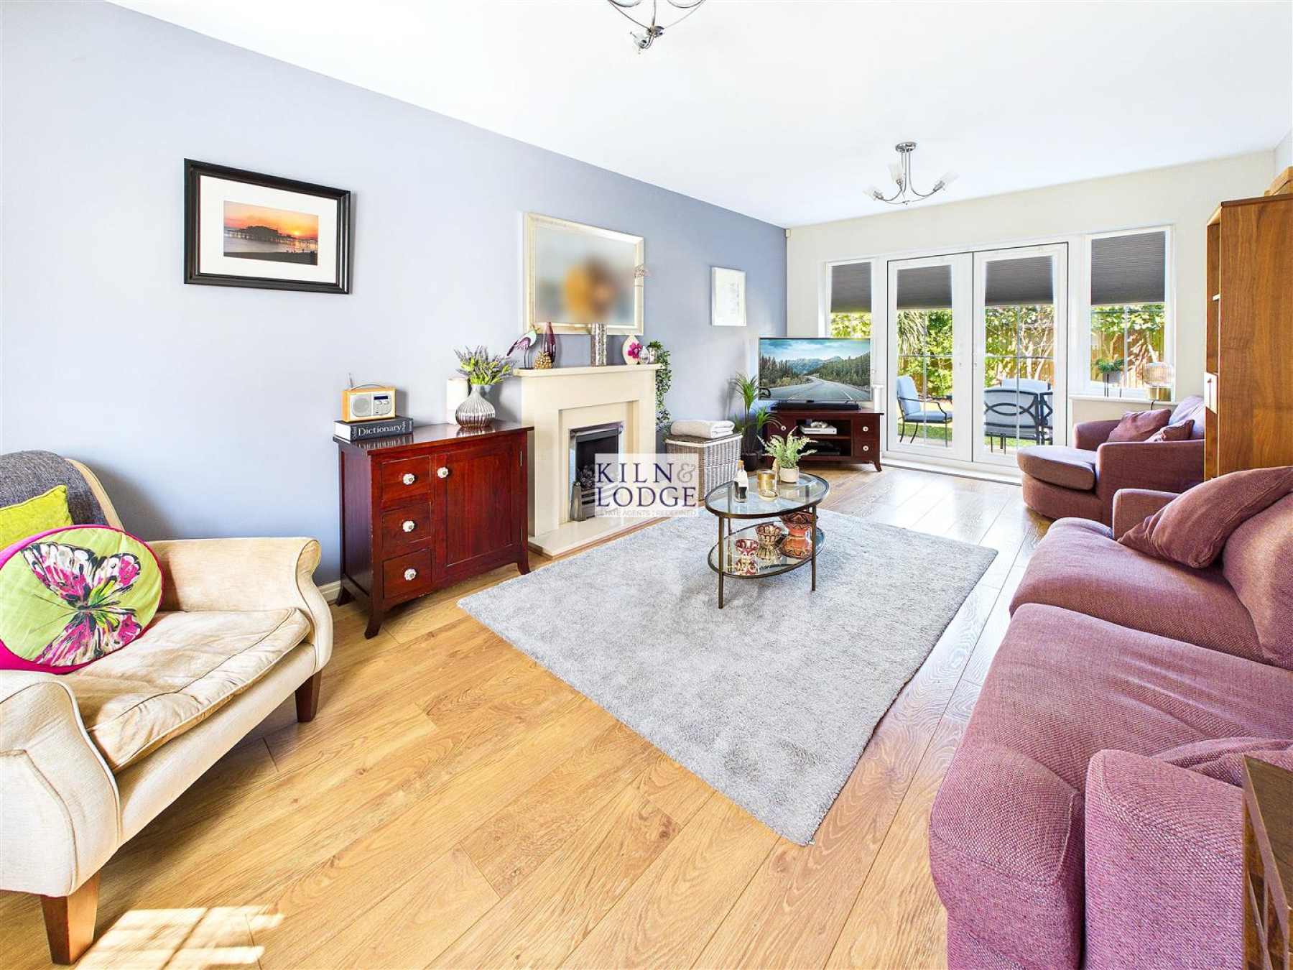
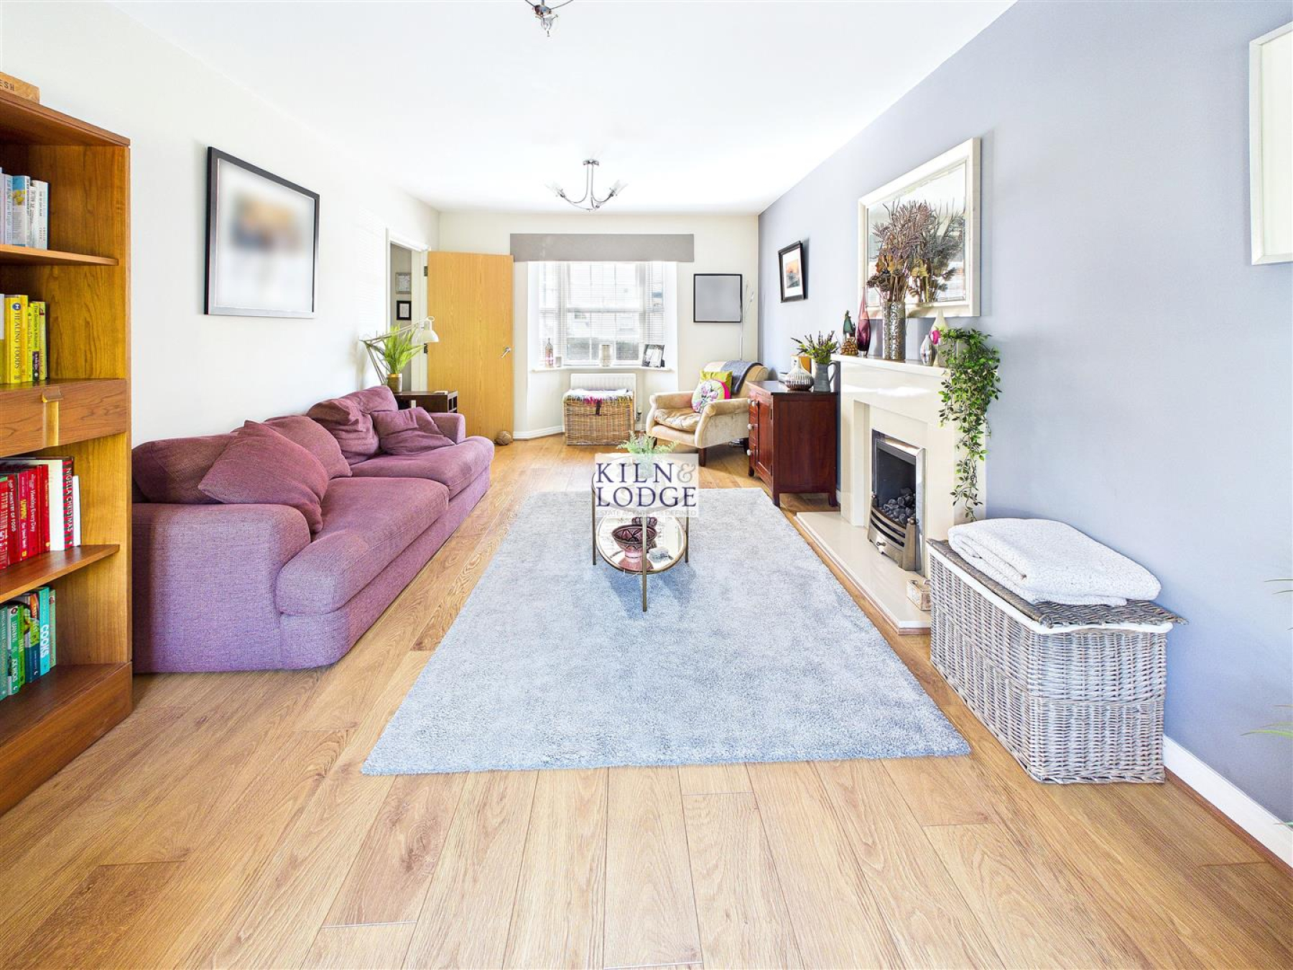
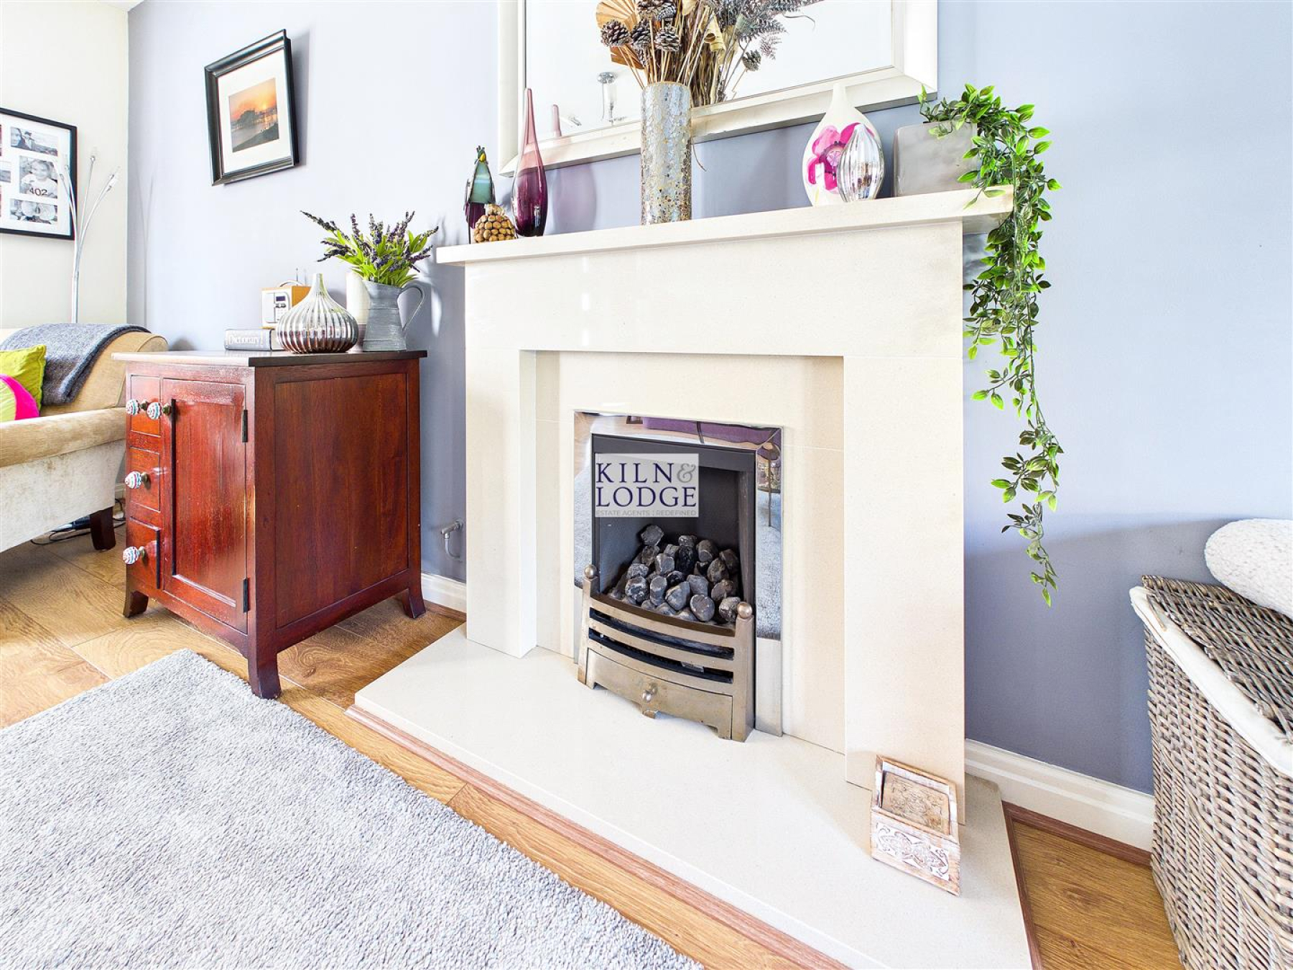
Living Room - 5.97m x 3.48m (19'7 x 11'5) - Bay window to front, French doors to rear, feature fireplace, oak flooring, radiator.
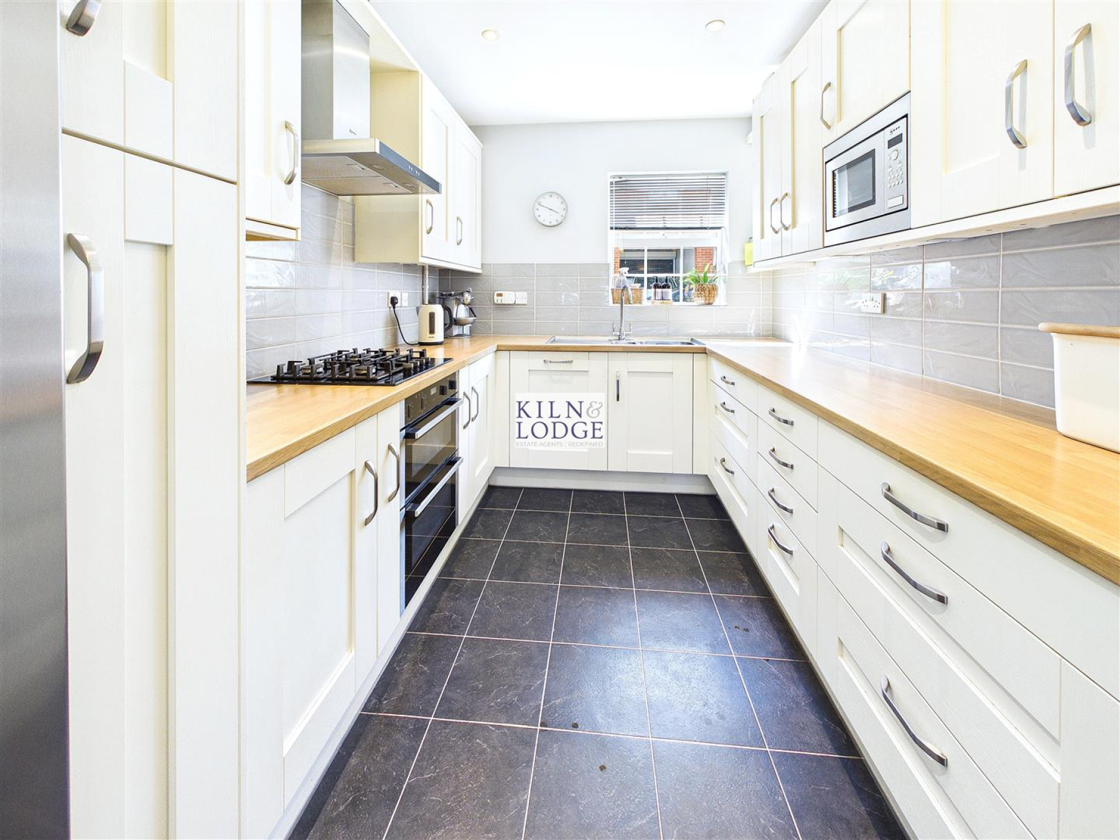
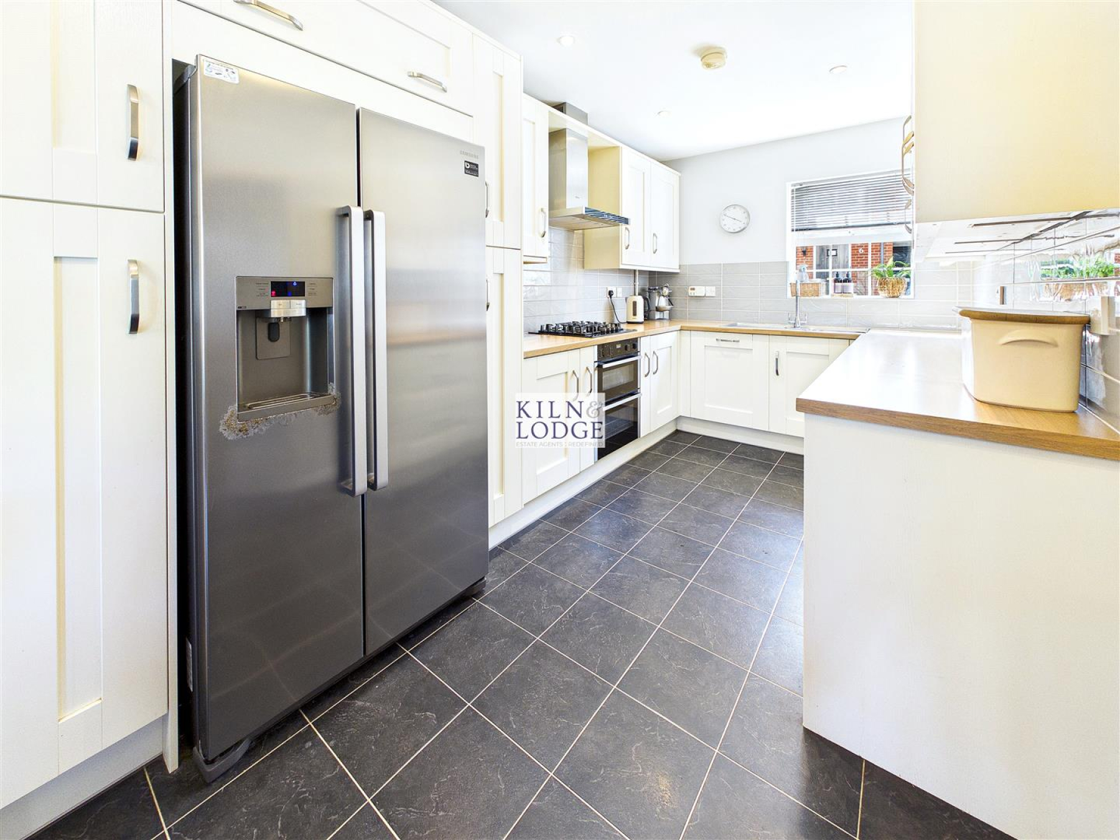
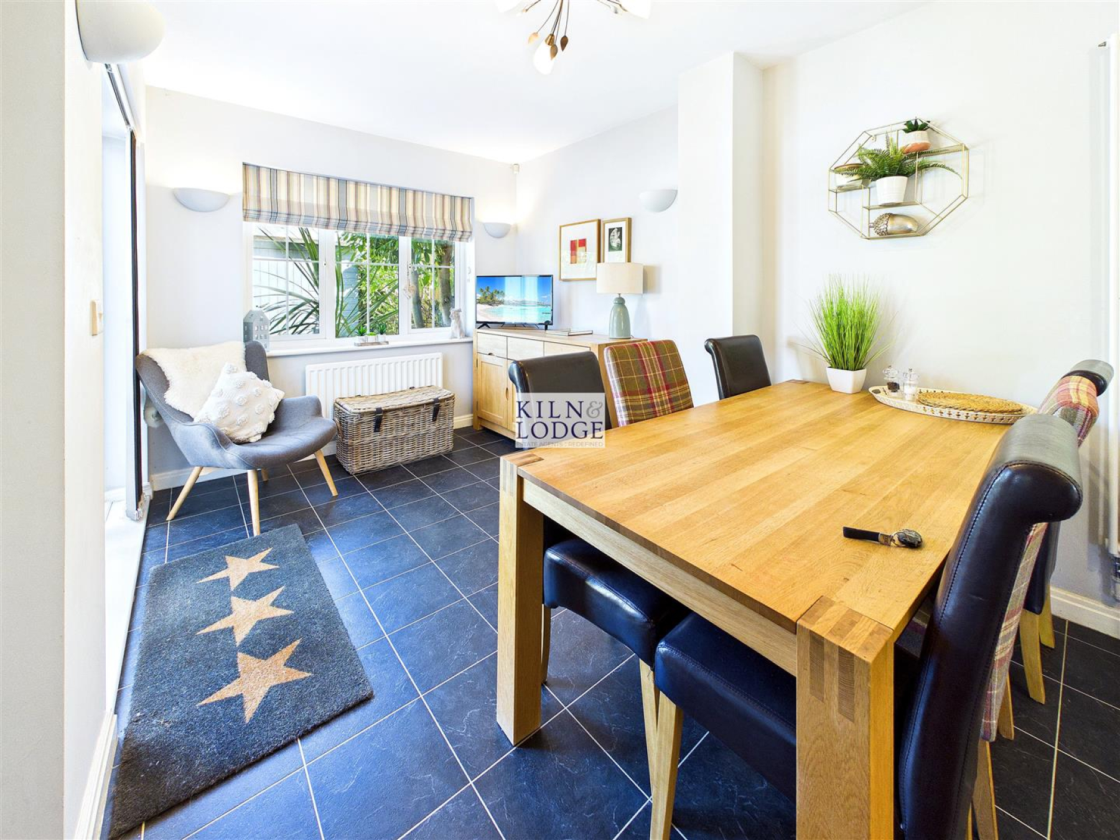
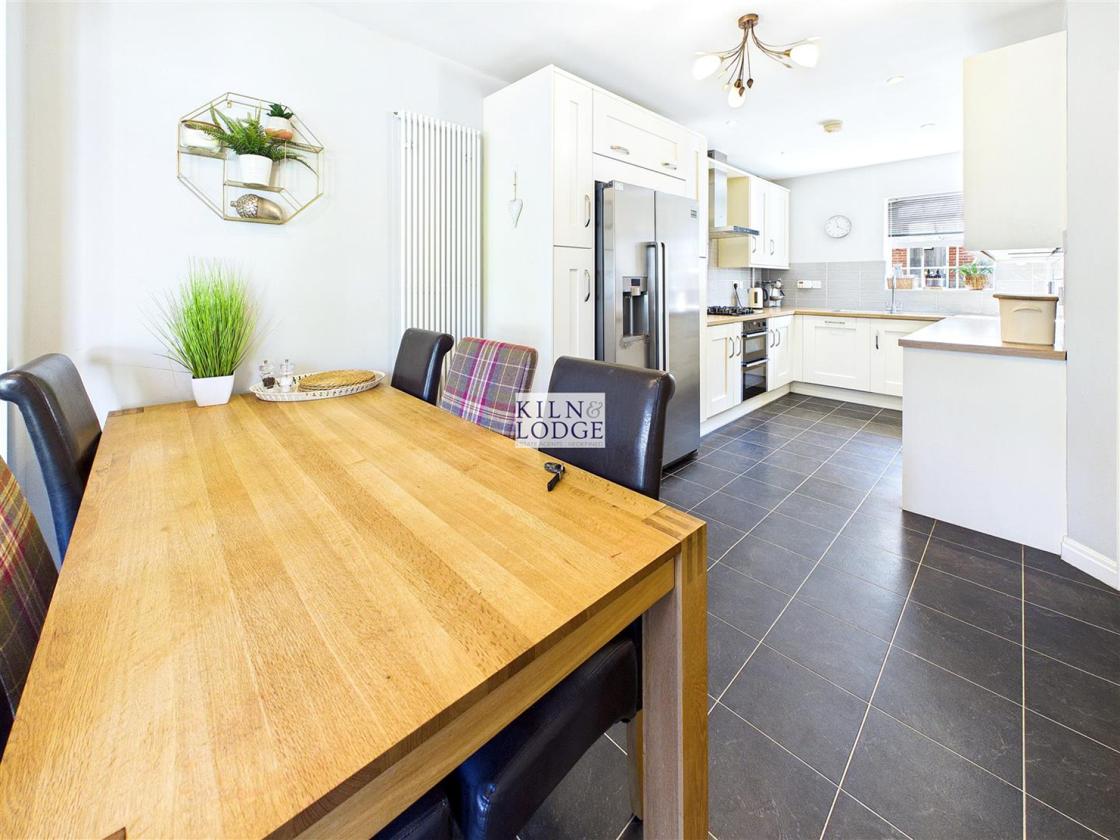
Kitchen/Diner - 8.46m x 2.44m (27'9 x 8') - Window to front, range of fitted storage units with integrated dishwasher and electric oven. Space and plumbing for American style fridge freezer. Work surfaces incorporates stainless steel sink unit, gas hob with extractor hood over, part tiled walls. The dining area benefits from a window to the rear and French doors to the side.
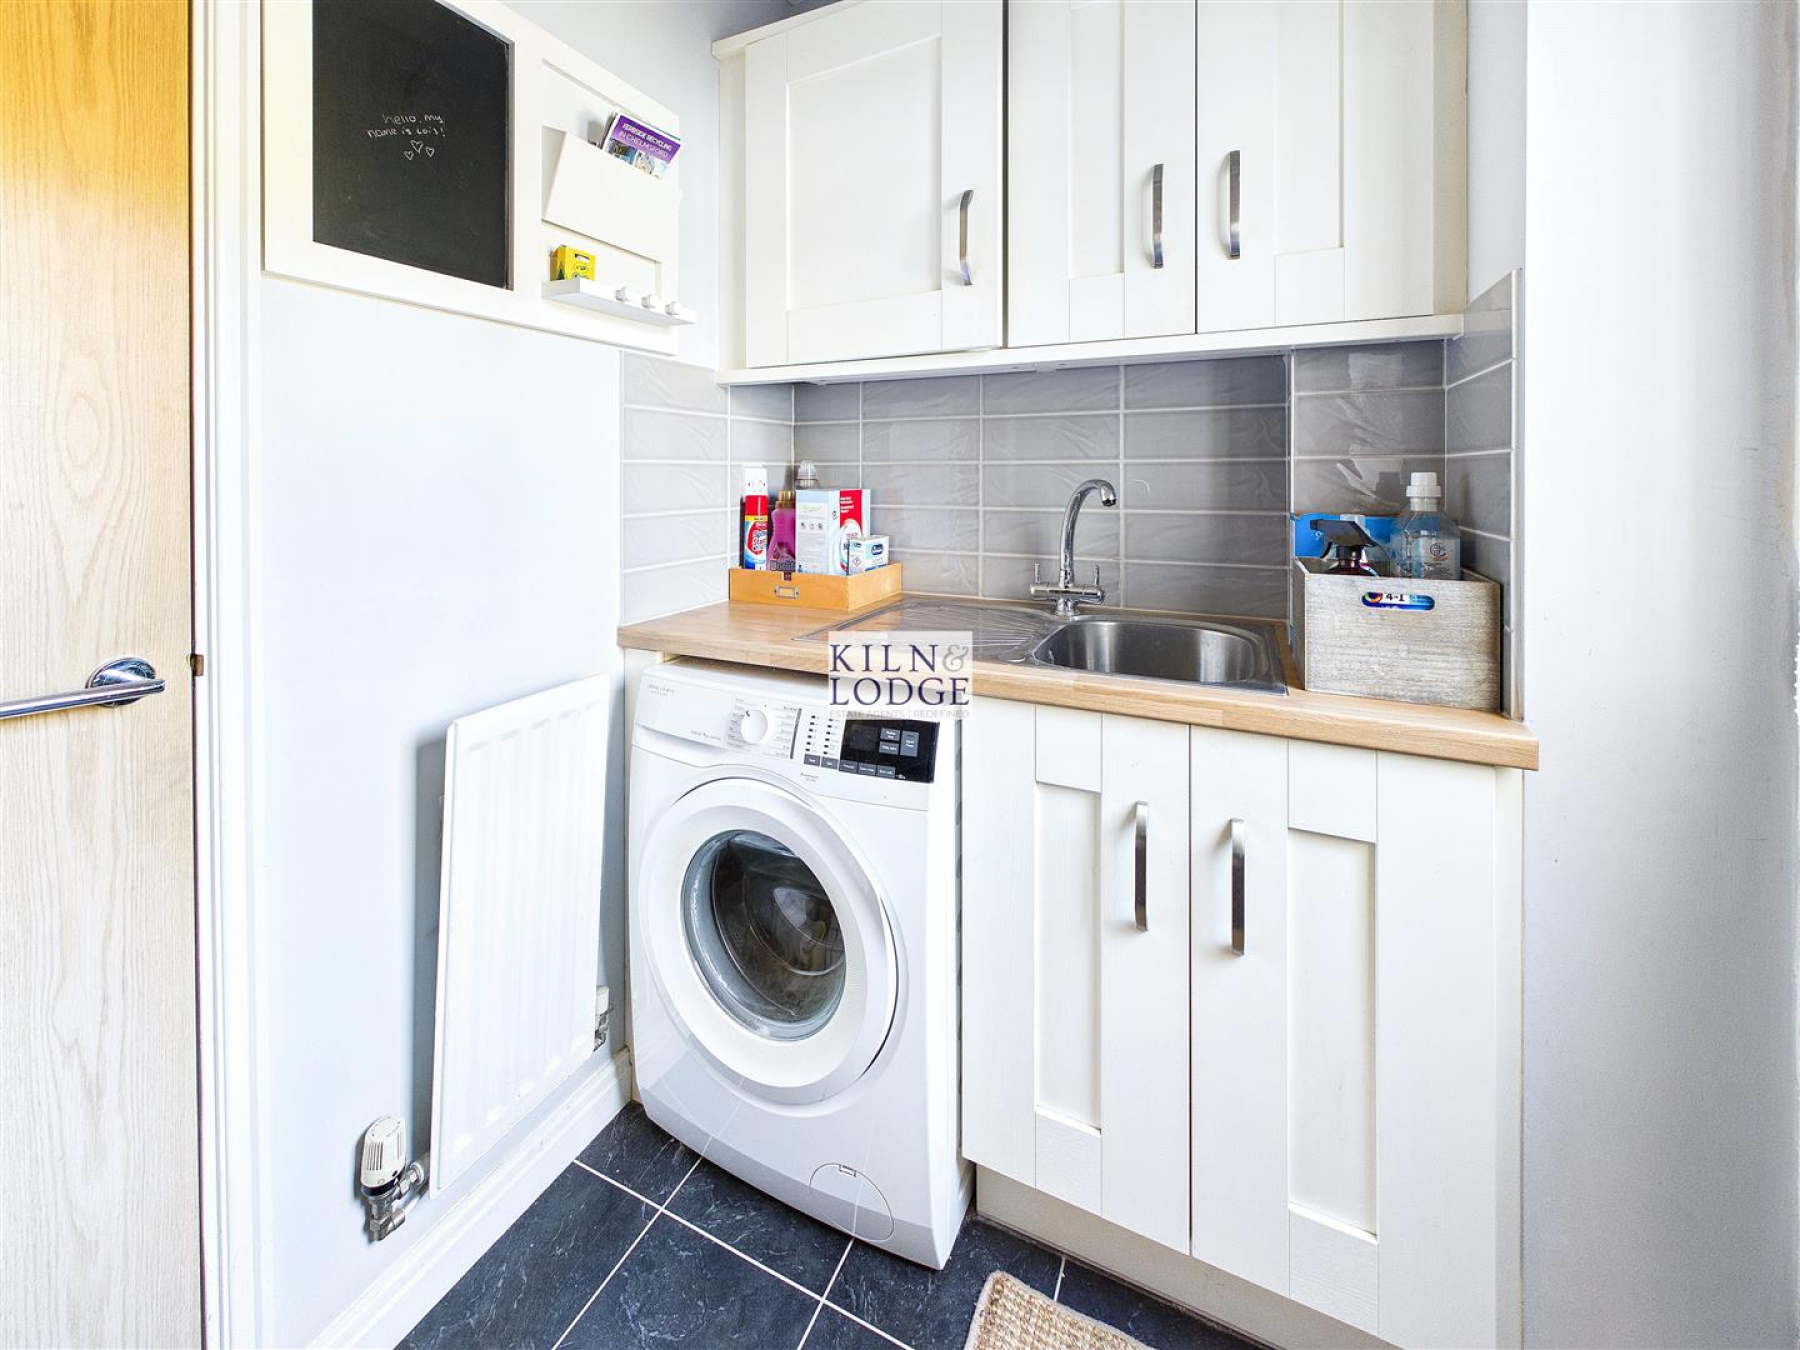
Utility Room - 2.01m x 1.37m (6'7 x 4'6) - Door to rear. Range of fitted storage units with a stainless steel unit, understairs storage cupboard.
First Floor -
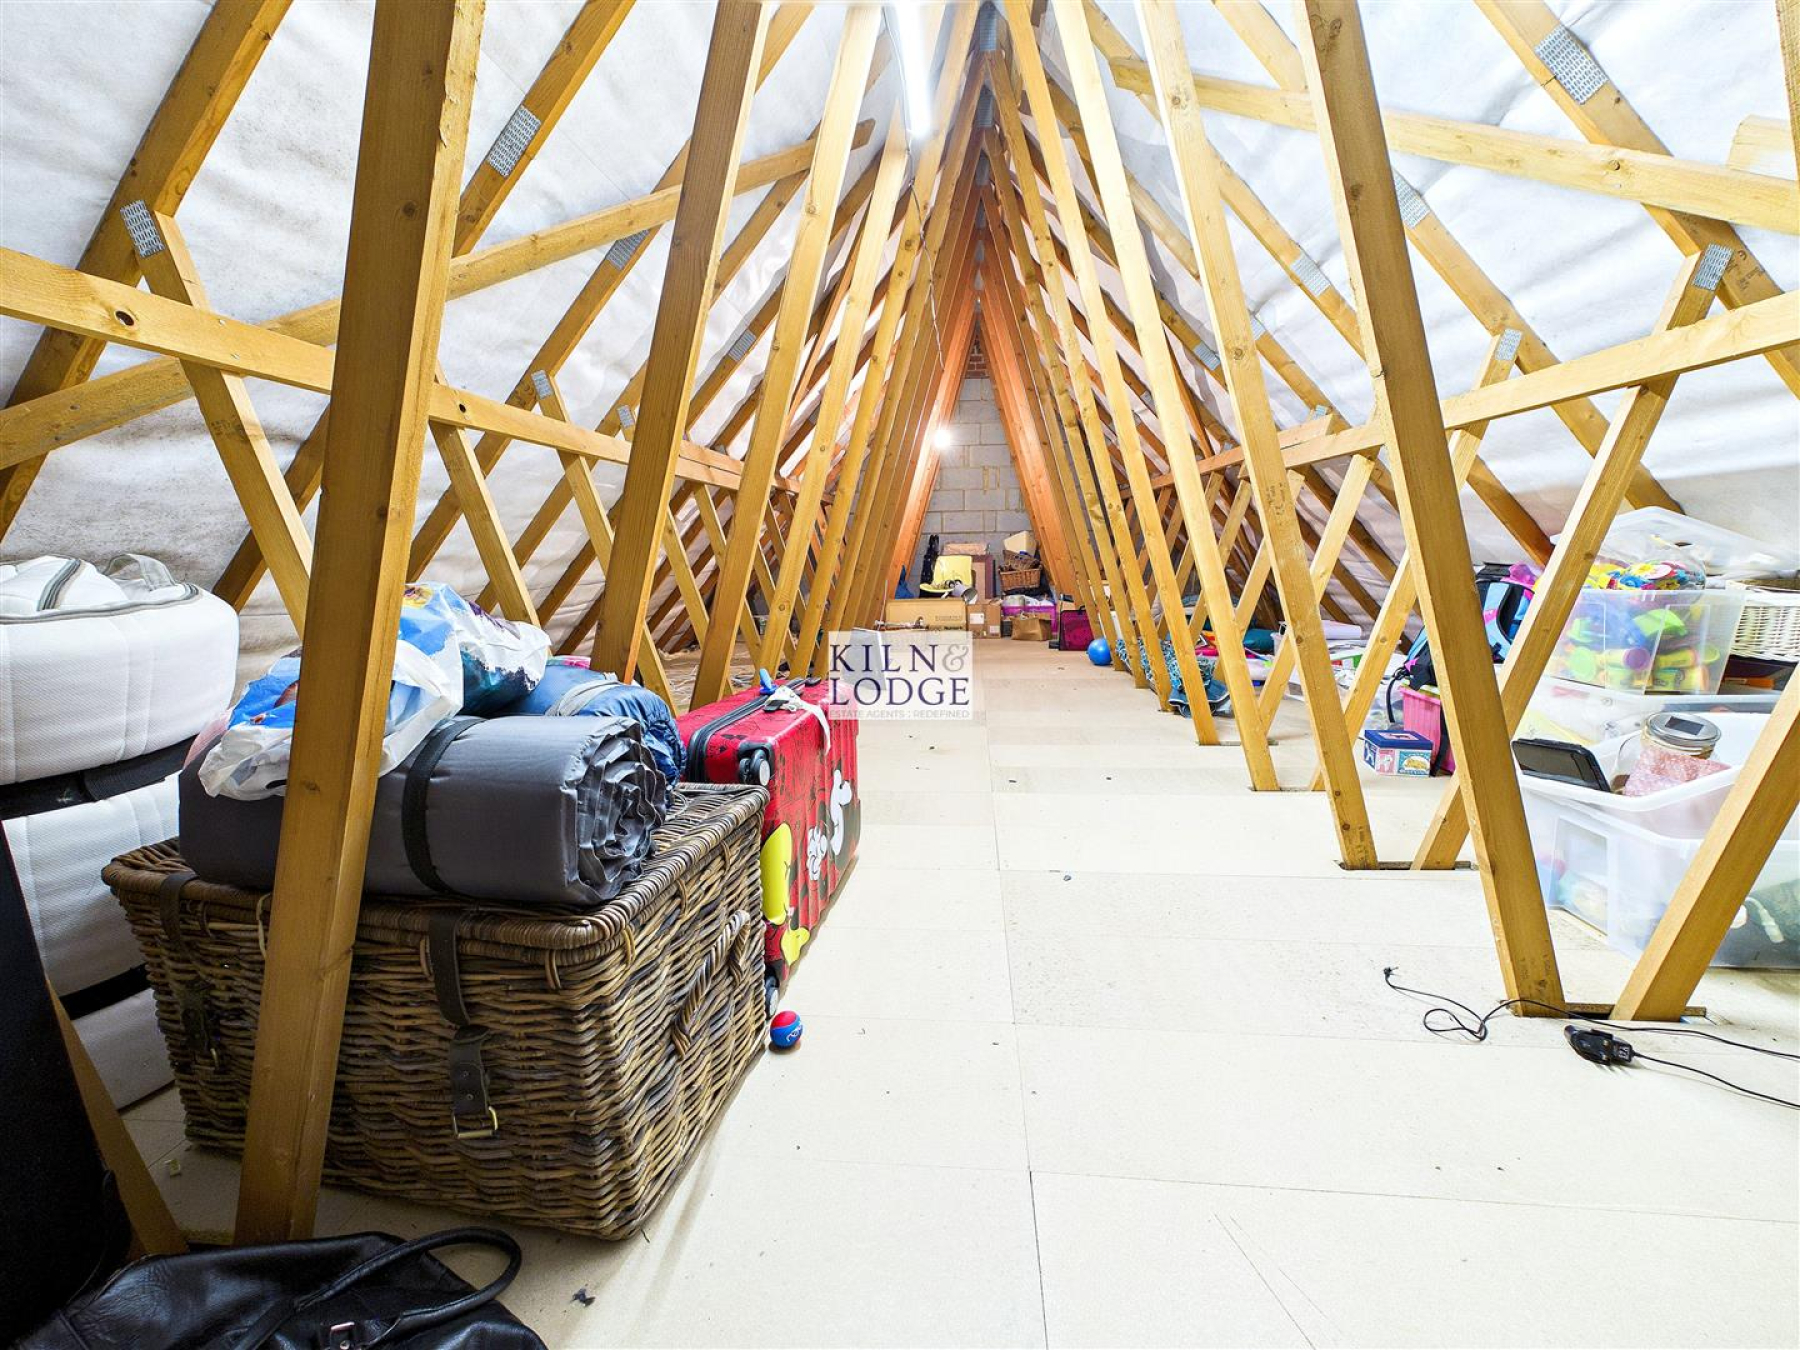
Landing - 3.96m x 1.14m (13' x 3'9) - Stairs to ground floor, access to loft, airing cupboard.
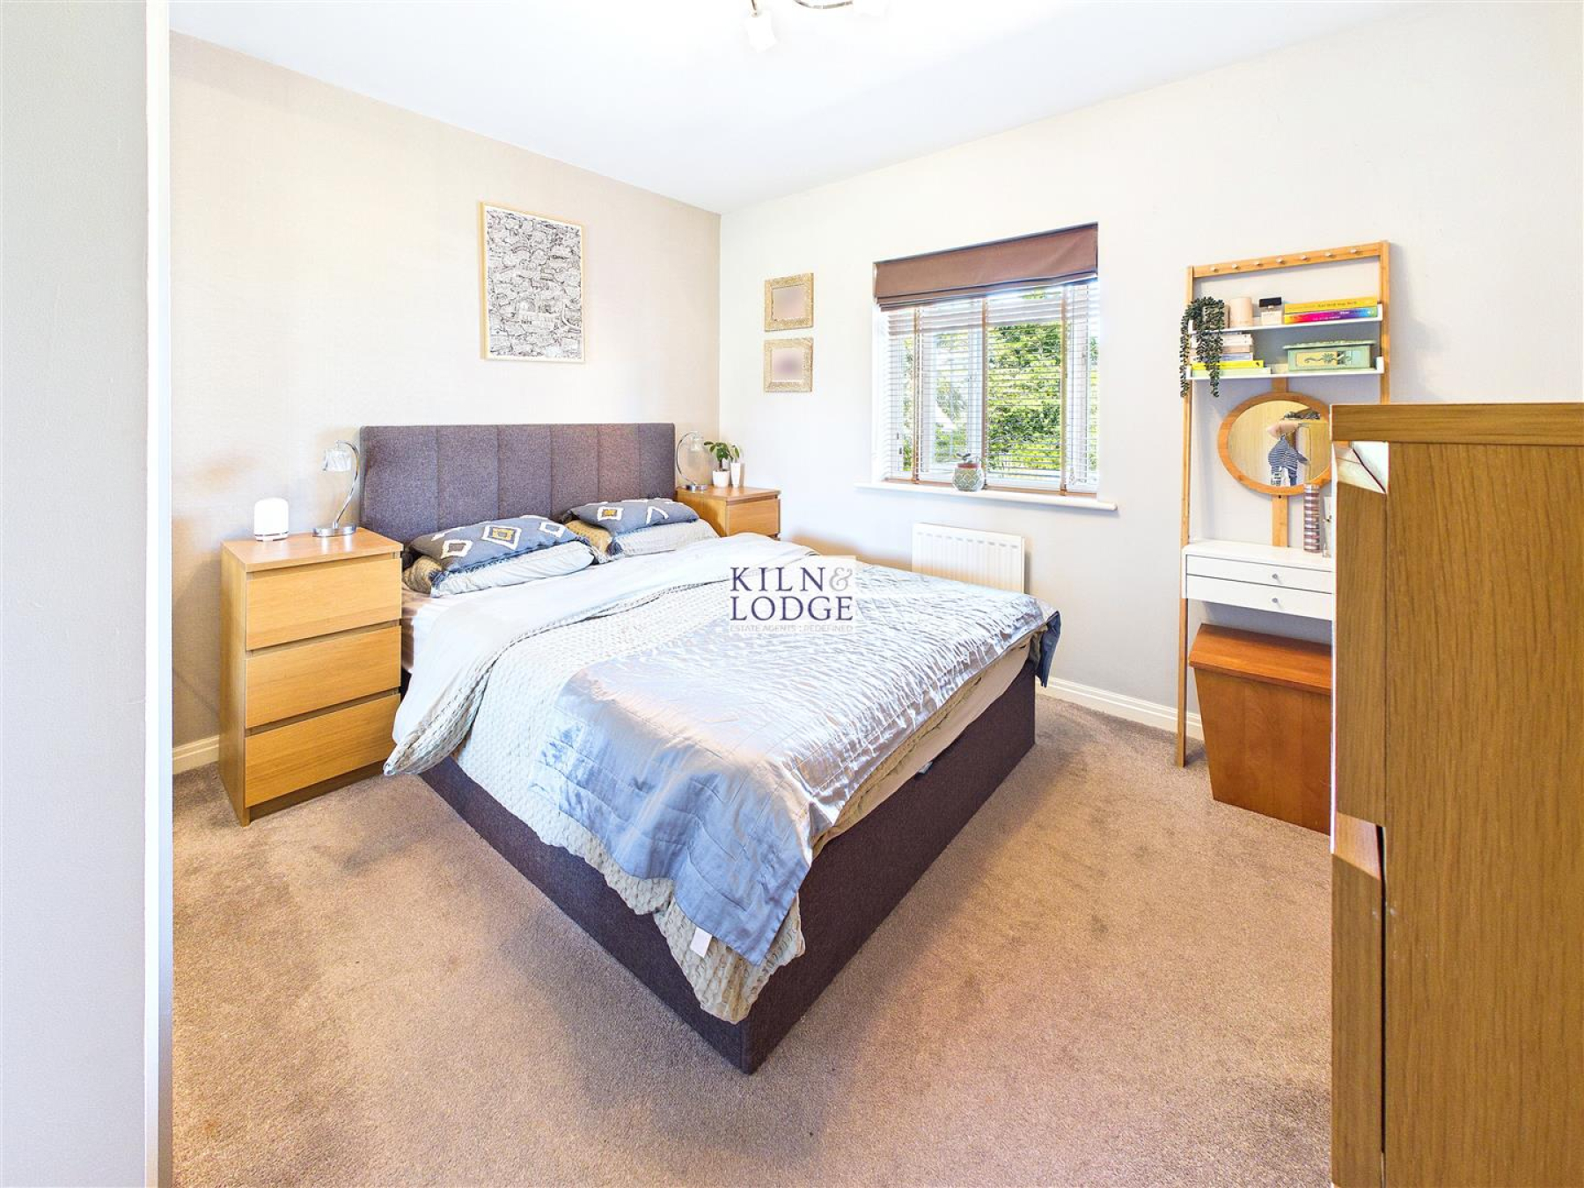
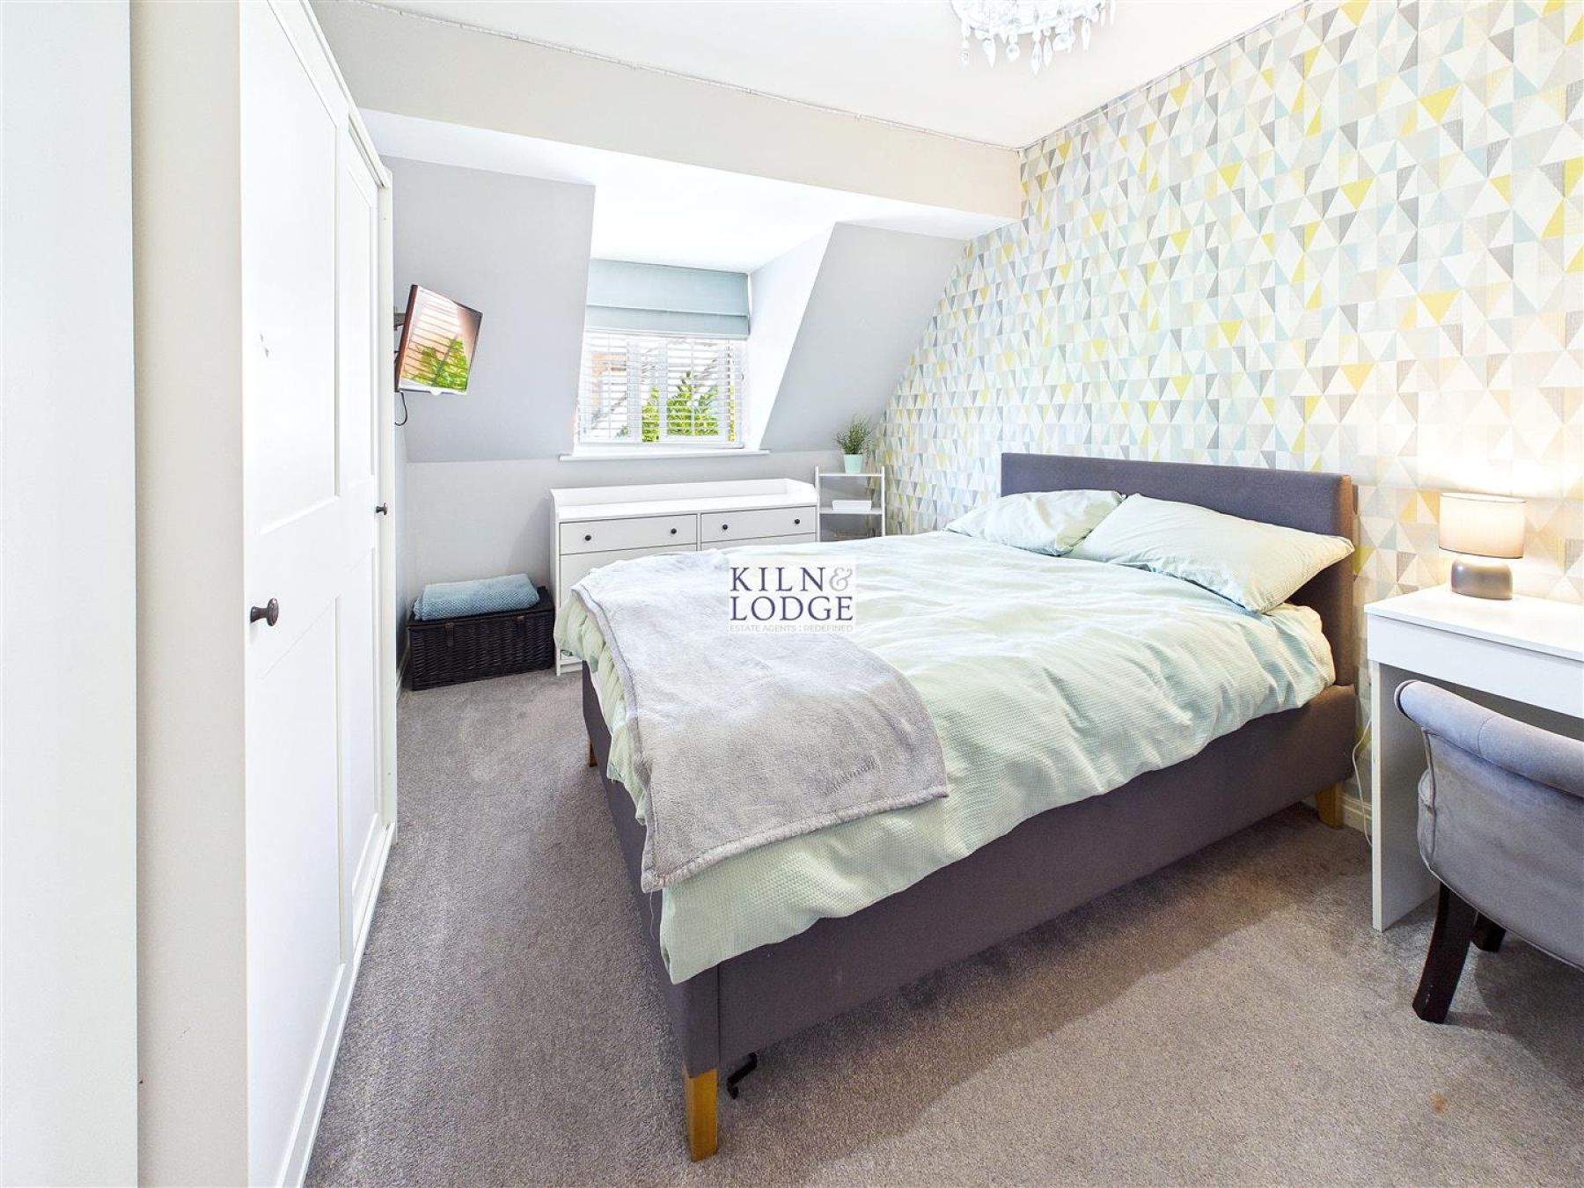
Bedroom One - 3.51m x 2.69m (11'6 x 8'10) - Window to rear, fitted wardrobes, radiator.
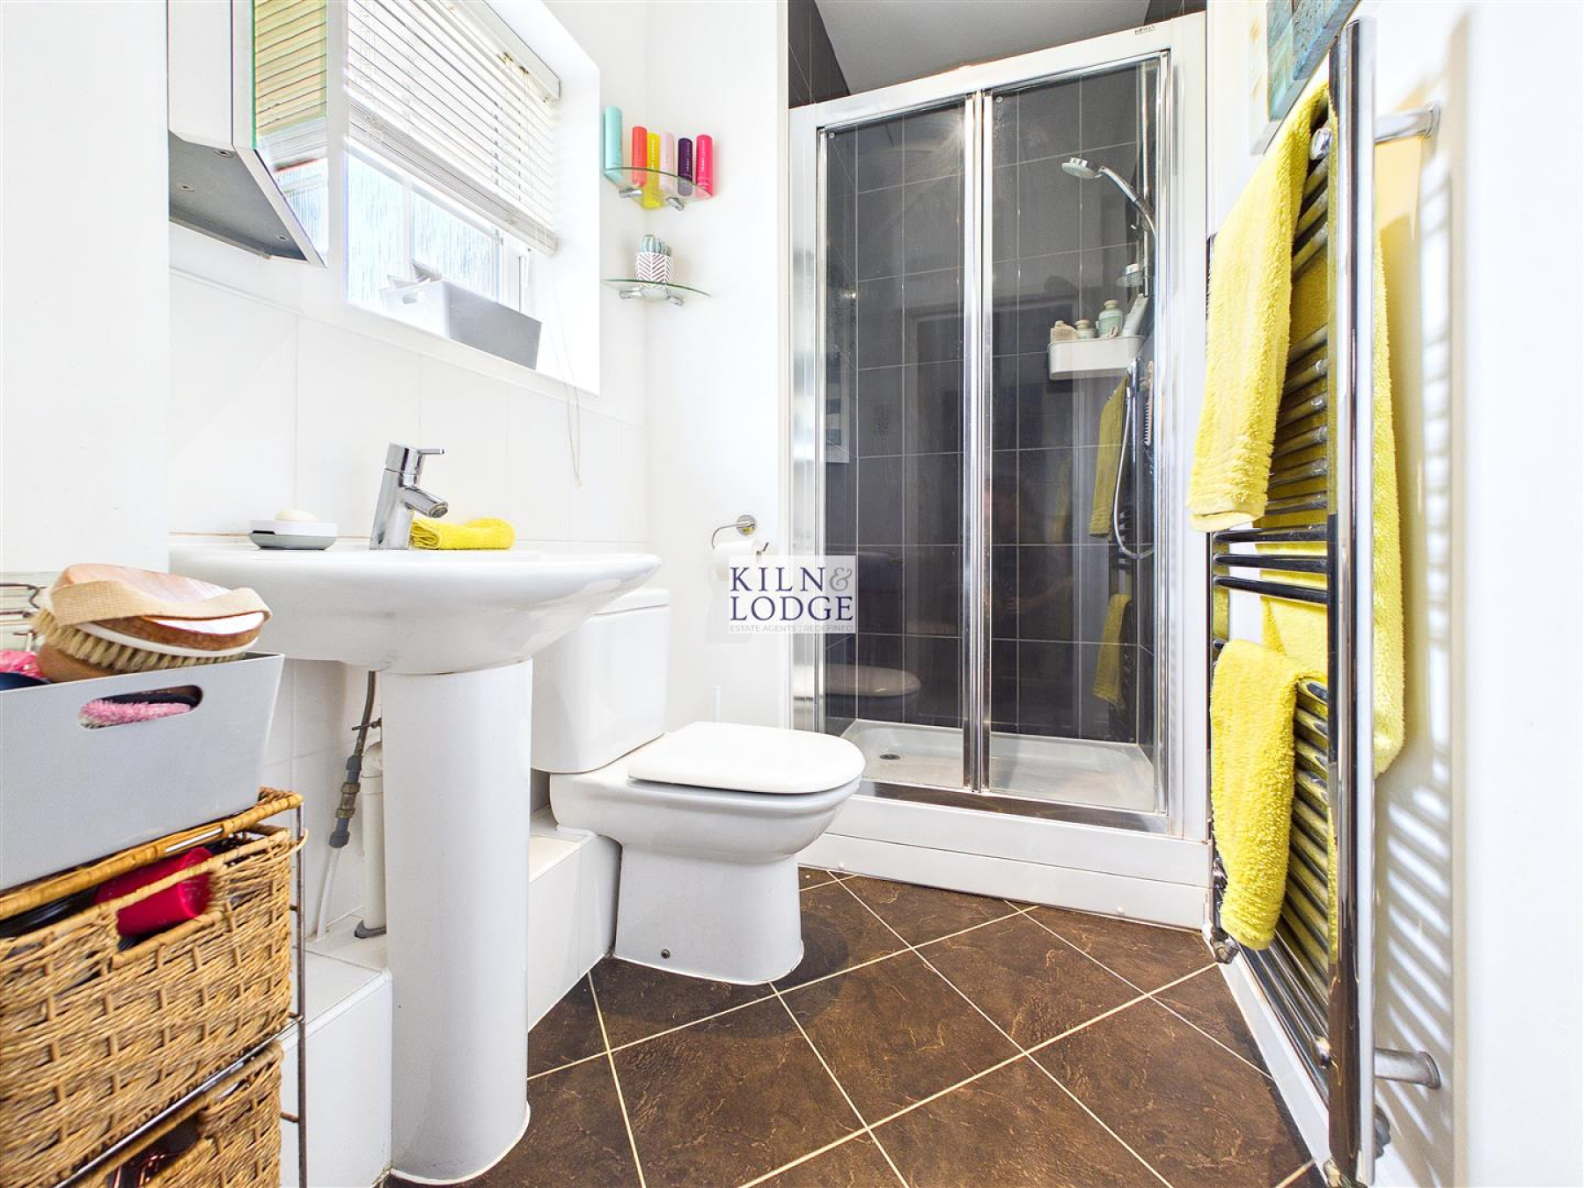
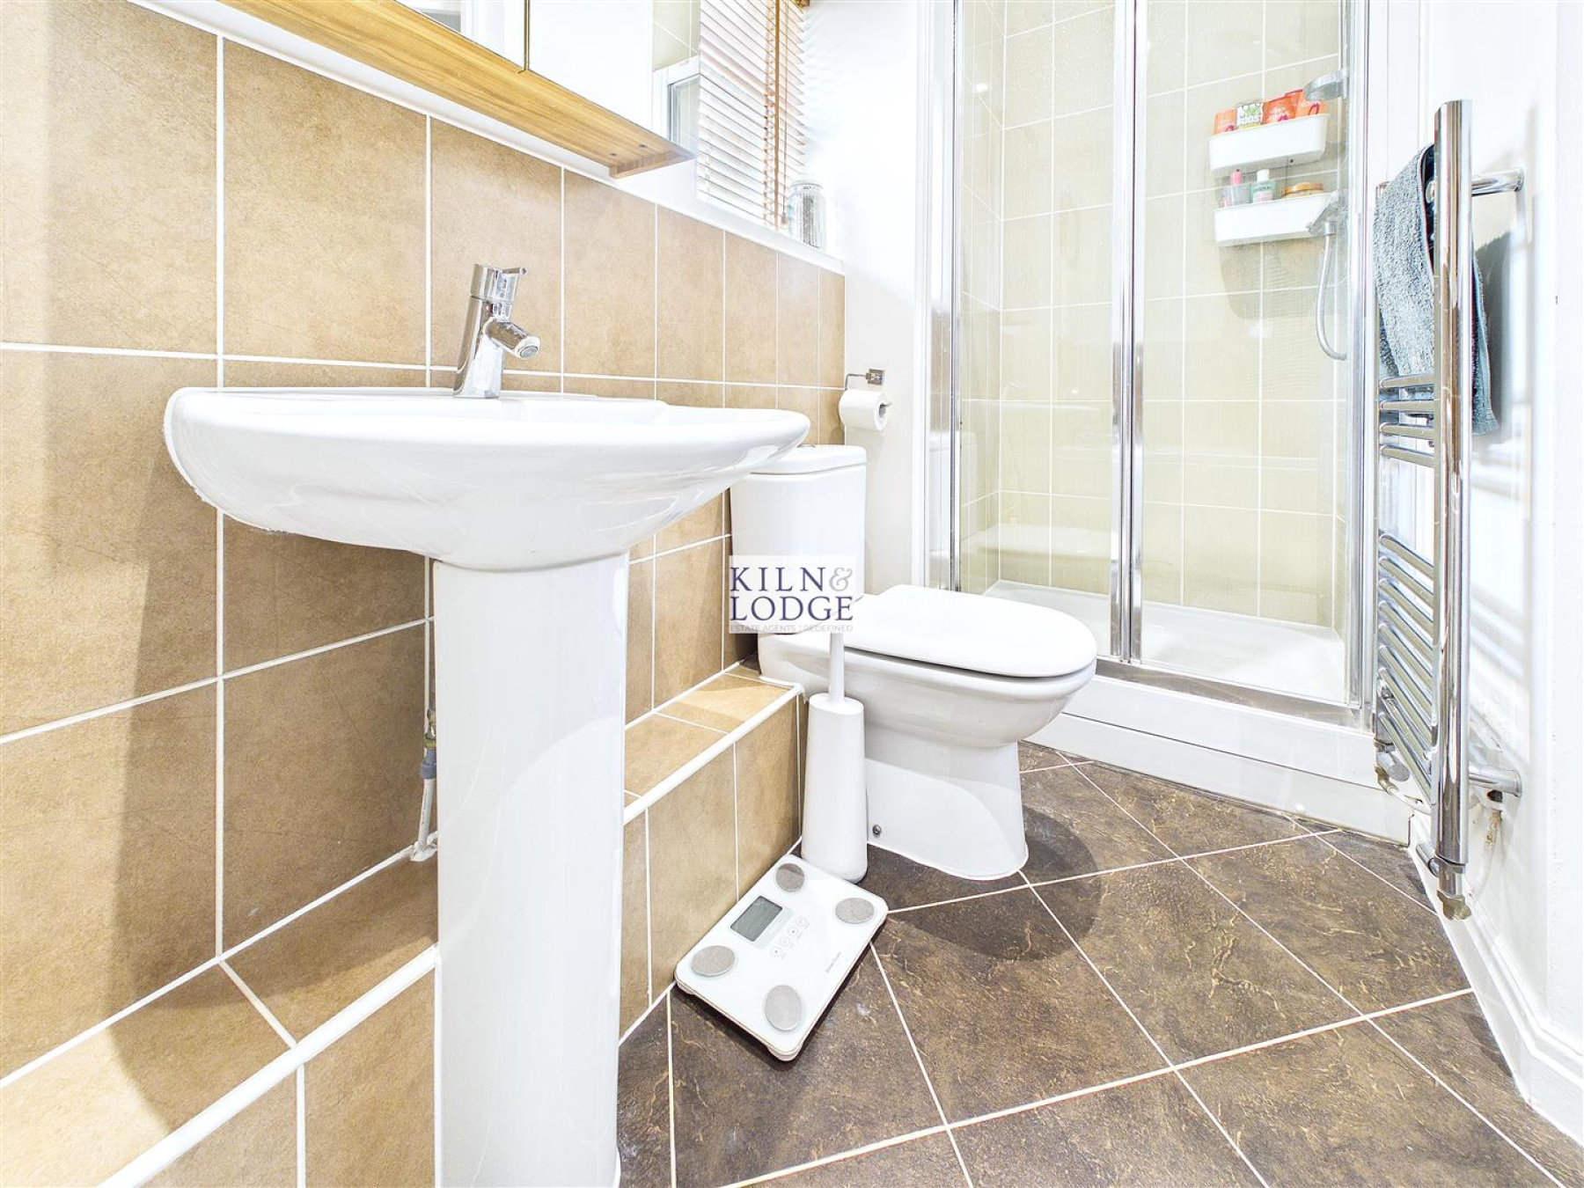
Ensuite - 2.26m x 1.37m (7'5 x 4'6) - Window to rear, enclosed shower cubicle, close coupled WC, wash hand basin. Radiator.
Bedroom Two - 3.51m x 2.69m (11'6 x 8'10) - Window to rear, radiator.
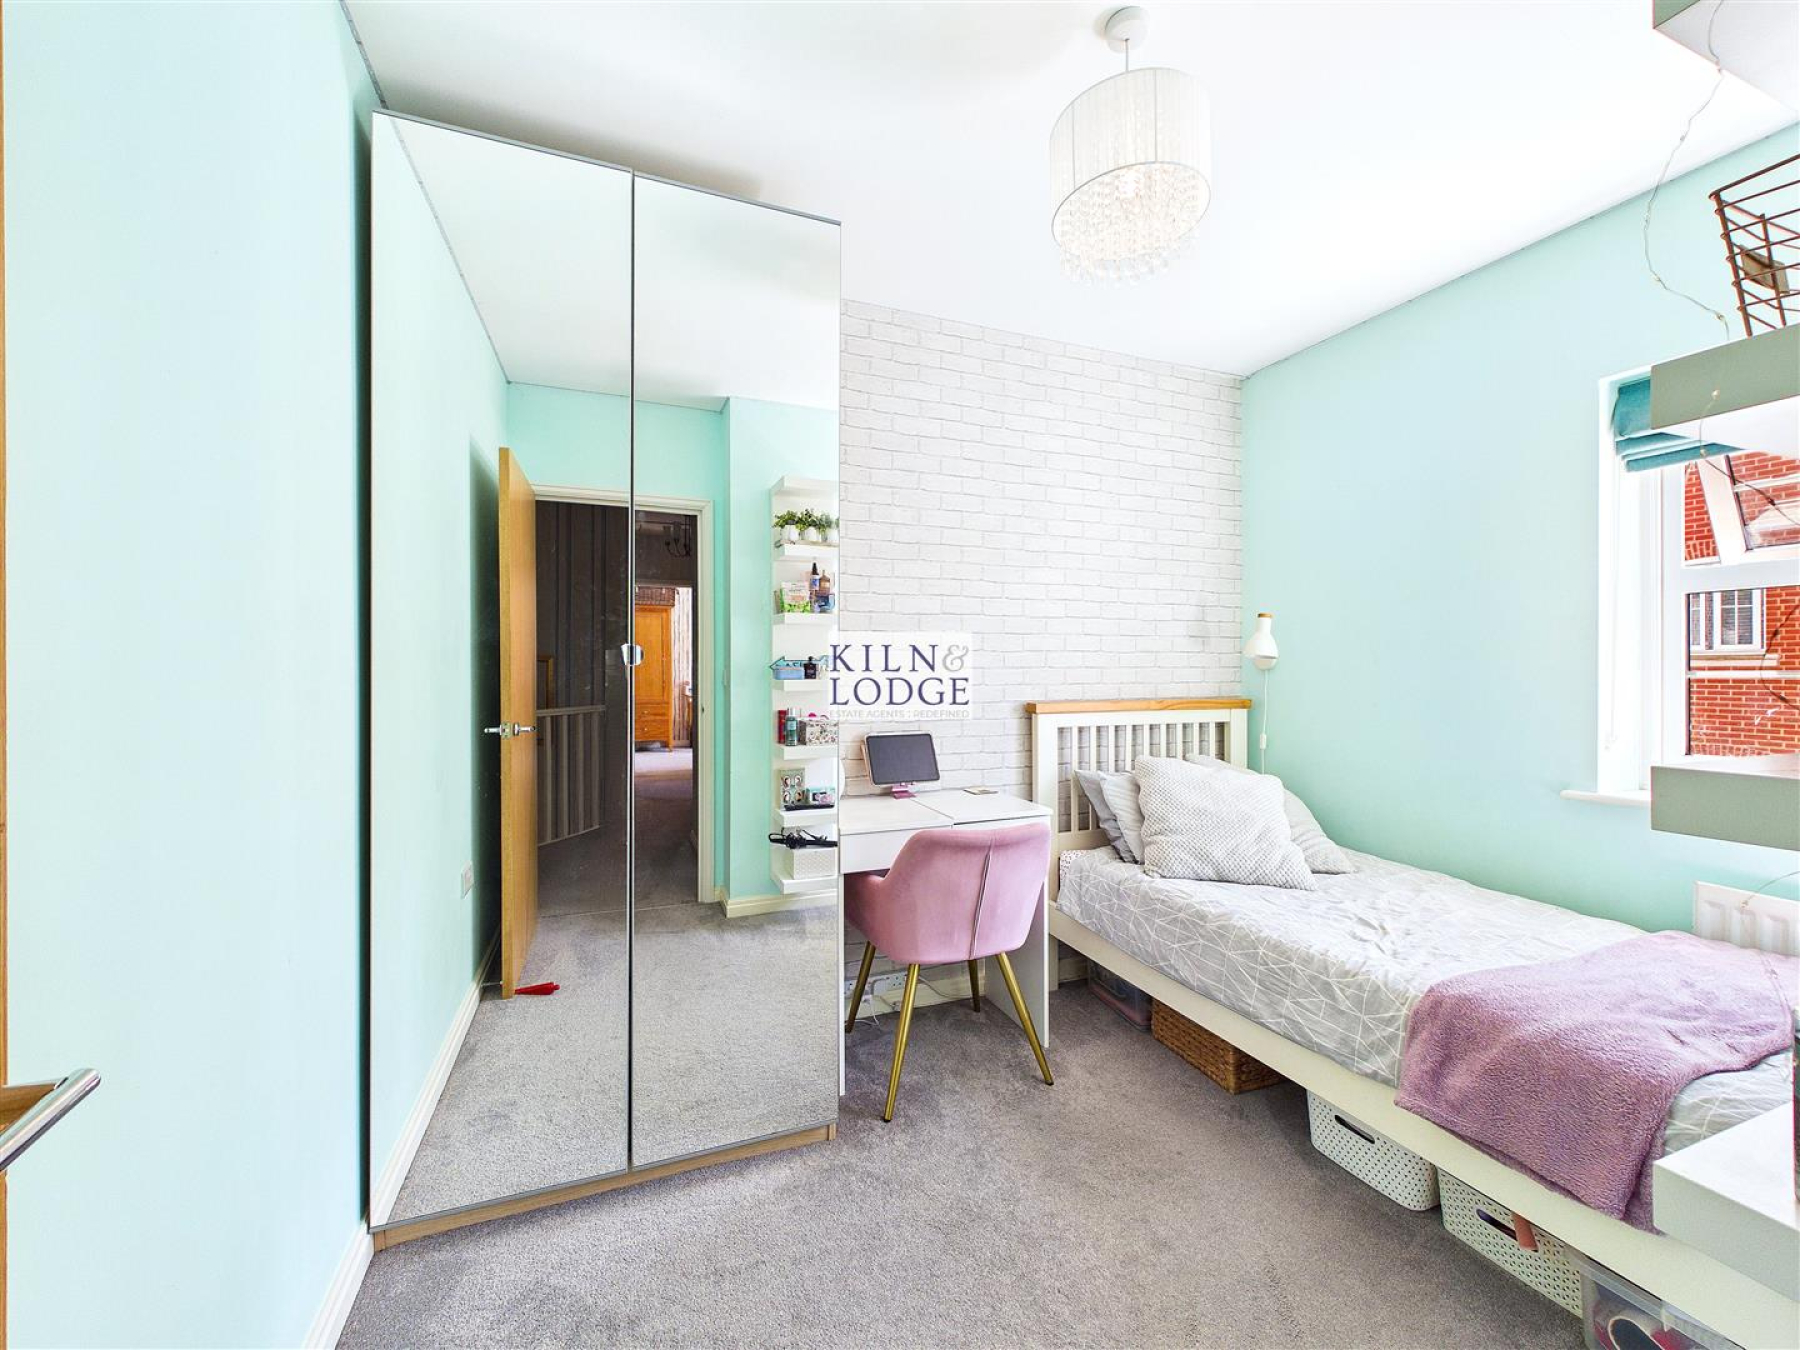
Bedroom Three - 3.02m x 2.39m (9'11 x 7'10) - Window to front, radiator.
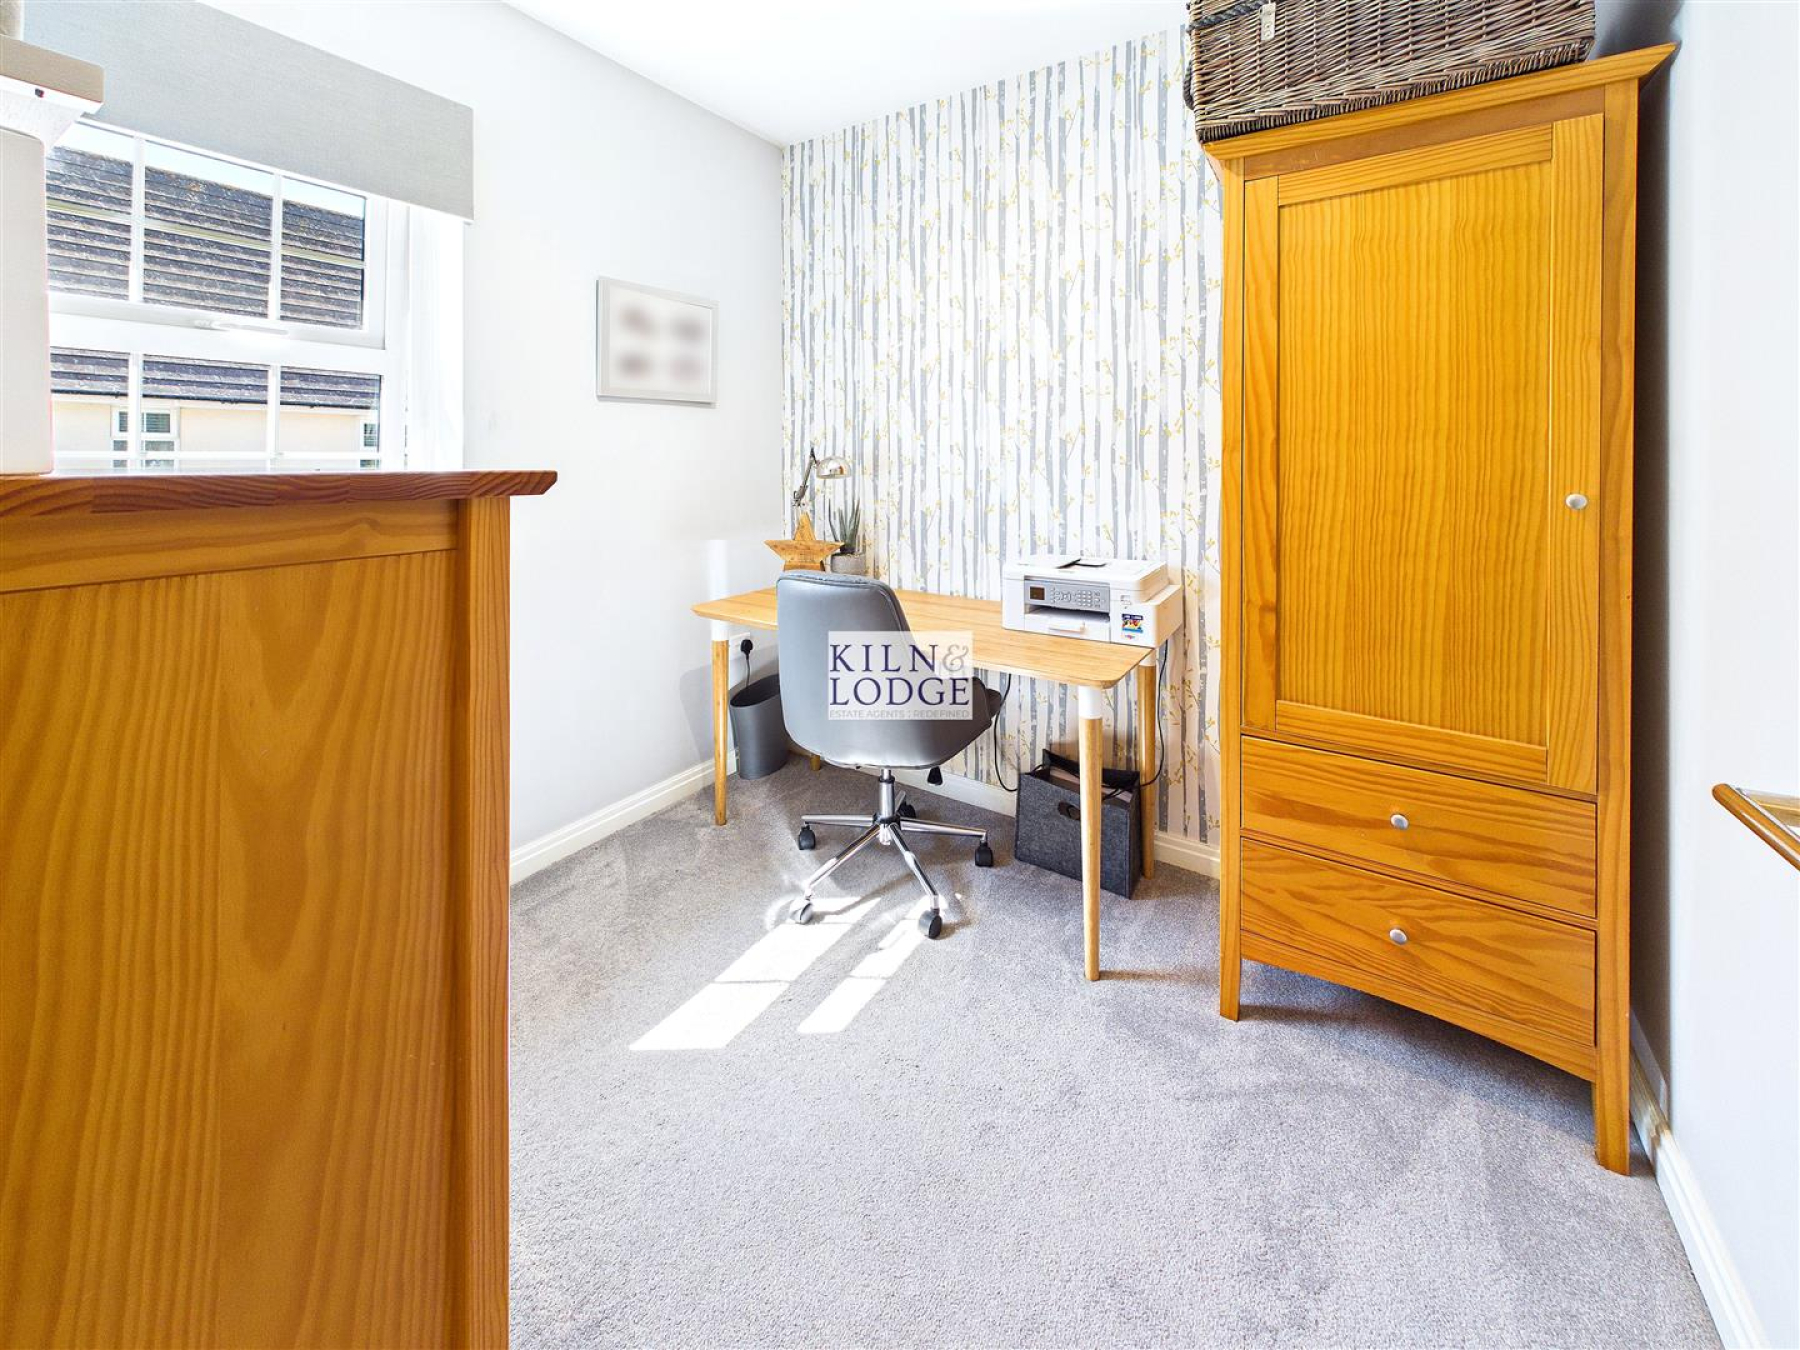
Bedroom Four - 2.46m x 2.29m (8'1 x 7'6) - Window to front, radiator.
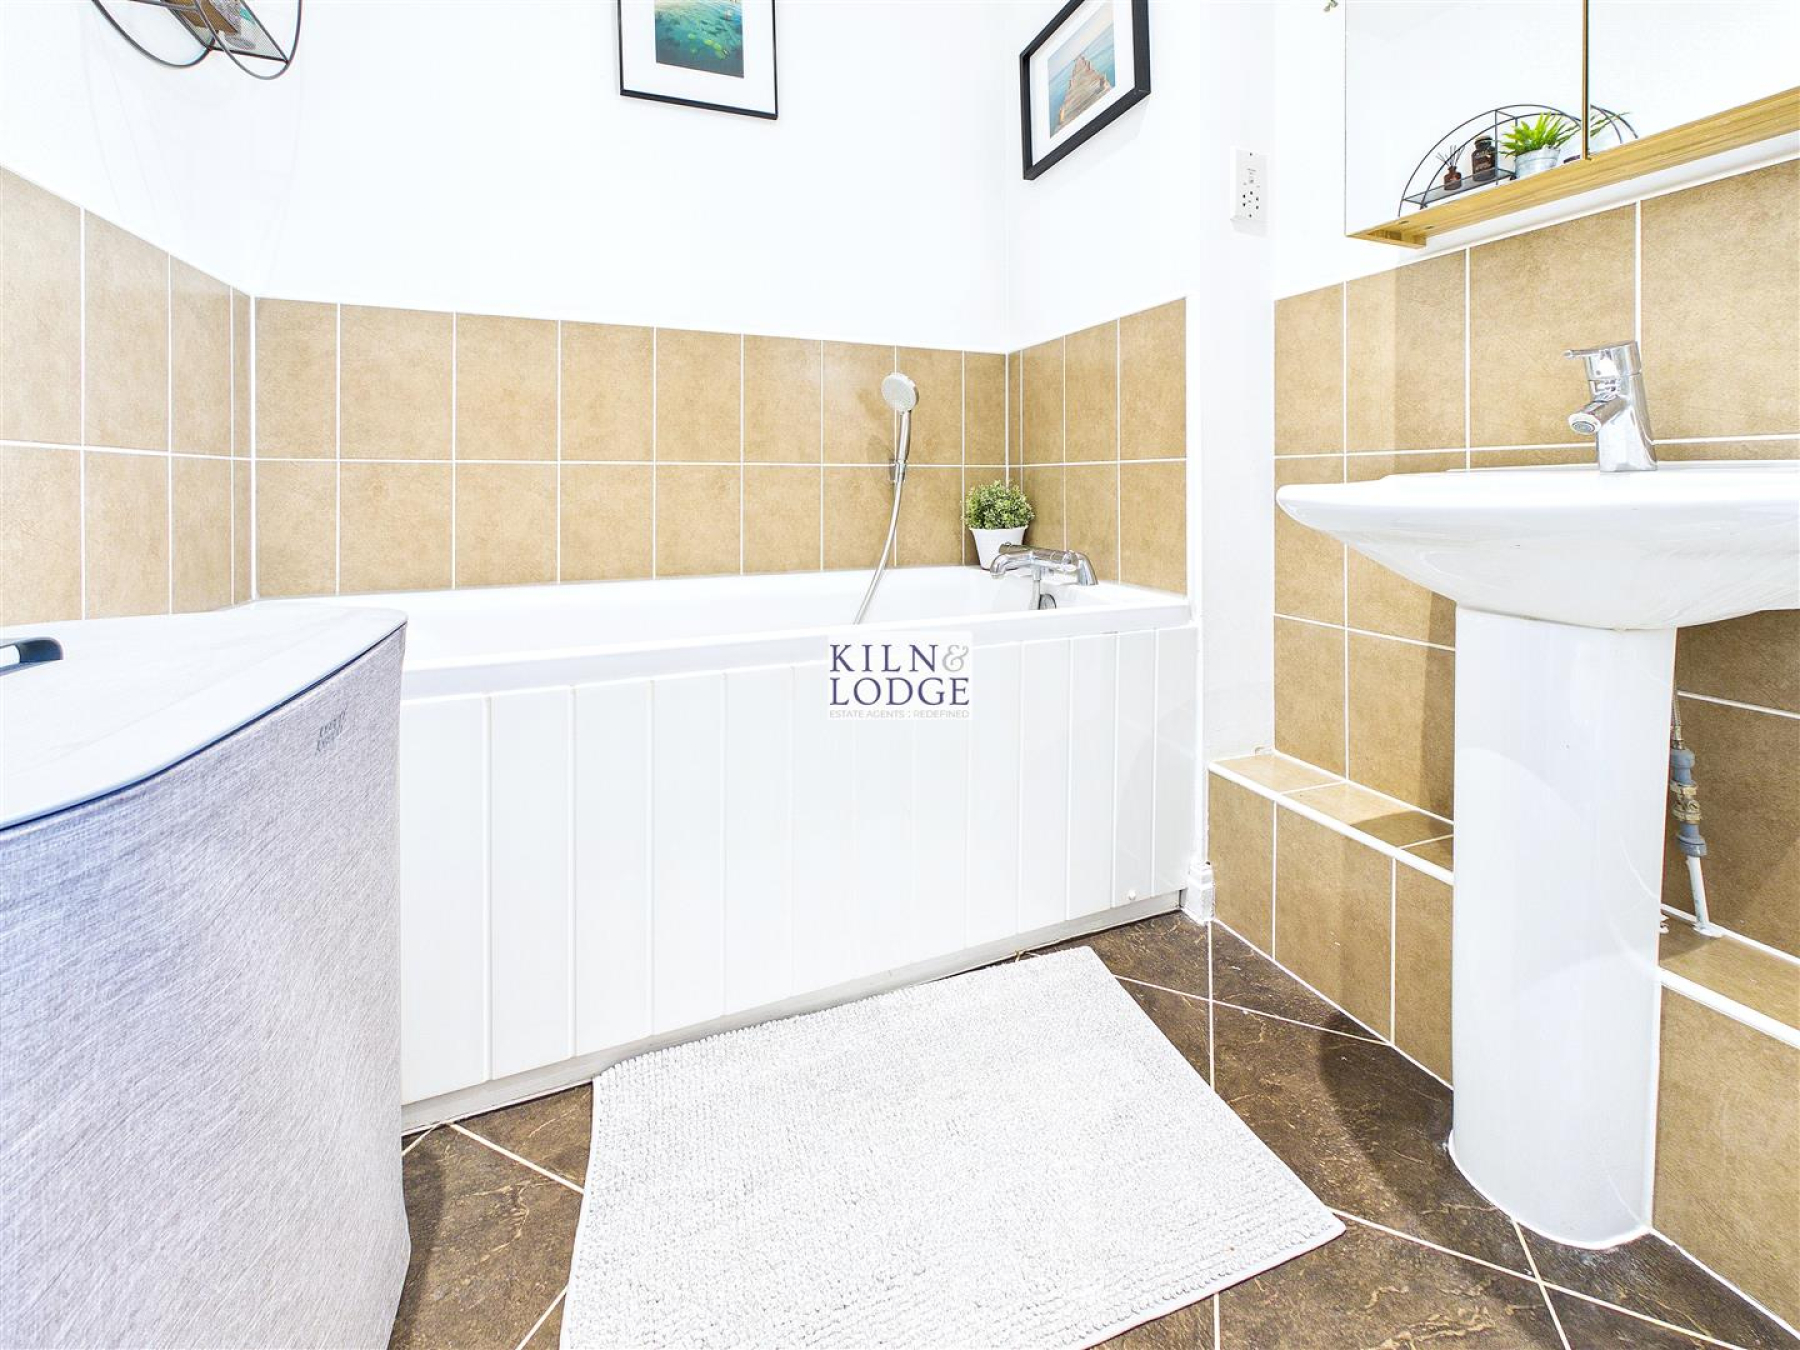
Four Piece Bathroom - 3.25m x 1.91m (10'8 x 6'3) - Window to front, panelled bath with shower attachment. Close coupled WC, wash hand basin, shower cubicle, part tiled walls, heated towel rail.
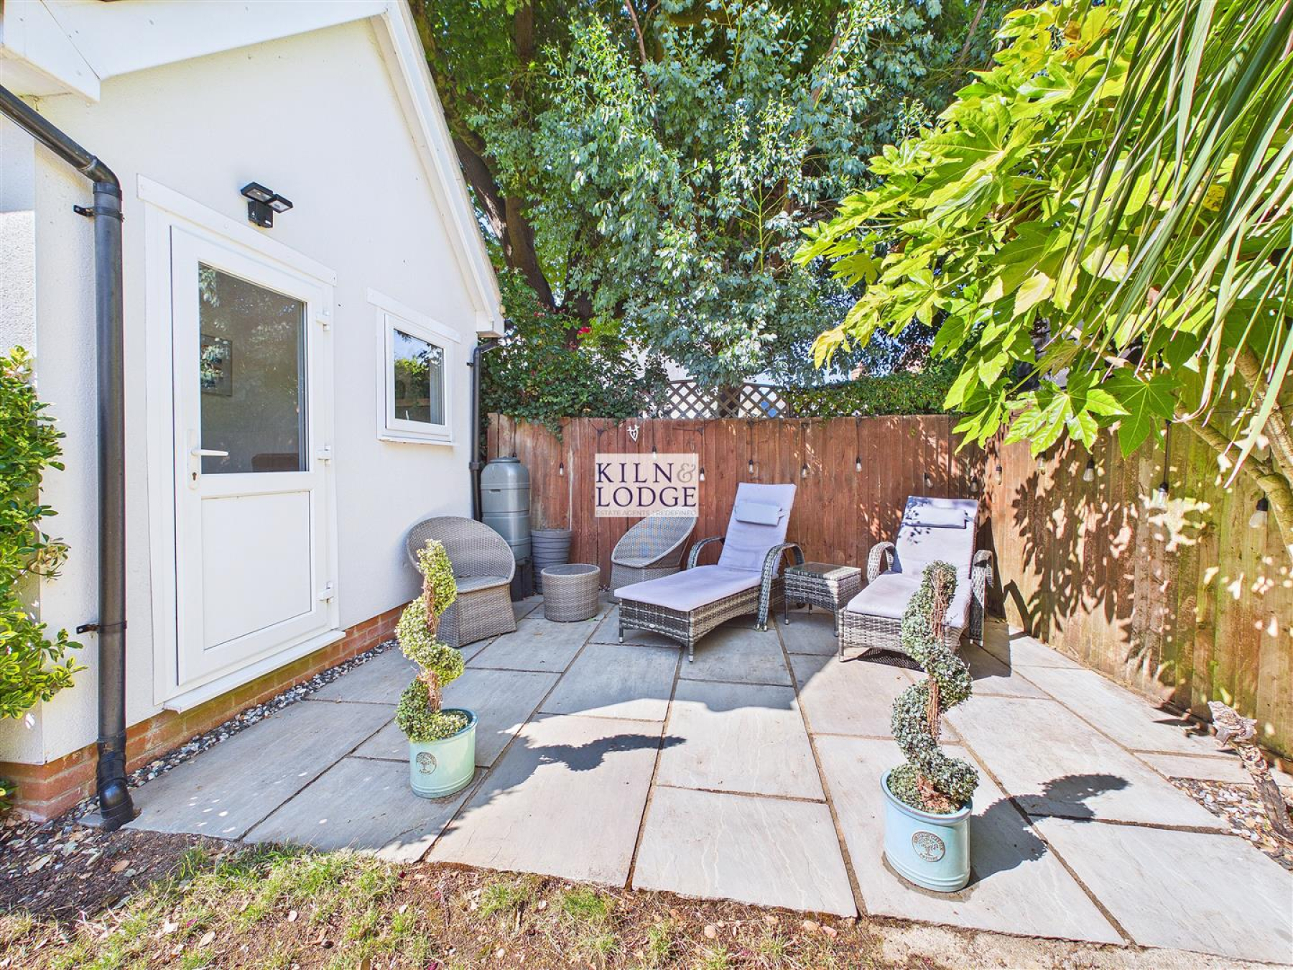
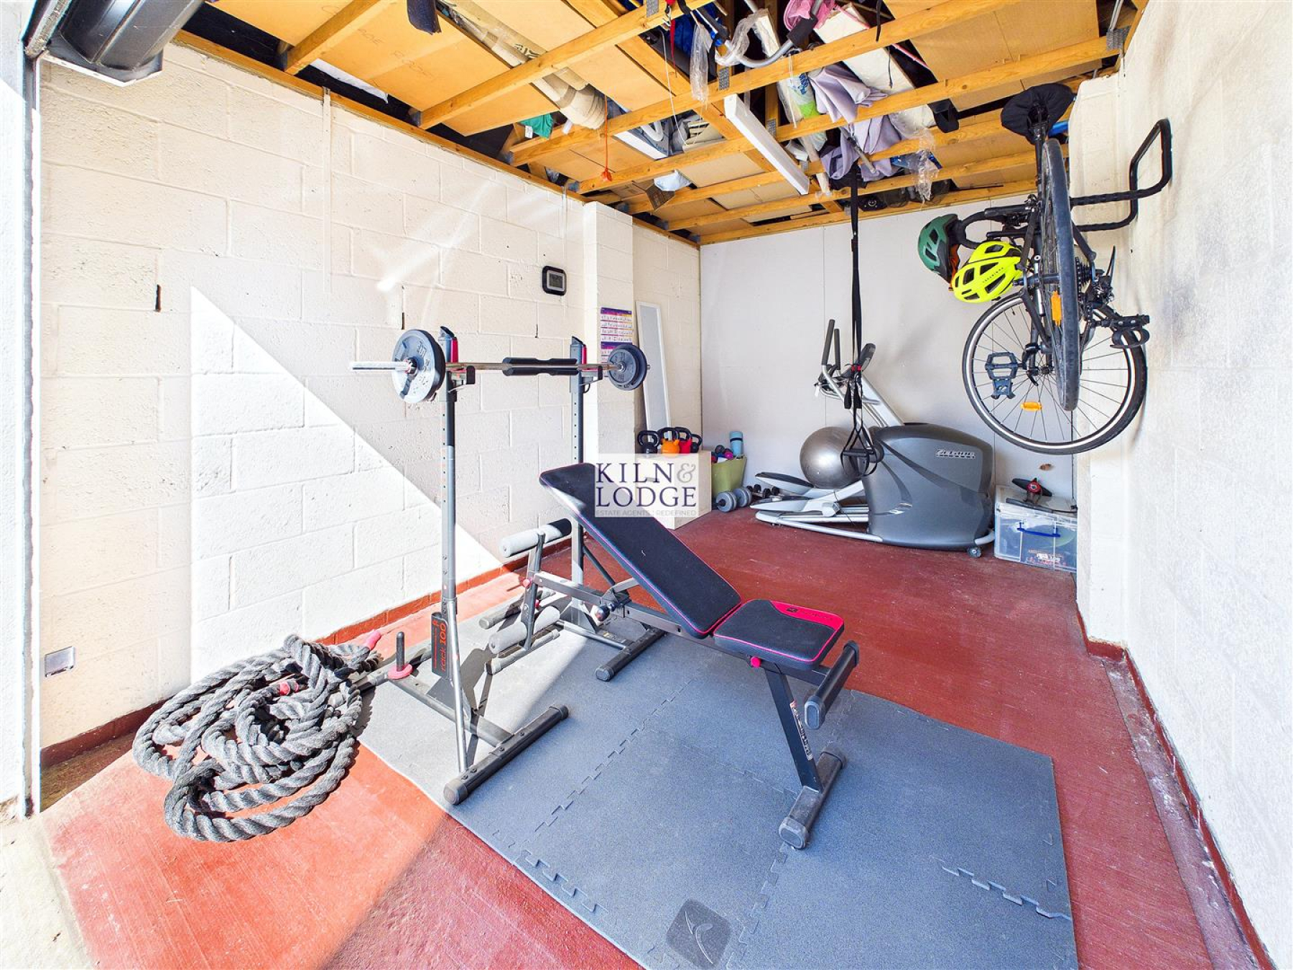
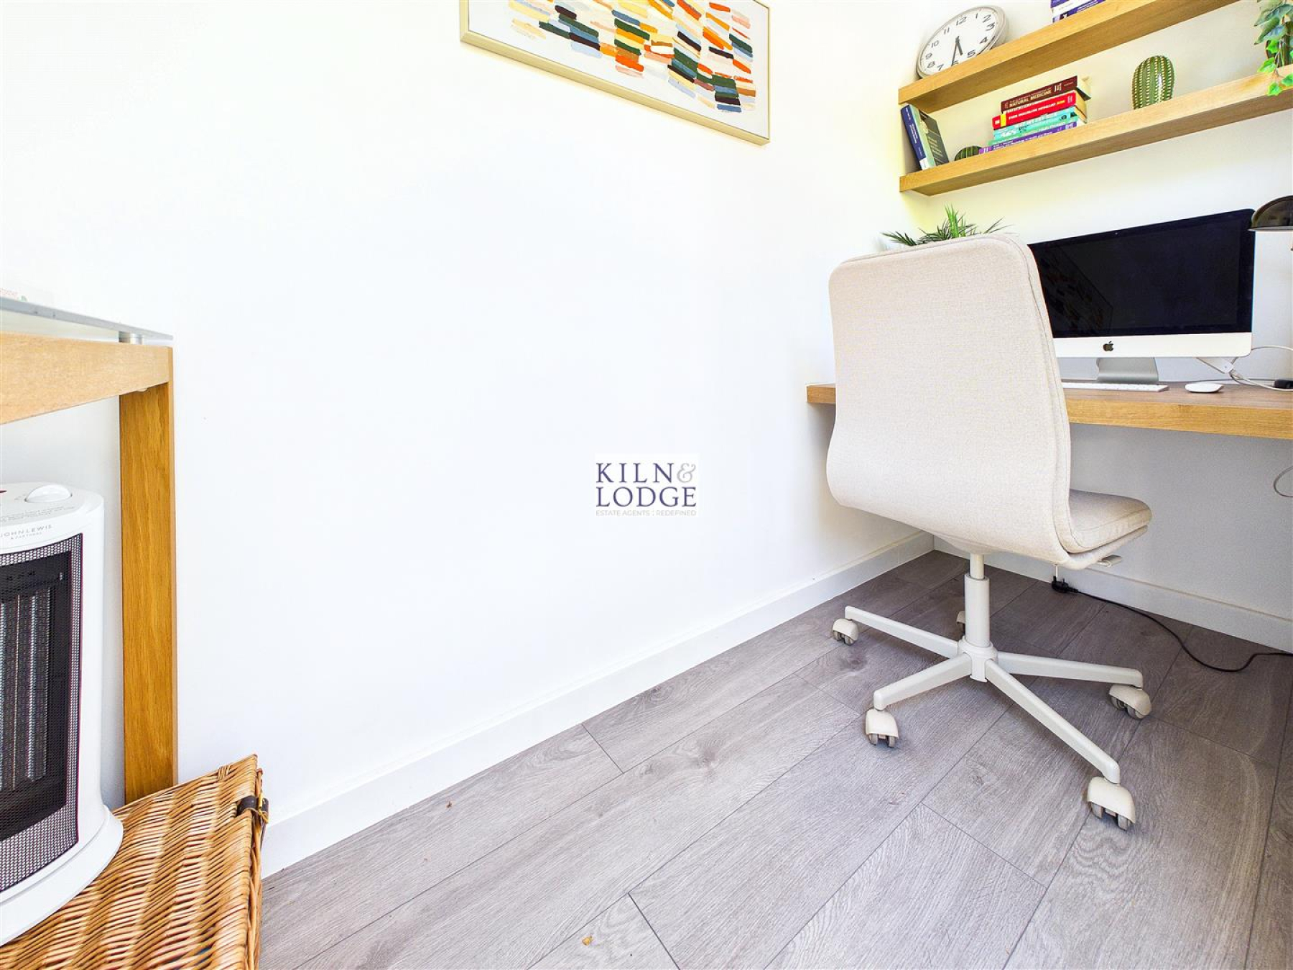
Garage & Office Area - 4.32m x 2.87m (14'2 x 9'5) - Up and Over door, power and light connected. Office Area - Door to rear, power and light connected.
Frontage/Driveway - Off Road Parking
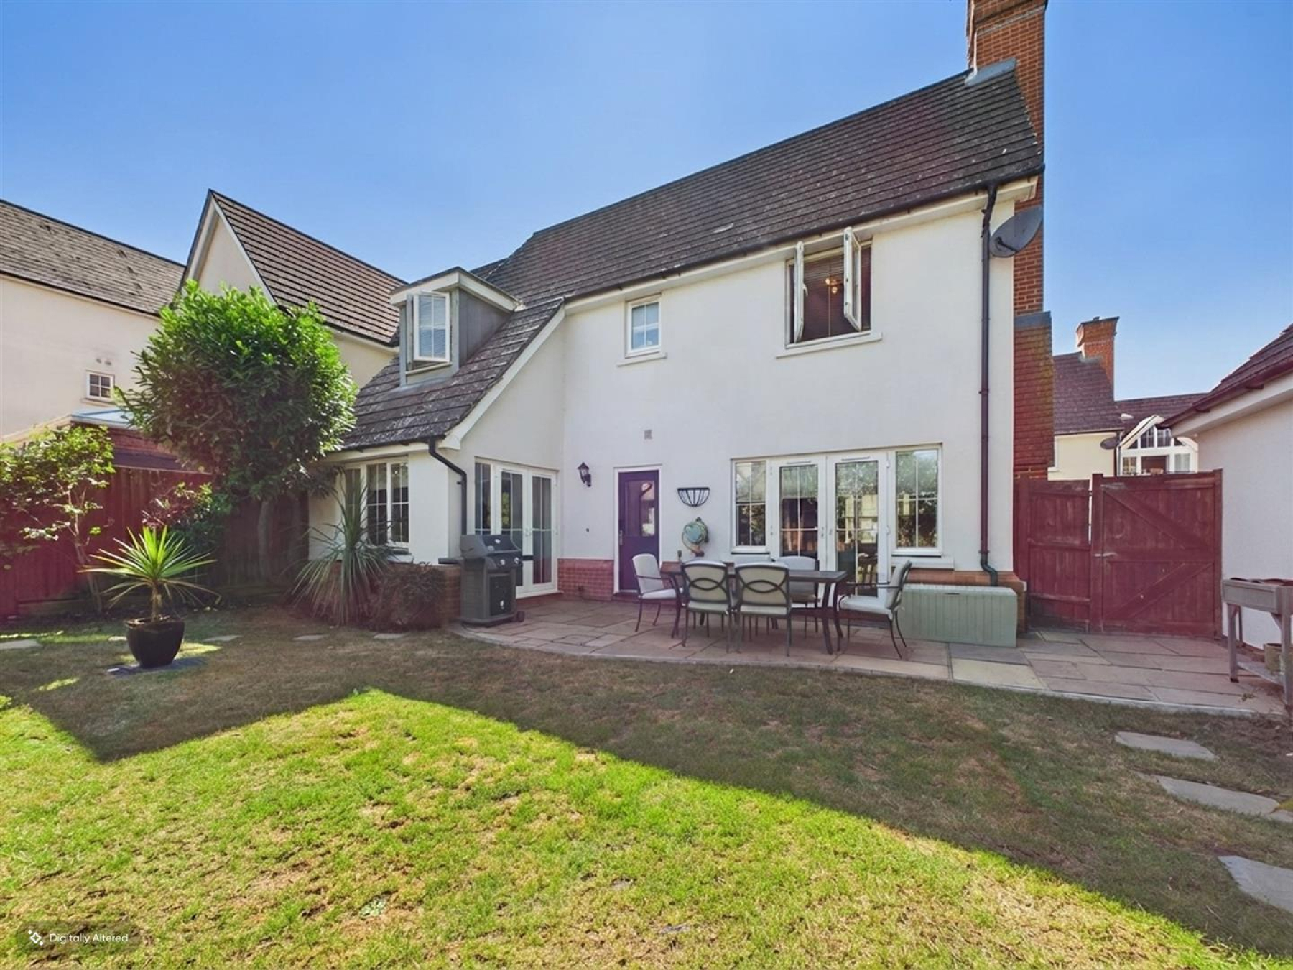
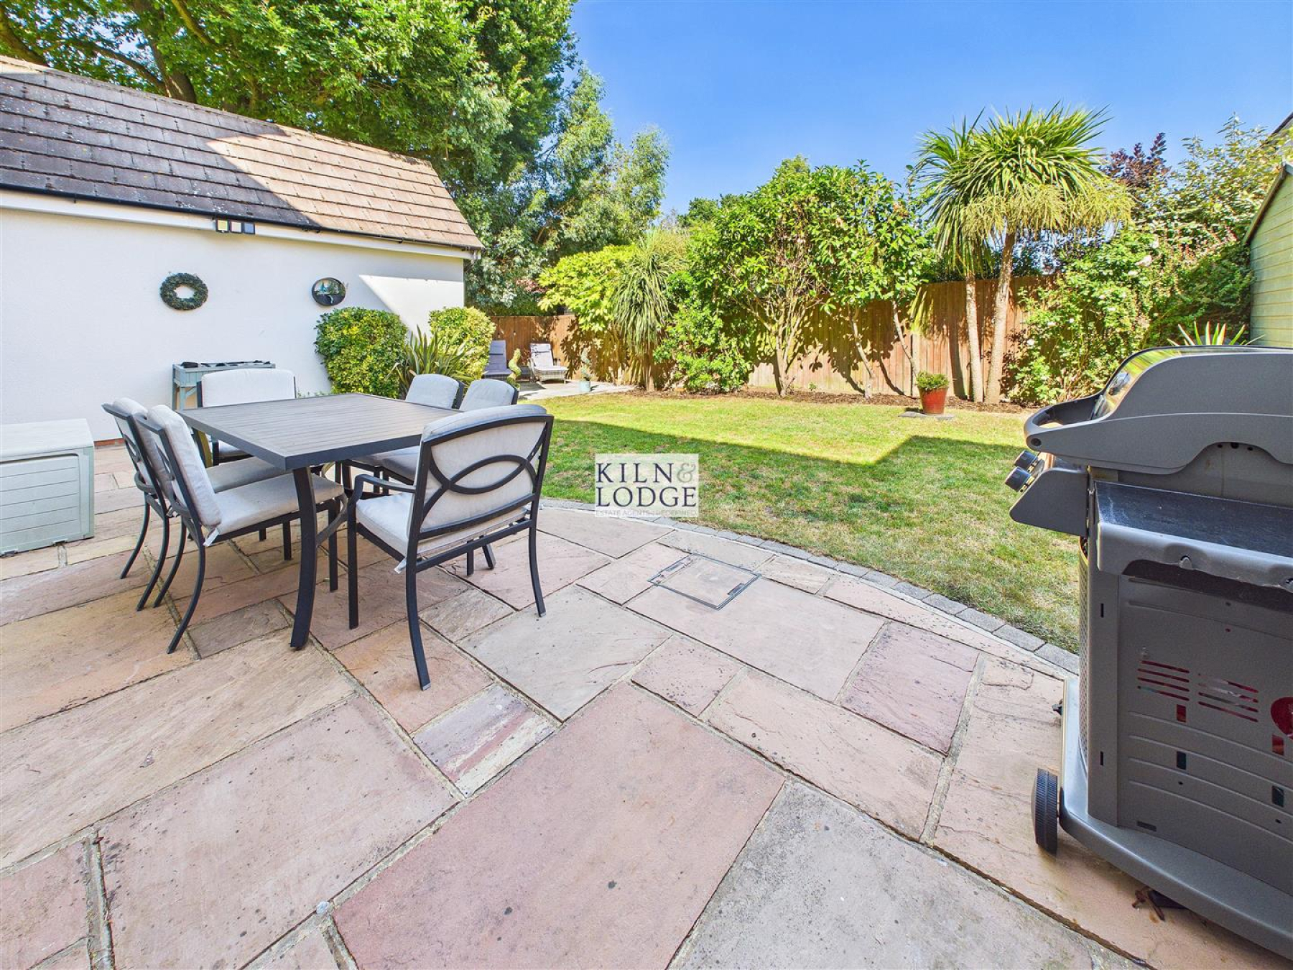
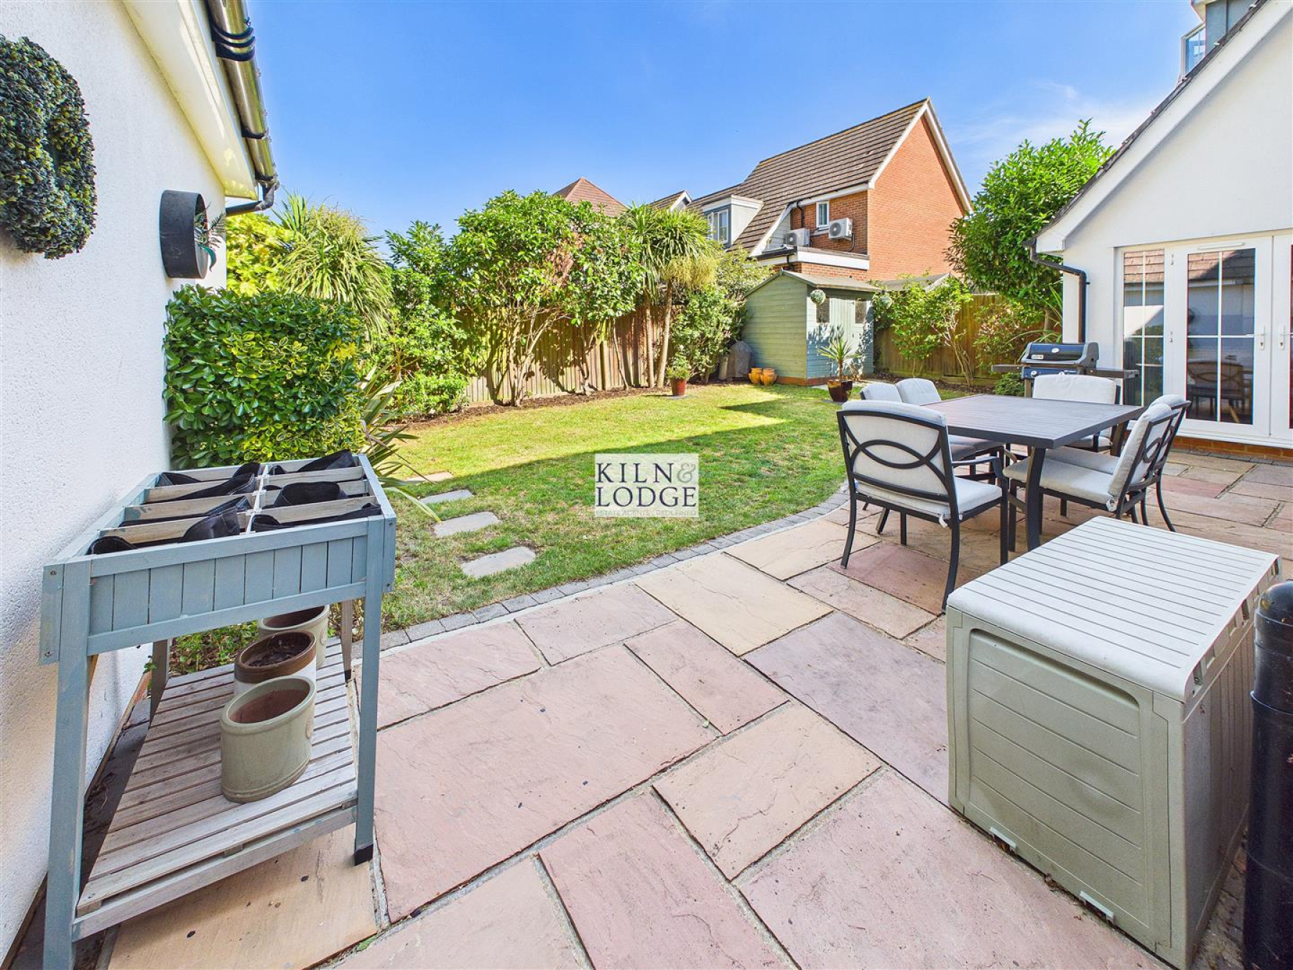
Landscaped Rear Garden - Paved patio area, remainder laid to lawn with an additional patio area, access to front.