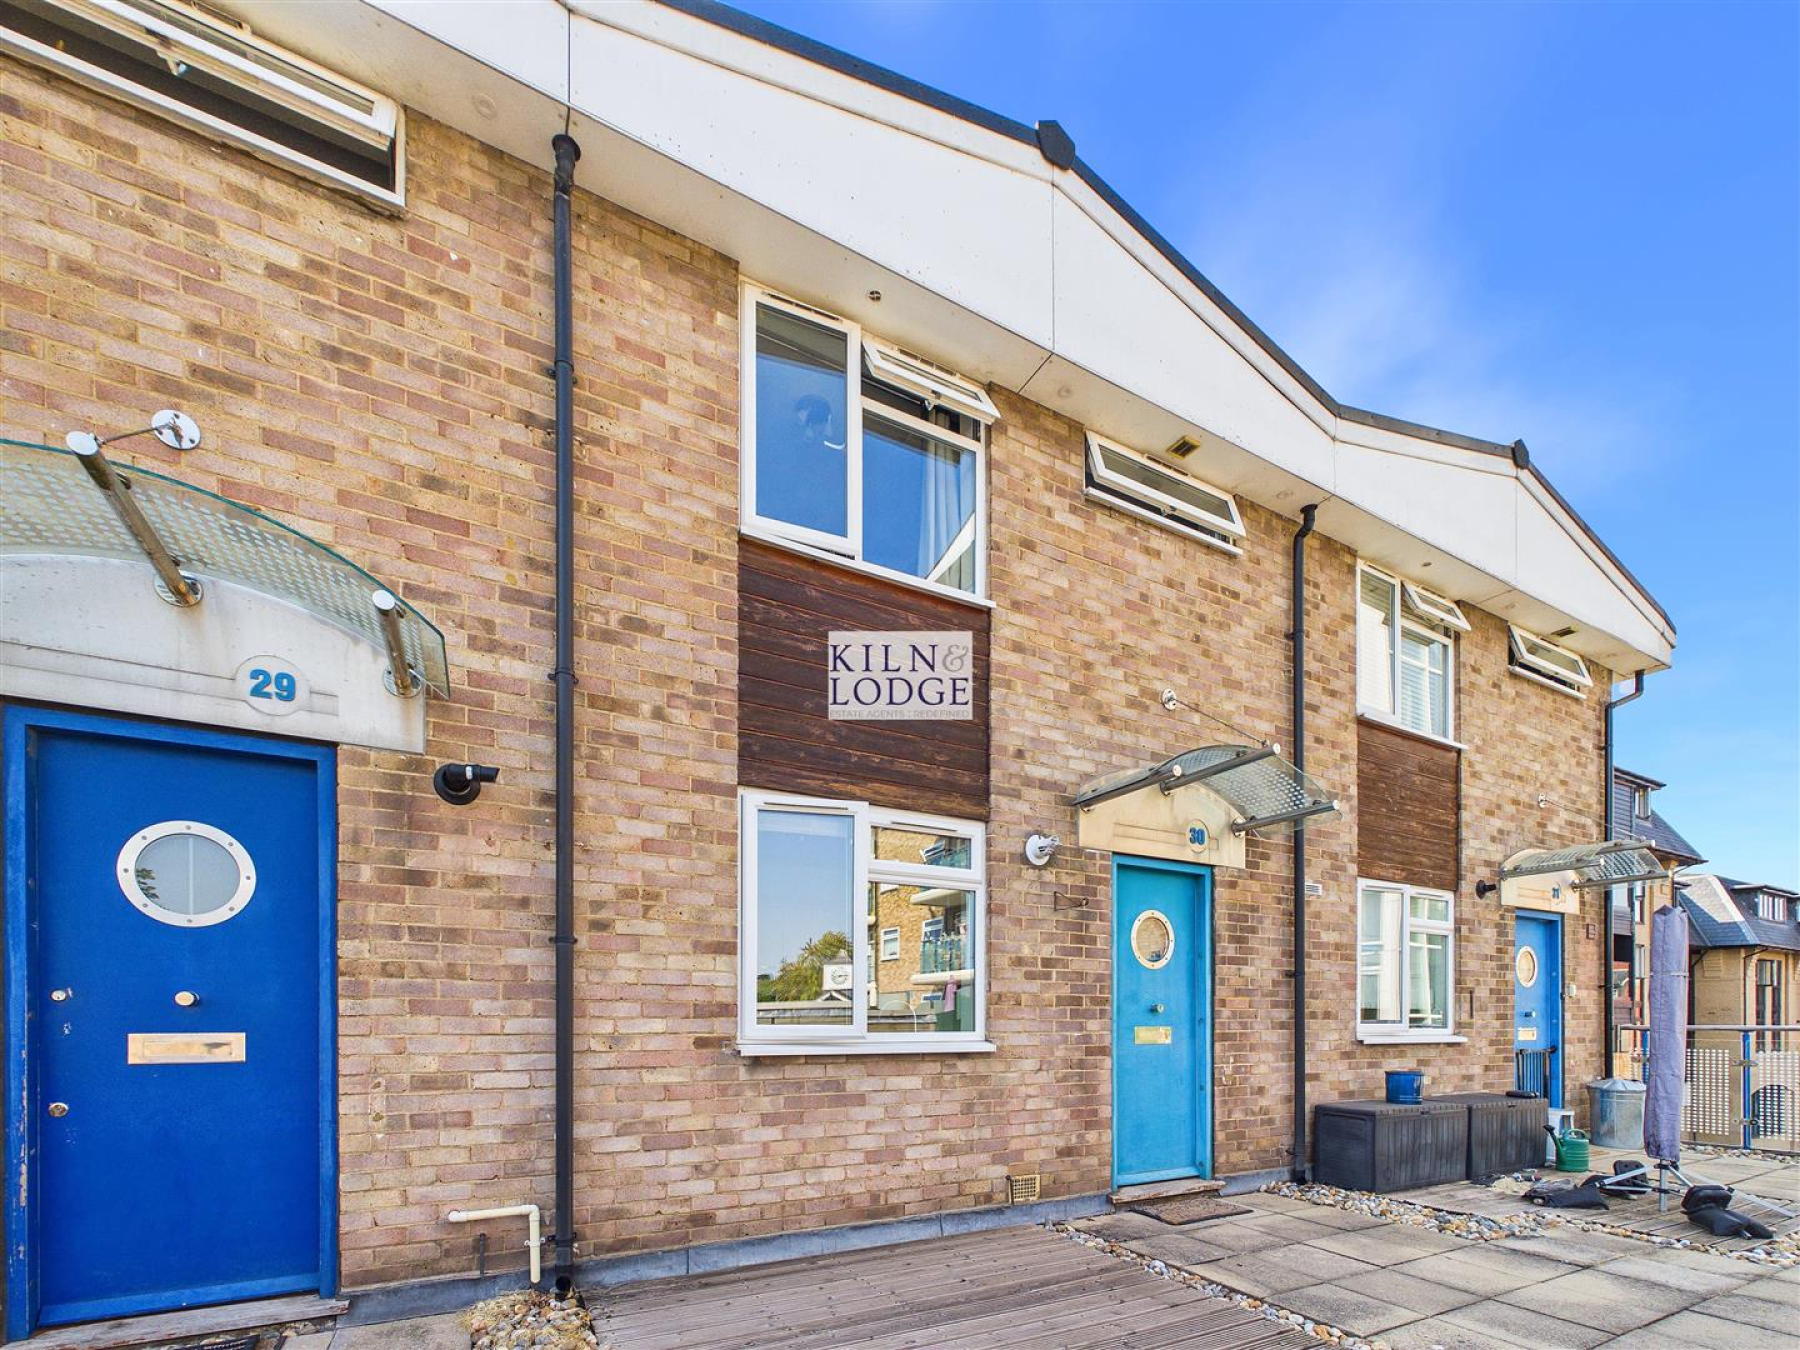
Entrance Hall - 3.73m x 0.91m (12'3 x 3') - Entrance door, three storage cupboards.
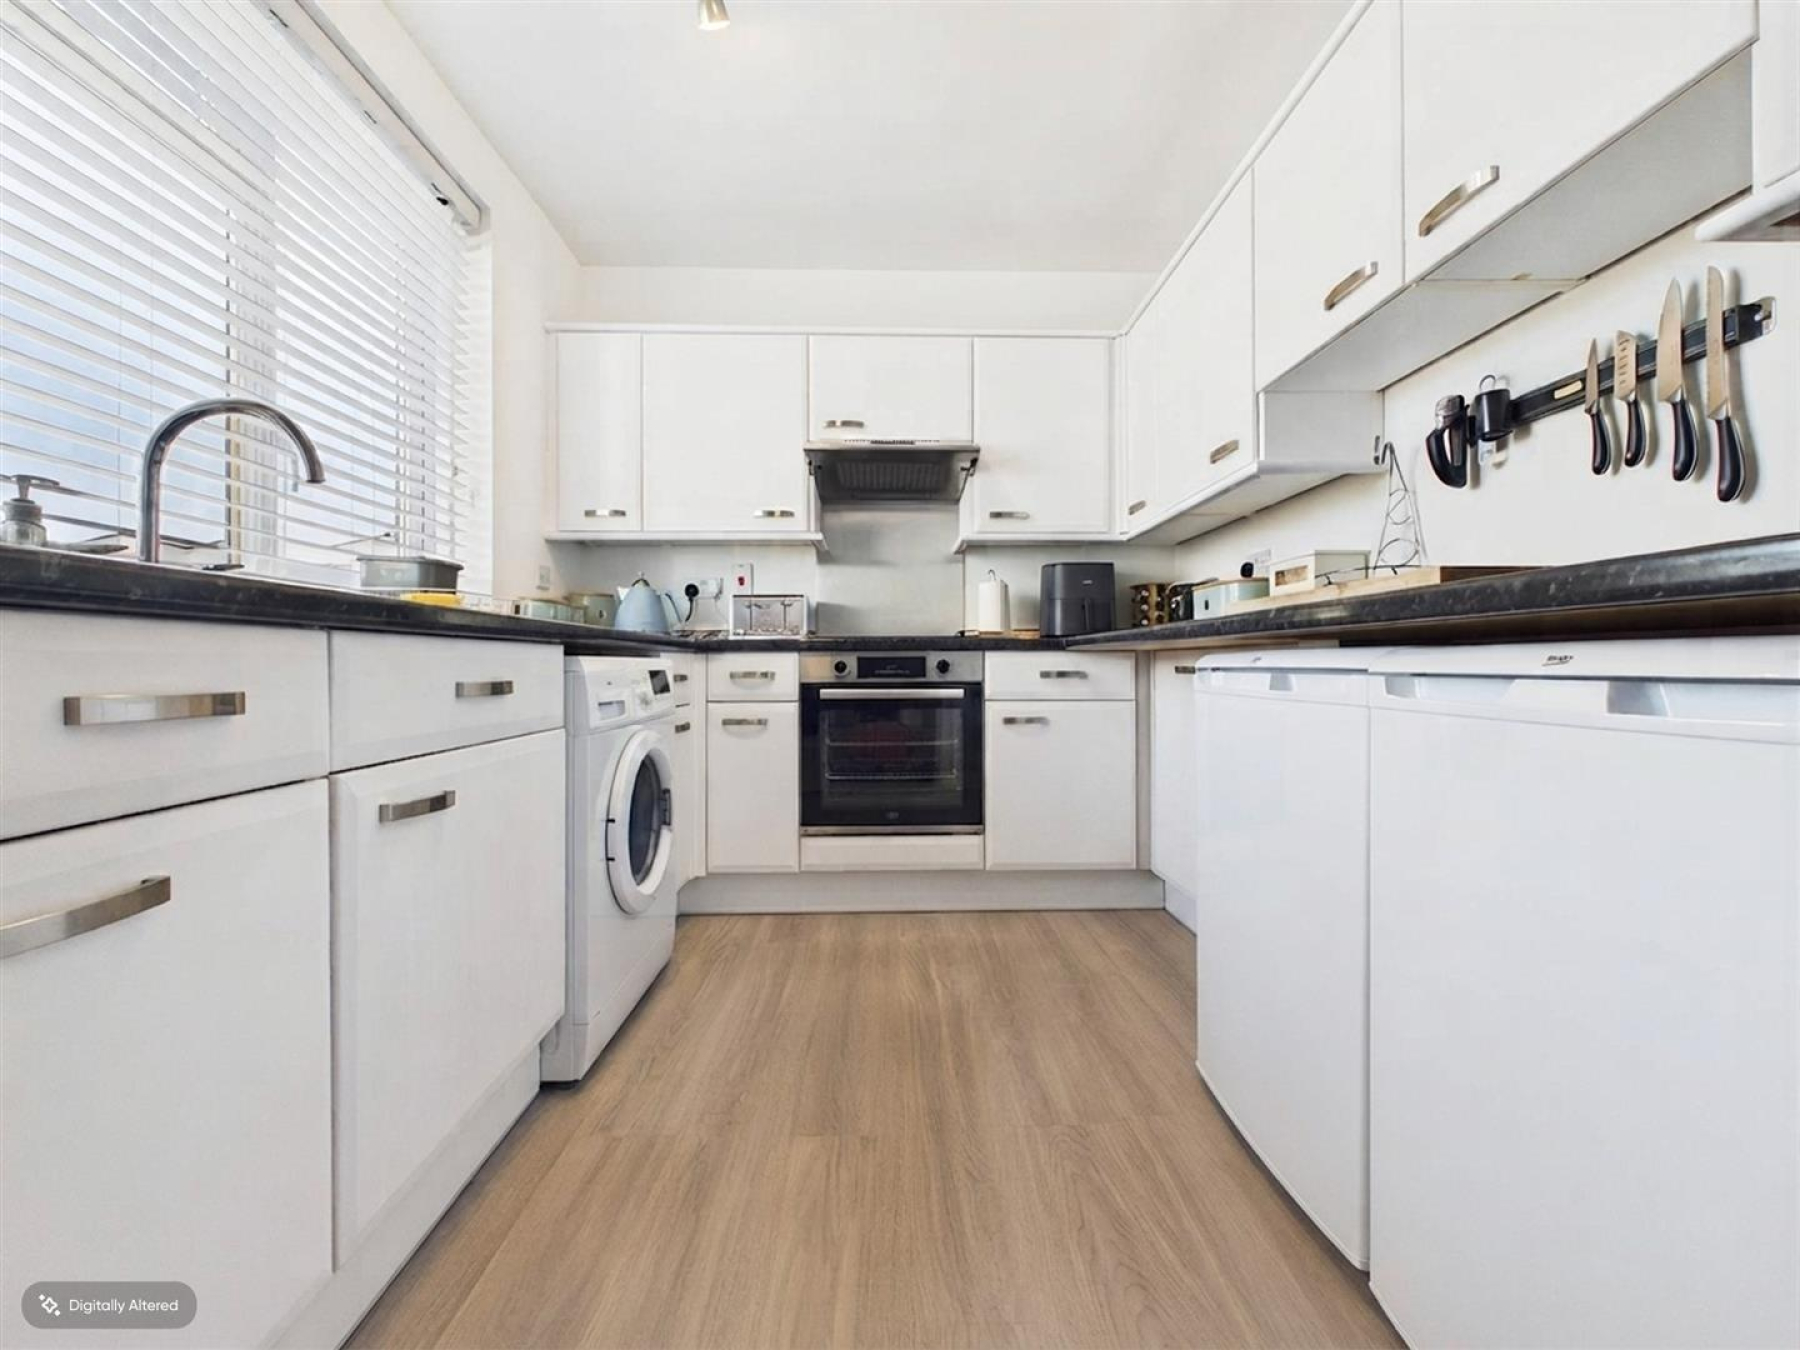
Kitchen - 2.90m x 2.39m (9'6 x 7'10) - Window to front, range of fitted storage cupboards with an integrated electric oven. space and plumbing for washing machine, fridge and freezer, wall mounted boiler. Work surfaces incorporates the sink unit and electric hob.
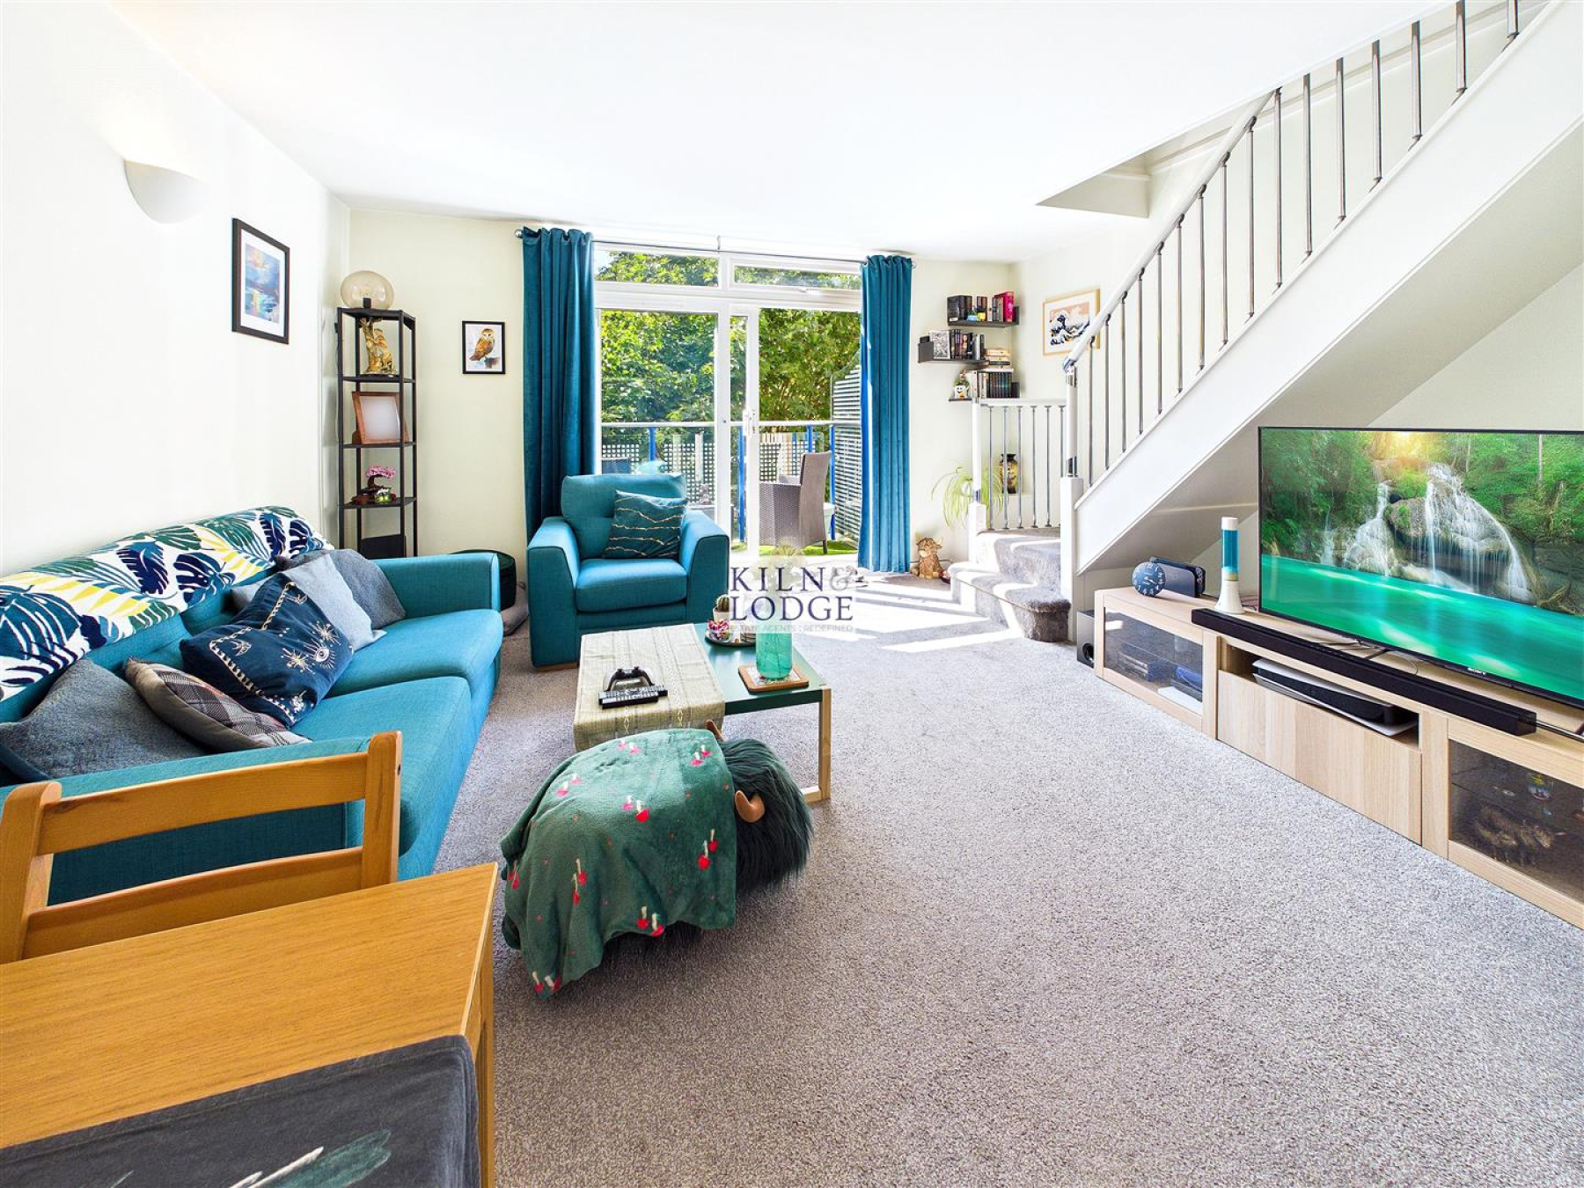
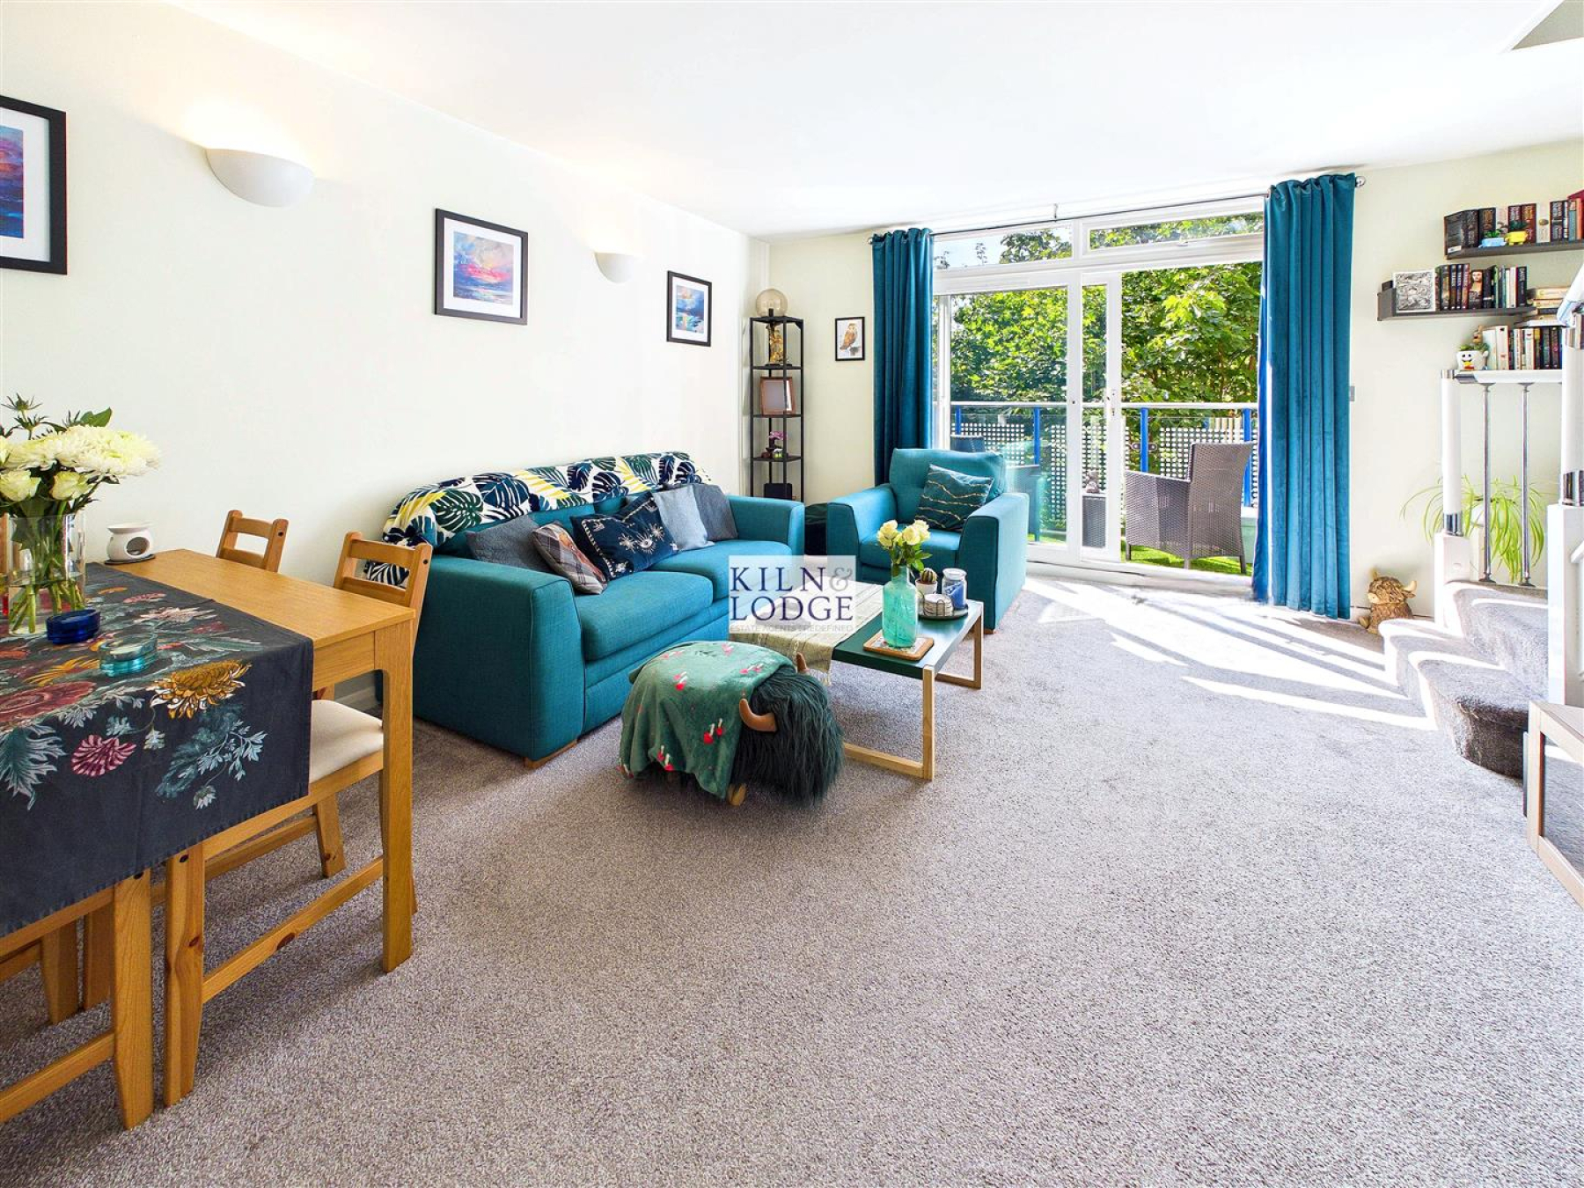
Lounge/Diner - 5.03m x 4.57m (16'6 x 15') - Patio doors to balcony, stairs to first floor, radiator.
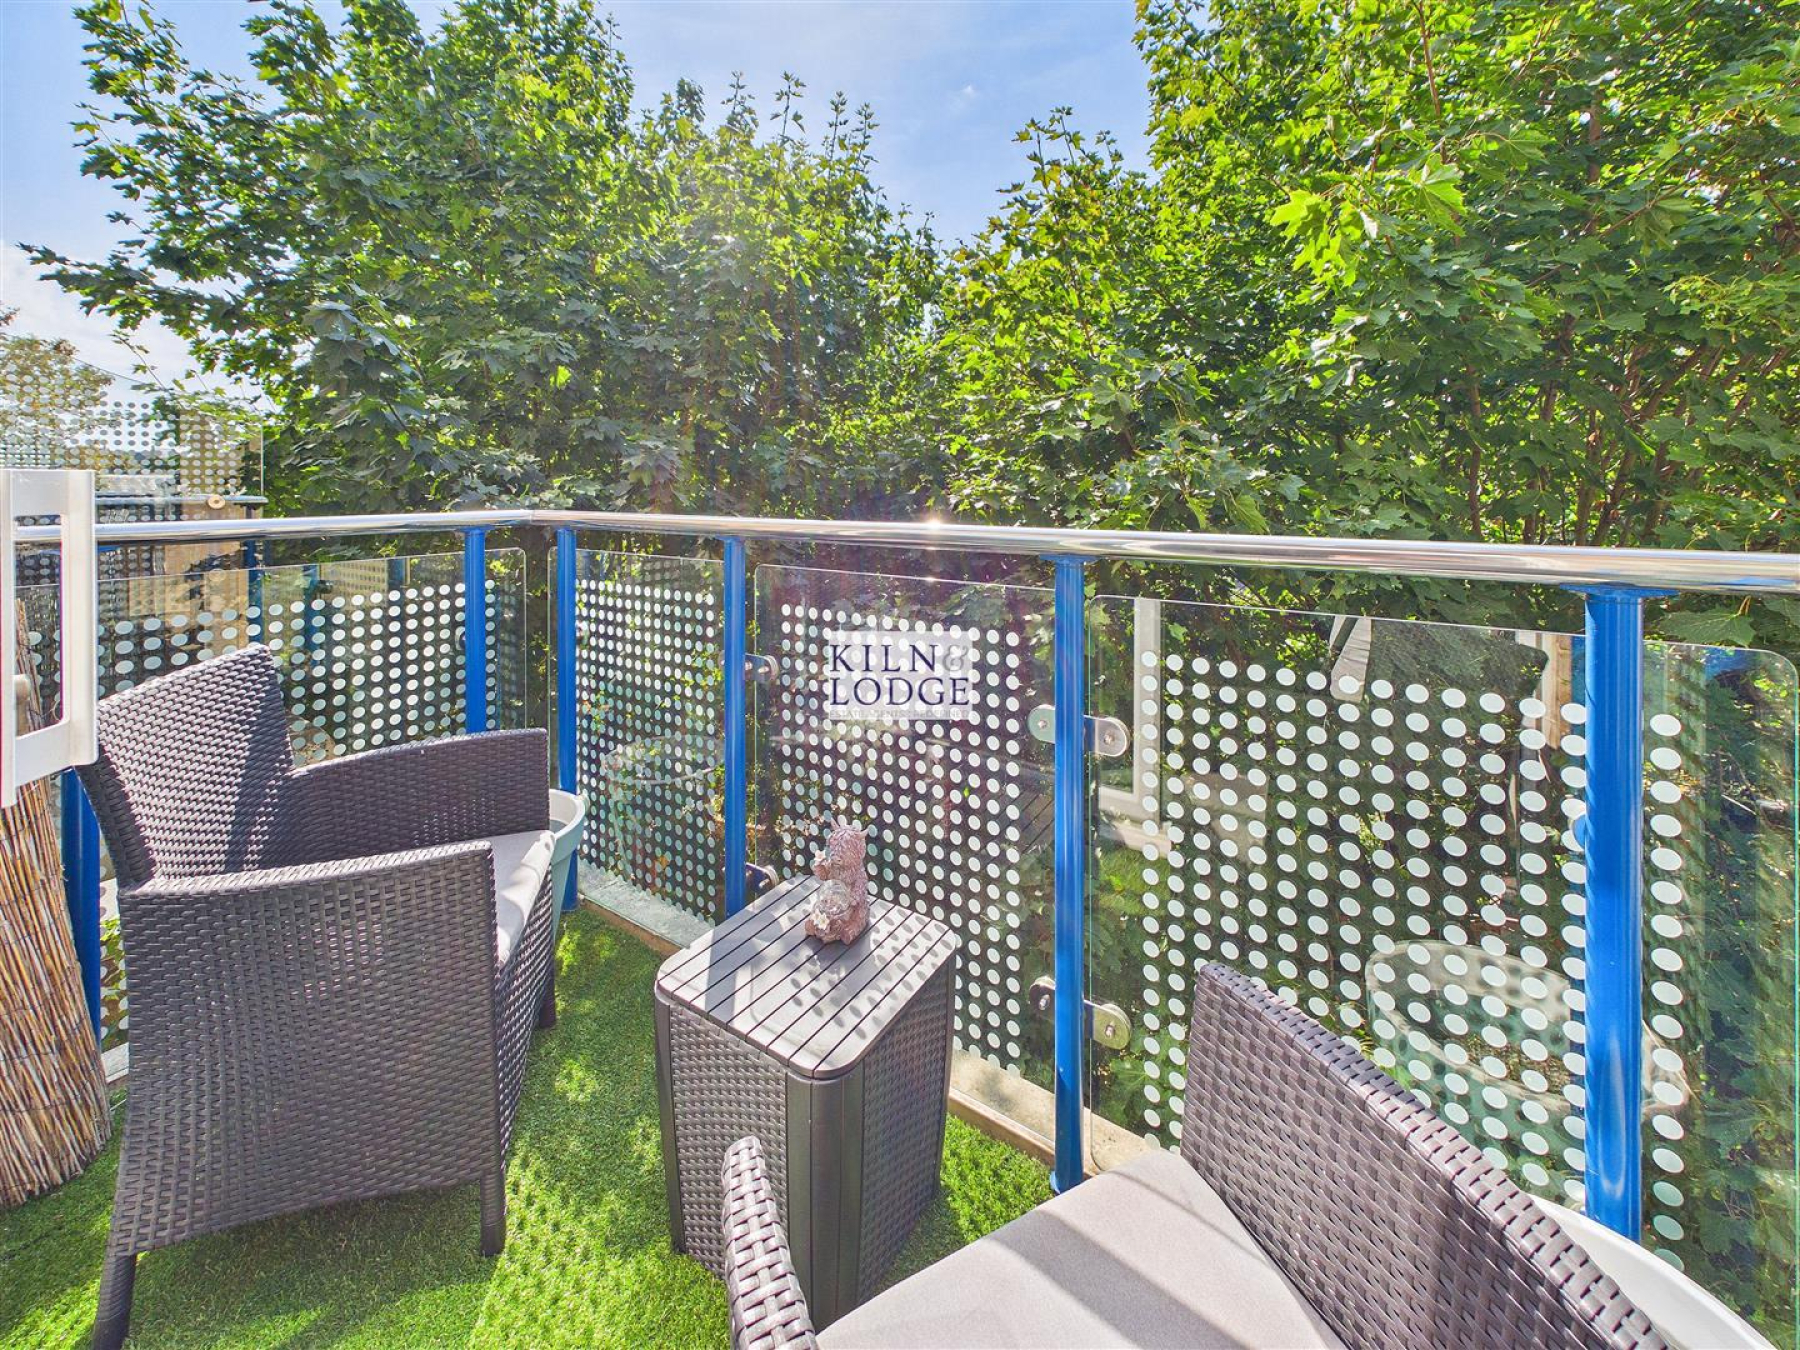
Balcony - 2.49m x 1.12m (8'2 x 3'8) -
First Floor -
Landing - 1.75m x 0.84m (5'9 x 2'9) - Stairs to ground floor, storage cupboard.
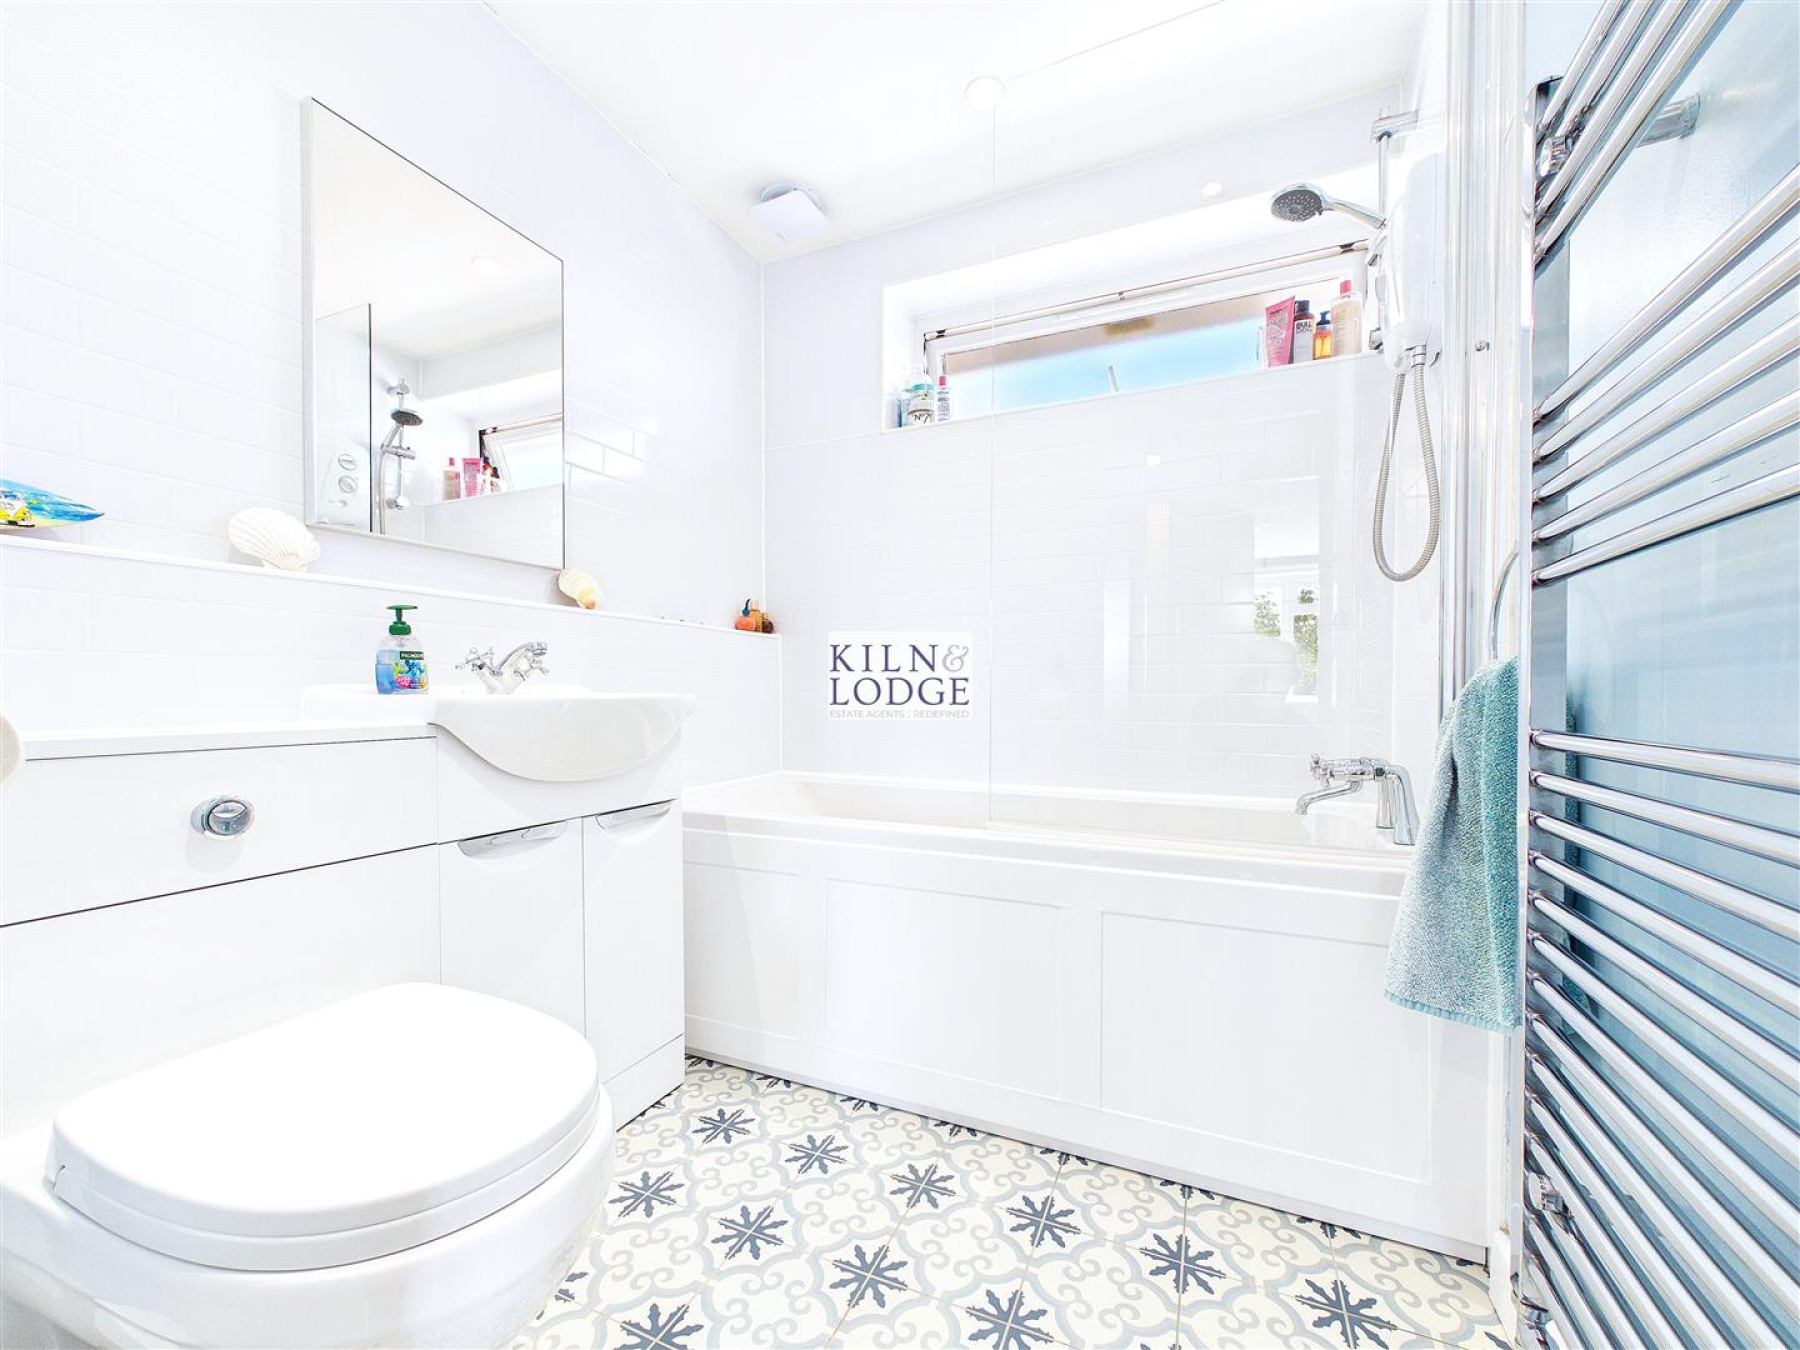
Bathroom - 1.96m x 1.70m (6'5 x 5'7) - Window to front, panelled bath with shower over, close coupled WC, vanity wash hand basin, heated towel rail, tiled walls.
Bedroom One - 3.91m x 3.71m (12'10 x 12'2) - Window to rear, storage cupboard, radiator.
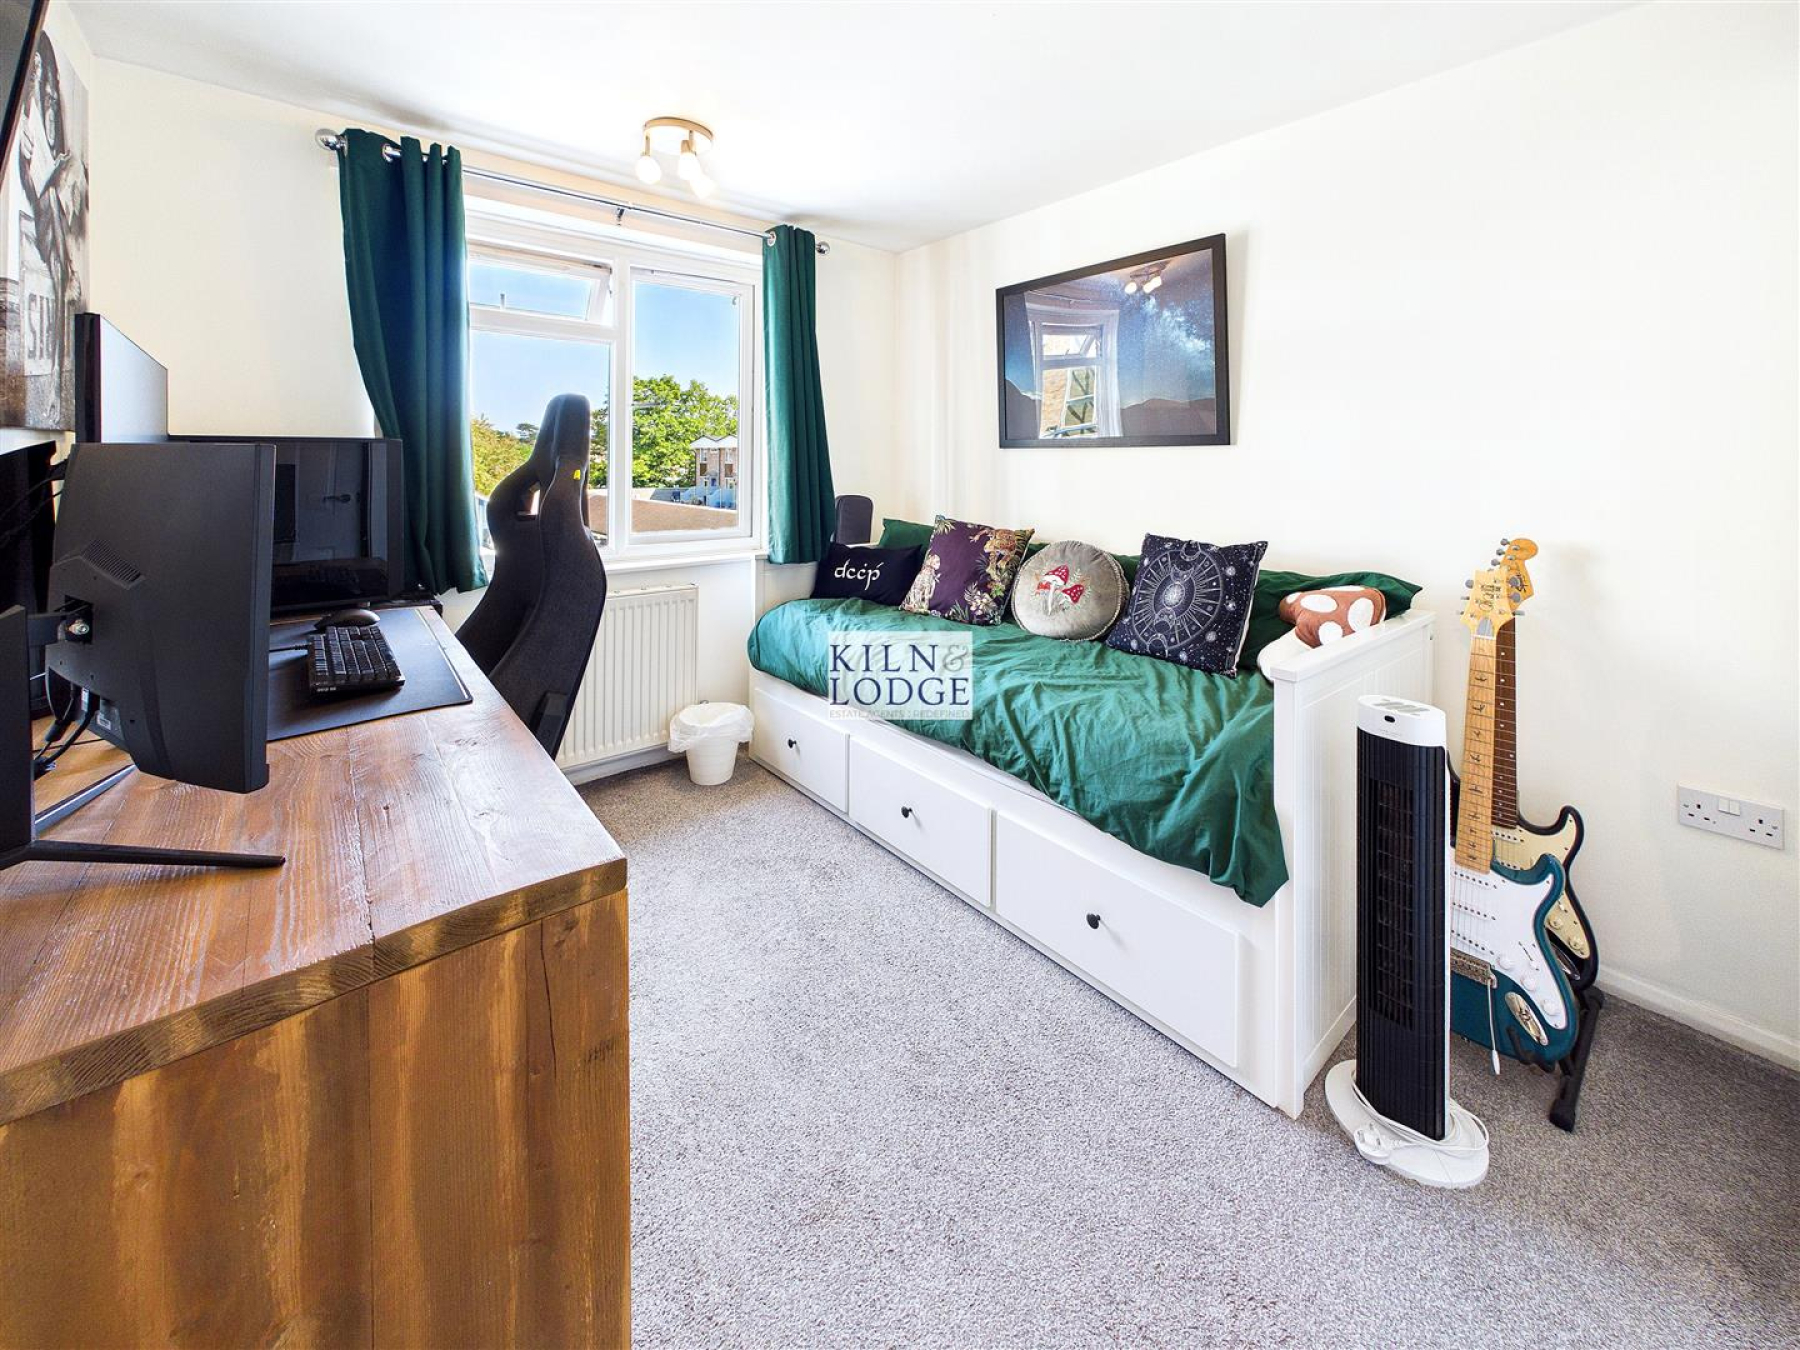
Bedroom Two - 3.56m x 2.69m (11'8 x 8'10) - Window to front, radiator.
This website uses cookies. We use cookies to provide social media features and to analyse our traffic. You consent to our cookies if you continue to use our website. Read our cookie policy.
I understand