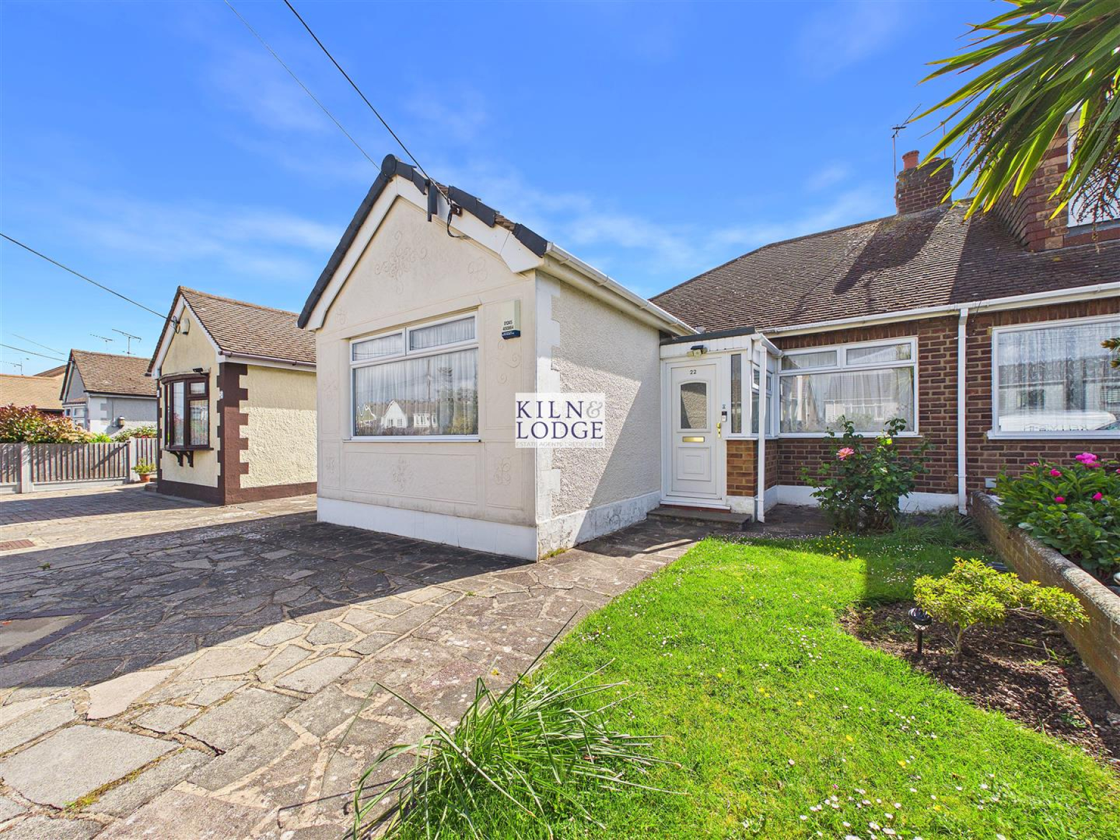
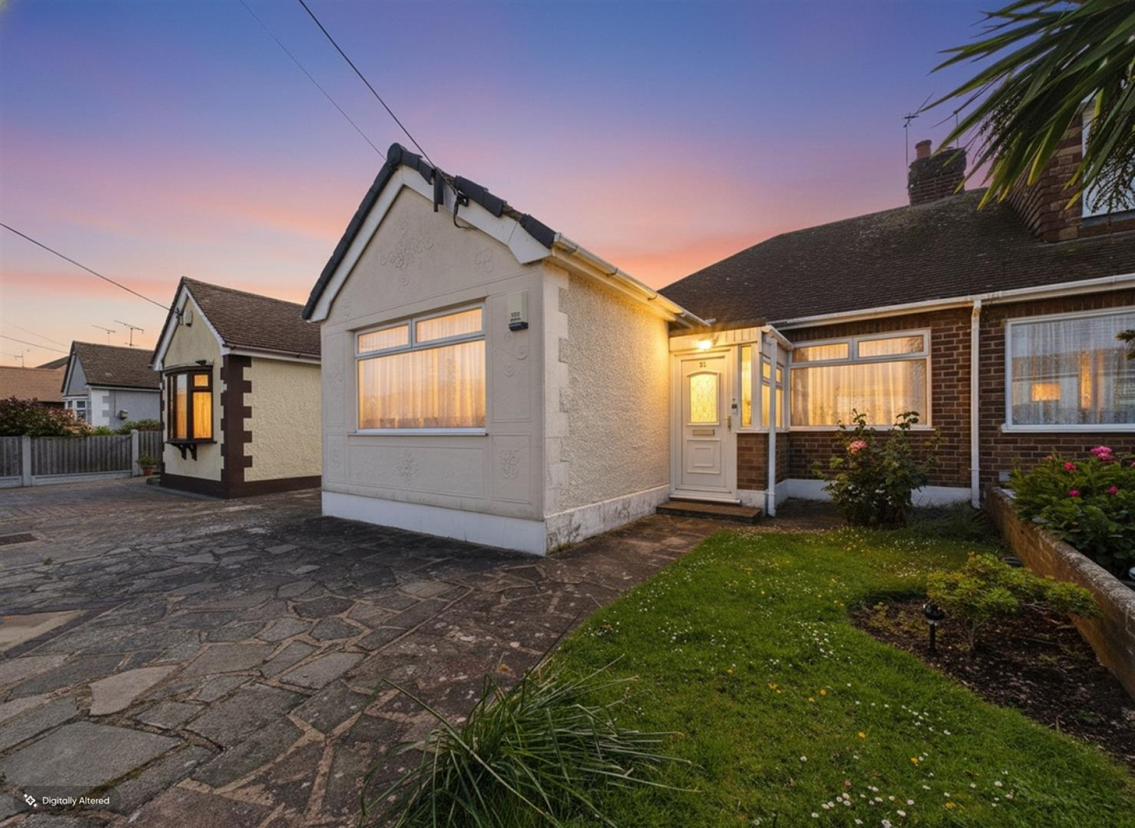
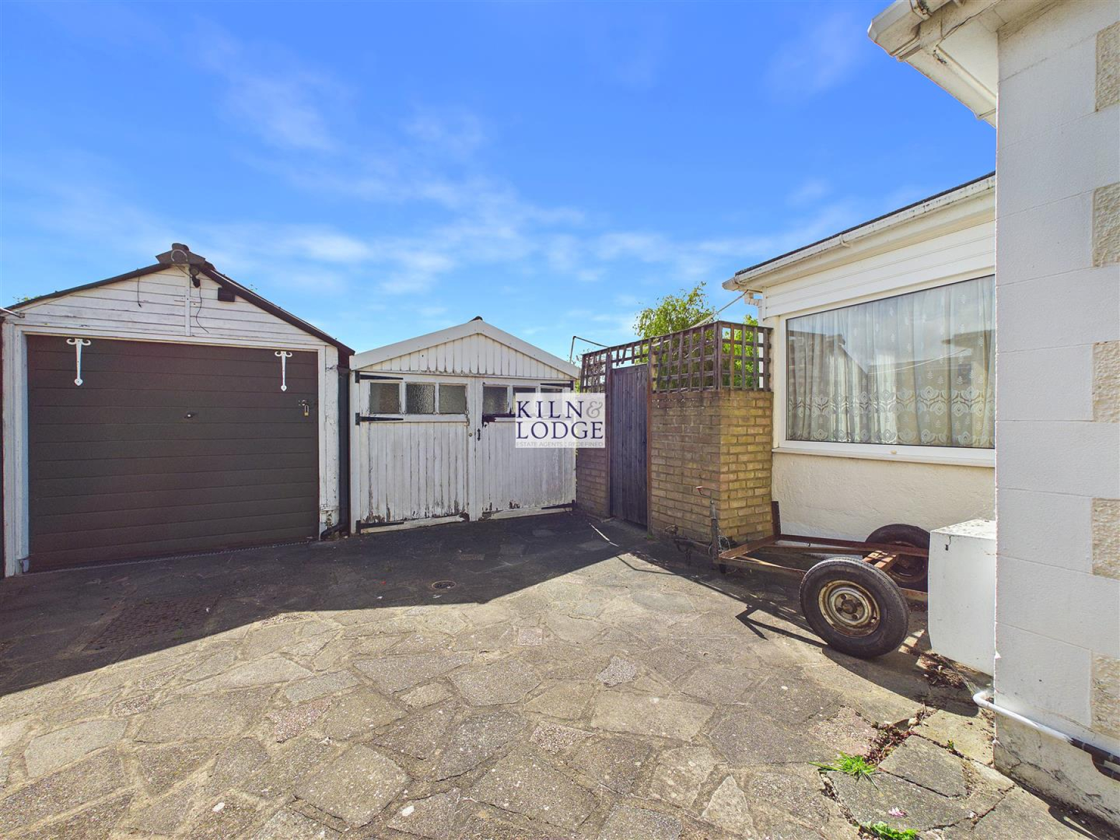
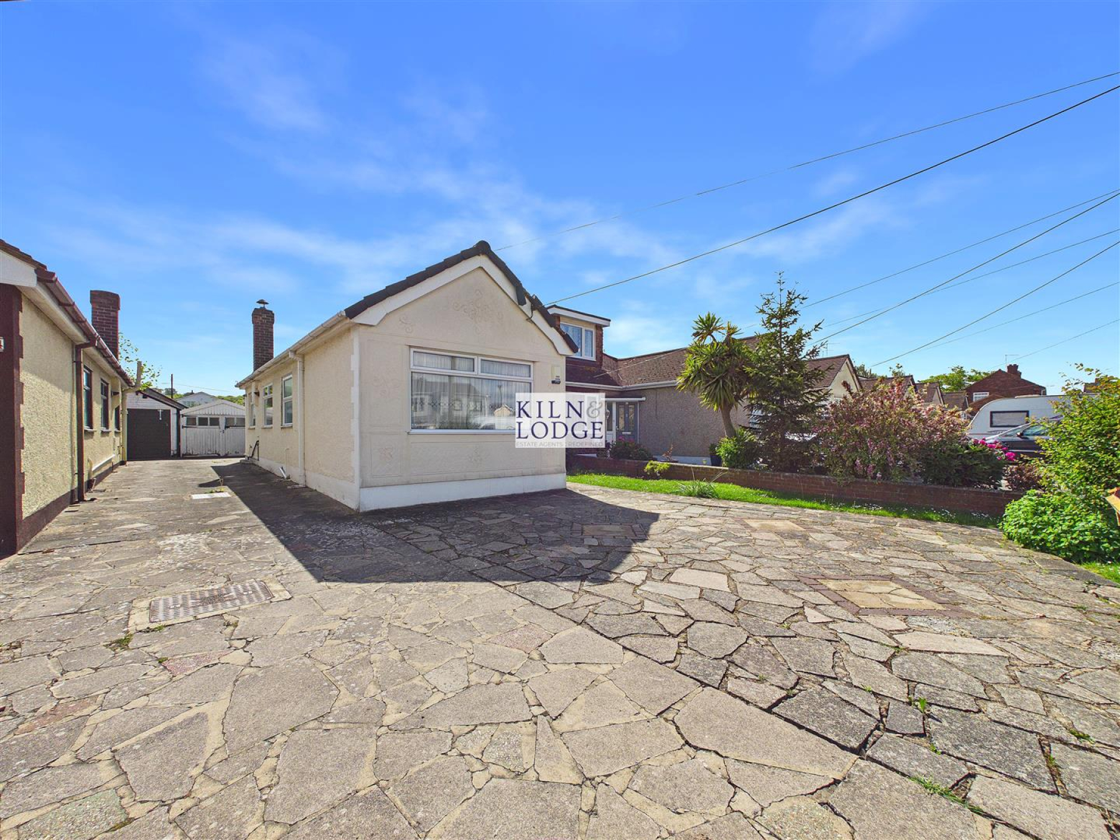
Nestled in the sought-after location of Selbourne Road, Benfleet, this charming semi-detached bungalow offers a delightful blend of comfort and convenience. Spanning an impressive 848 square feet, the property features three well-proportioned bedrooms, making it an ideal choice for families or those seeking extra space.
Upon entering, you are welcomed into a spacious reception room that provides a warm and inviting atmosphere, perfect for both relaxation and entertaining. The versatile accommodation allows for various living arrangements, catering to your individual needs. The bungalow also boasts a well-appointed bathroom, ensuring practicality for everyday living.
One of the standout features of this property is the spacious living room. the property also benefits from a utility area, which adds to the functionality of the home. Additionally, the presence of a garage and parking space offers convenience and peace of mind, particularly in a bustling area.
With no onward chain, this bungalow presents a rare opportunity for prospective buyers to move in without delay. The combination of its desirable location and thoughtful layout makes this property a must-see for anyone looking to settle in Benfleet. Whether you are a first-time buyer or seeking a peaceful retreat, this bungalow is sure to impress.
Porch - 1.47m x 0.99m (4'10 x 3'3) - Entrance door, door to:
Hallway - 5.49m x 0.84m (18' x 2'9) - Access to loft.
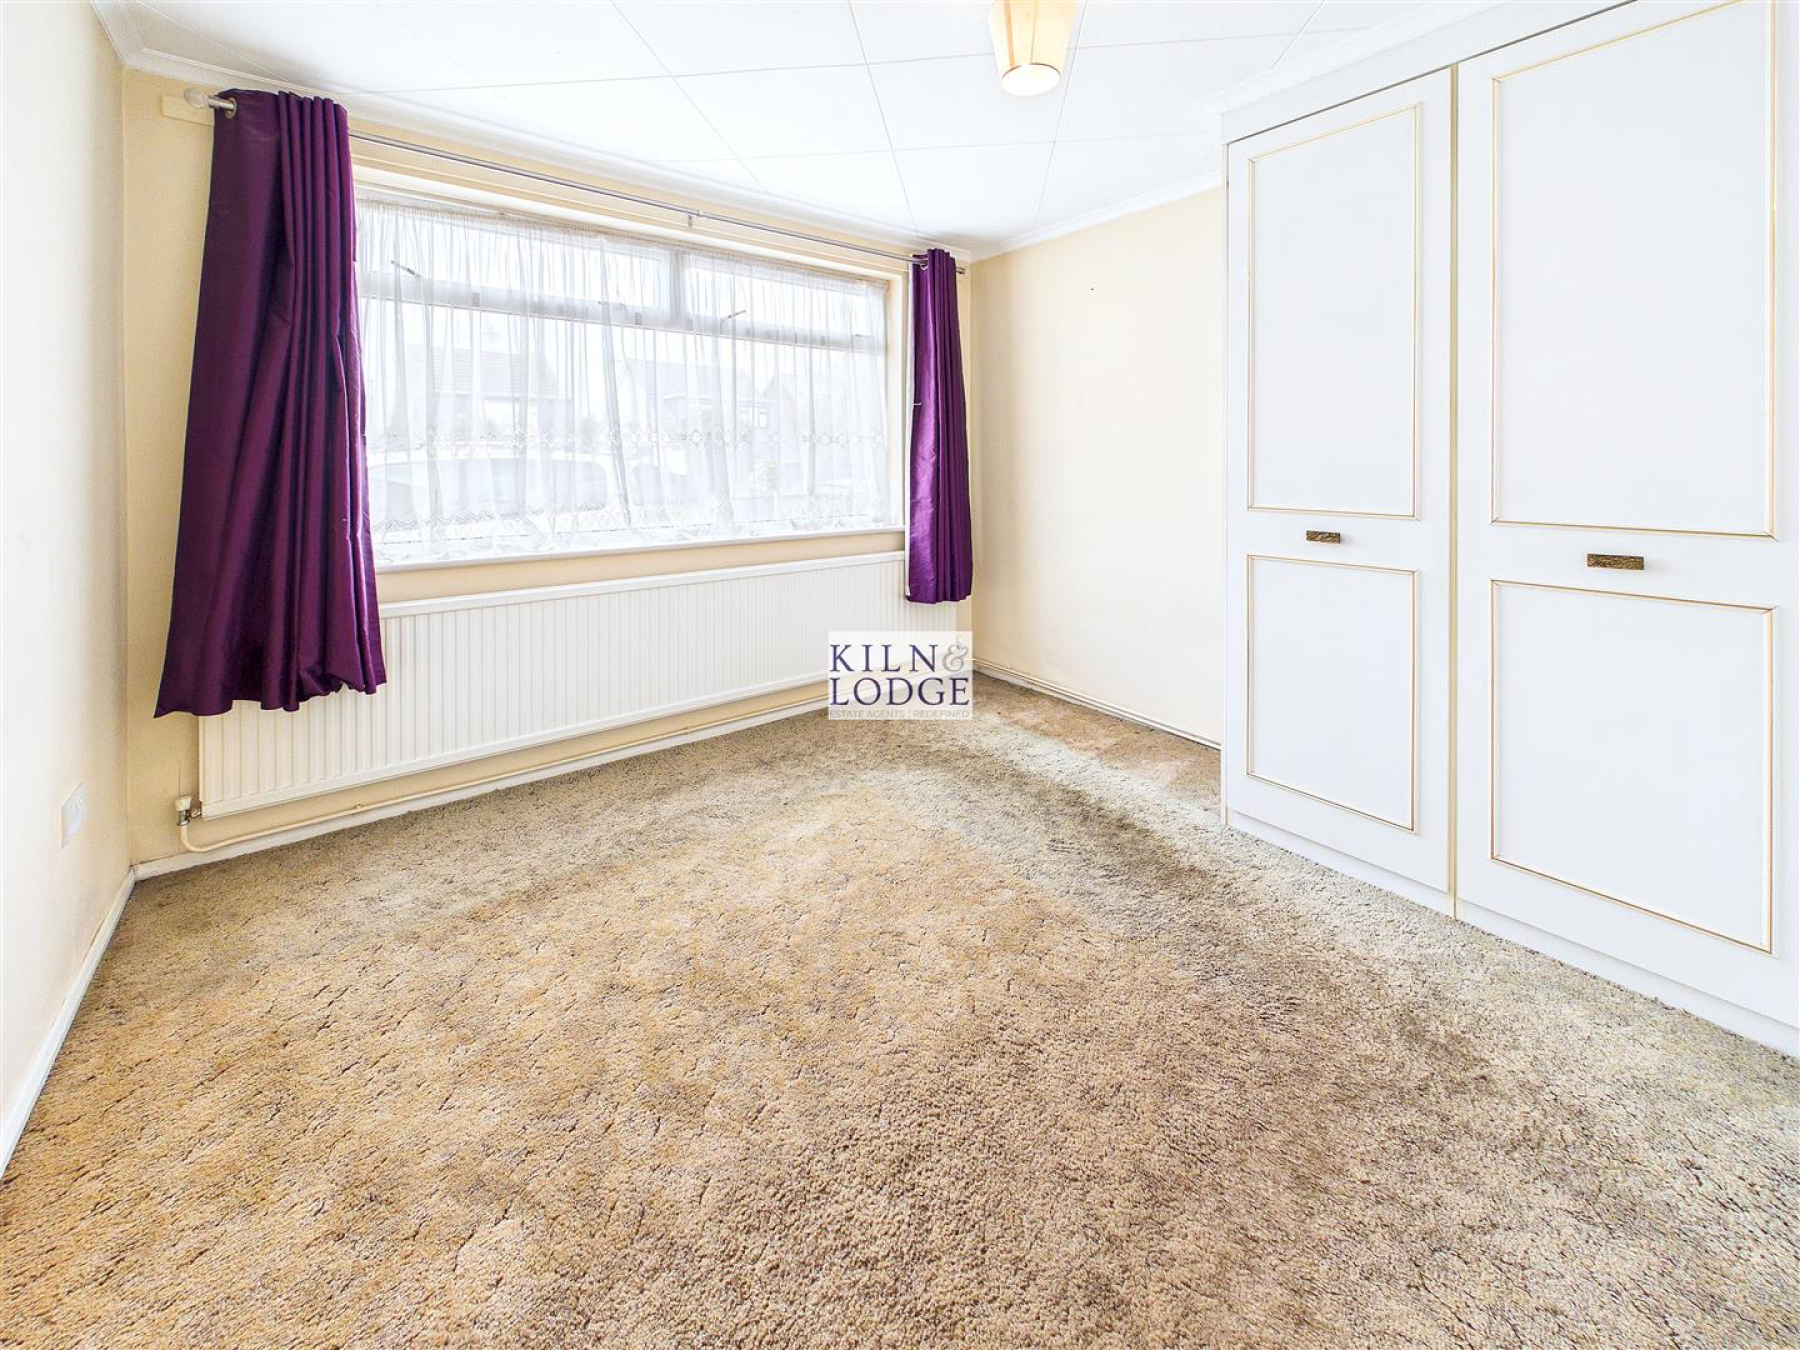
Bedroom - 3.61m x 3.35m (11'10 x 11') - Window to front, radiator, fitted wardrobes.
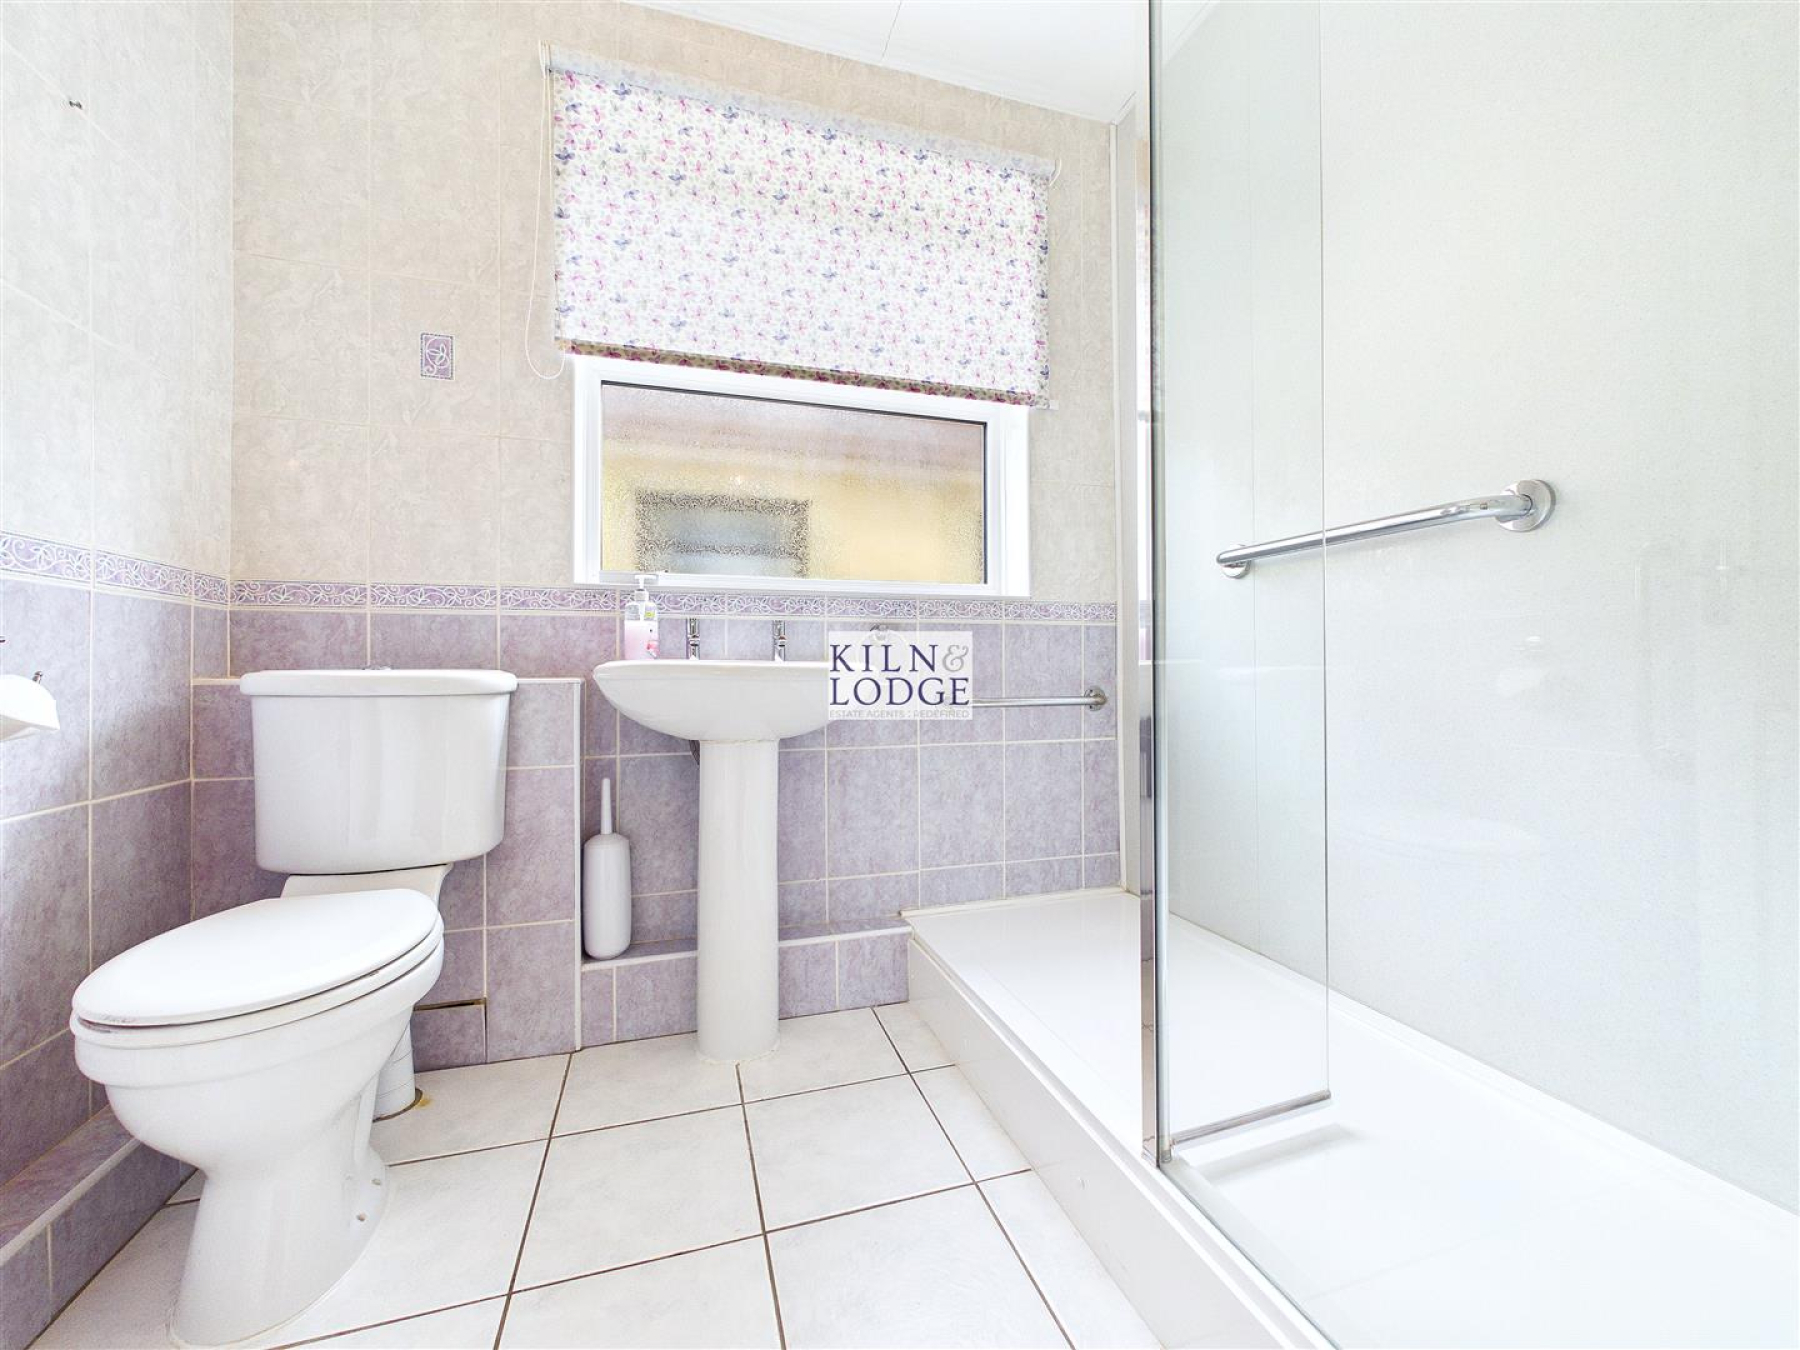
Bathroom - 2.11m x 1.70m (6'11 x 5'7) - Window to side, shower cubicle, pedestal wash hand basin, close coupled WC, radiator.
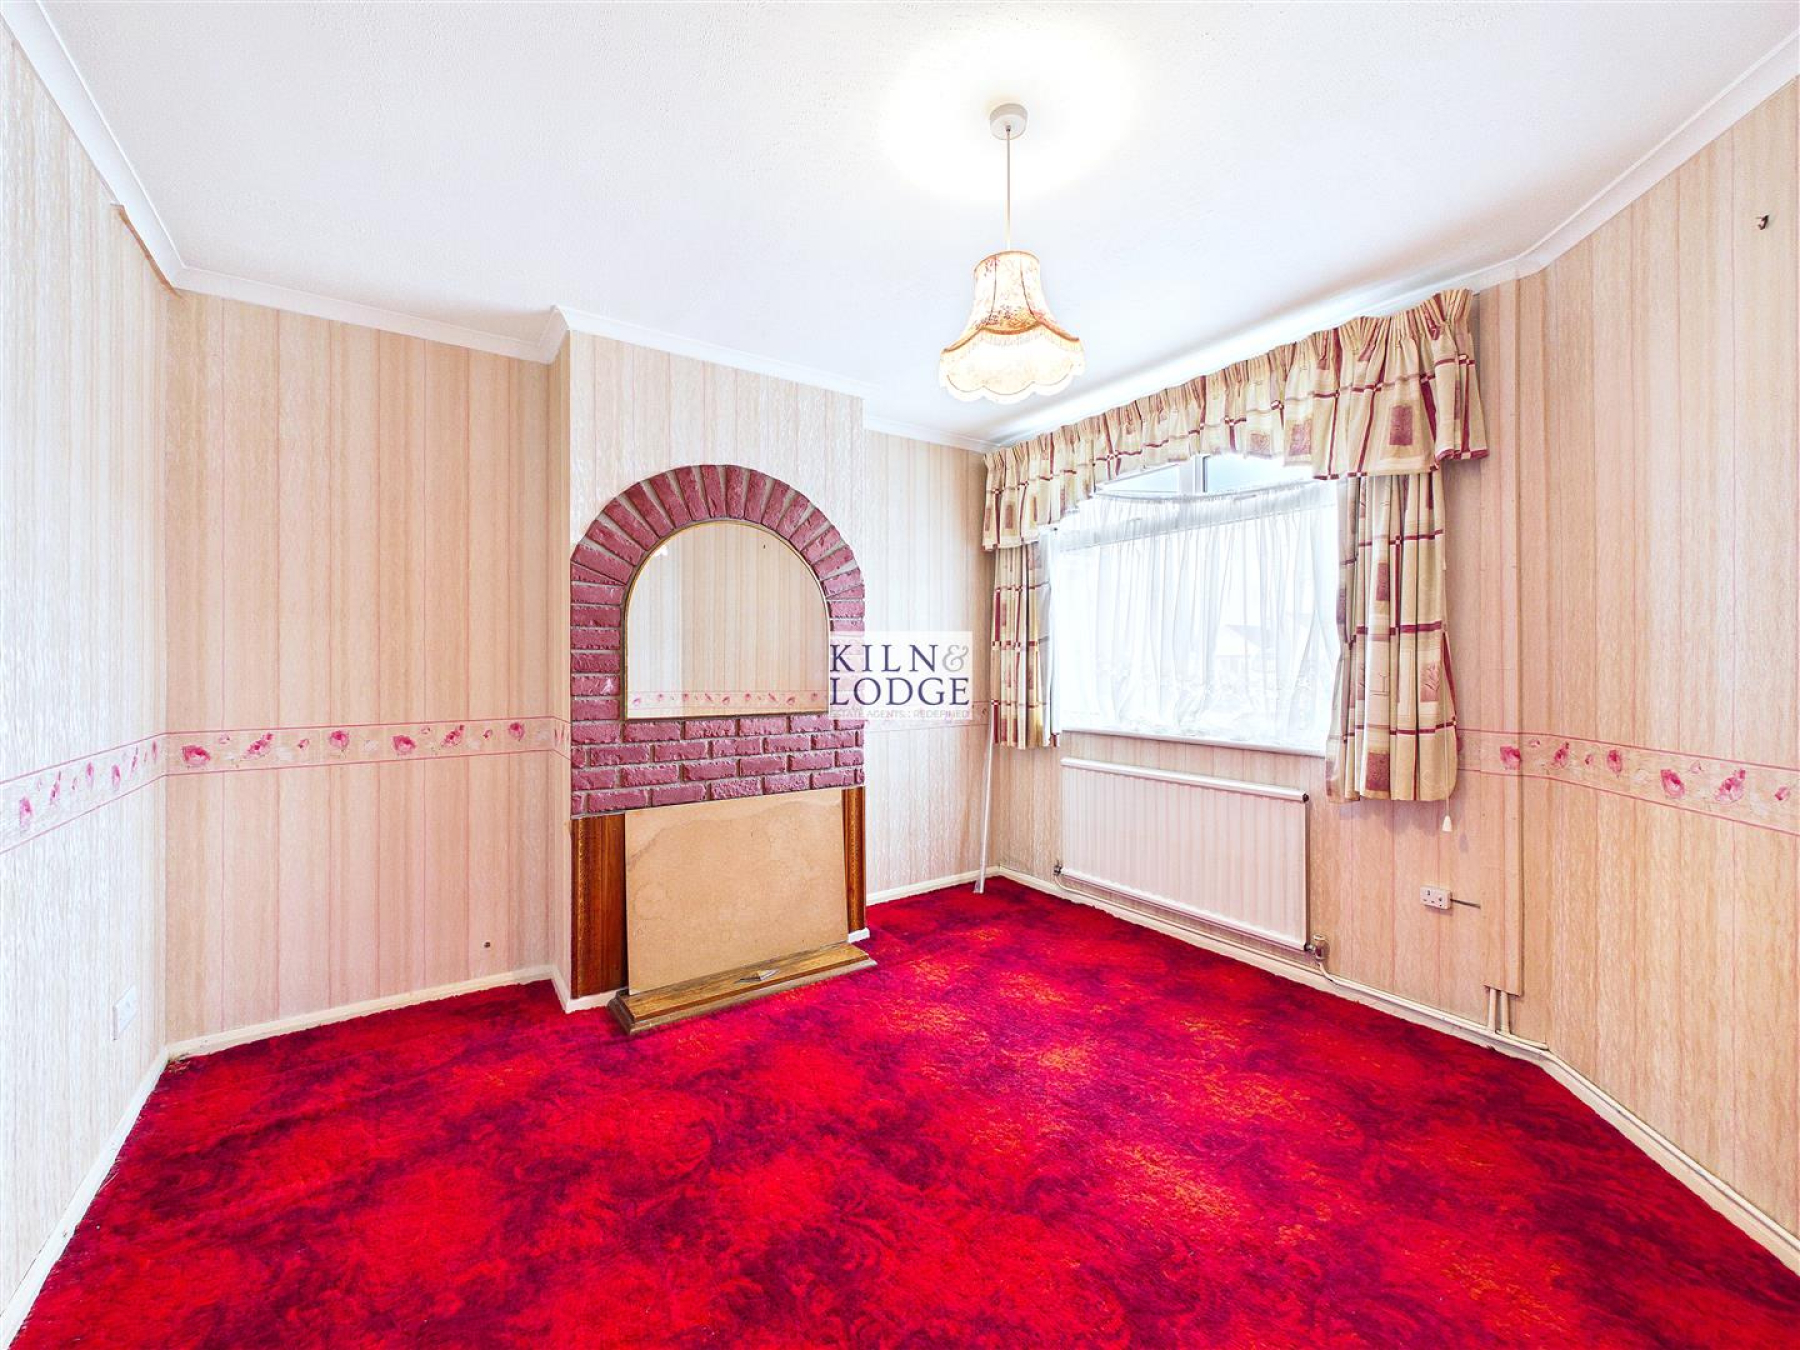
Bedroom - 3.35m x 3.33m (11' x 10'11) - Window to front, radiator, fireplace.
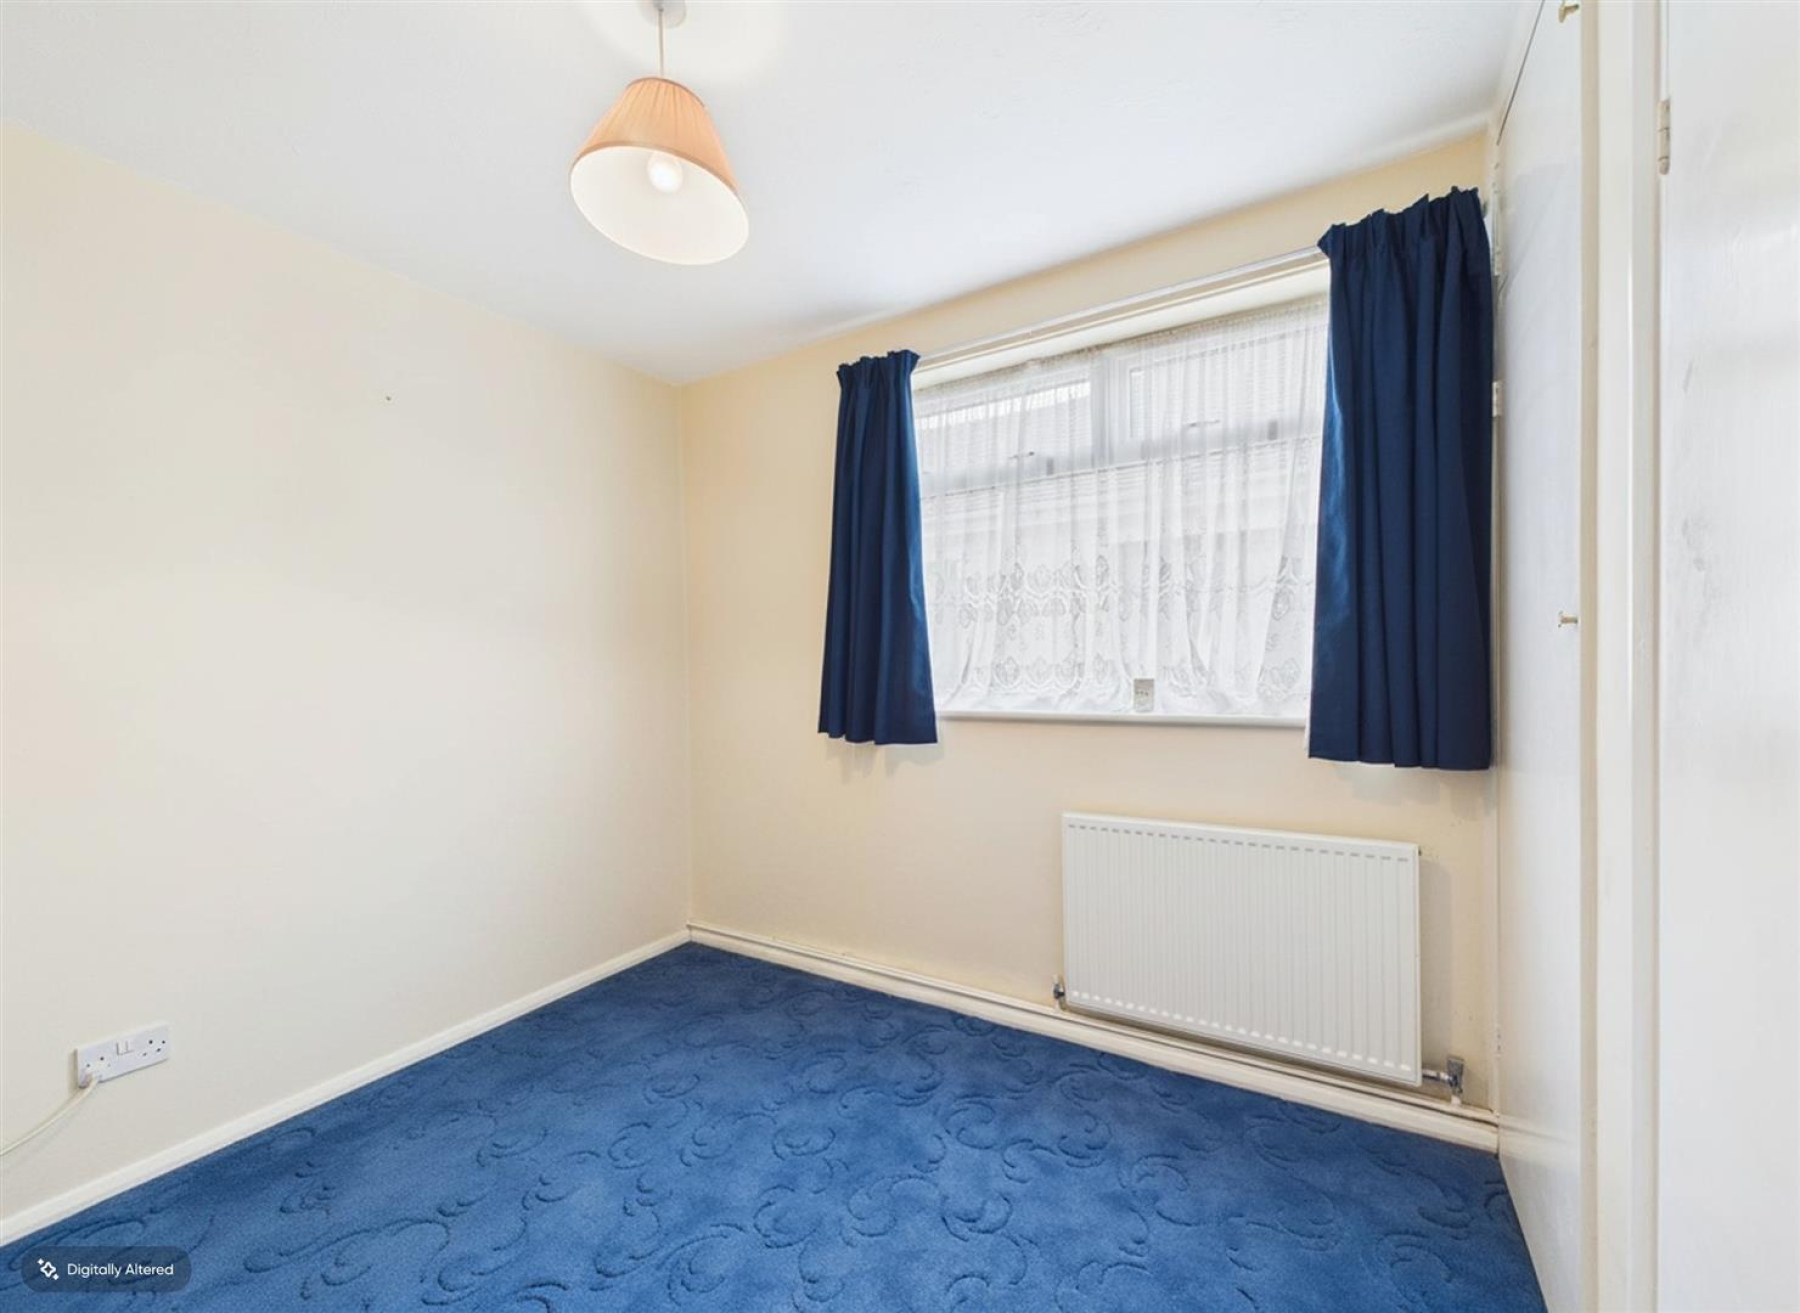
Bedroom - 2.74m x 2.39m (9' x 7'10 ) - Window to side, radiator, fitted wardrobes.
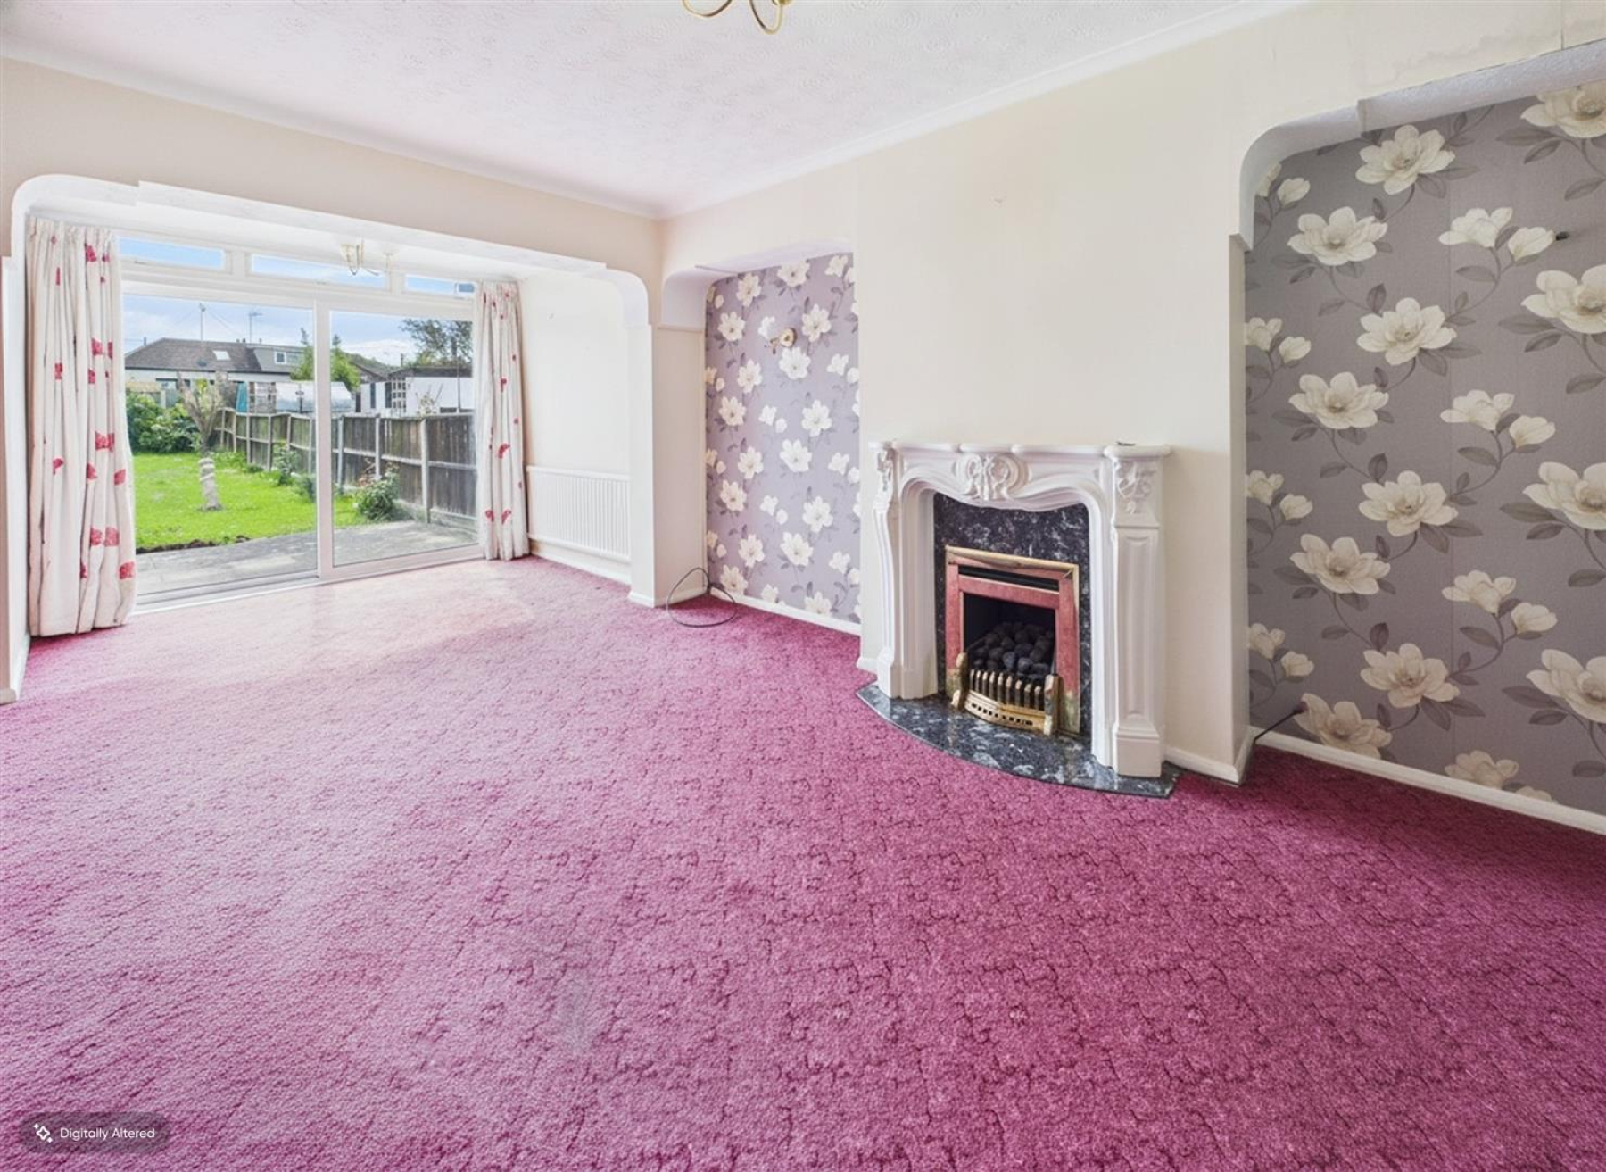
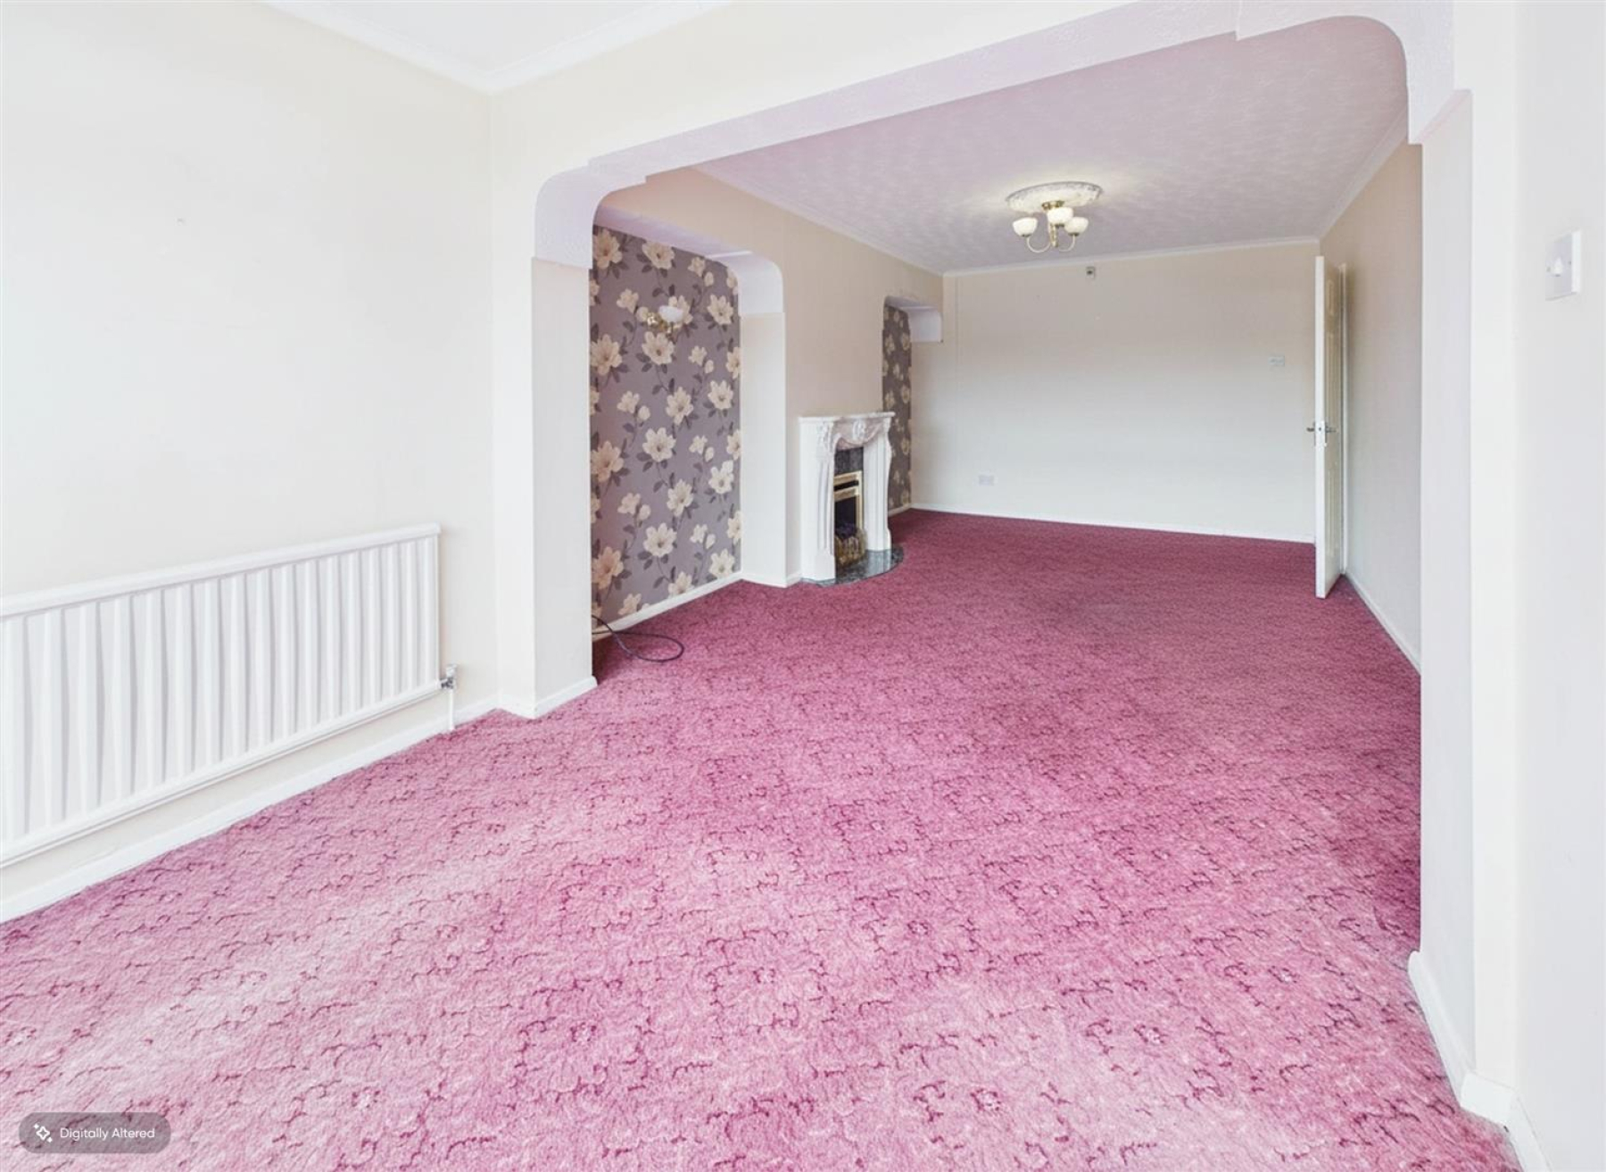
Lounge/Diner - 6.83m x 2.95m (22'5 x 9'8) - Patio doors to rear, fireplace, radiator.
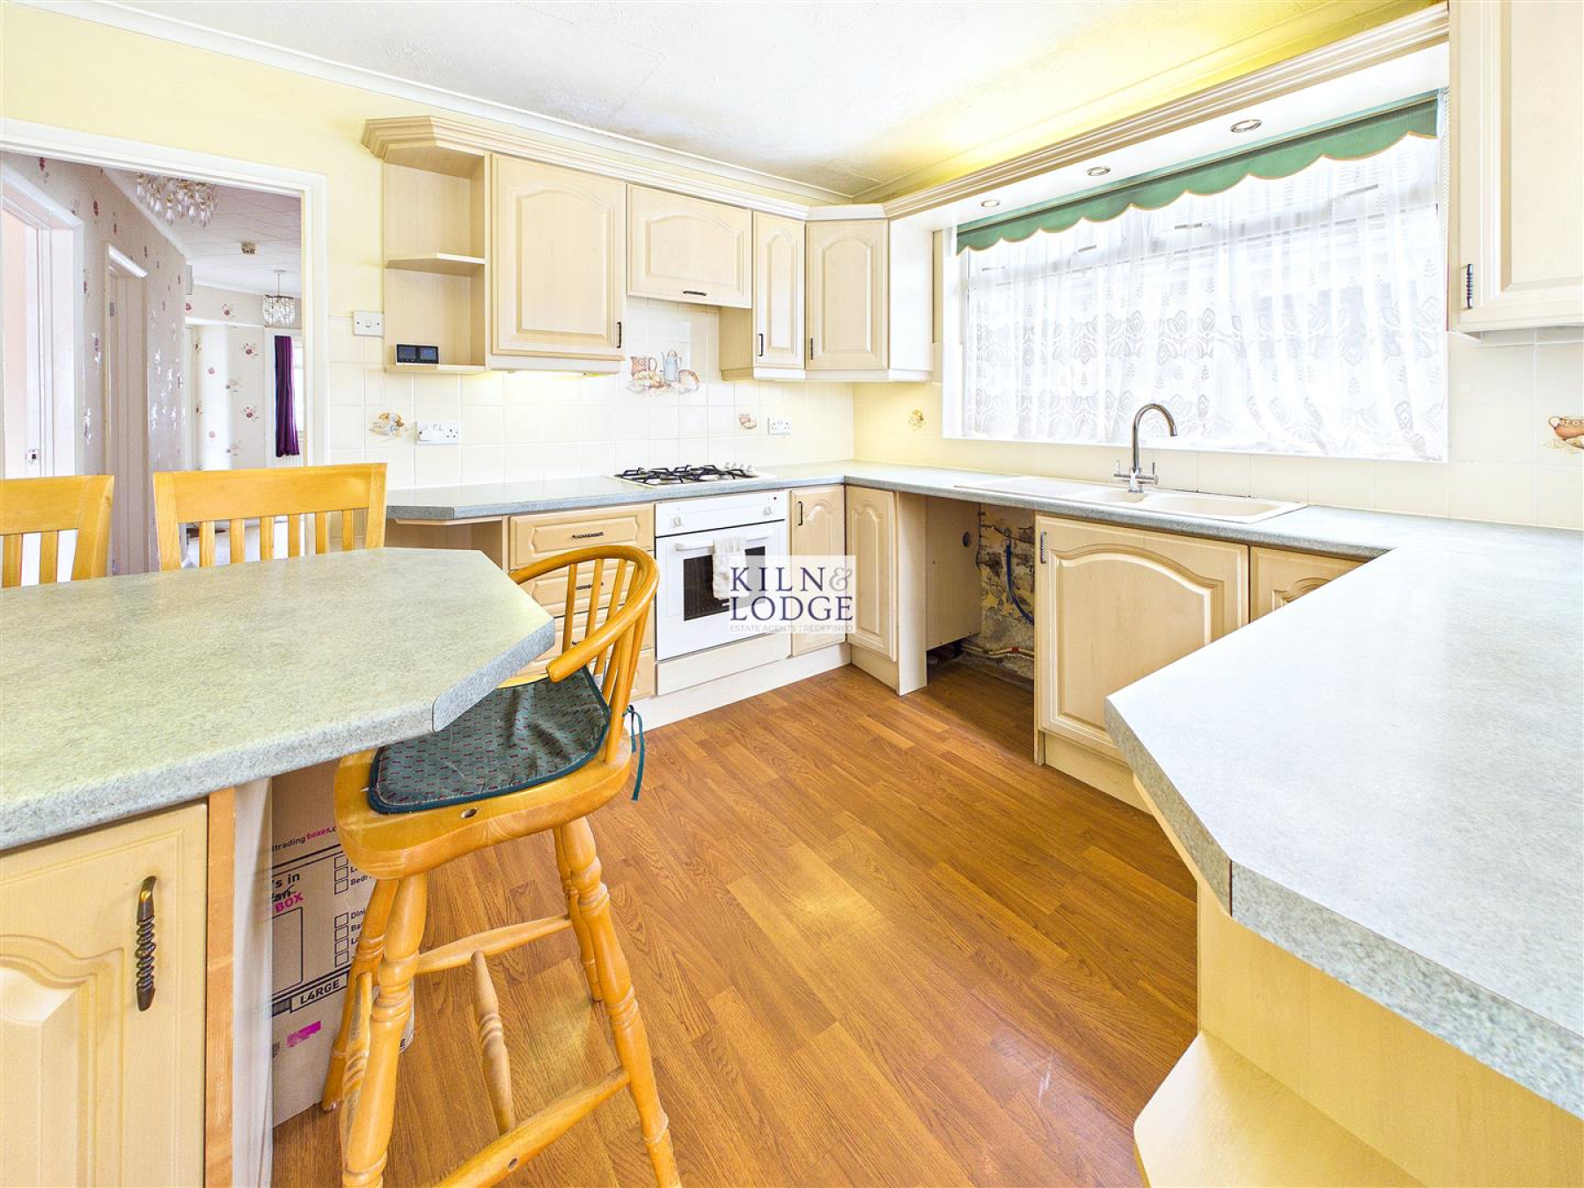
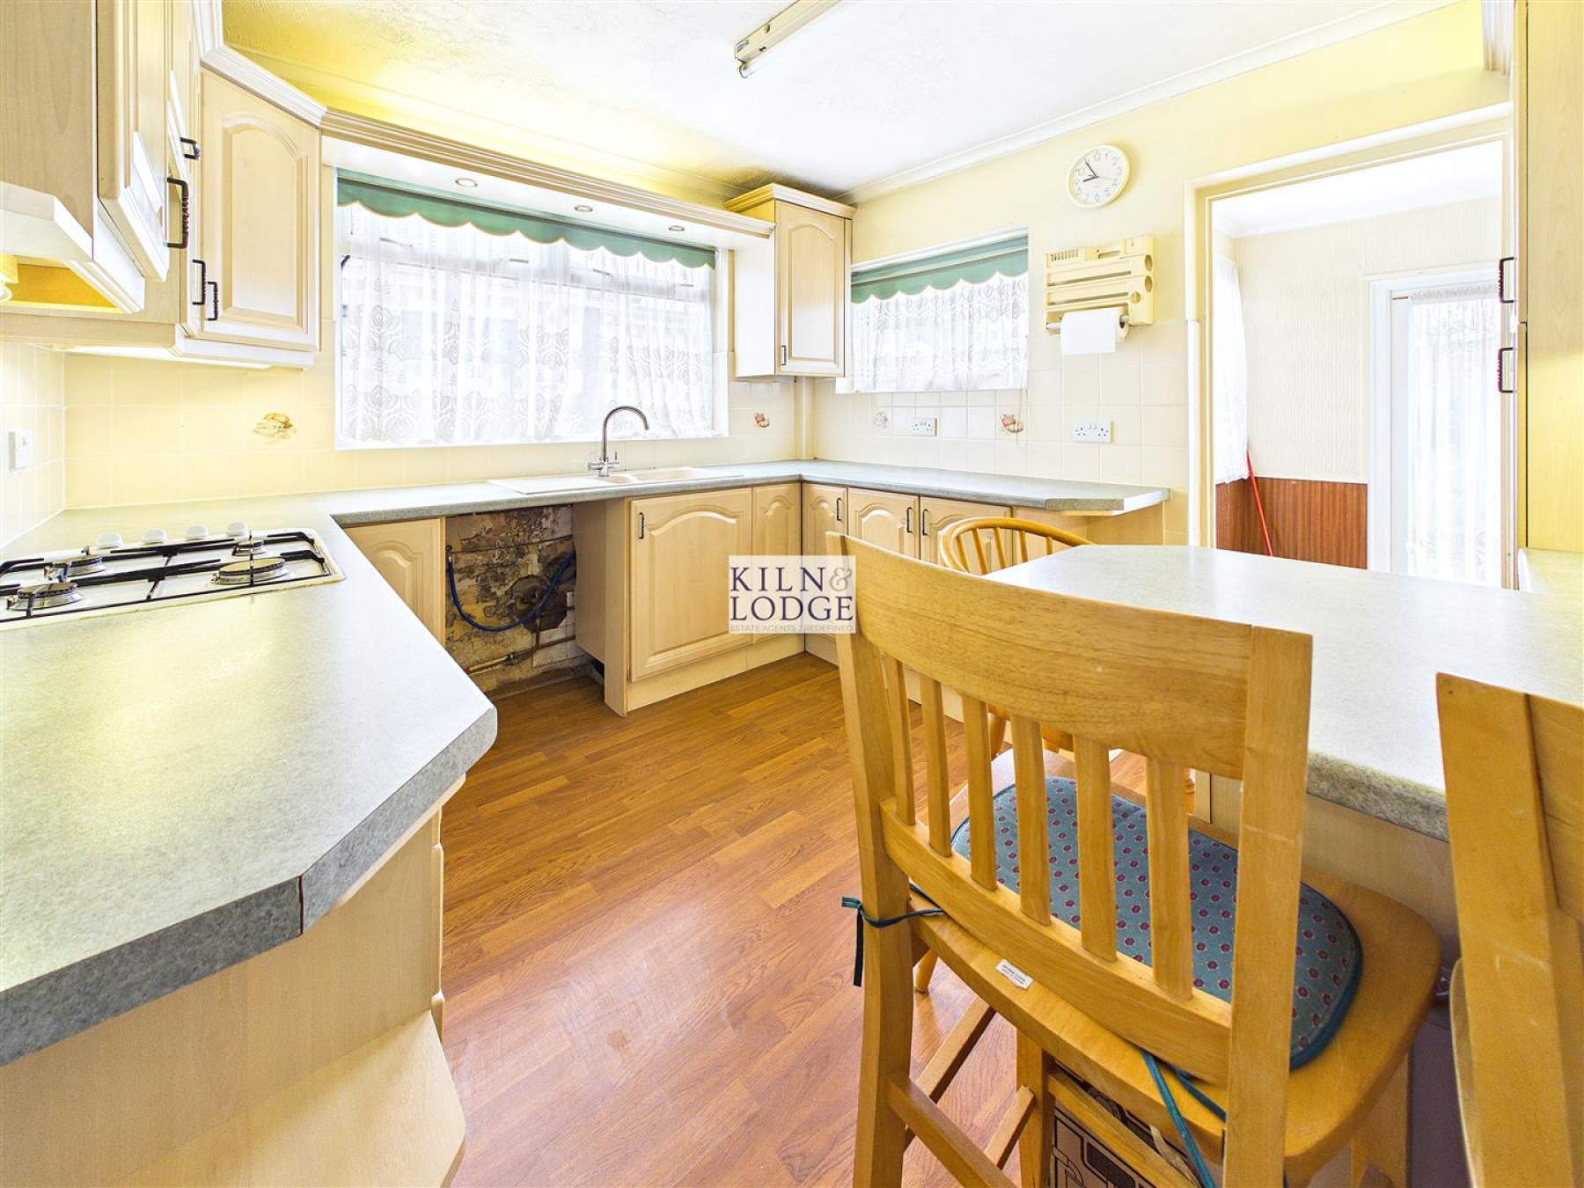
Kitchen - 3.33m x 3.02m (10'11 x 9'11) - Window to side and rear, door to rear. Range of fitted storage with an integrated electric oven. Work surfaces incorporate gas hob with extractor over, sink unit and breakfast bar. Space and plumbing for washing machine.
Utility Room - 2.11m x 2.08m (6'11 x 6'10 ) - Window to rear, door to rear. space for fridge/freezer.
Exterior -
Frontage/Driveway - Hardstanding providing ample off road parking, leading to garage.
Garage -
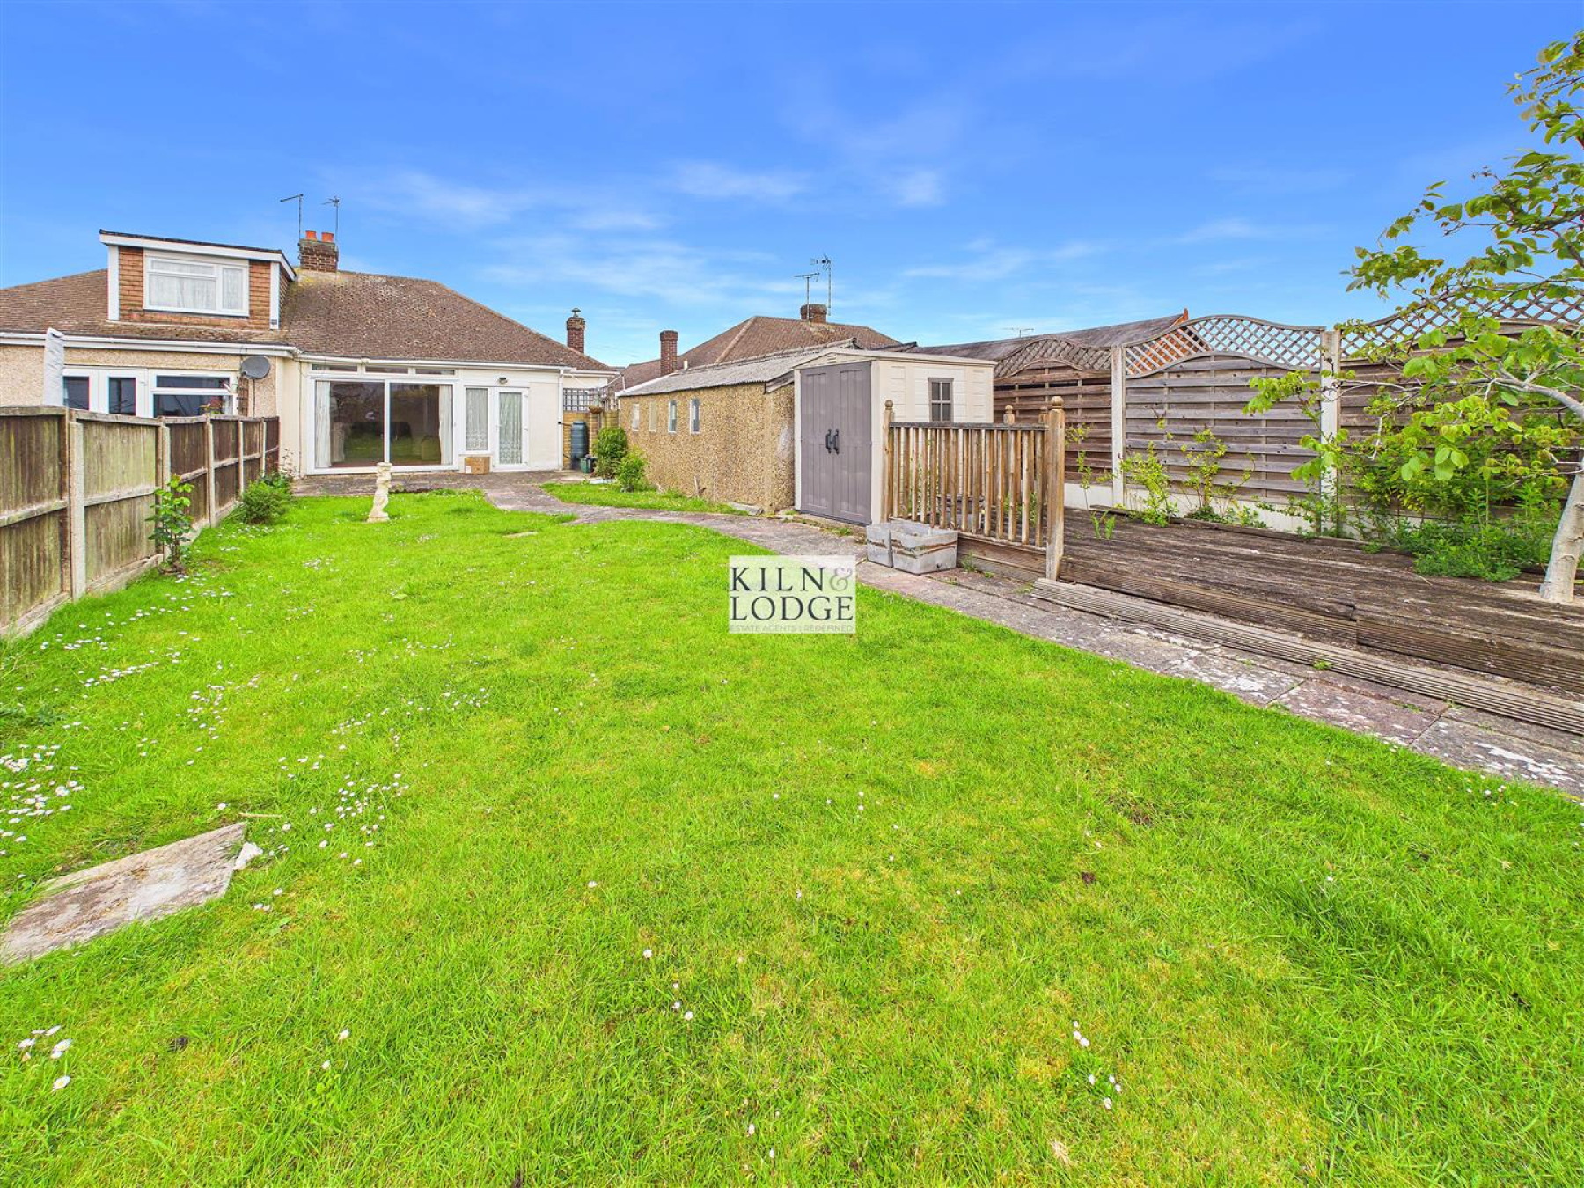
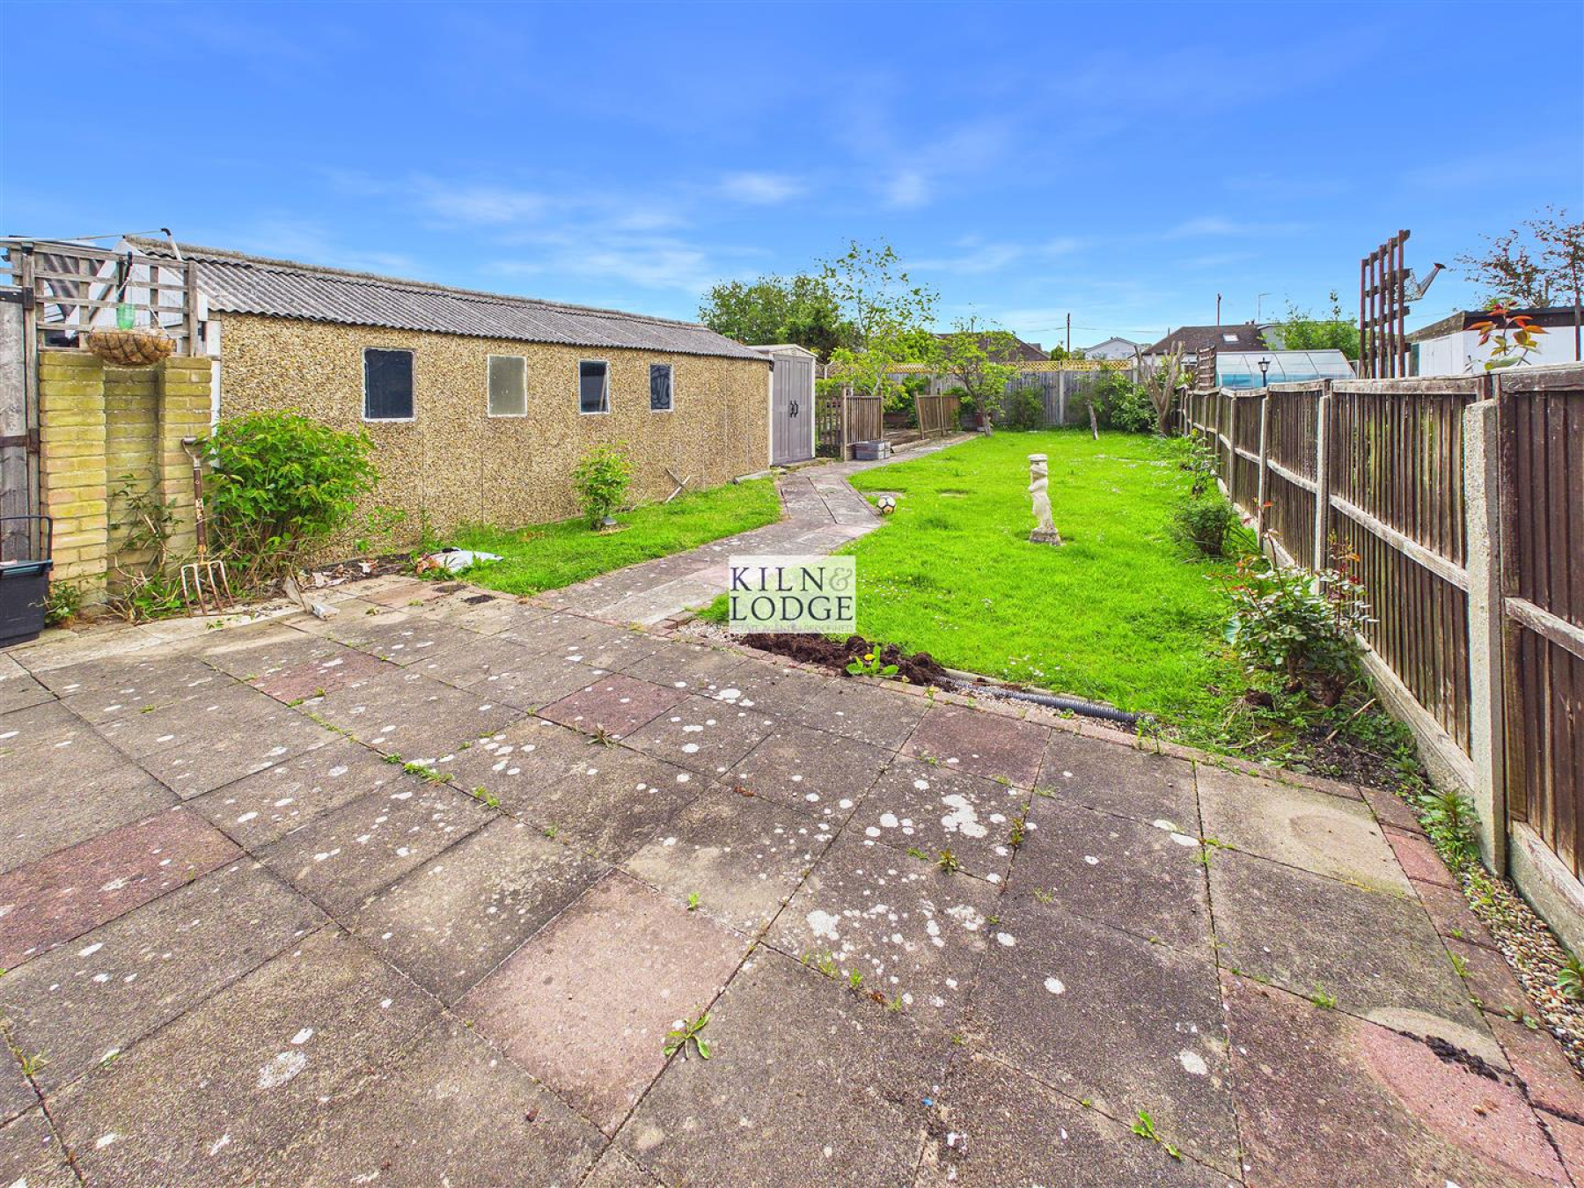
Rear Garden - Paved patio area, remainder laid to lawn with raised decked area and shed. Side Access.