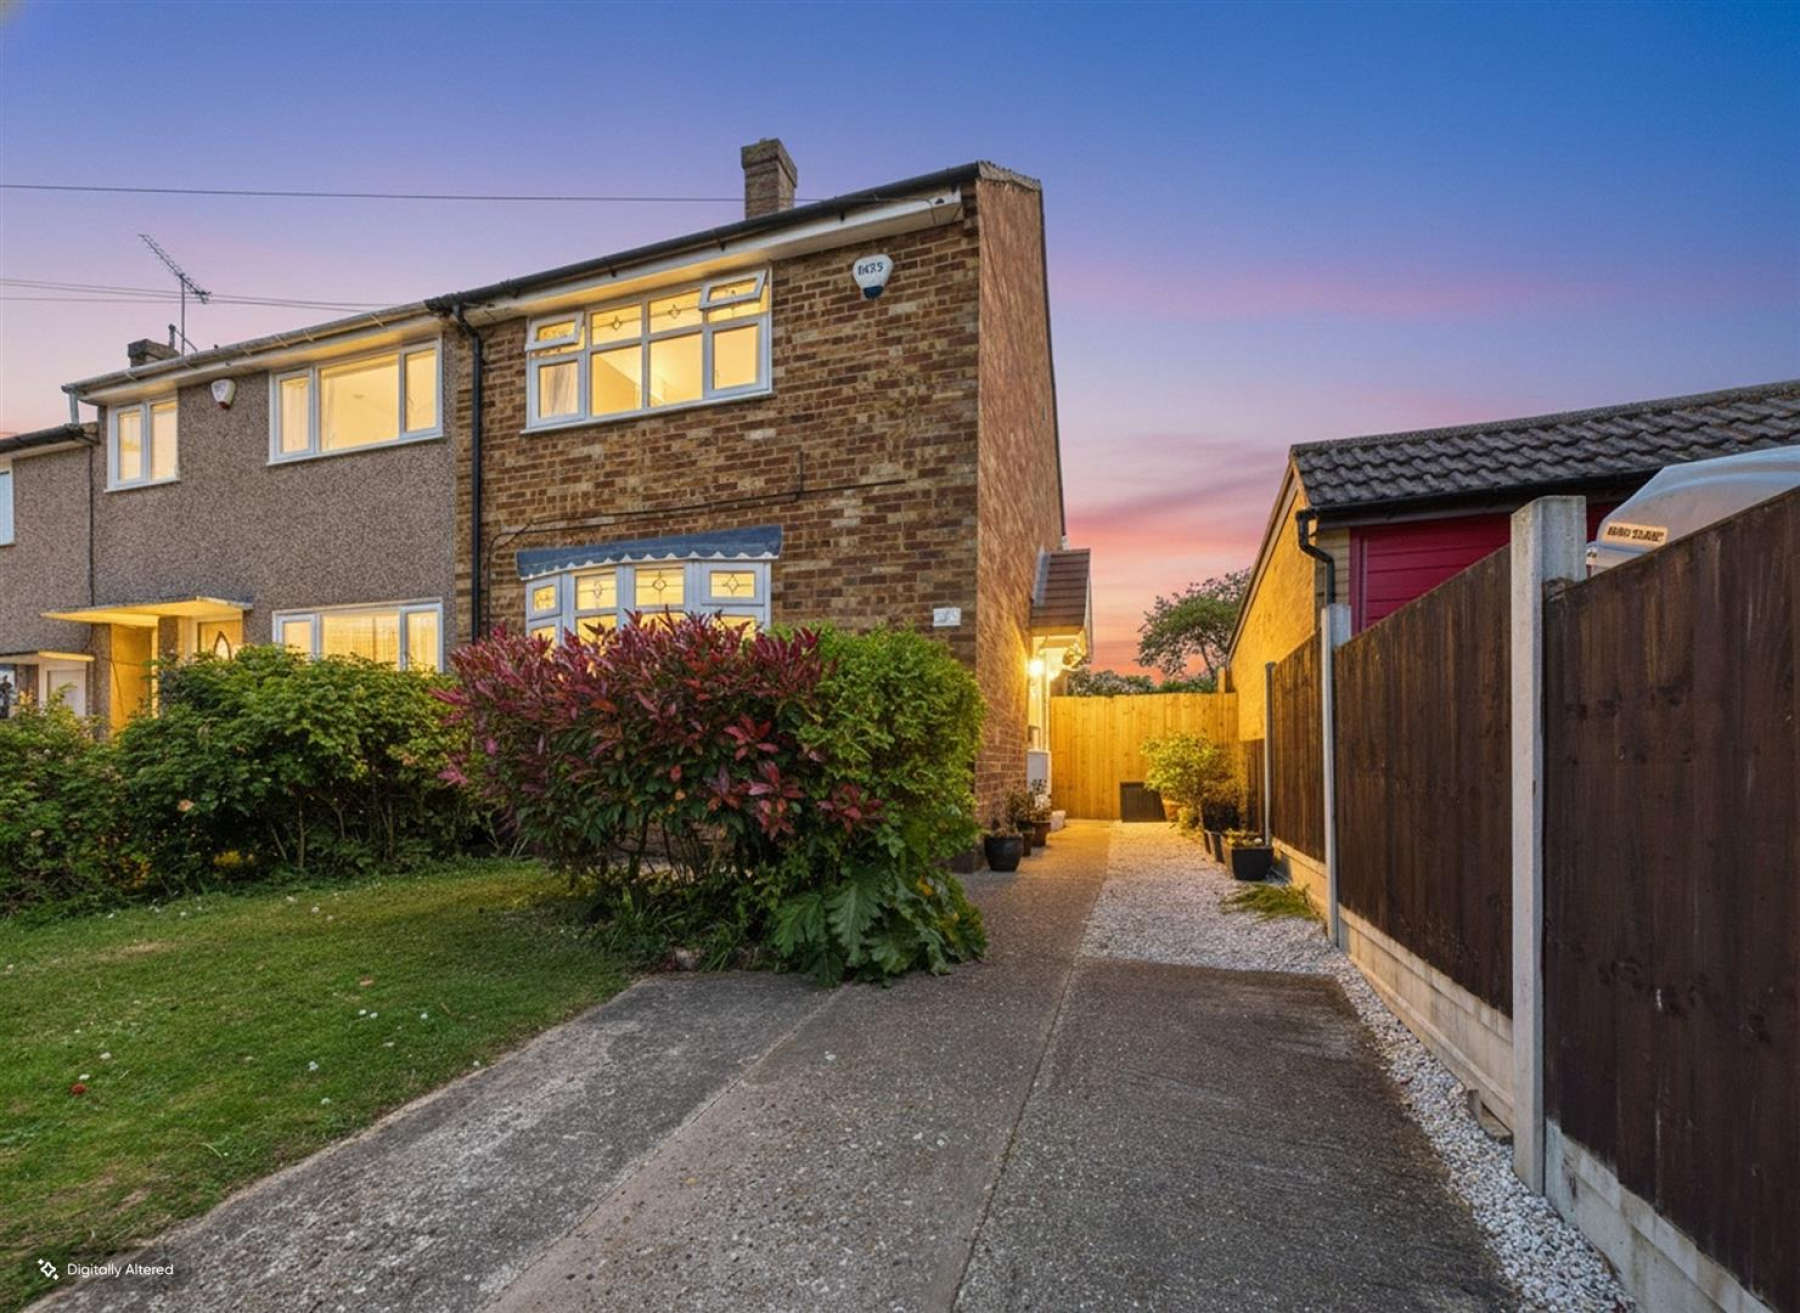
Located in the desirable Moulsham Lodge area of Chelmsford, this immaculate semi-detached house on Lime Walk presents an exceptional opportunity for those seeking a charming and well-maintained home. With two spacious bedrooms, this property is perfect for small families, couples, or individuals looking for a comfortable living space.
Upon entering, you will be greeted by a welcoming reception room that offers a warm and inviting atmosphere, ideal for both relaxation and entertaining guests. The house boasts two well-appointed bathrooms, ensuring convenience and privacy for all occupants.
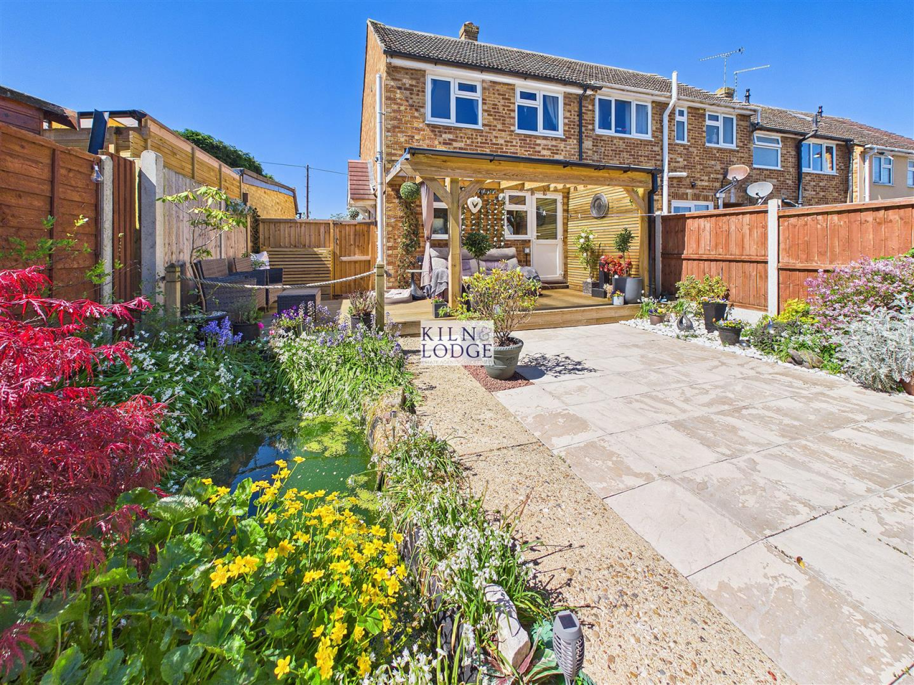
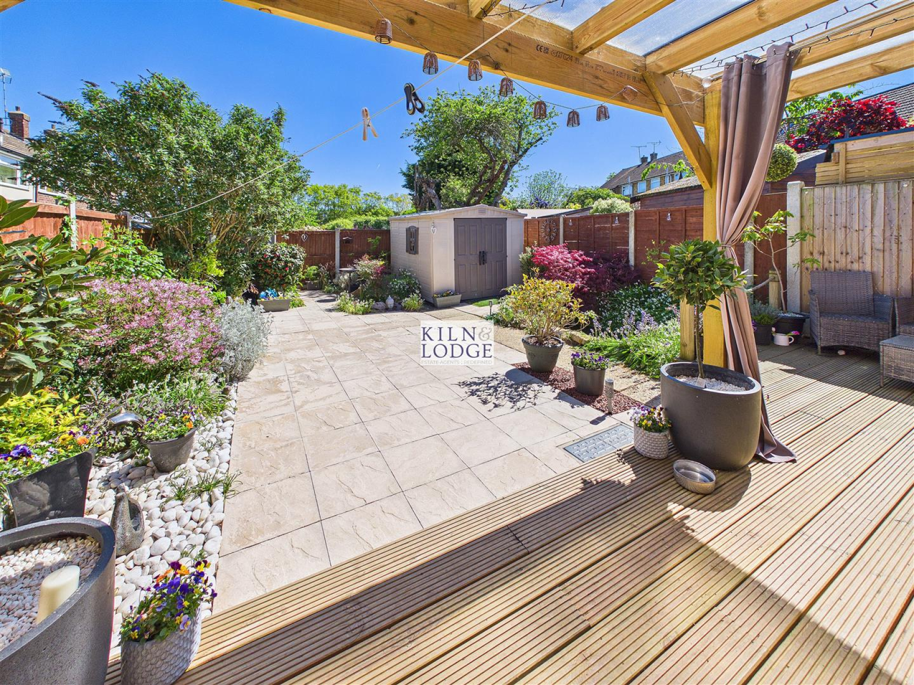
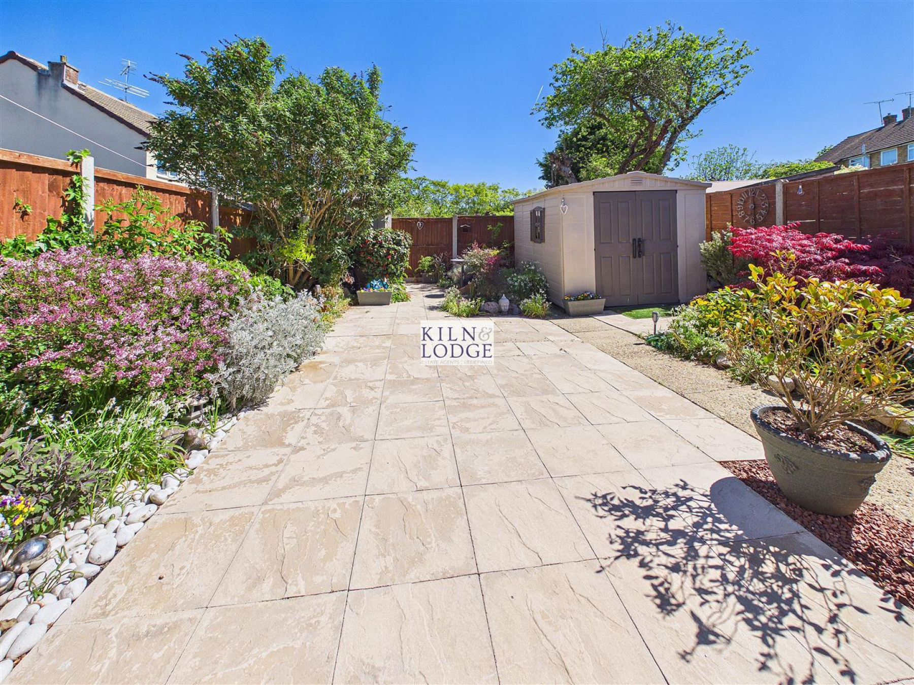
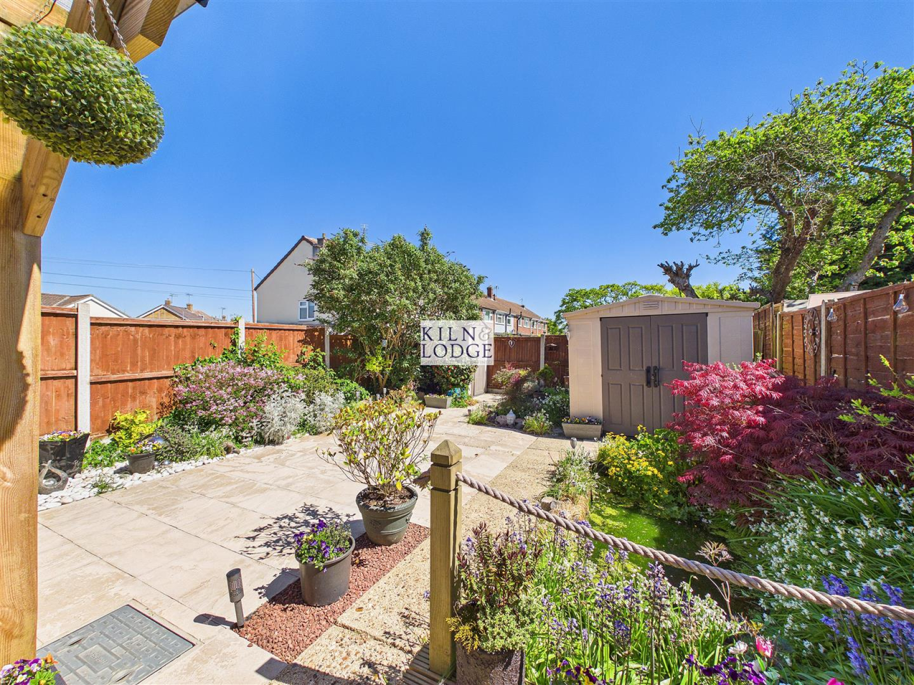
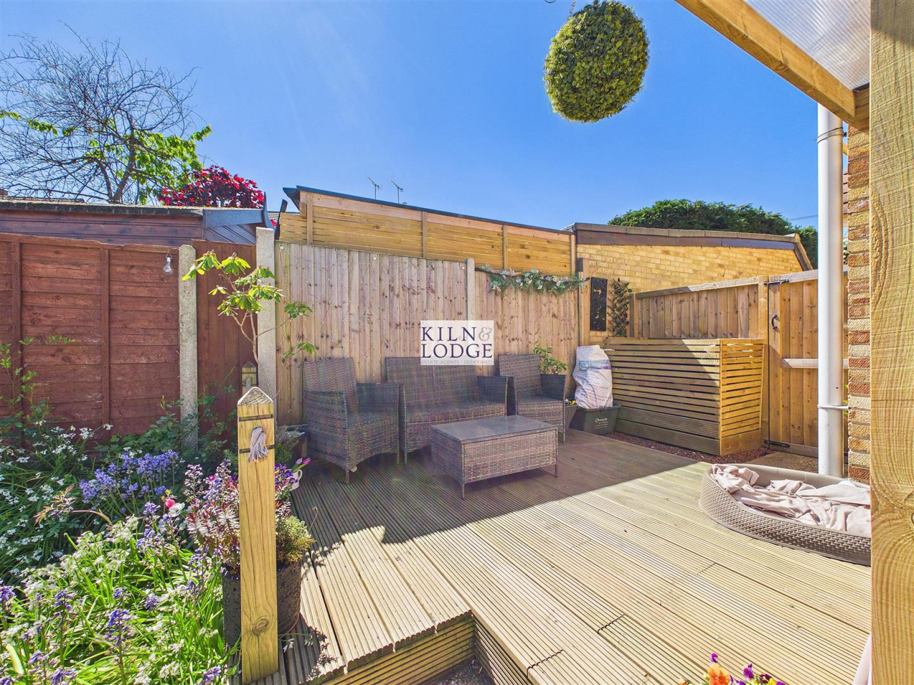
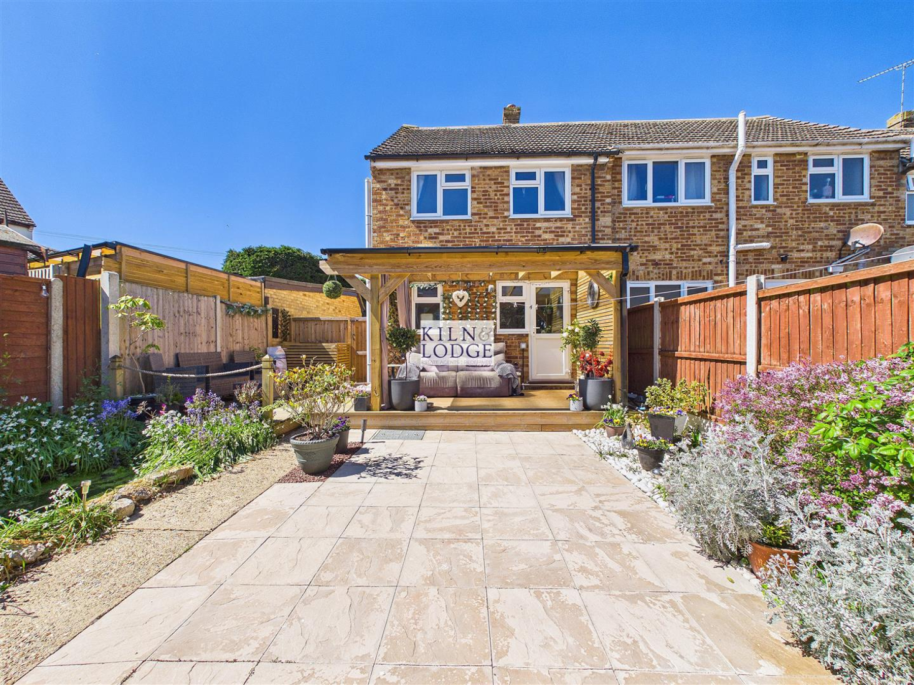
One of the standout features of this property is its stunning gardens, which provide a serene outdoor space for gardening enthusiasts or those who simply wish to enjoy the fresh air. The beautifully landscaped gardens are perfect for hosting summer barbecues or enjoying quiet evenings under the stars.
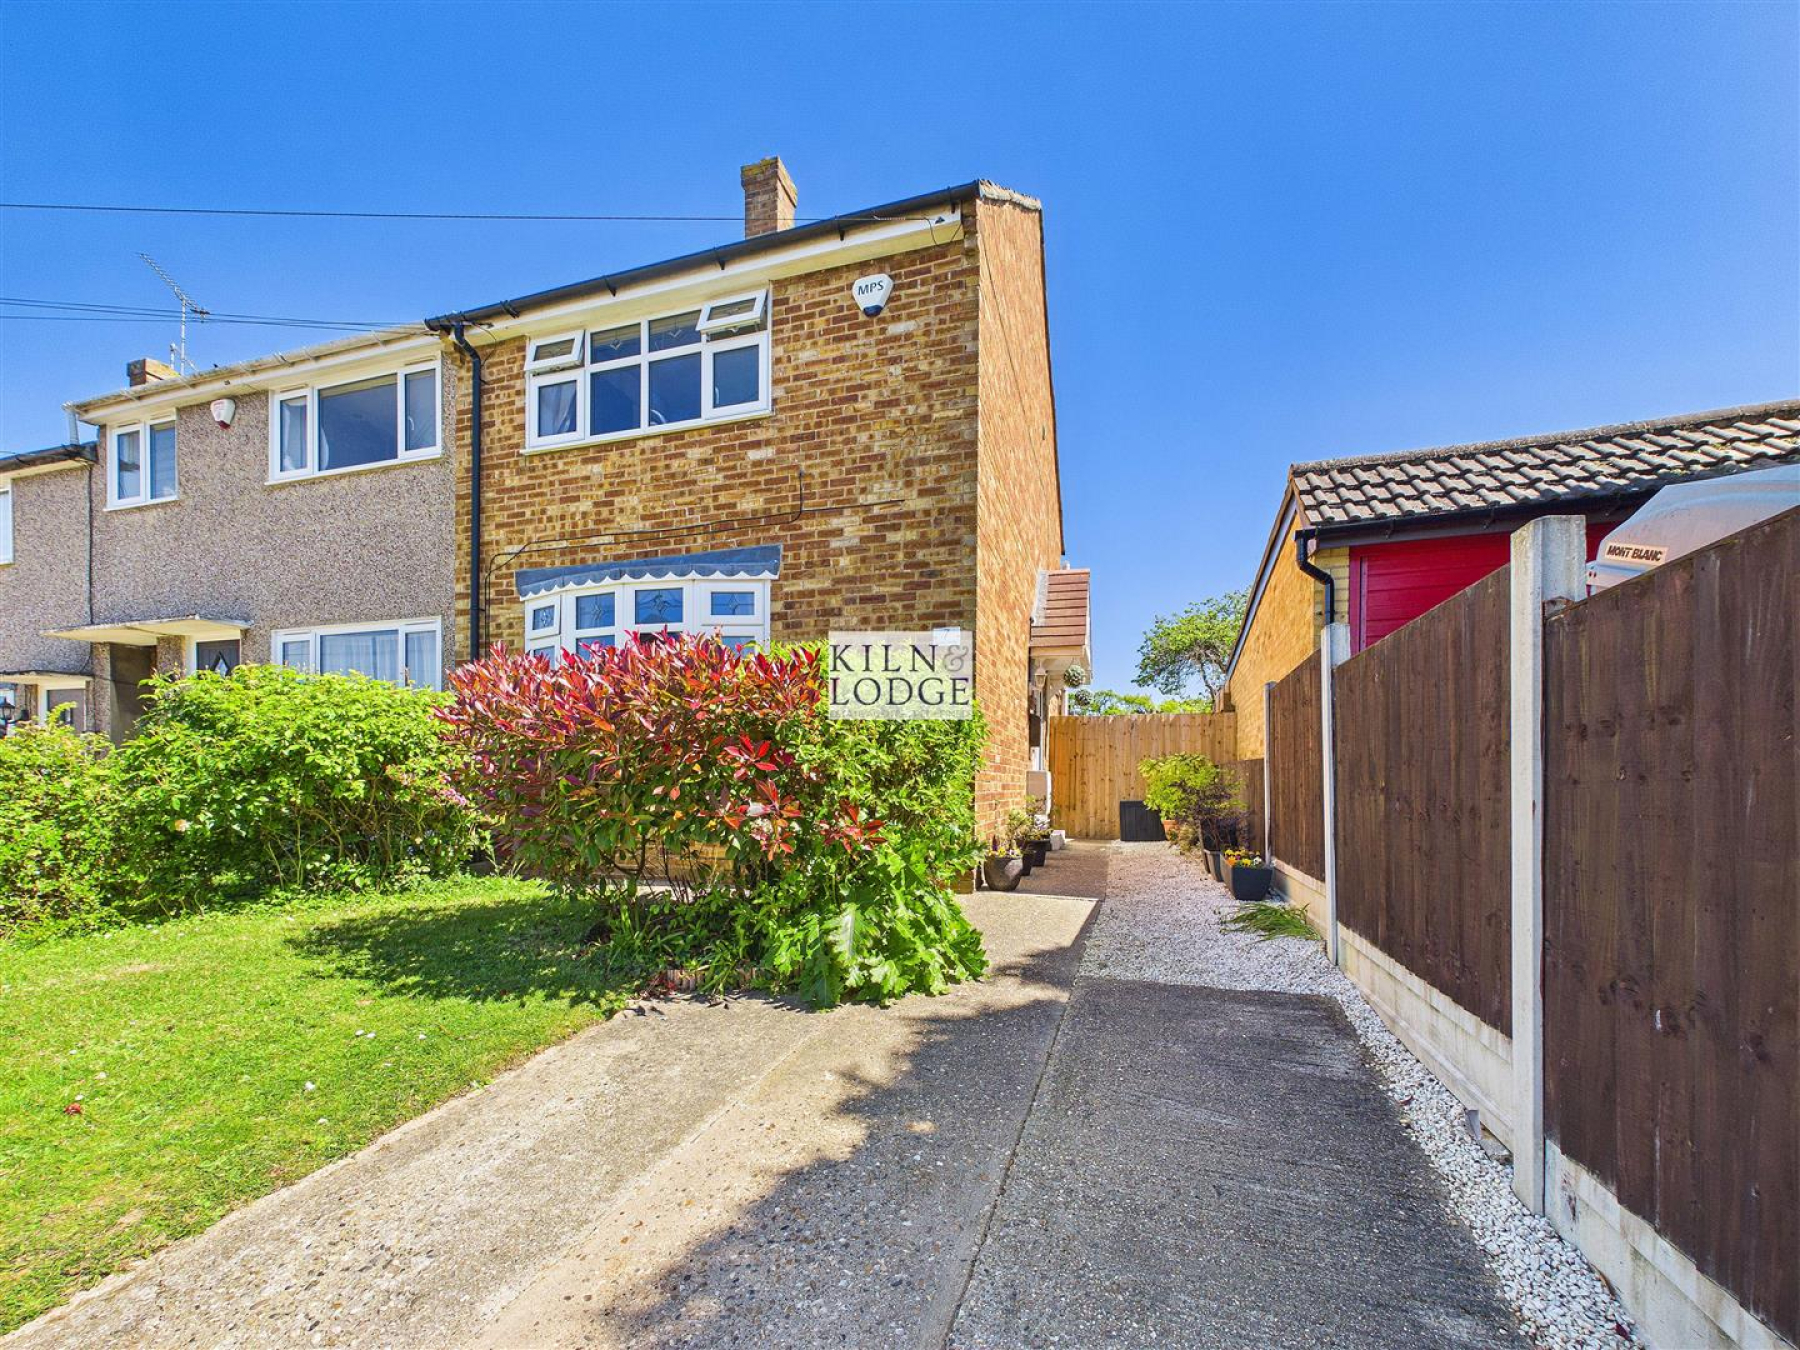
Additionally, the property benefits from off-road parking, a valuable asset in this sought-after location, allowing for easy access and peace of mind.
With its prime location in Moulsham Lodge, residents will enjoy the convenience of nearby amenities, including shops, schools, and parks, making it an ideal choice for families and professionals alike.
This delightful home on Lime Walk is a rare find and is sure to attract considerable interest. Do not miss the chance to make this lovely property your own.
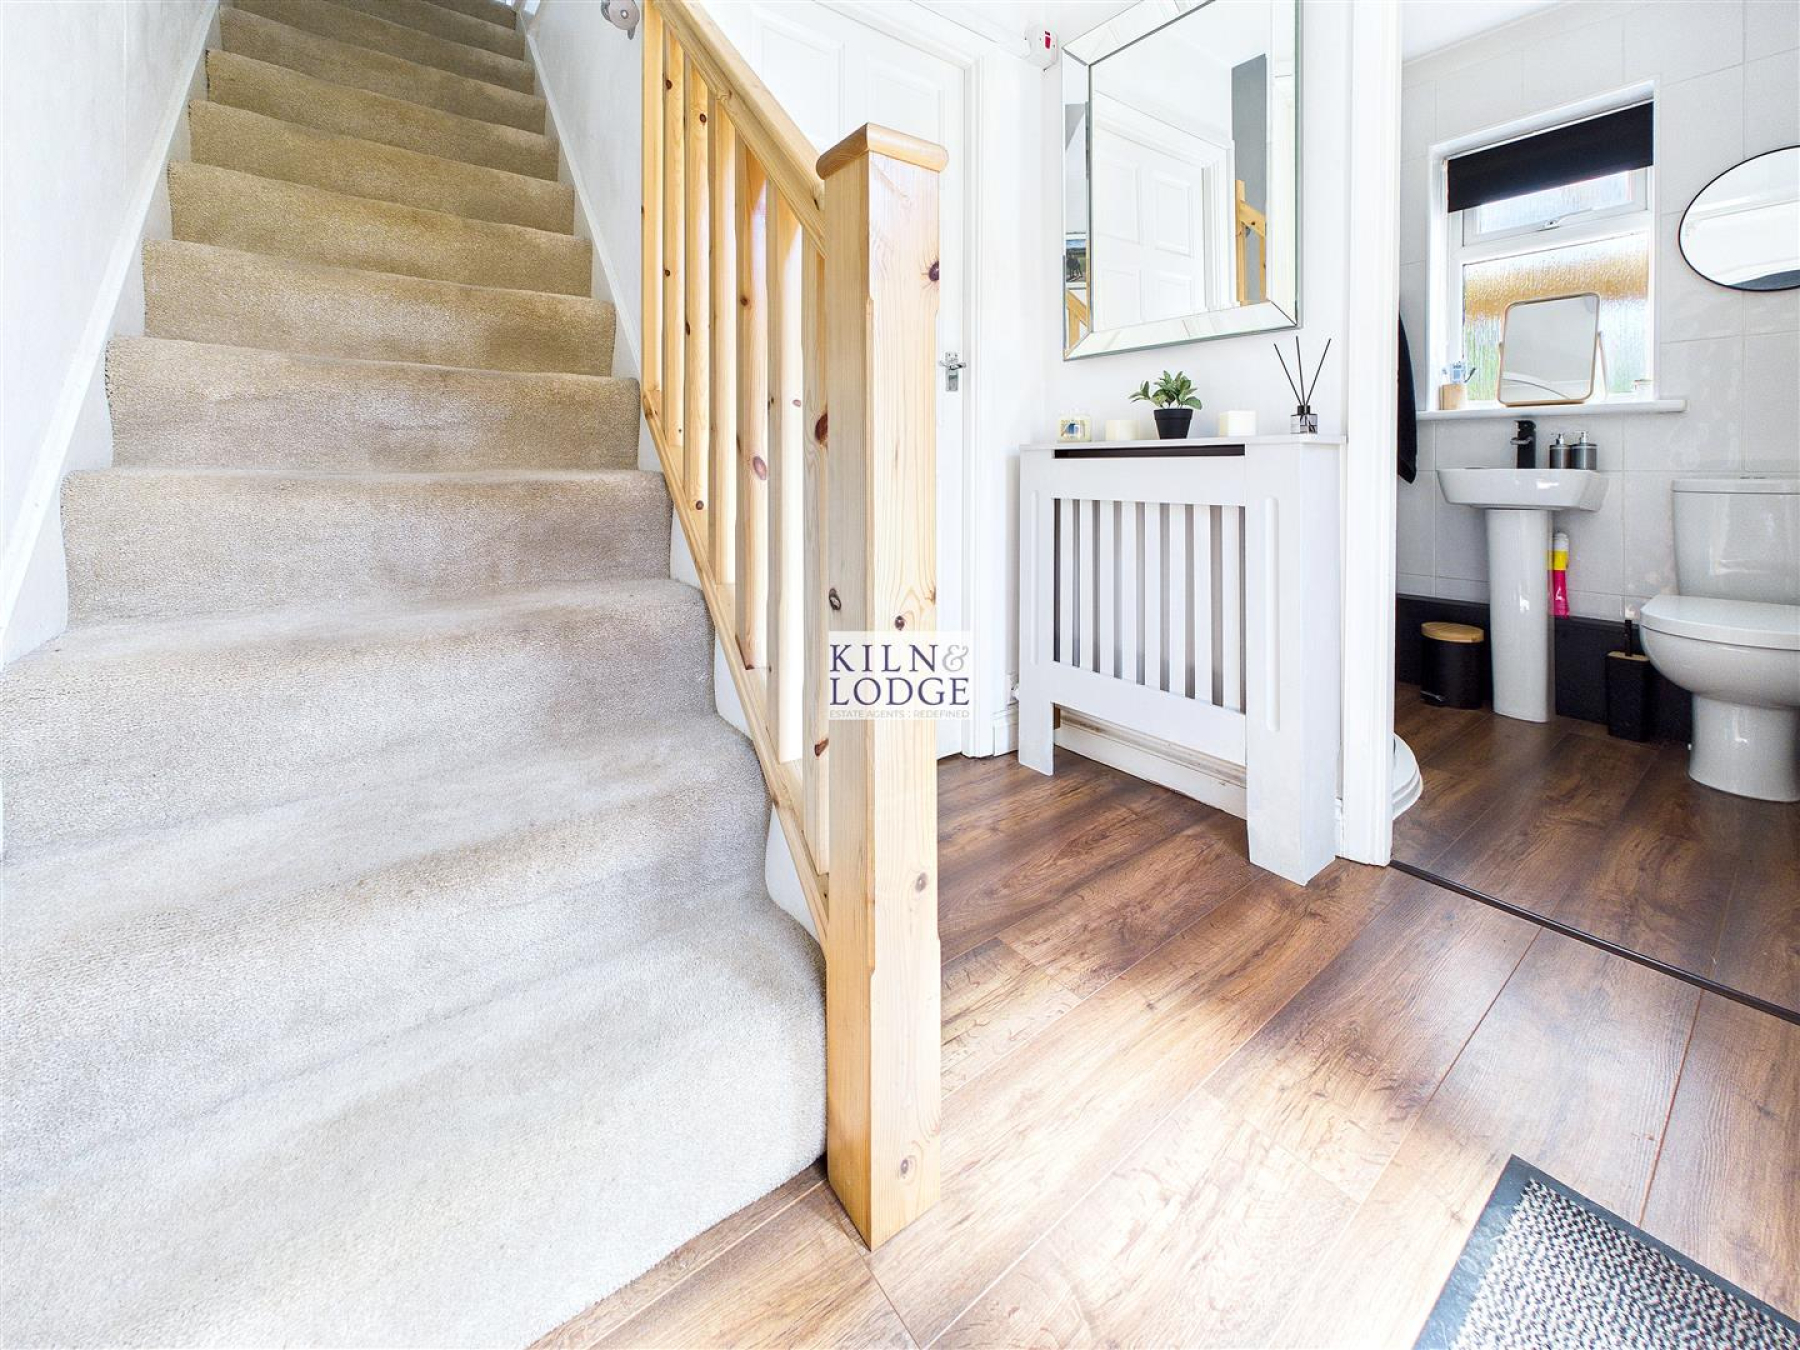
Entrance - 1.96m x 1.60m (6'5 x 5'3) - Entrance door, stairs to first floor, radiator, wood effect flooring.
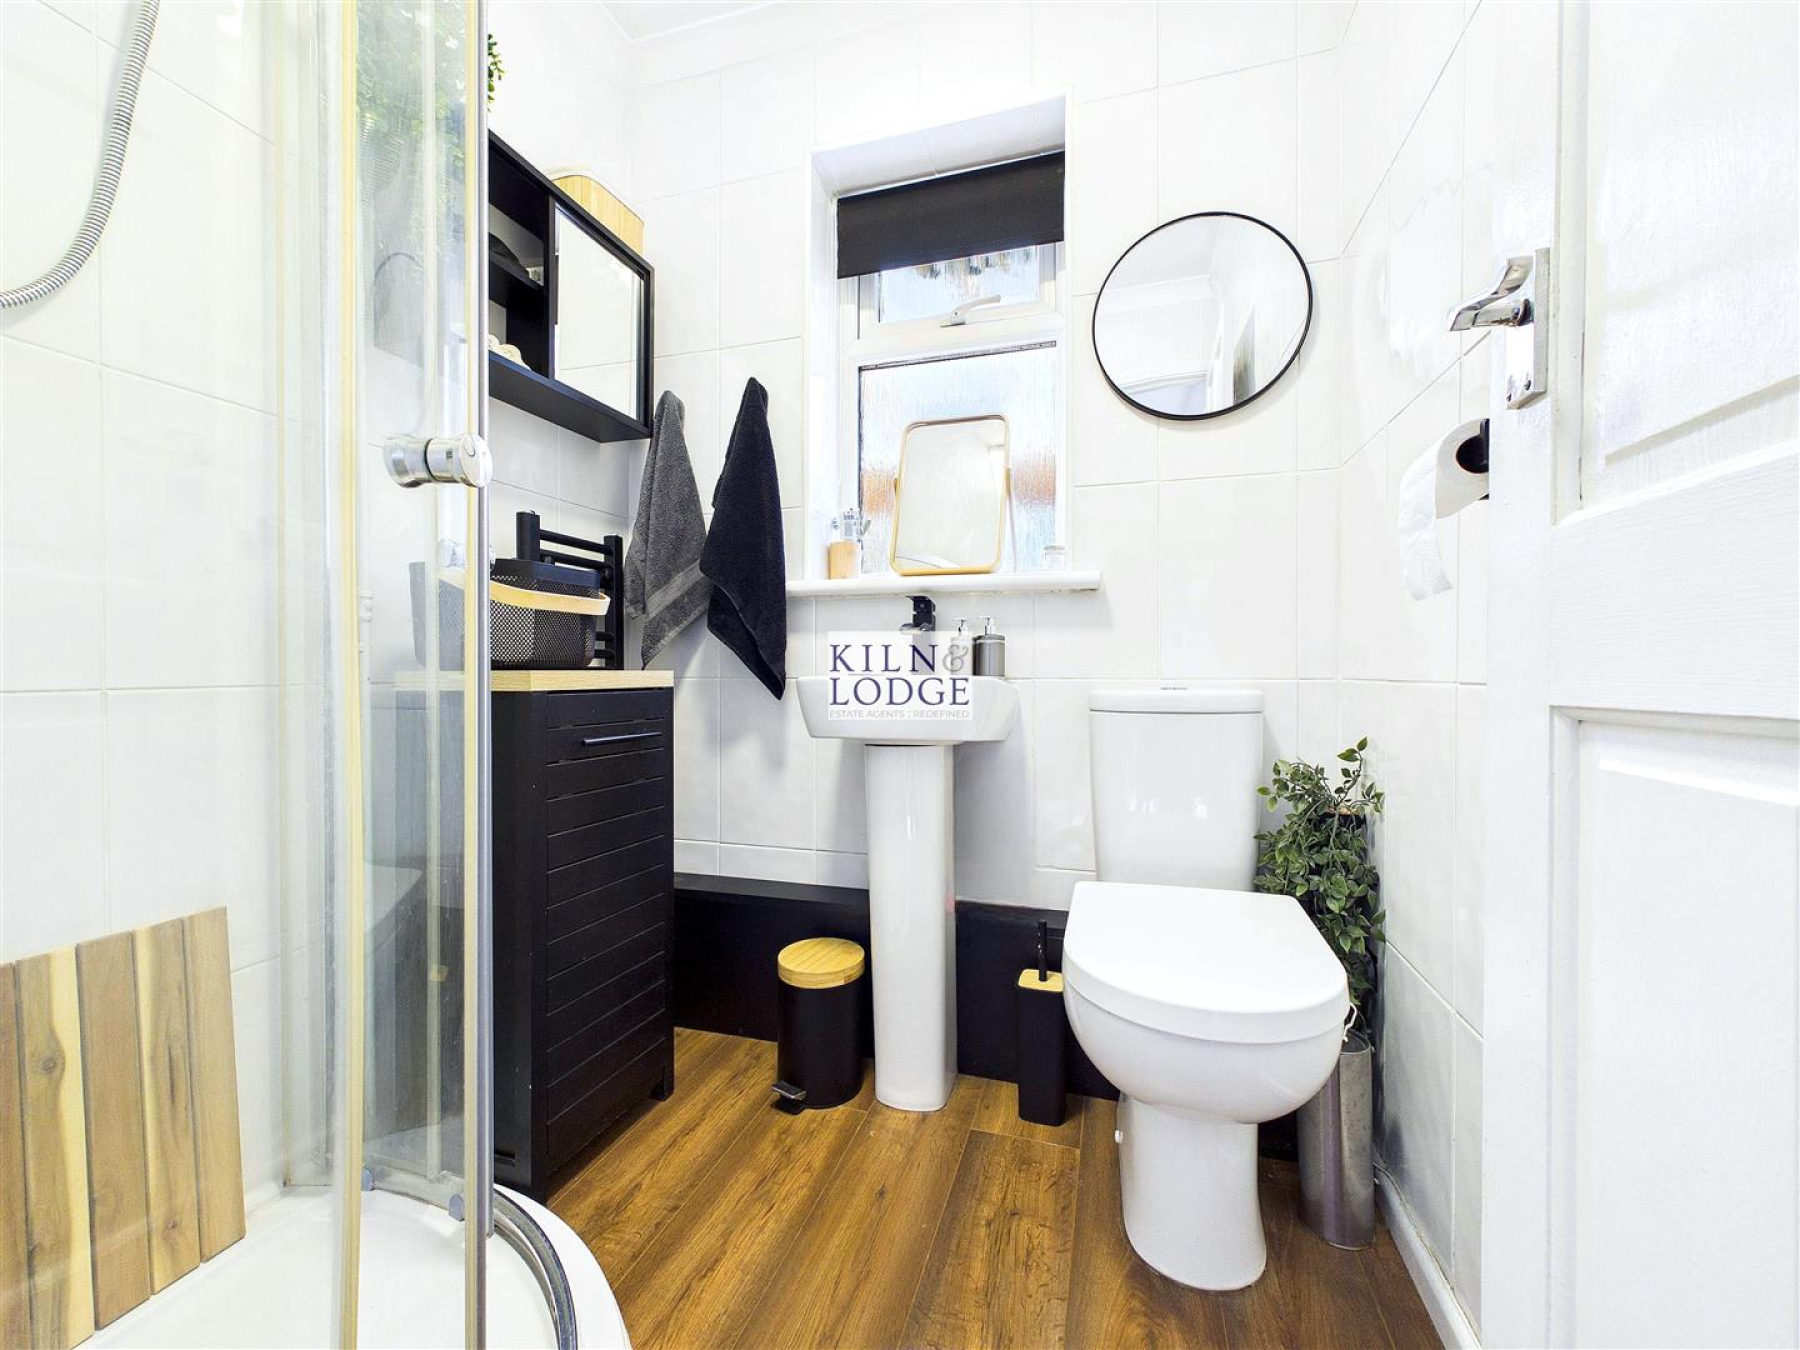
Shower Room - 1.60m x 1.50m (5'3 x 4'11) - Window to side, shower cubicle, pedestal wash hand basin, close coupled WC, tiled walls.
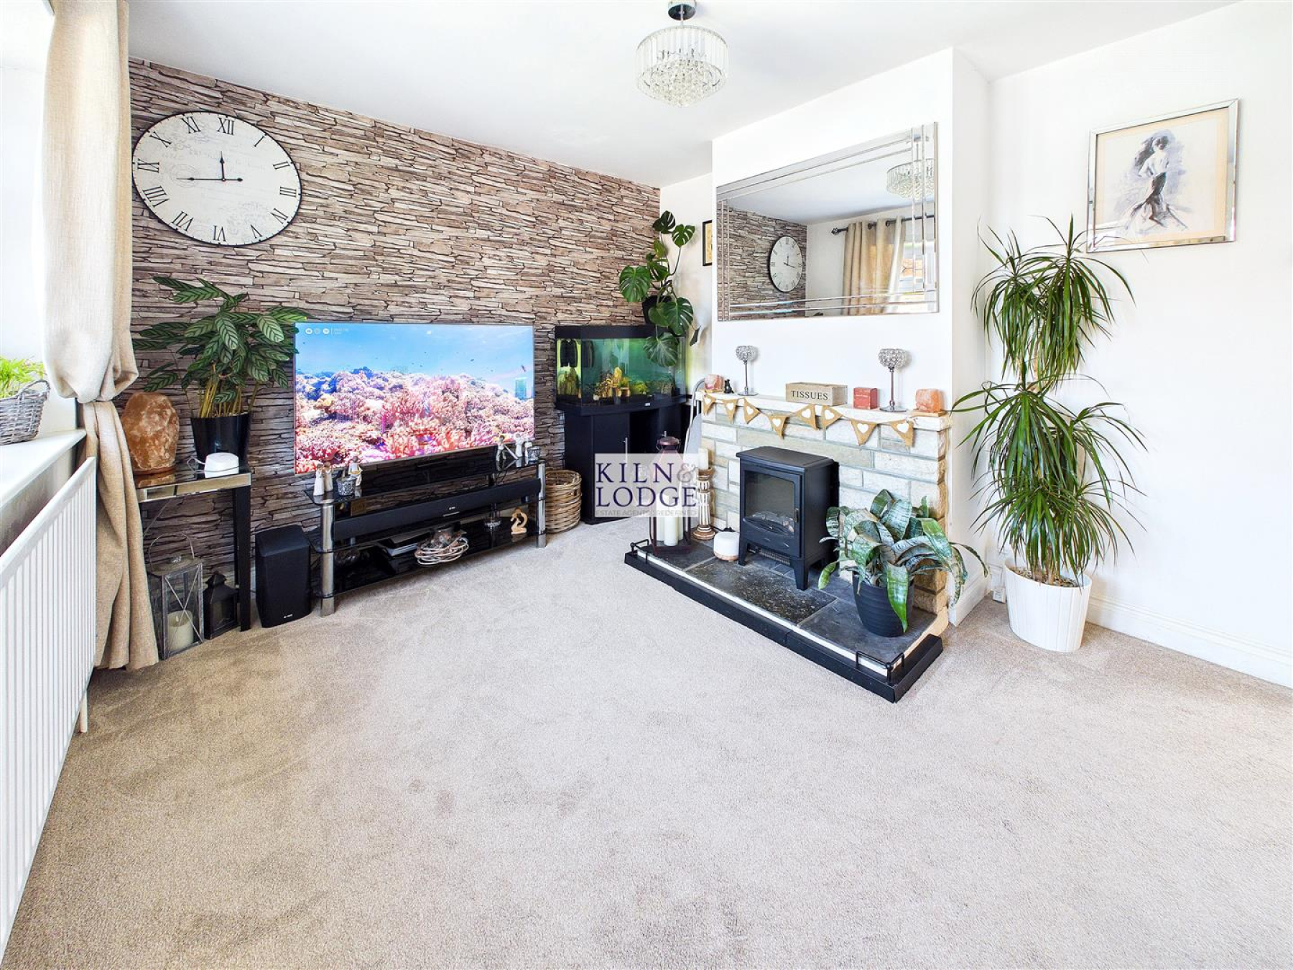
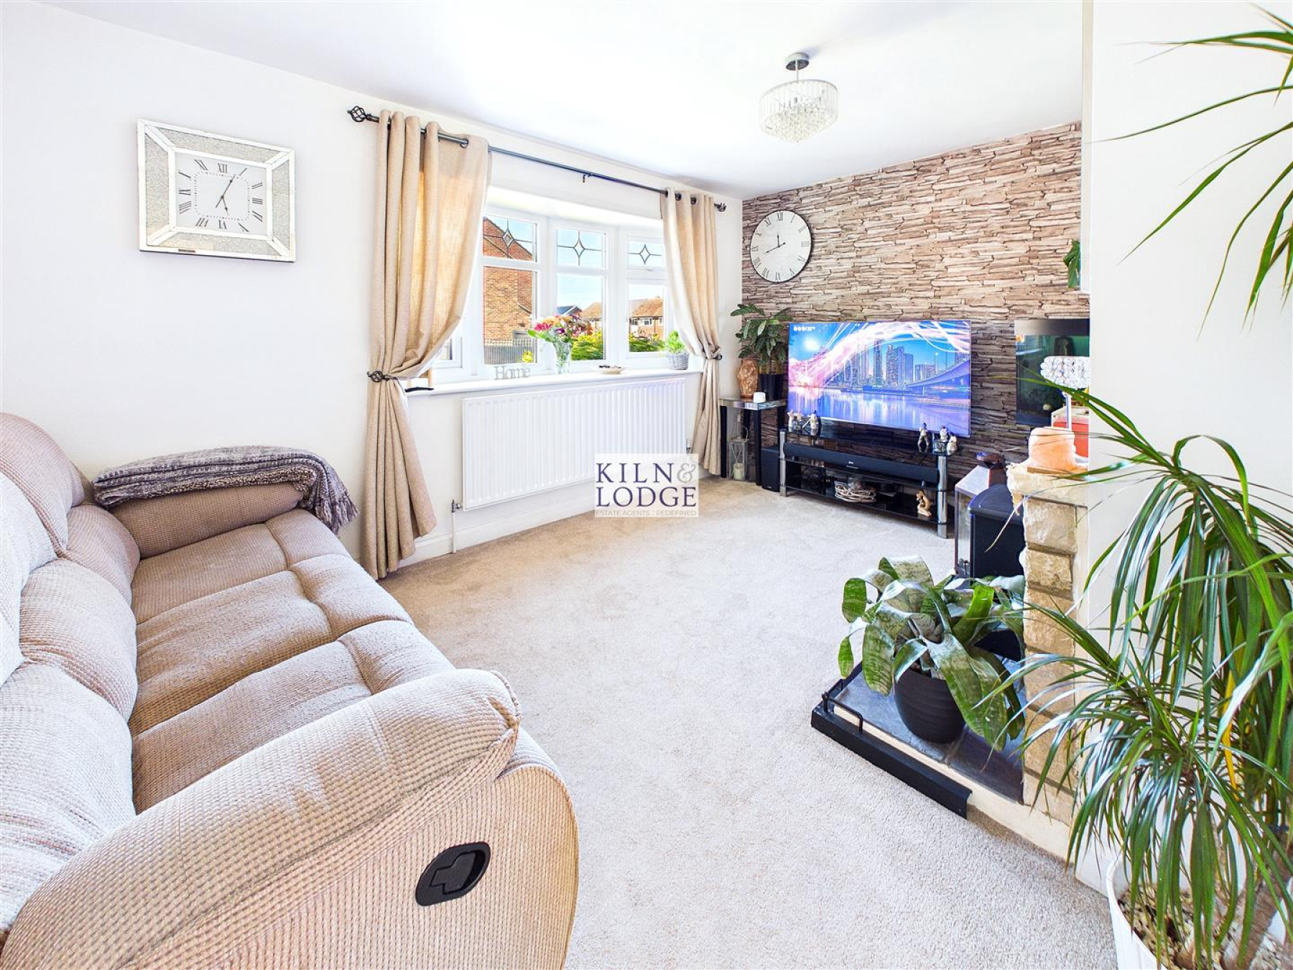
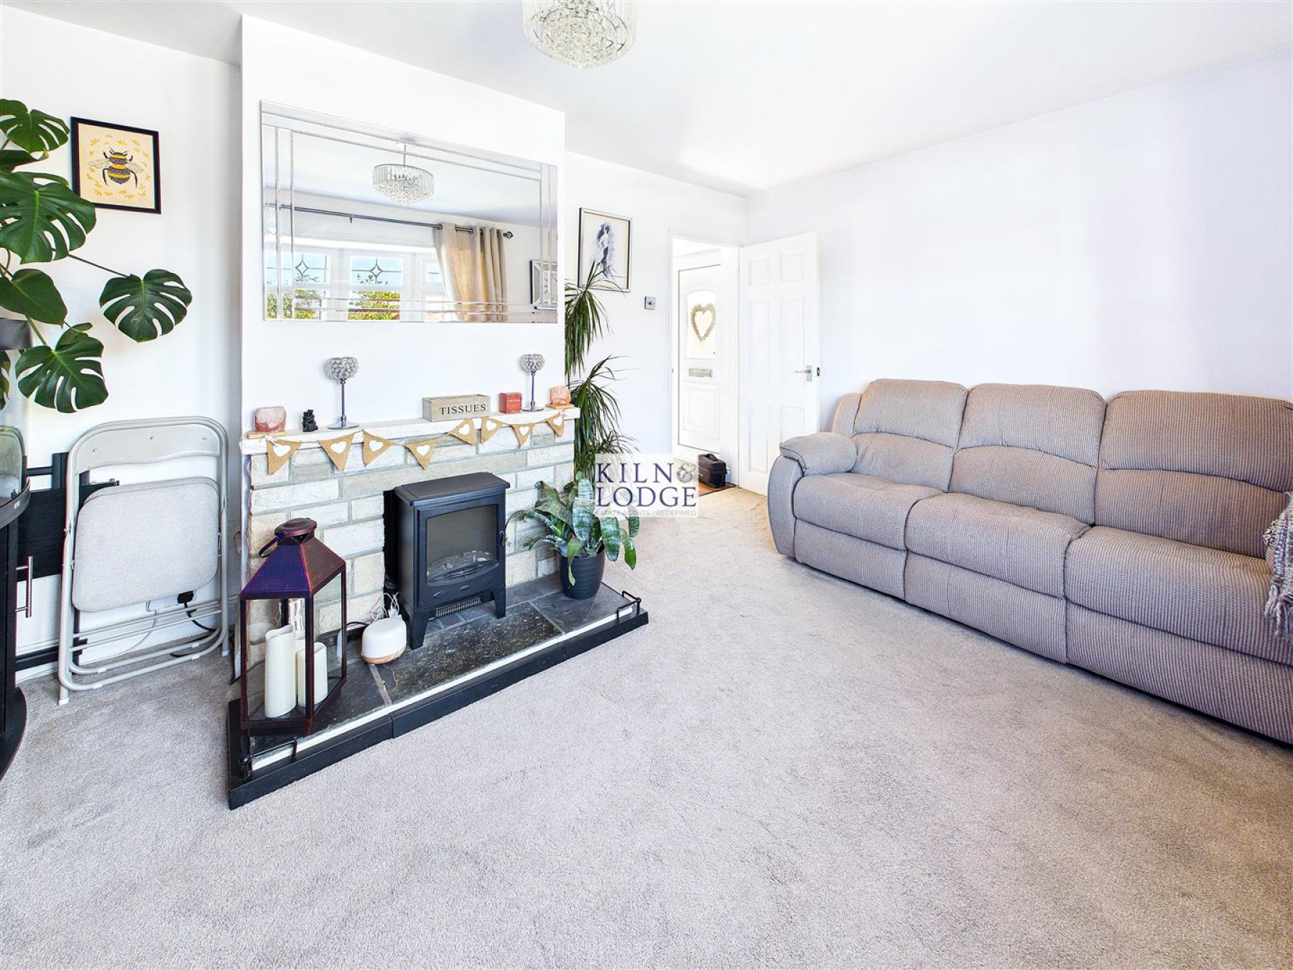
Living Room - 4.24m x 3.10m (13'11 x 10'2) - Bay window to front, feature fireplace, radiator, carpet.
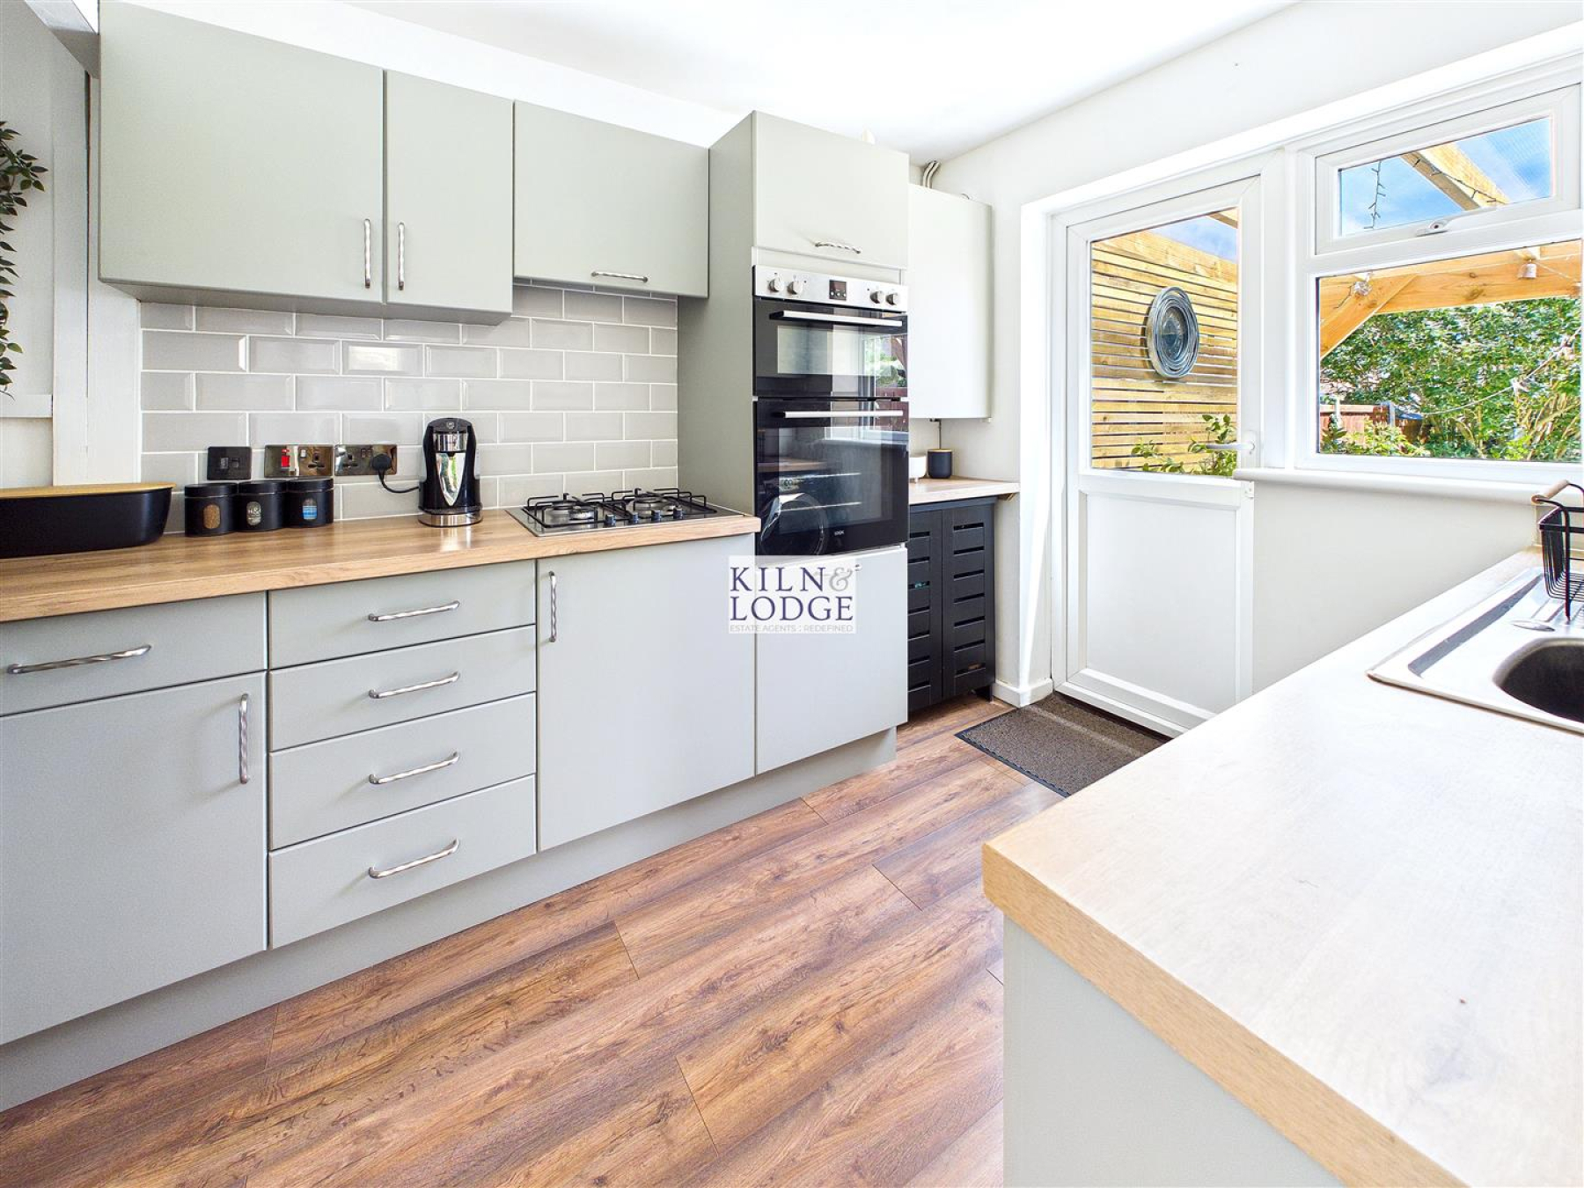
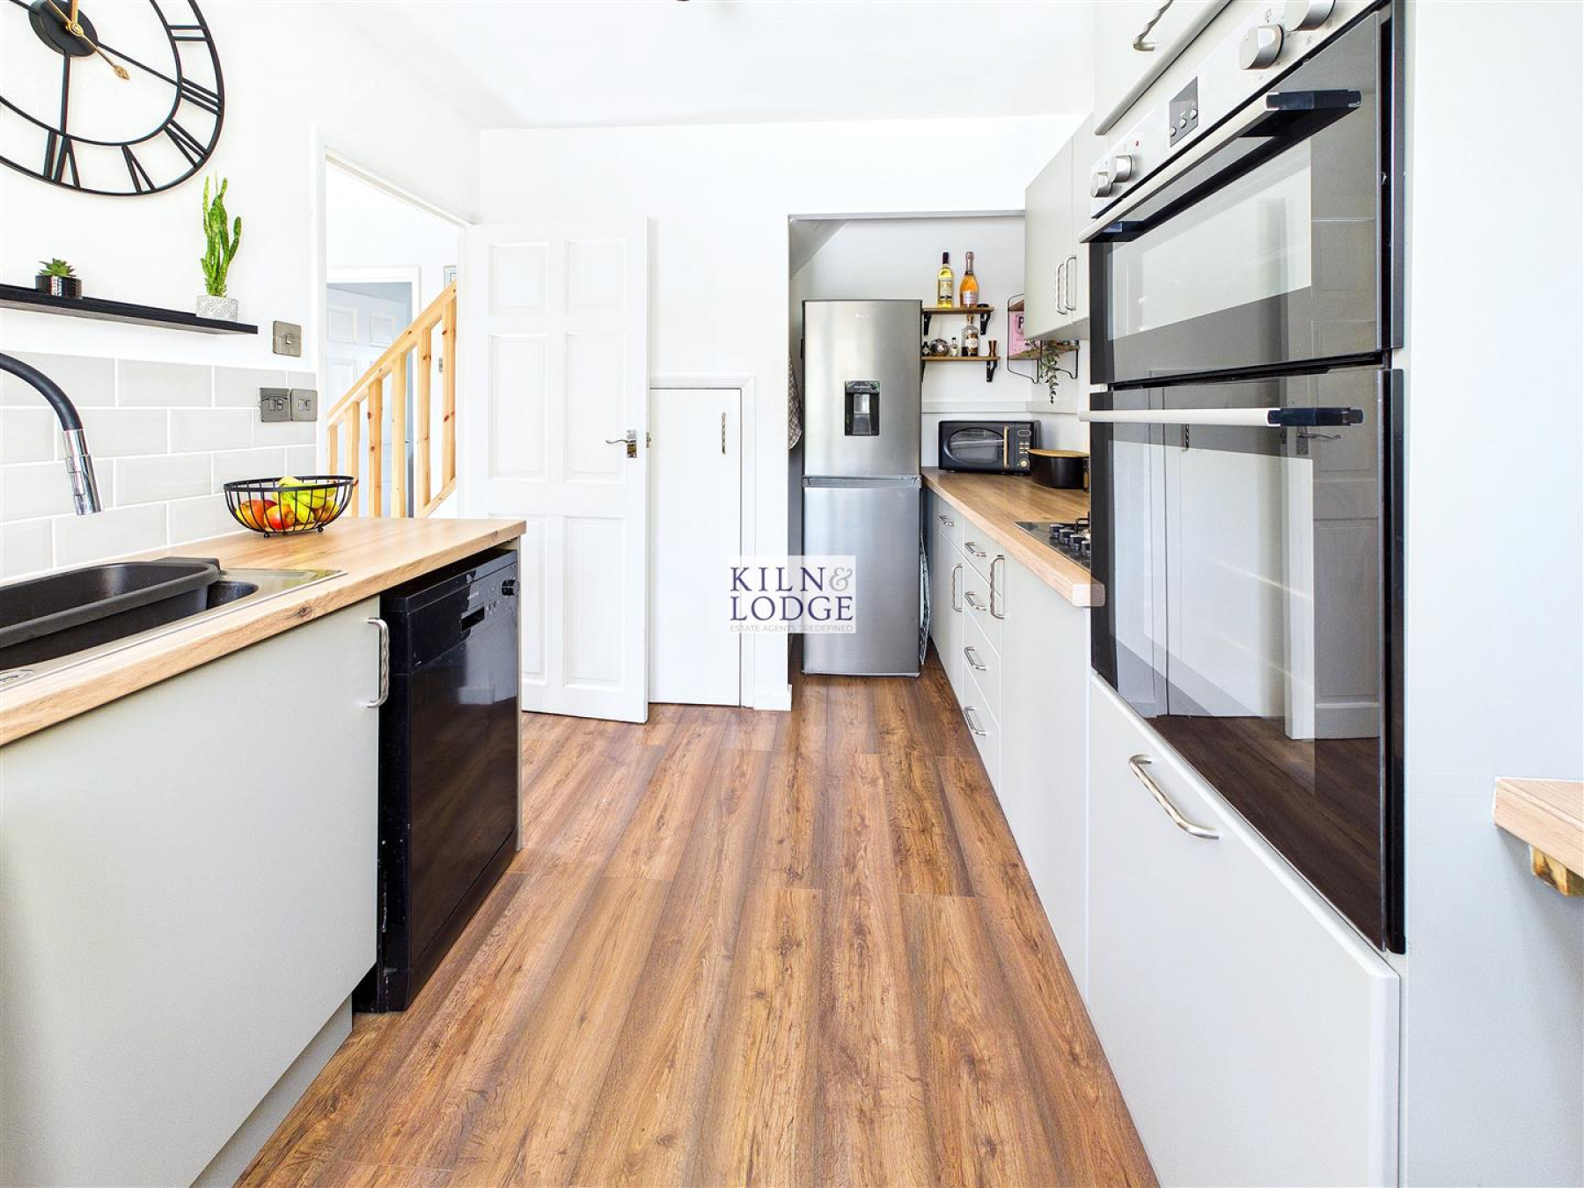
Kitchen - 2.67m x 2.49m (8'9 x 8'2) - Window and door to rear, range of fitted storage units with an integrated electric double oven. There's space and plumbing for a washing machine, dishwasher and fridge/freezer. The work surfaces incorporate the sink unit and gas hob with an extractor over. Part tiled walls, wall mounted boiler. Further in-built storage cupboard. Wood effect flooring.
First Floor -
Landing - 0.91m x 0.81m (3' x 2'8) - Stairs to ground floor, access to loft.
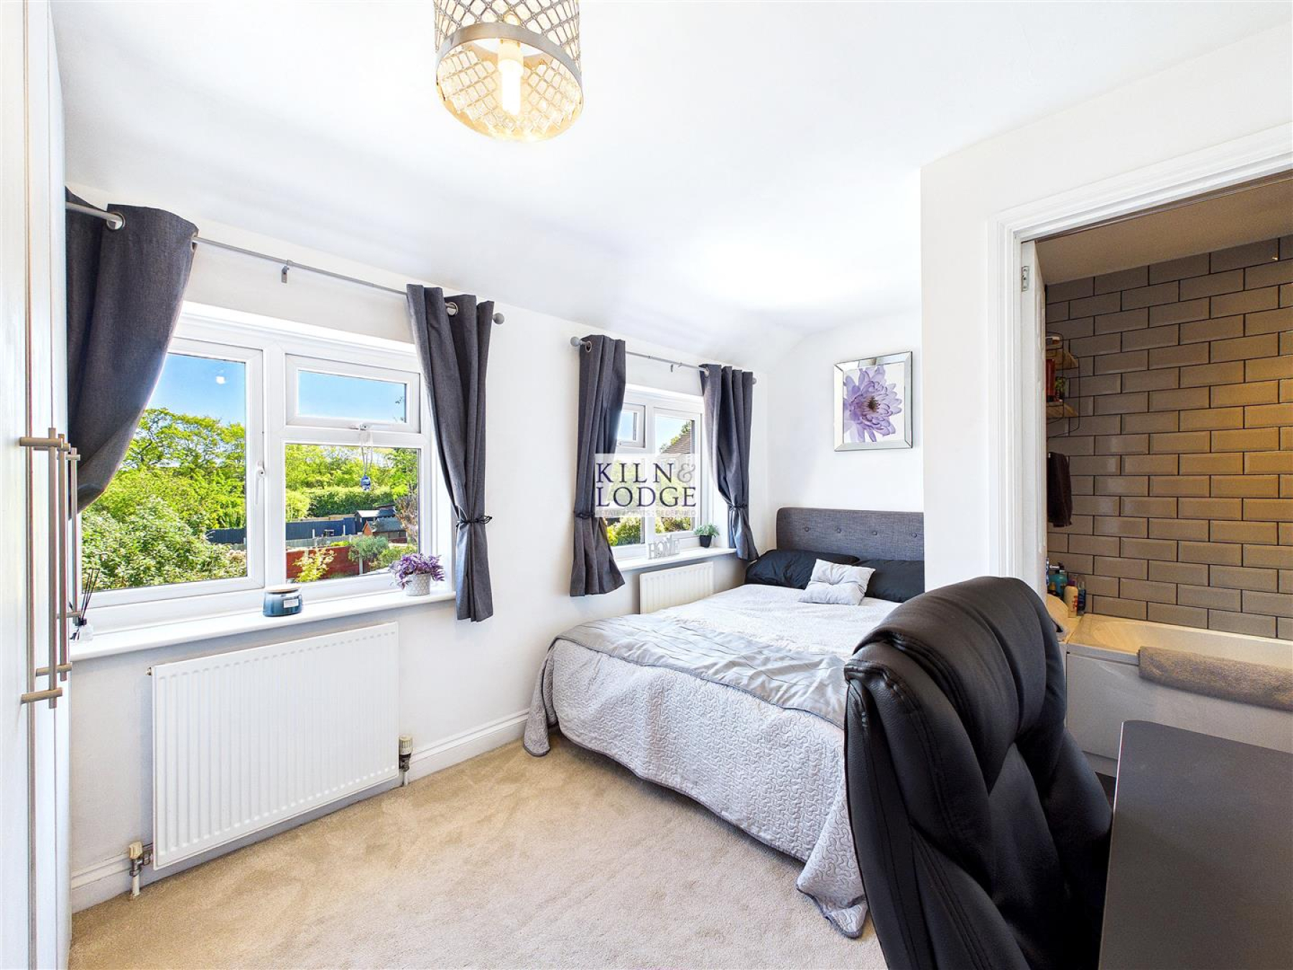
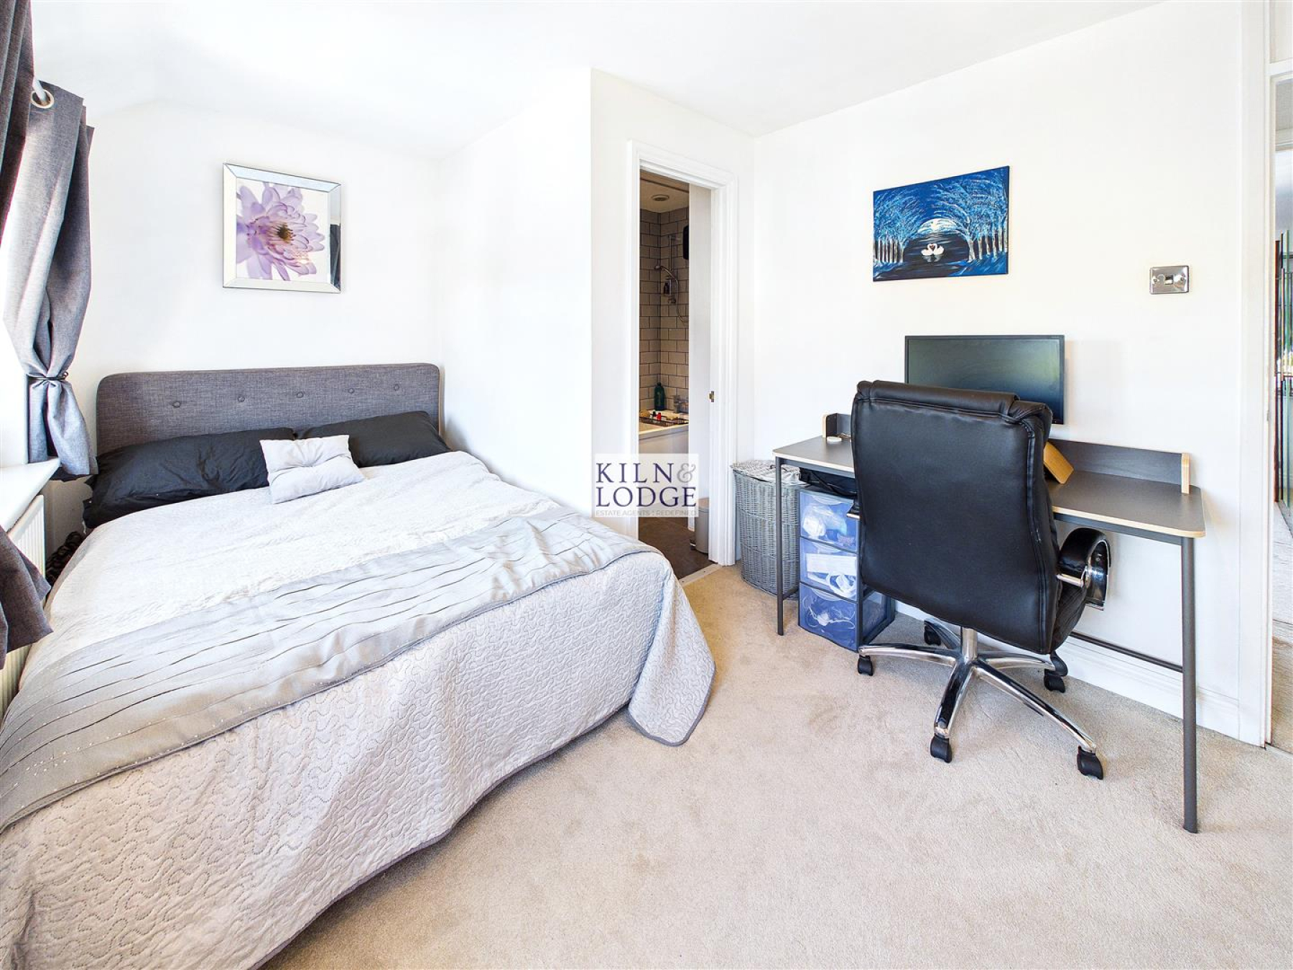
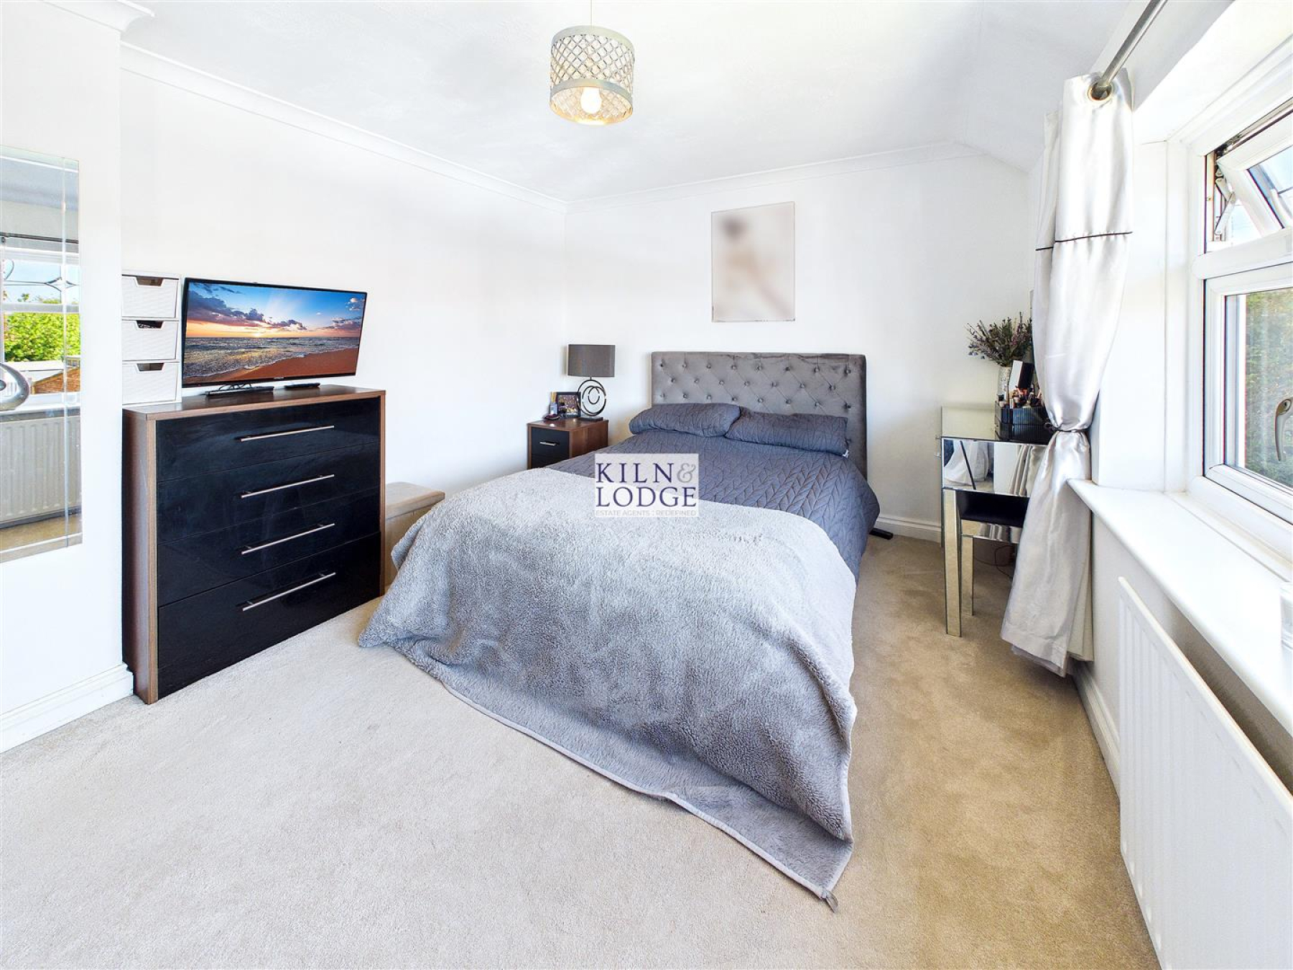
Bedroom One - 4.22m x 2.69m (13'10 x 8'10) - Window to rear, radiator, carpet
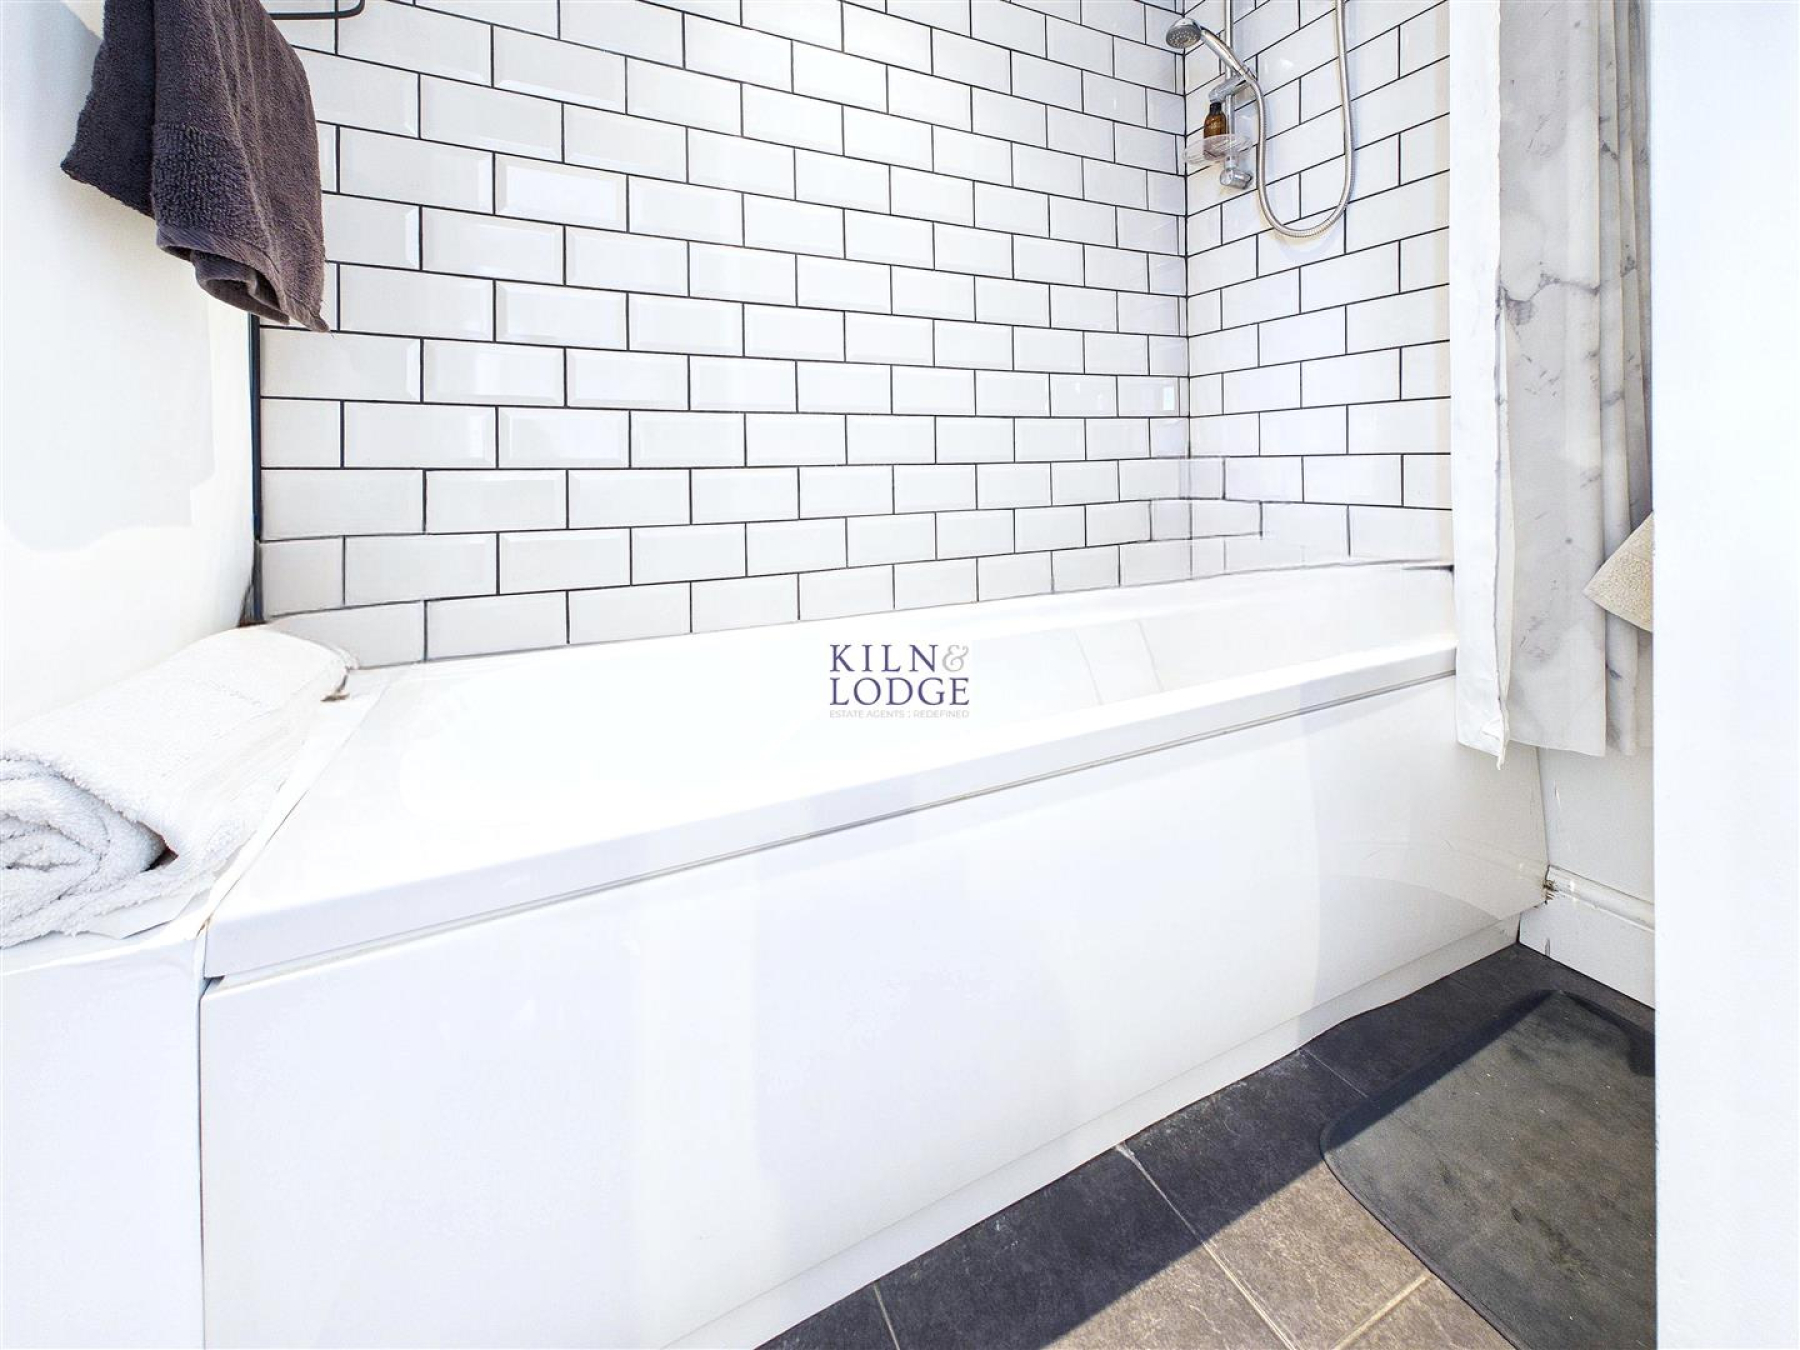
Ensuite Bathroom - 1.85m x 1.52m (6'1 x 5') - Panelled bath with shower over, vanity wash hand basin, tiled walls.
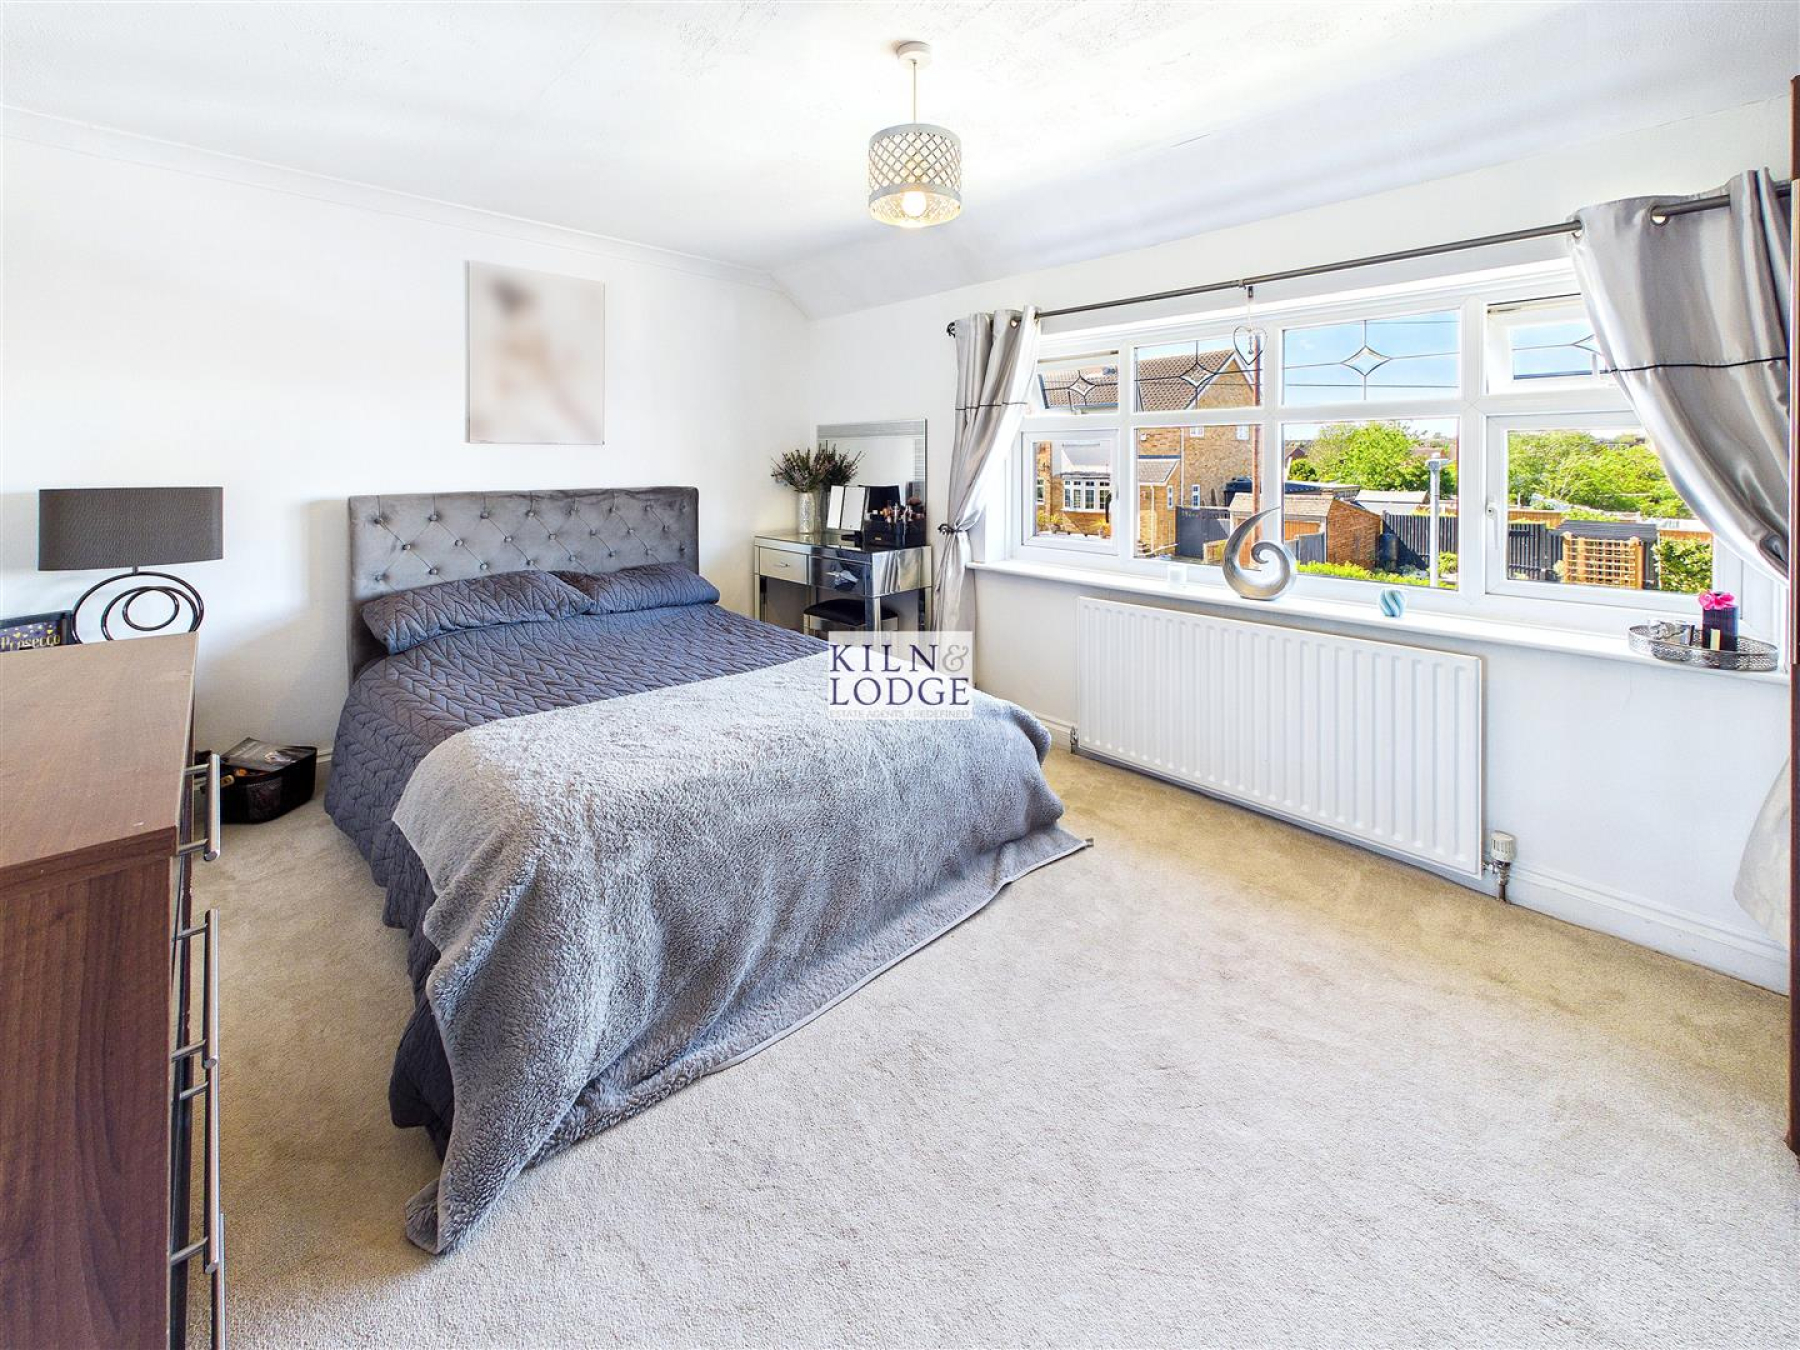
Bedroom Two - 4.24m x 3.15m (13'11 x 10'4) - Window to front, radiator, carpet.
Exterior -
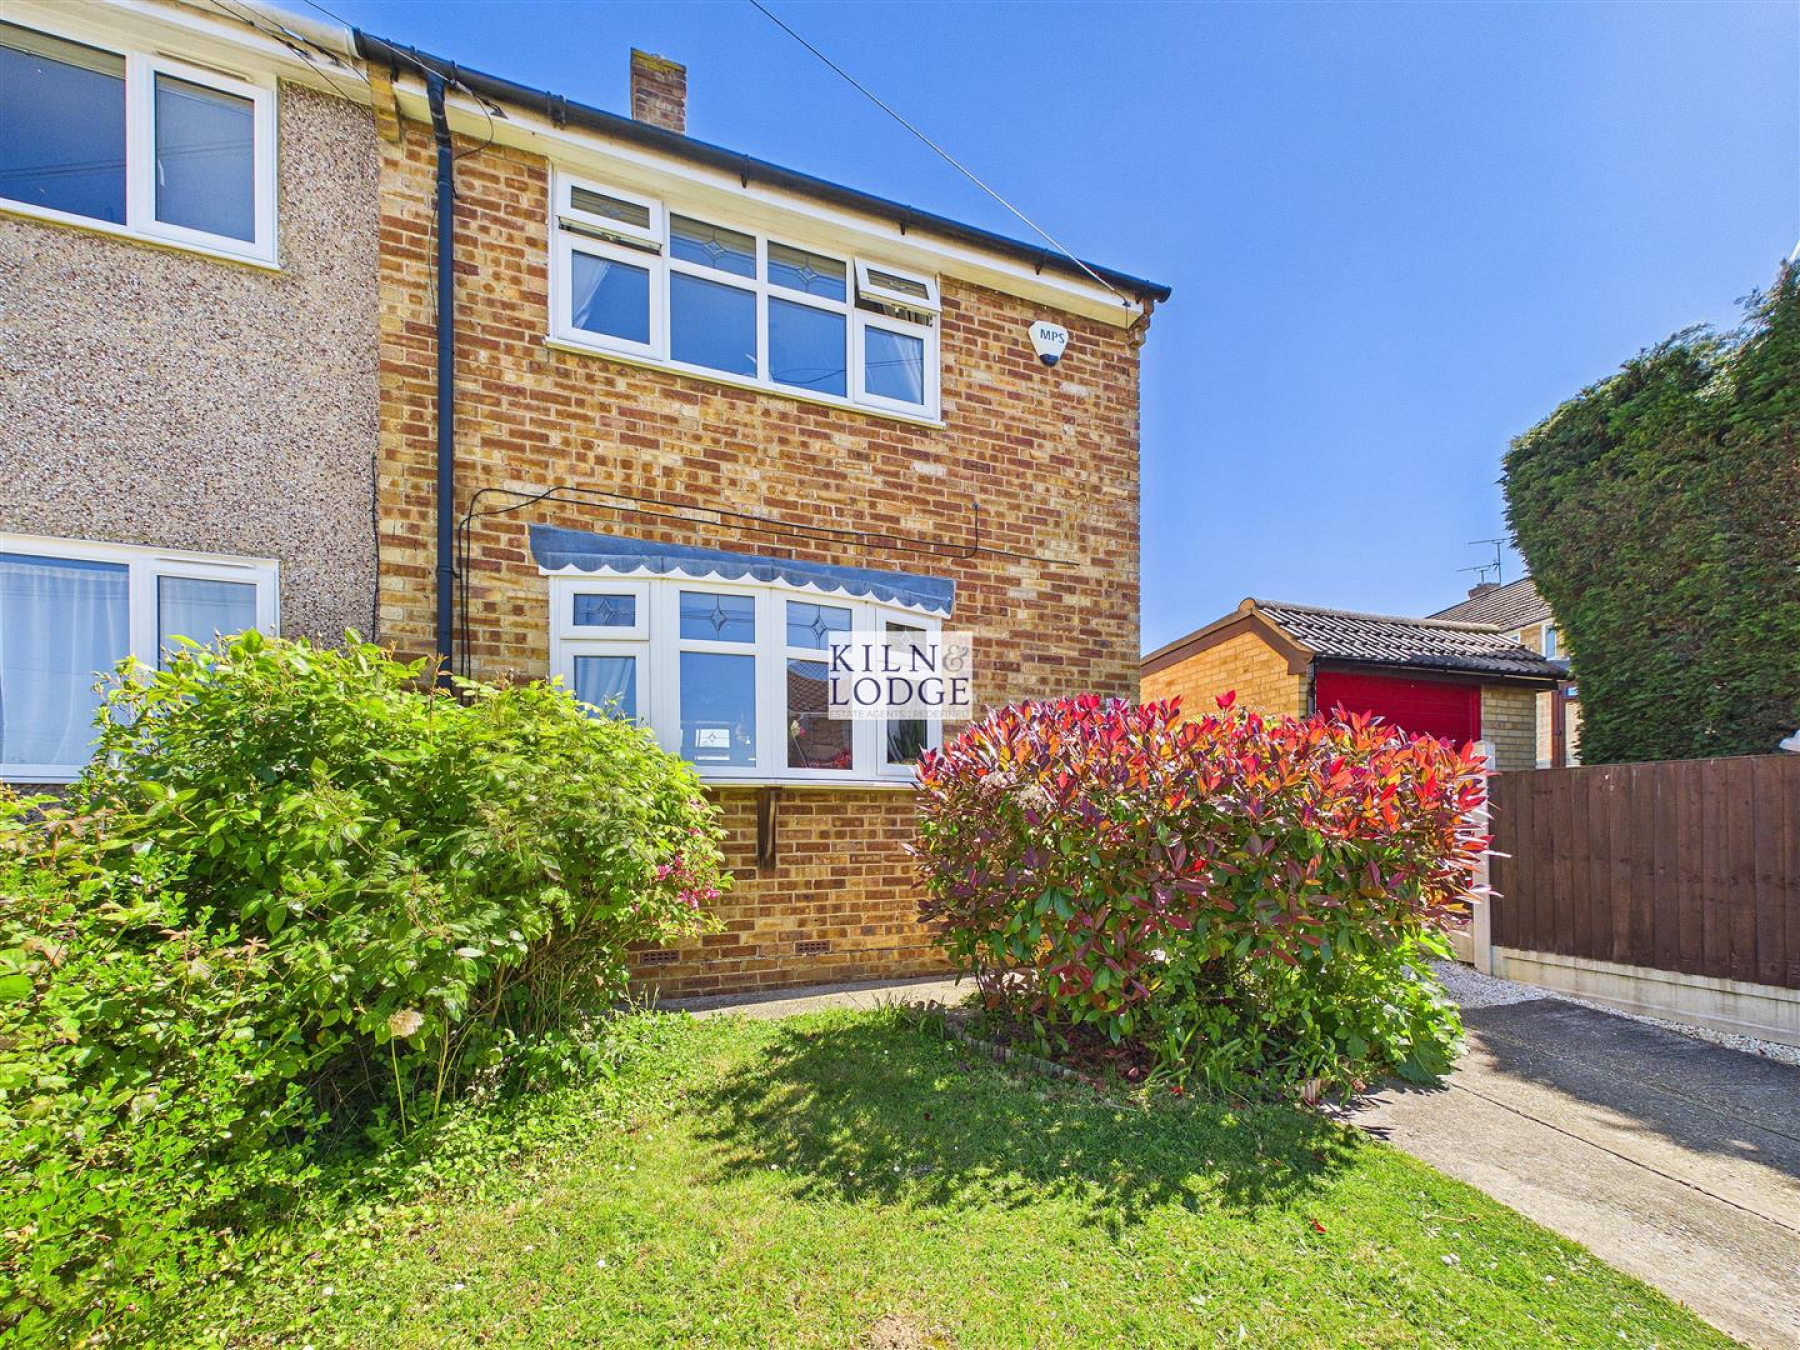
Front Garden - Lawned Area with flowers, shrubs and bushes. Hardstanding for driveway.
Landscaped Rear Garden - Decked seating area with the remainder being paved. Well stocked with flowers, shrubs, plants and a small pond. Fencing to boundaries, side access.