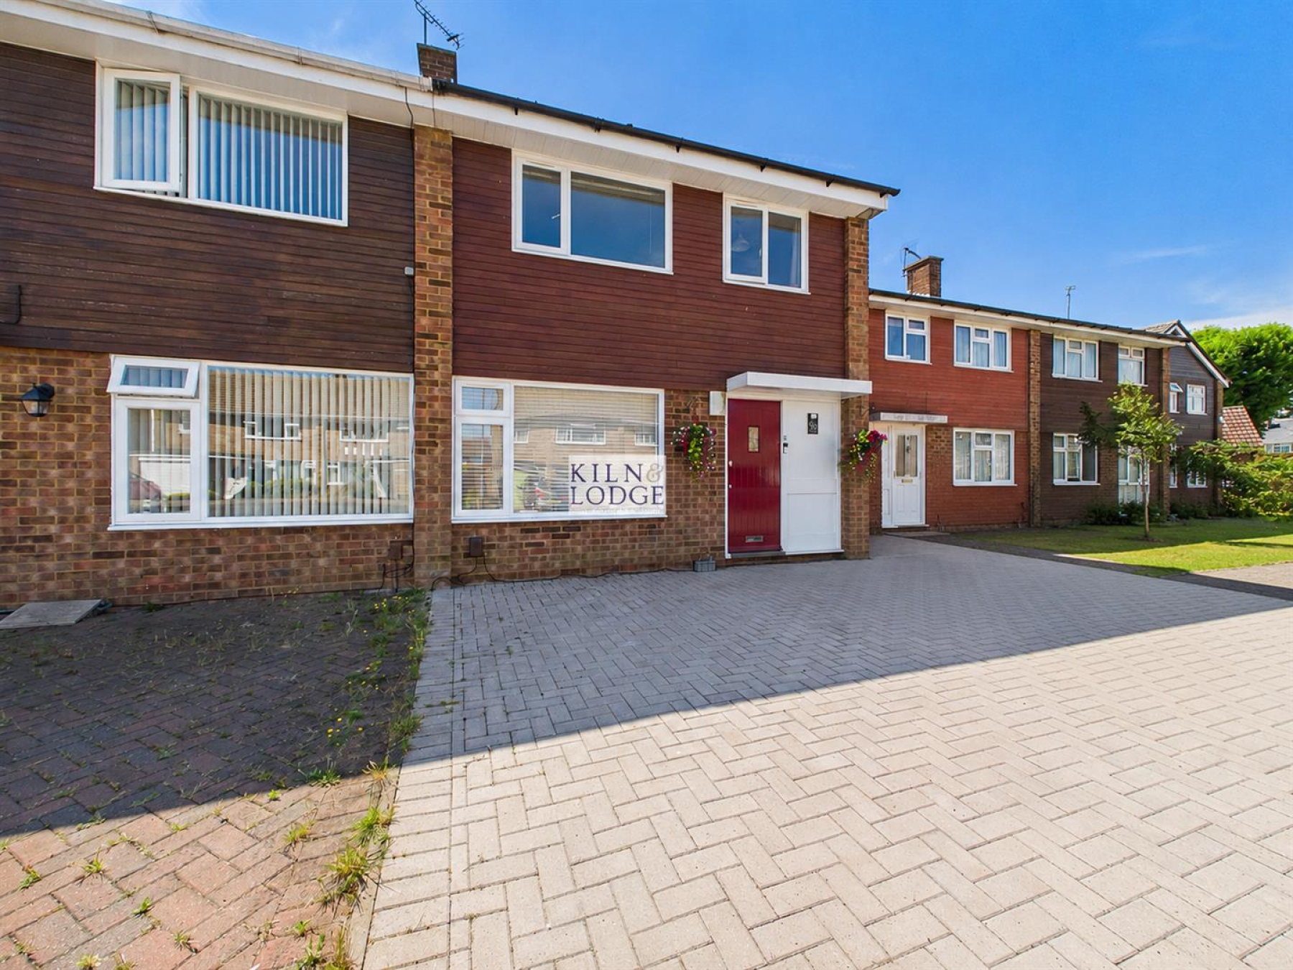
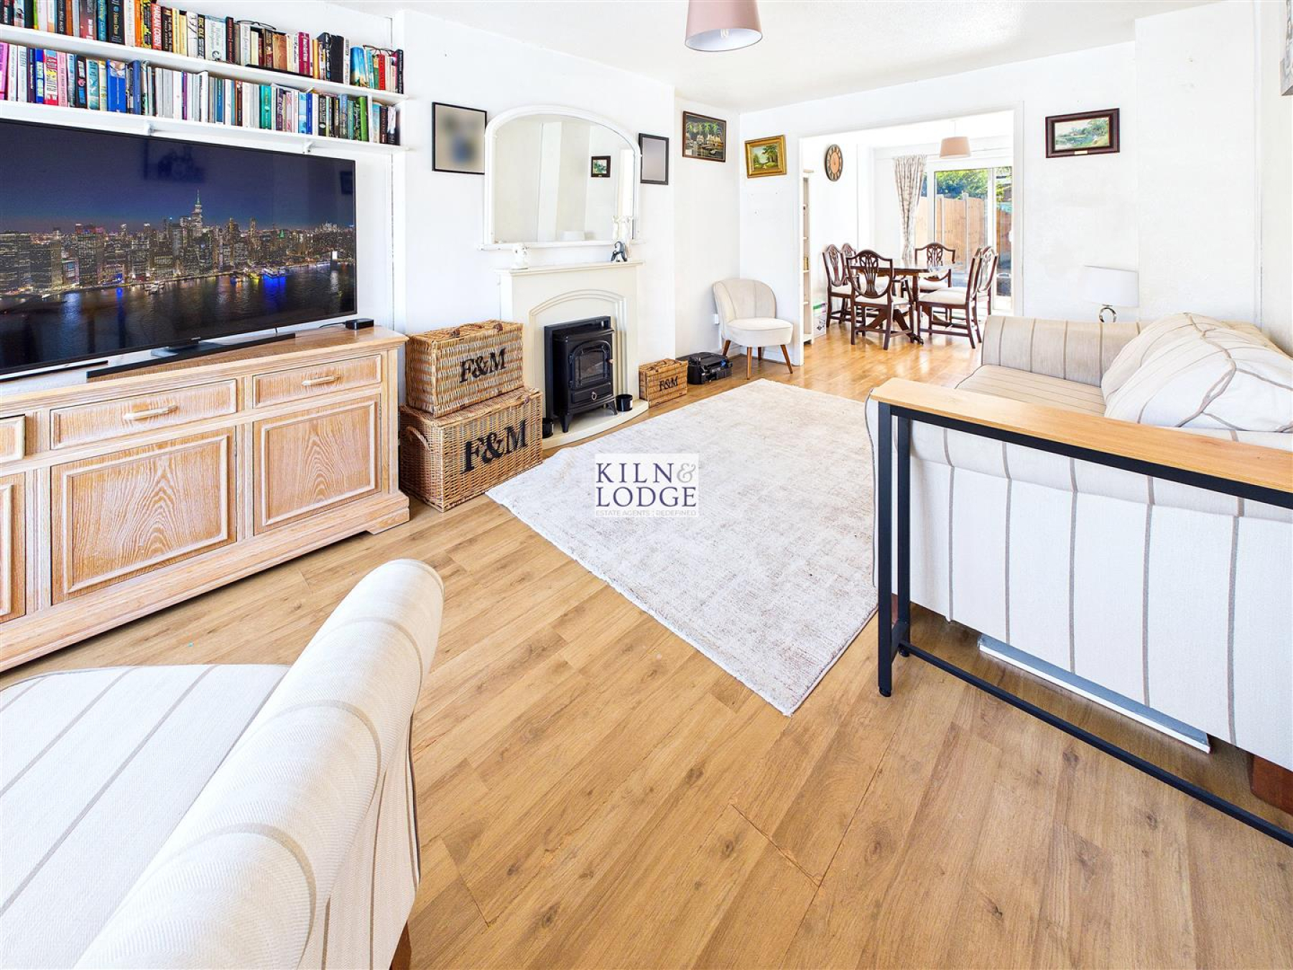
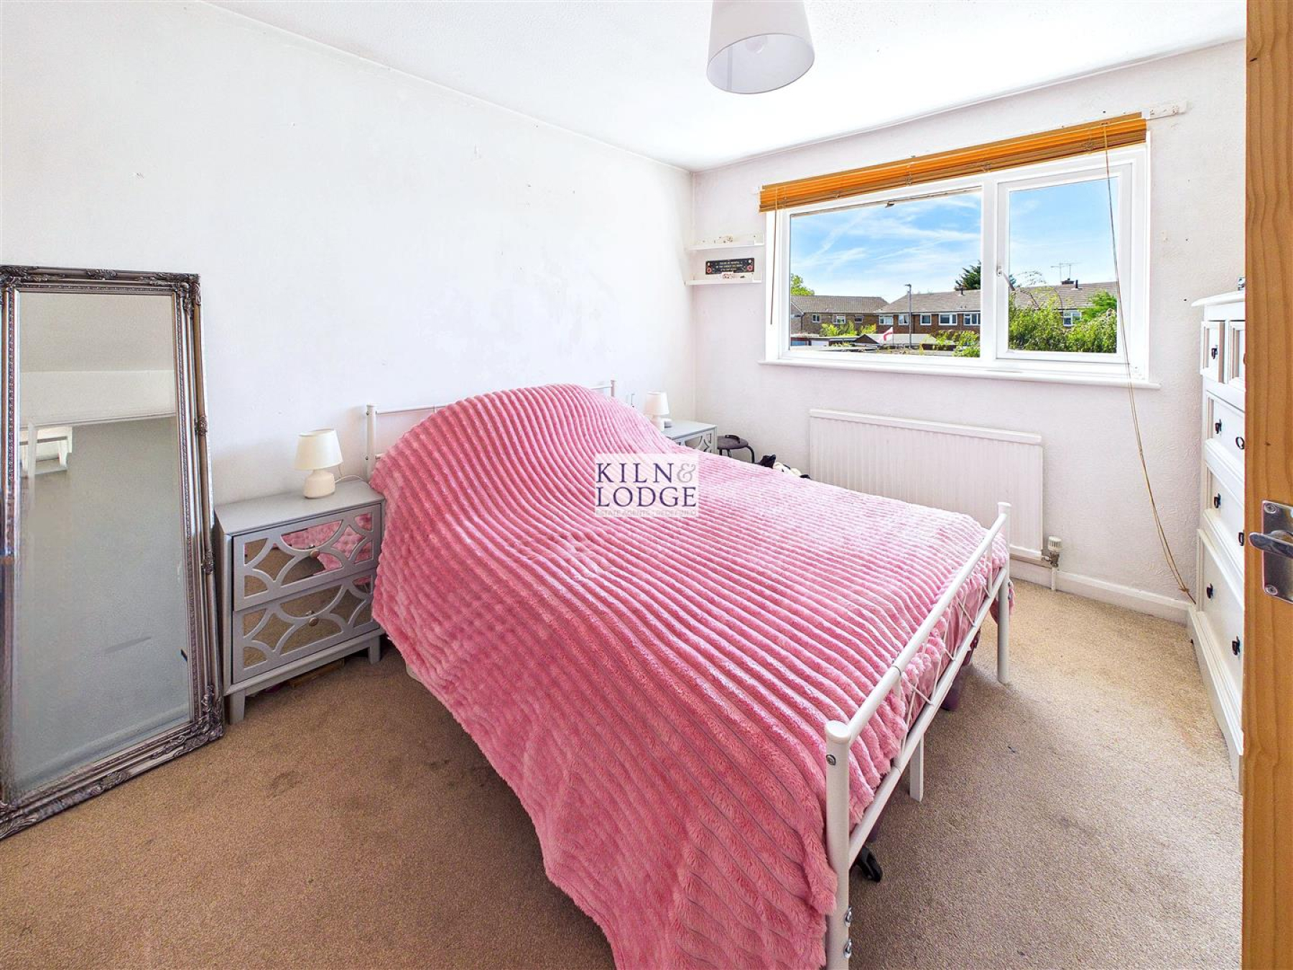
Nestled in the desirable area of Linnet Drive, Chelmsford, this charming semi-detached house offers a perfect blend of comfort and convenience. Spanning an impressive 885 square feet, the property boasts three spacious double bedrooms, making it an ideal home for families or those seeking extra space.
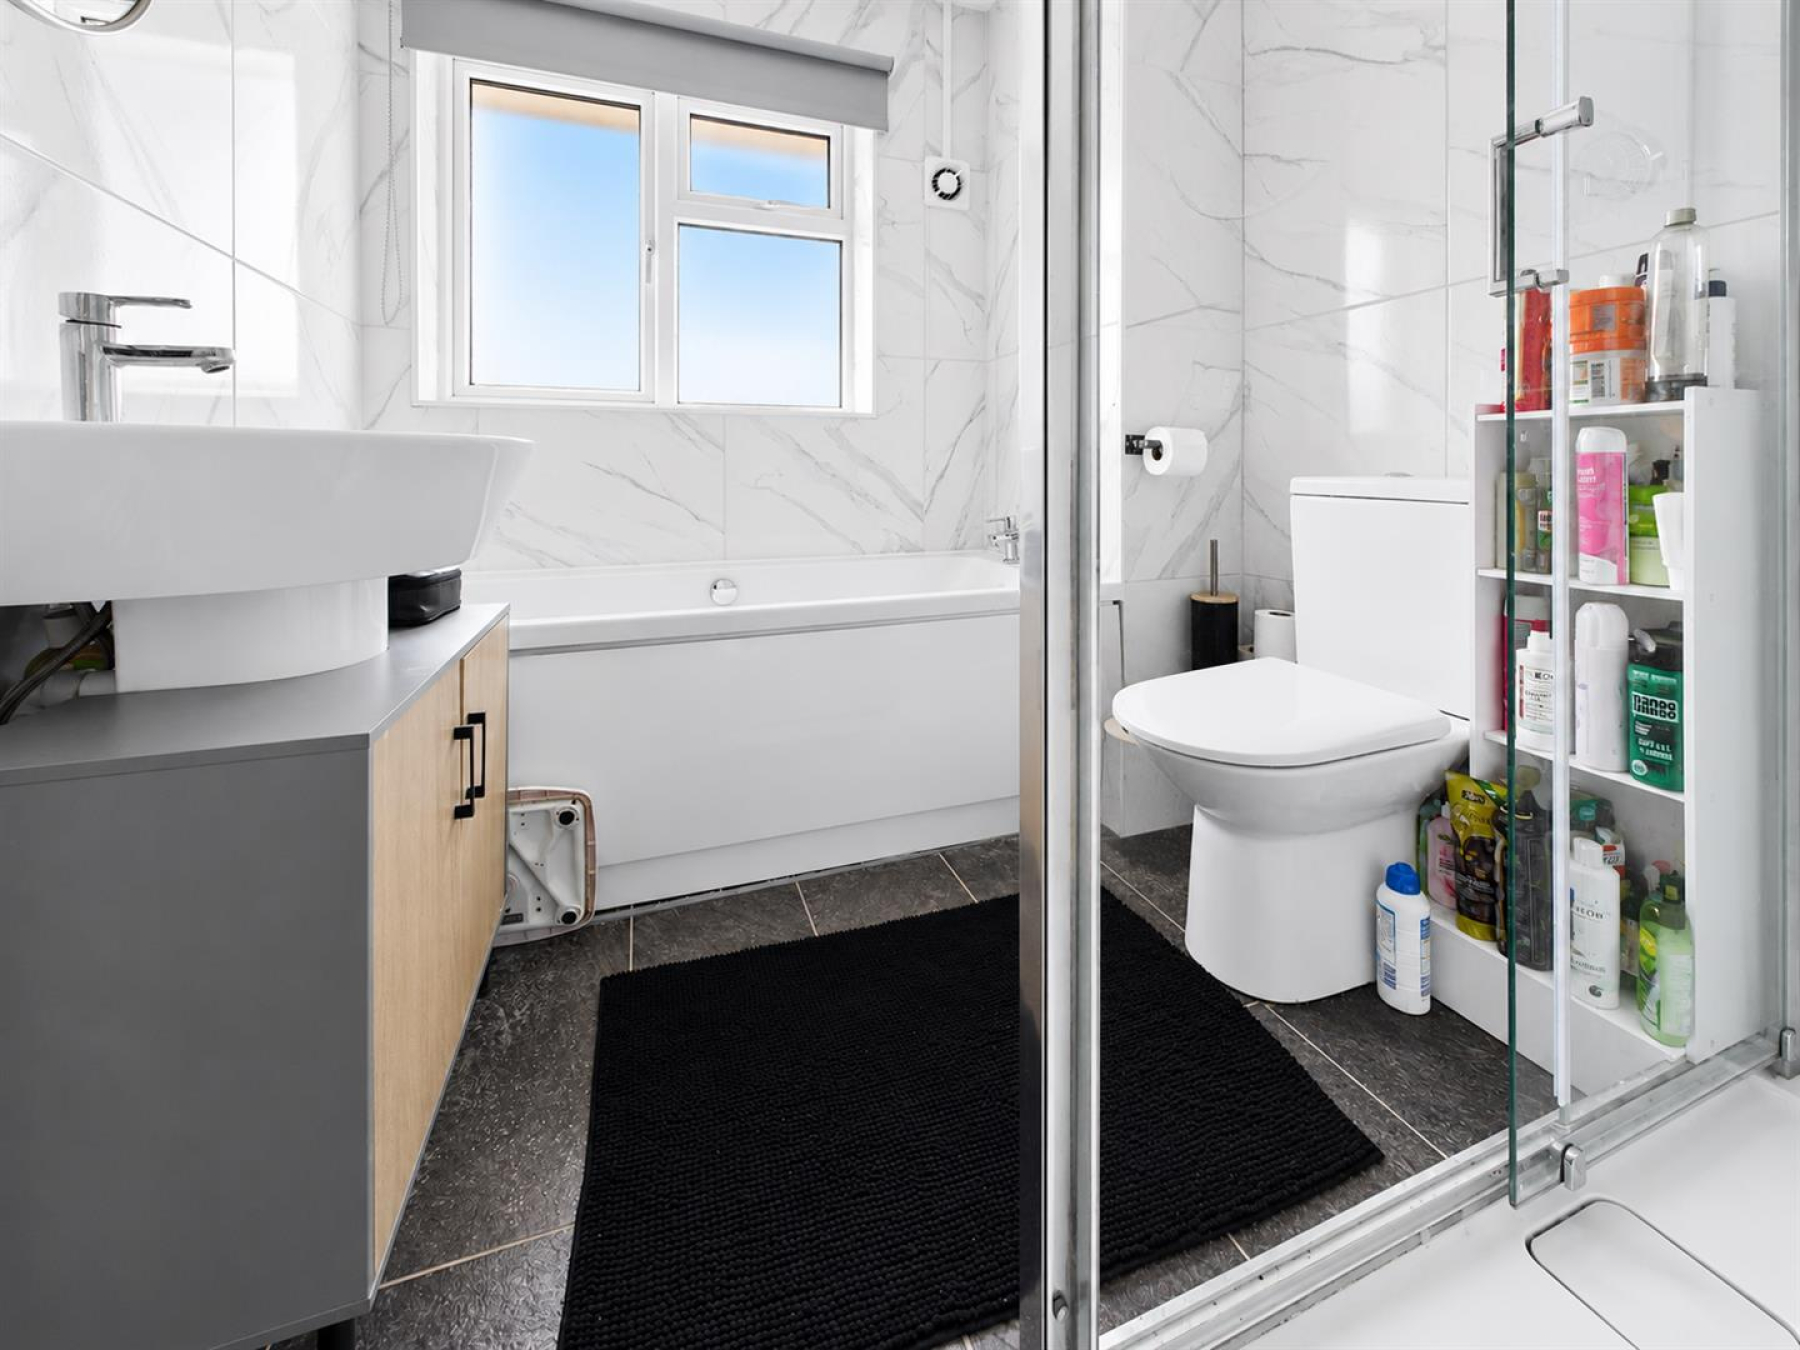
Upon entering, you are welcomed by two inviting reception rooms, perfect for entertaining guests or enjoying quiet evenings with family. The ground floor also features a convenient WC, adding to the practicality of the layout. The heart of the home is undoubtedly the well-appointed four-piece bathroom suite, which provides a touch of luxury and comfort.
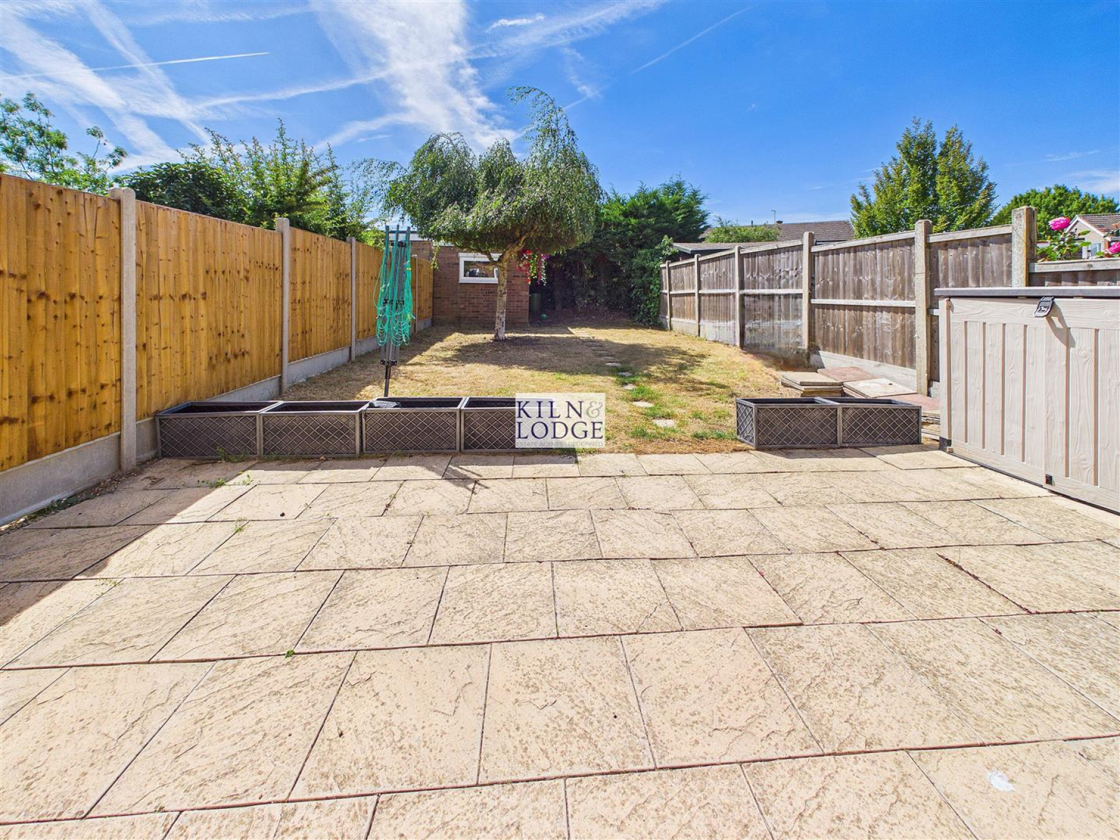
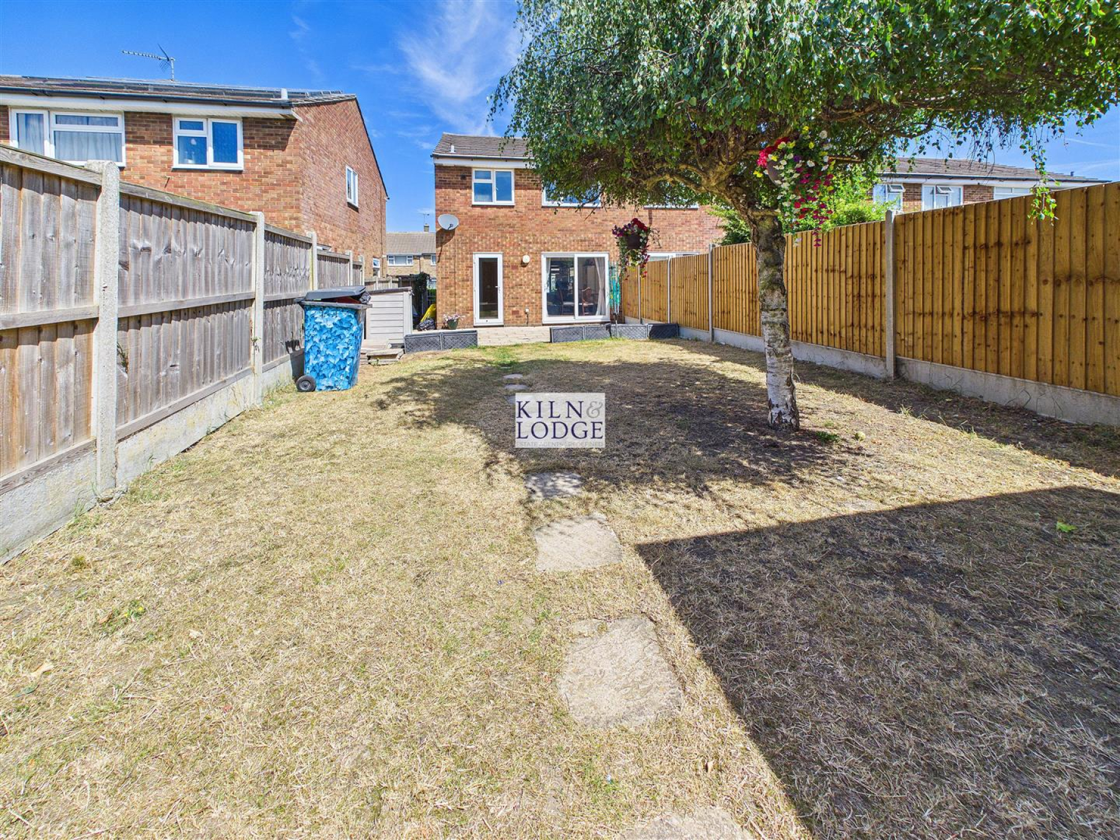
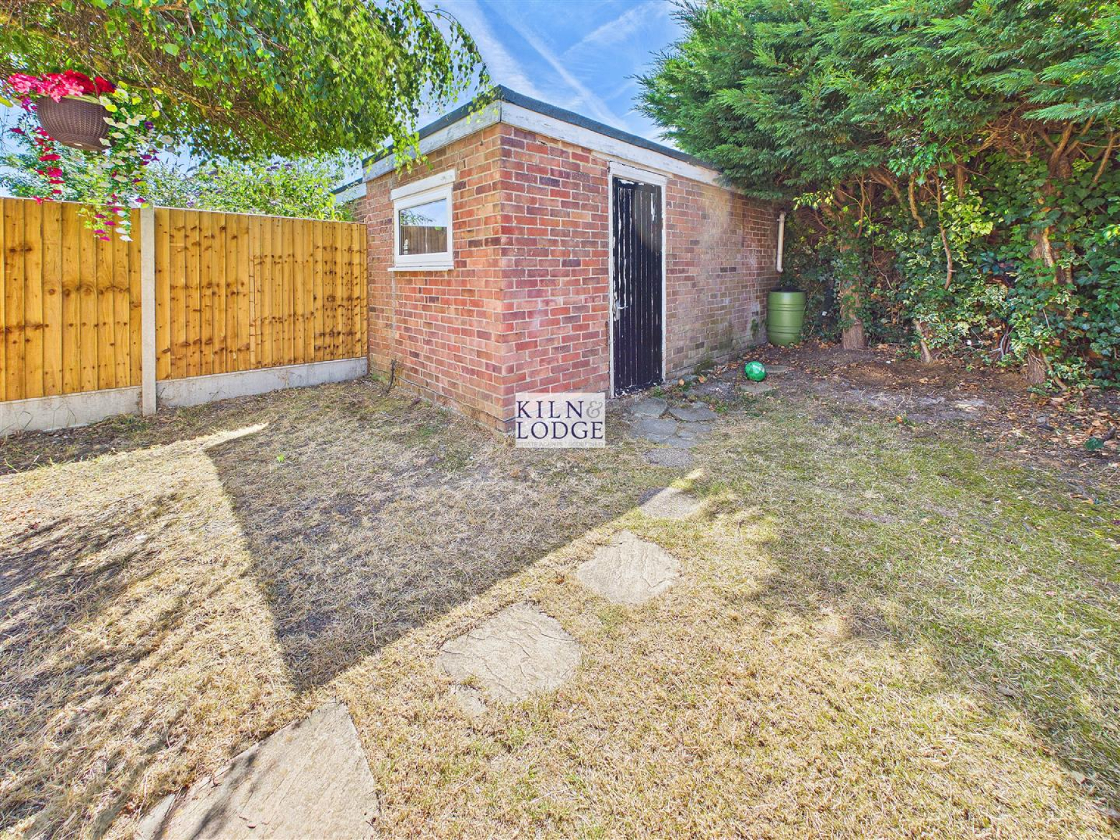
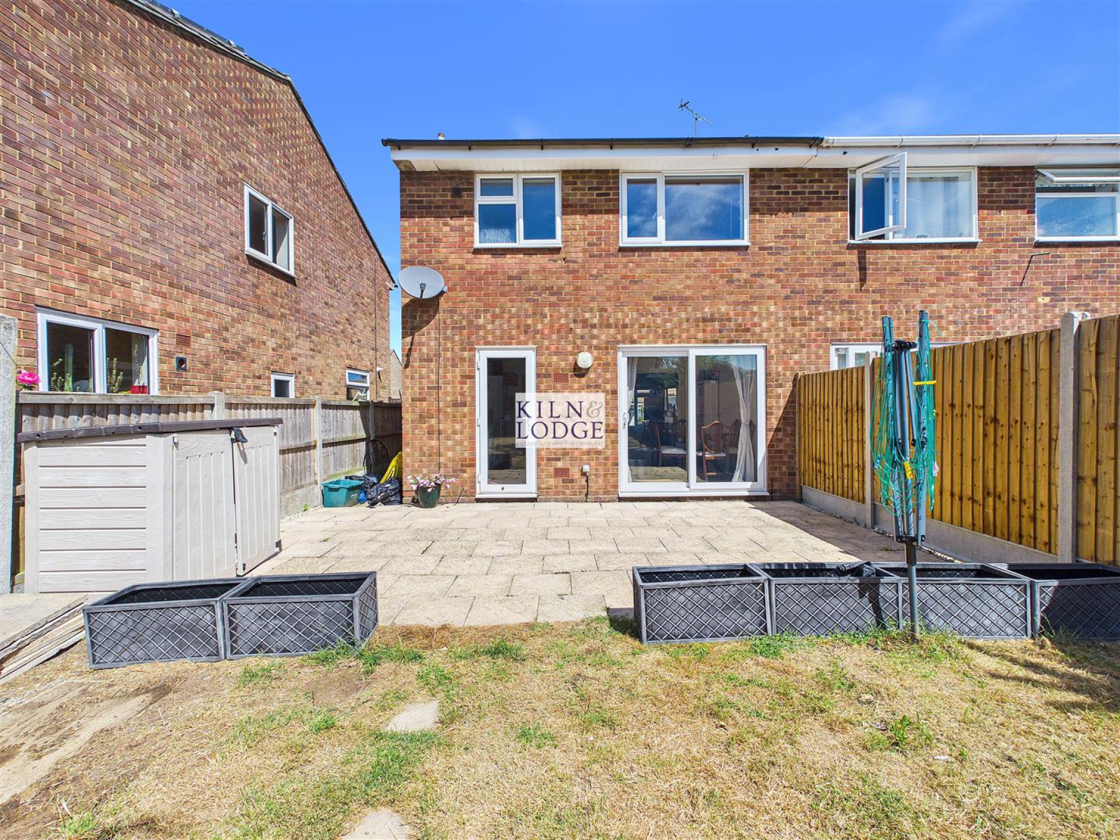
The property is complemented by a garage, providing ample storage or the potential for a workshop, along with parking for one vehicle, ensuring ease of access. The outdoor space is perfect for enjoying the fresh air, whether it be for gardening or simply relaxing in the sun.
Located in a friendly neighbourhood, this home is within easy reach of local amenities, schools, and parks, making it a fantastic choice for those looking to settle in Chelmsford. With its generous living space and thoughtful design, this semi-detached house on Linnet Drive is a wonderful opportunity not to be missed.
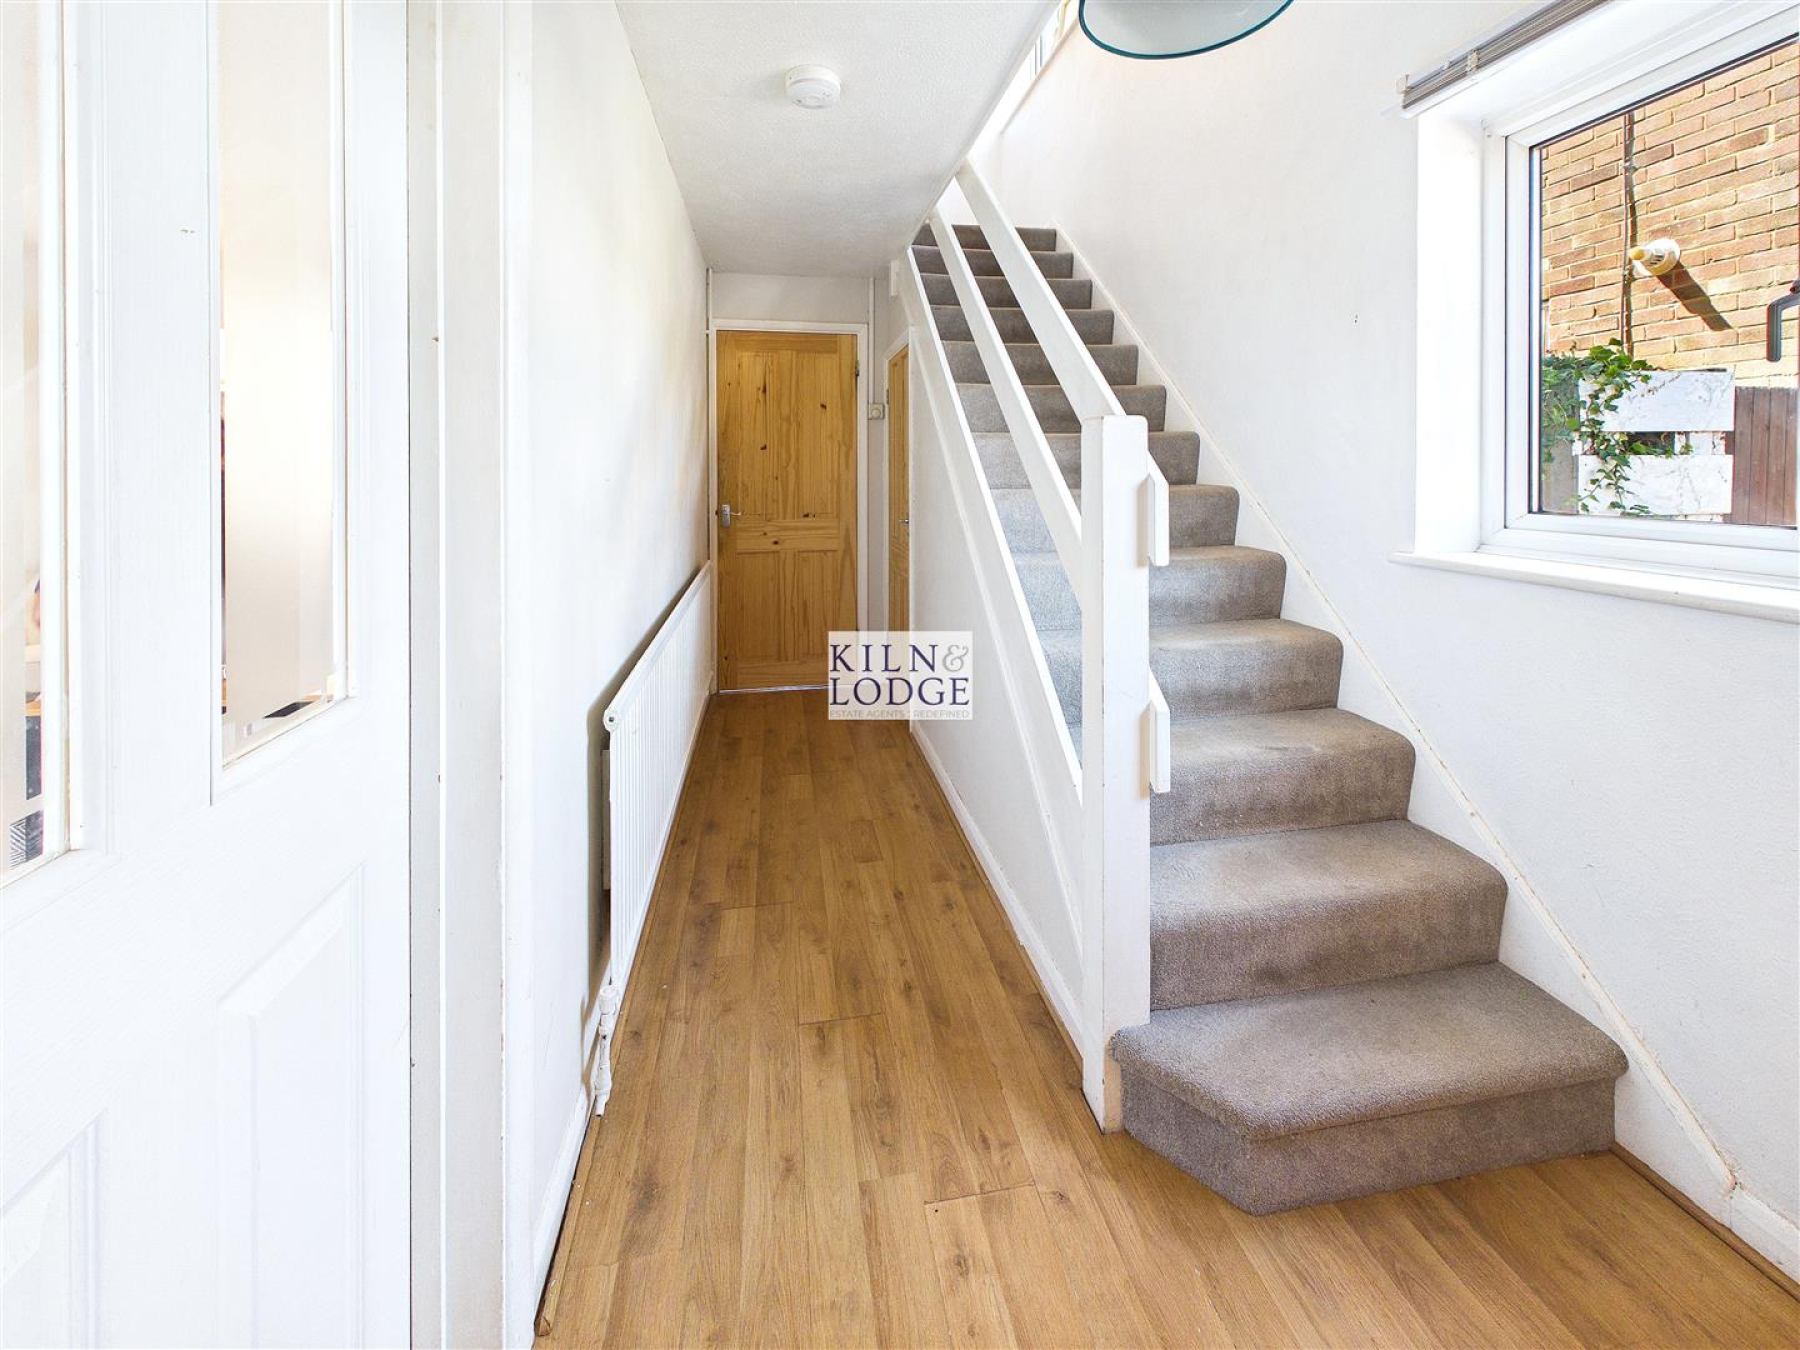
Entrance - 4.70m x 1.83m (15'5 x 6') - Entrance door to front. Stairs to first floor, storage cupboard.
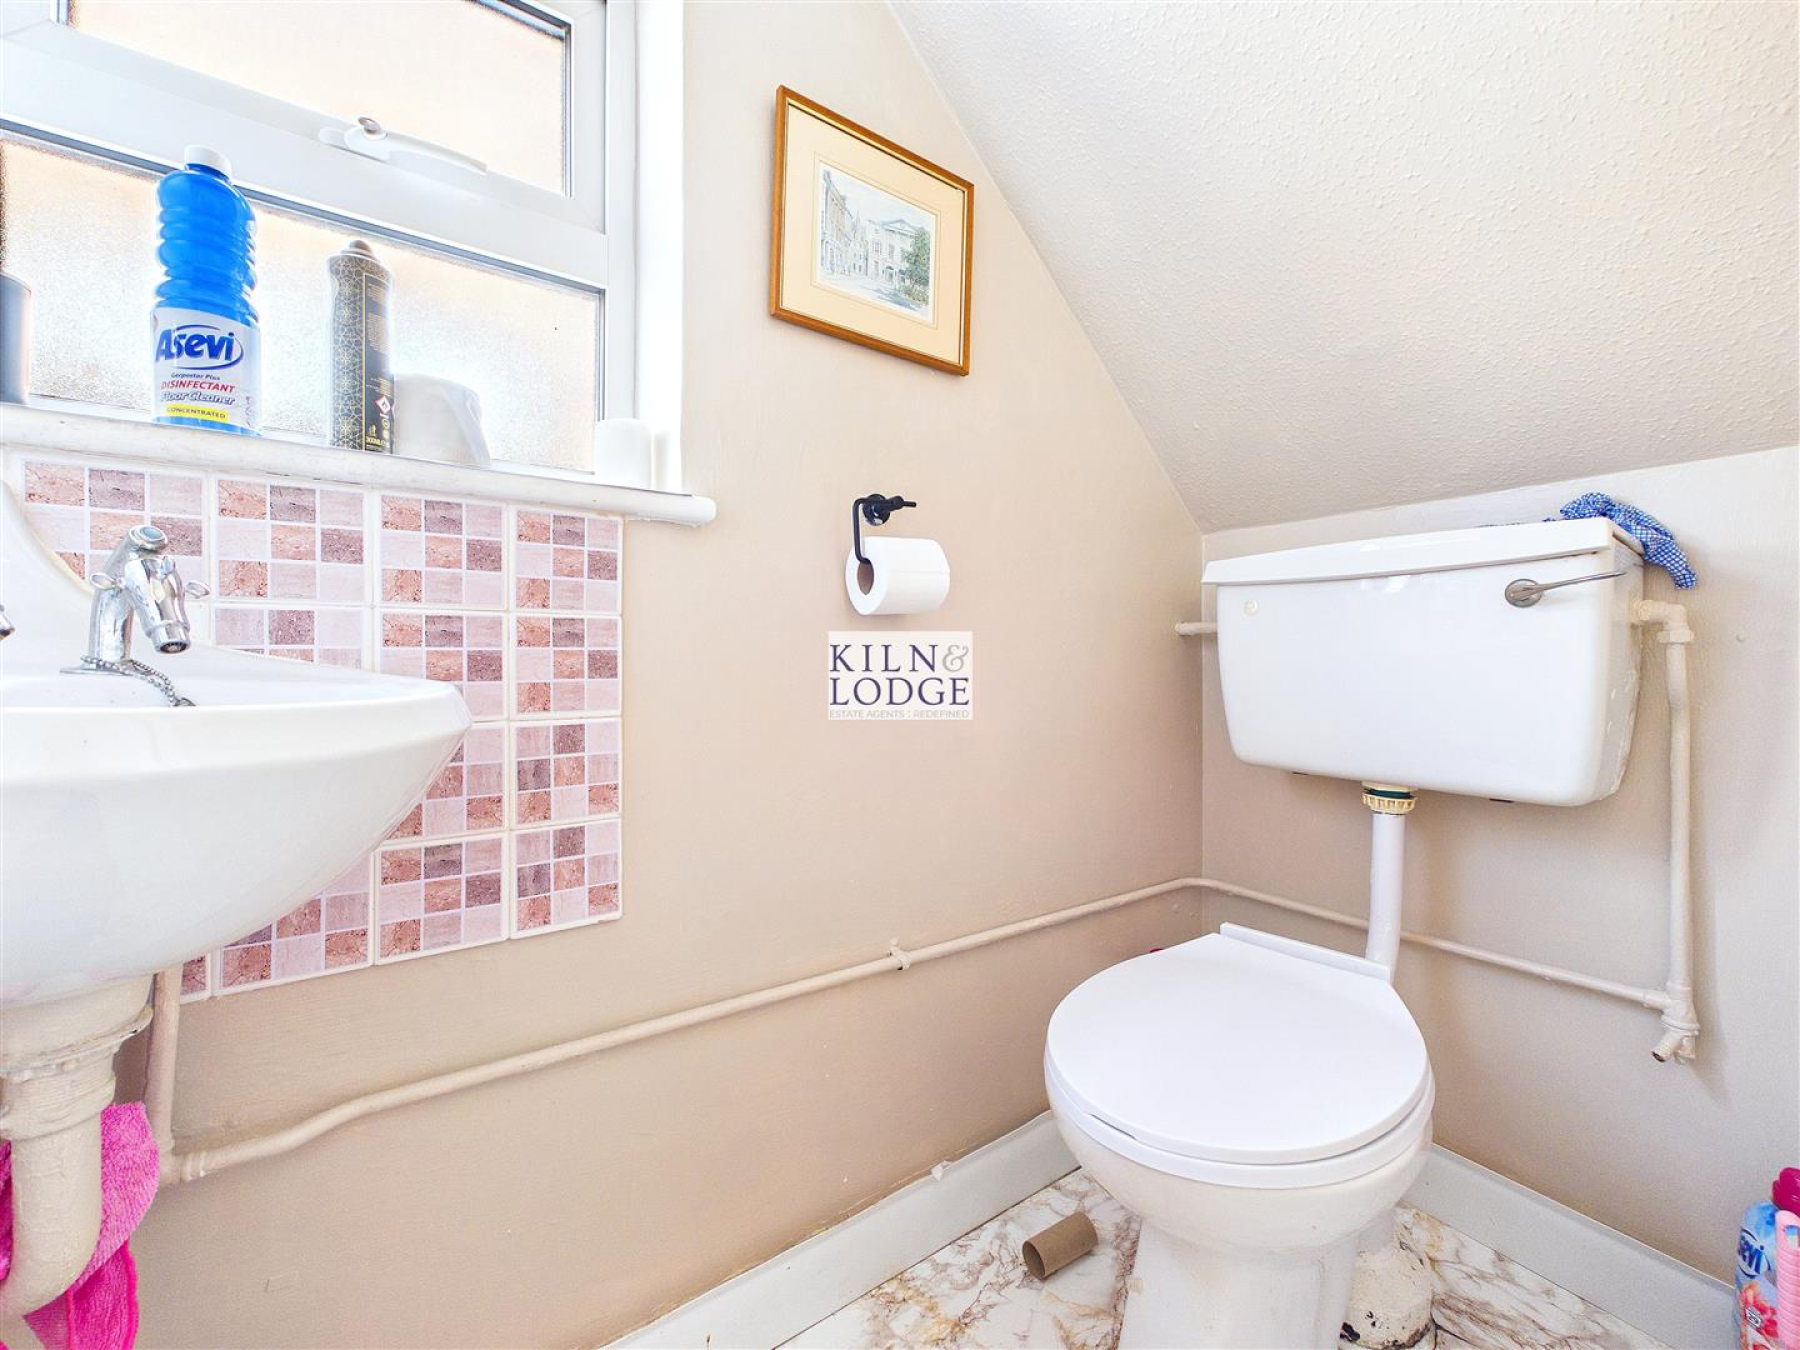
Wc - 1.63m x 0.81m (5'4 x 2'8) - Window to side, low level WC, wash hand basin.
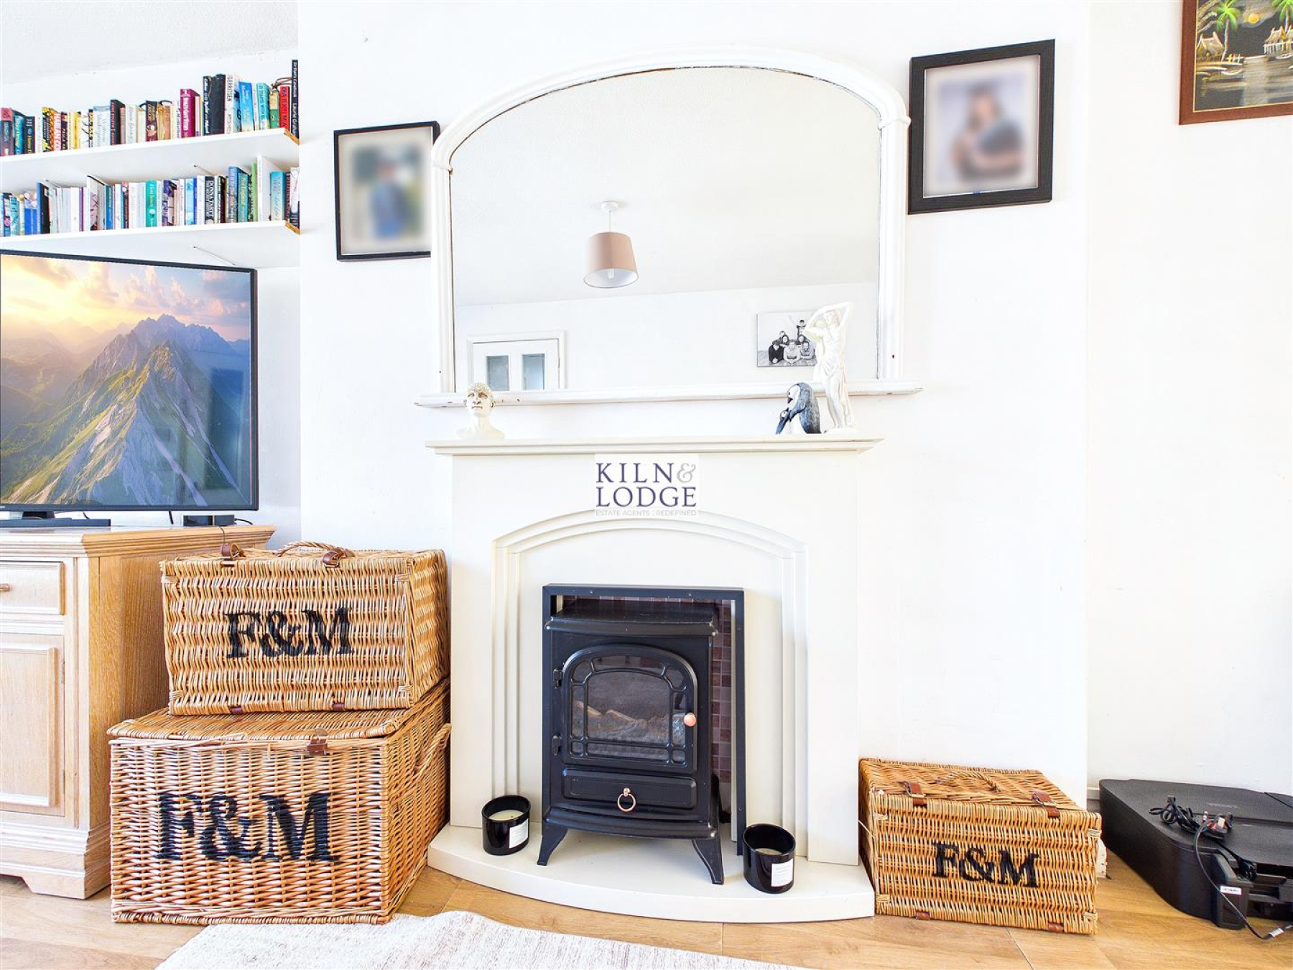
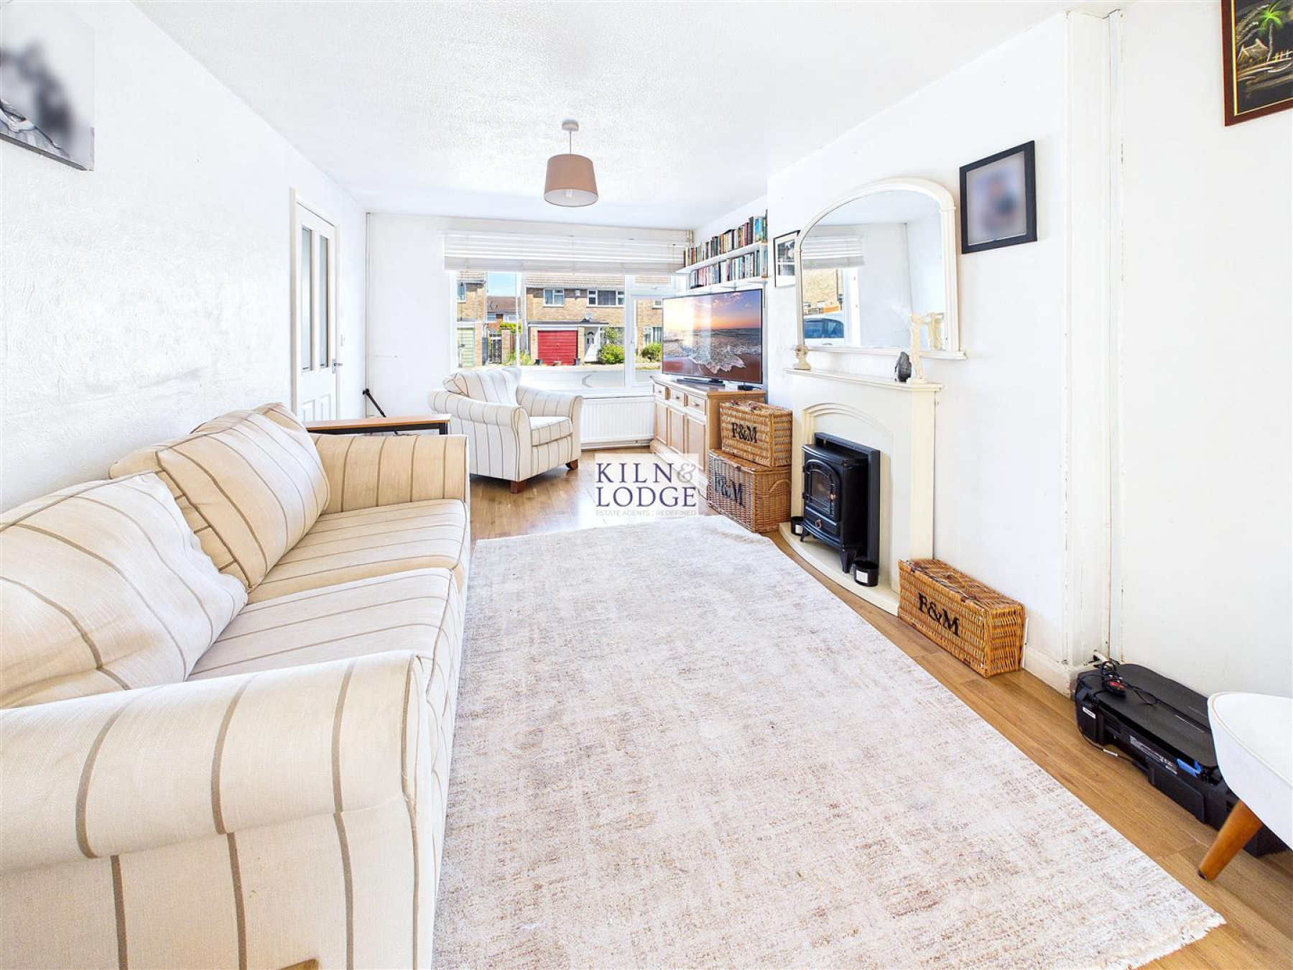
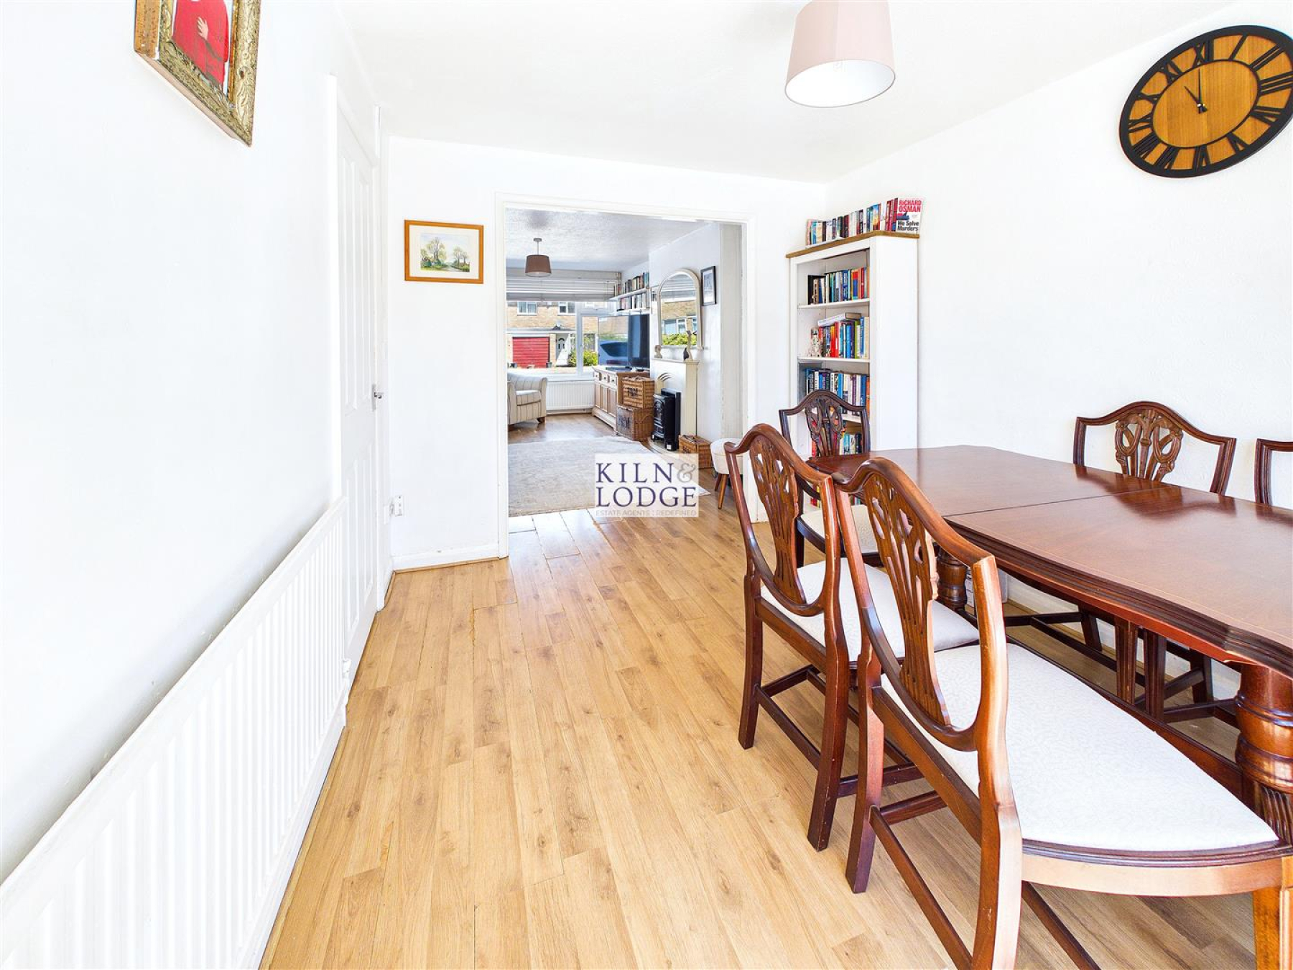
Living Room - 5.00m x 3.12m (16'5 x 10'3) - Window to front, feature fireplace, radiator, open to:
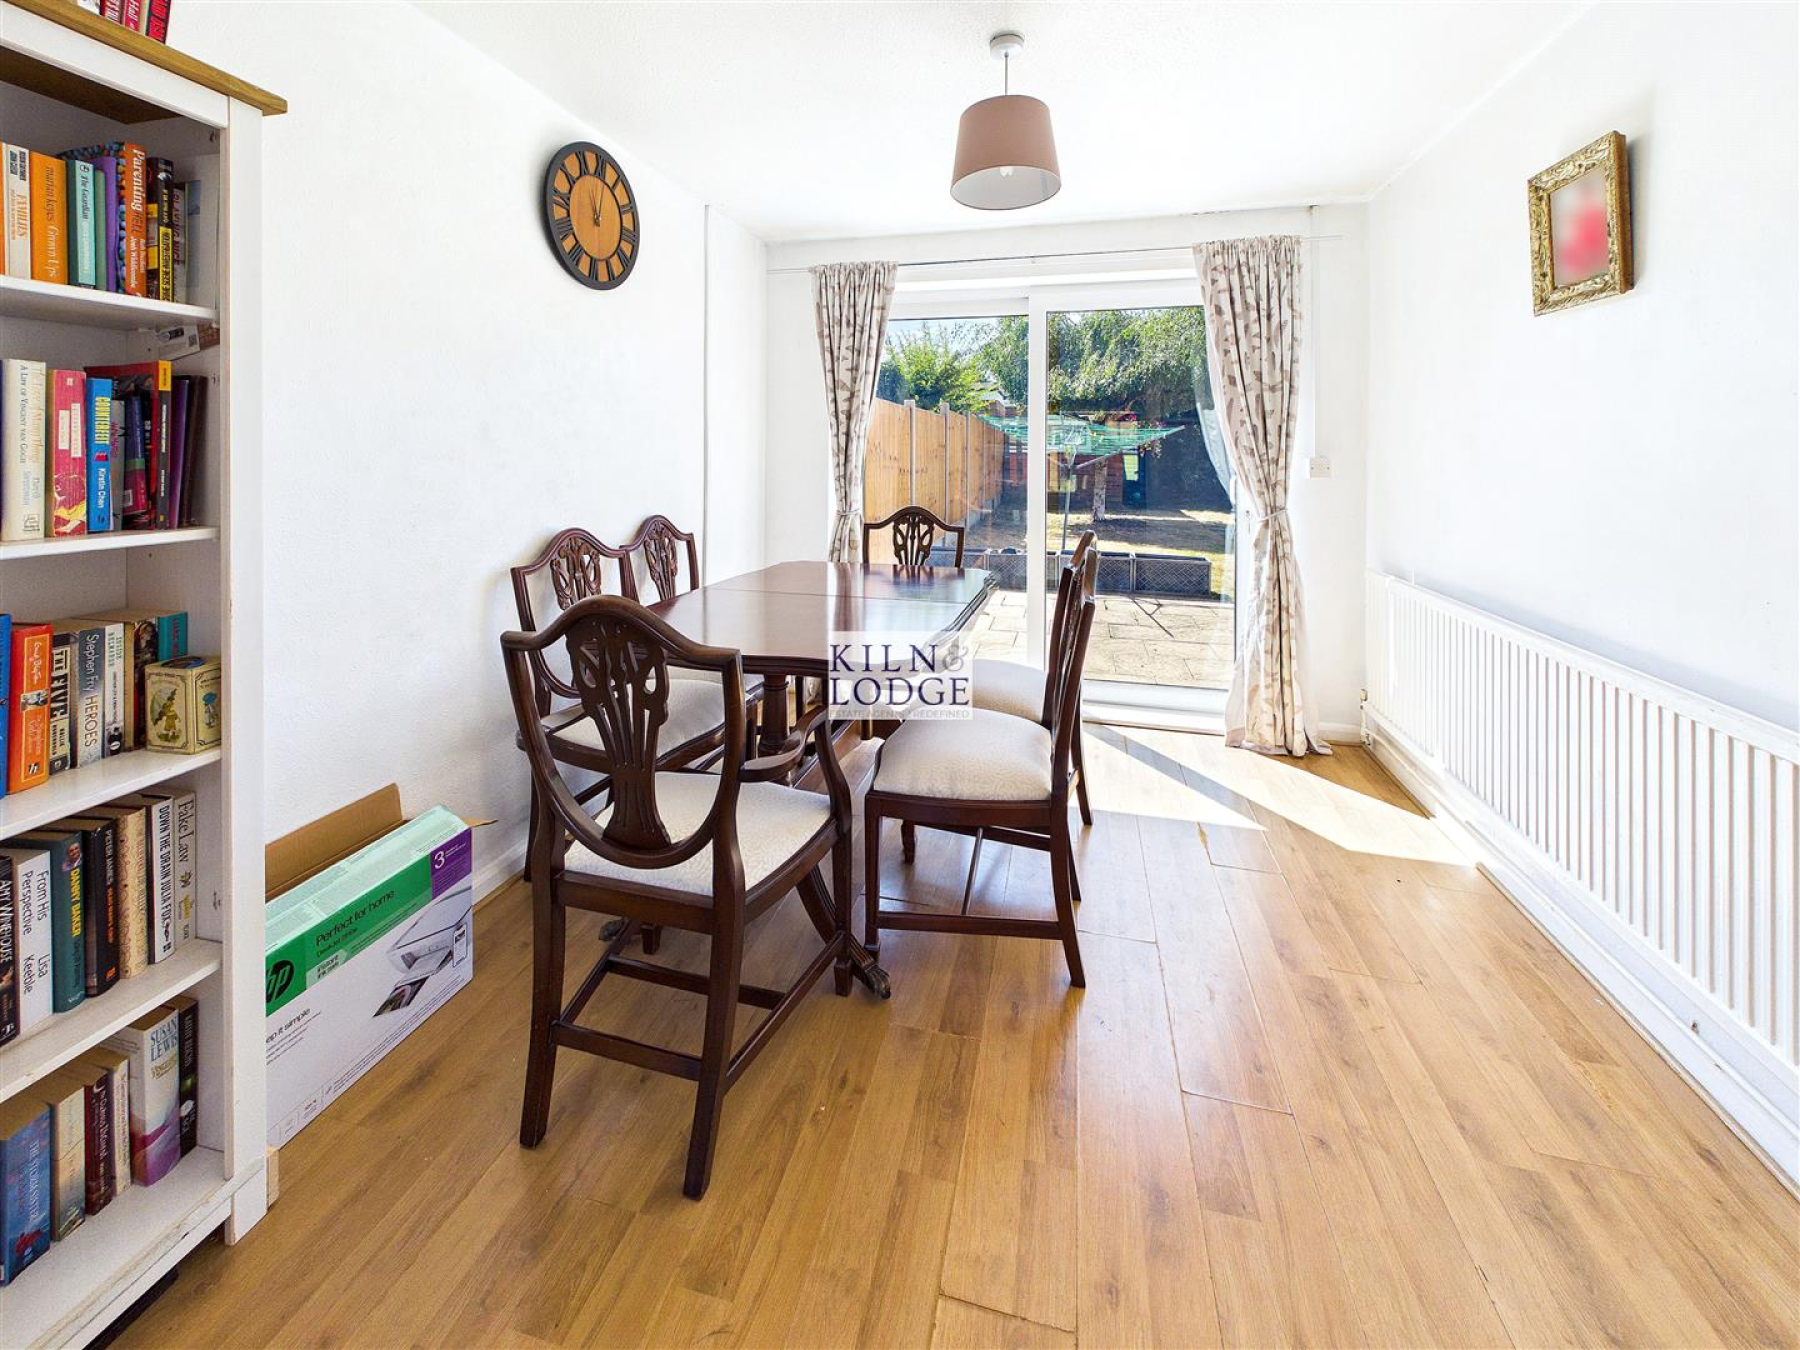
Dining Room - 3.30m x 2.72m (10'10 x 8'11) - Patio doors to rear, radiator.
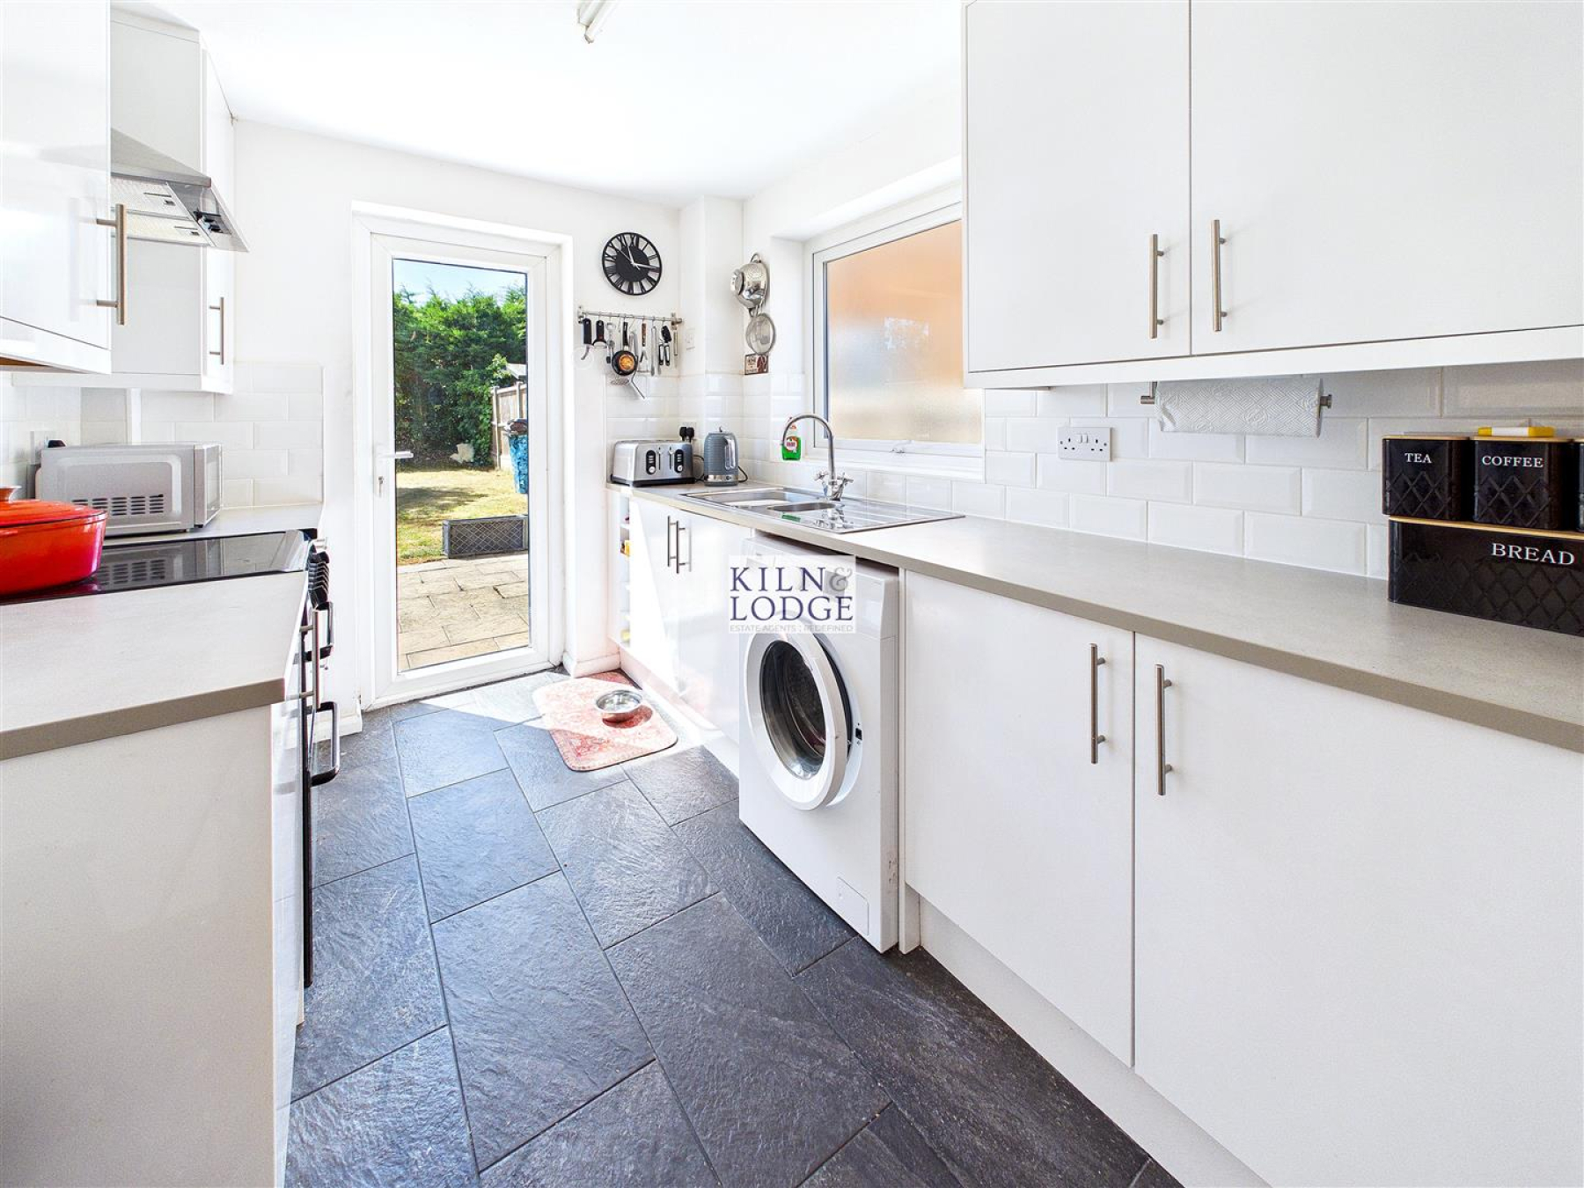
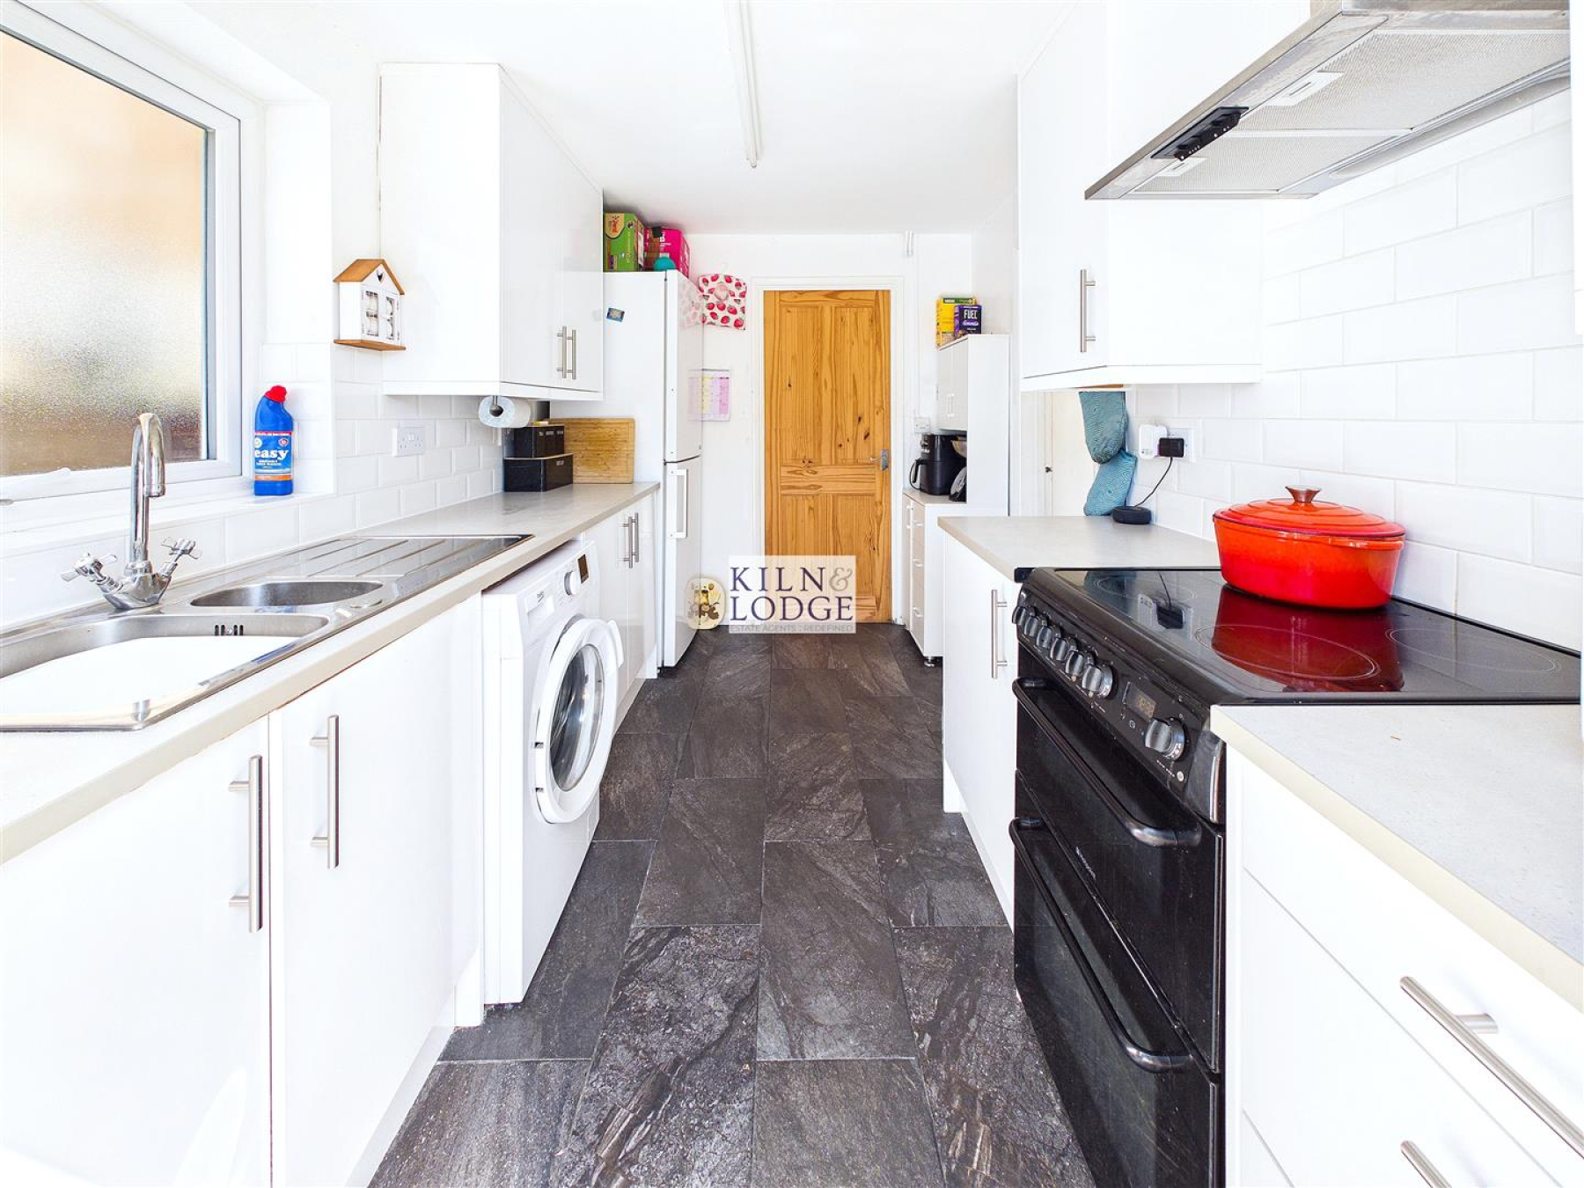
Kitchen - 3.68m x 2.26m (12'1 x 7'5) - Window to side, door to rear, range of fitted storage units with space and plumbing for the washing machine, fridge/freezer and oven. Work surfaces incorporates the sink unit with mixer taps. Part tiled walls.
First Floor -
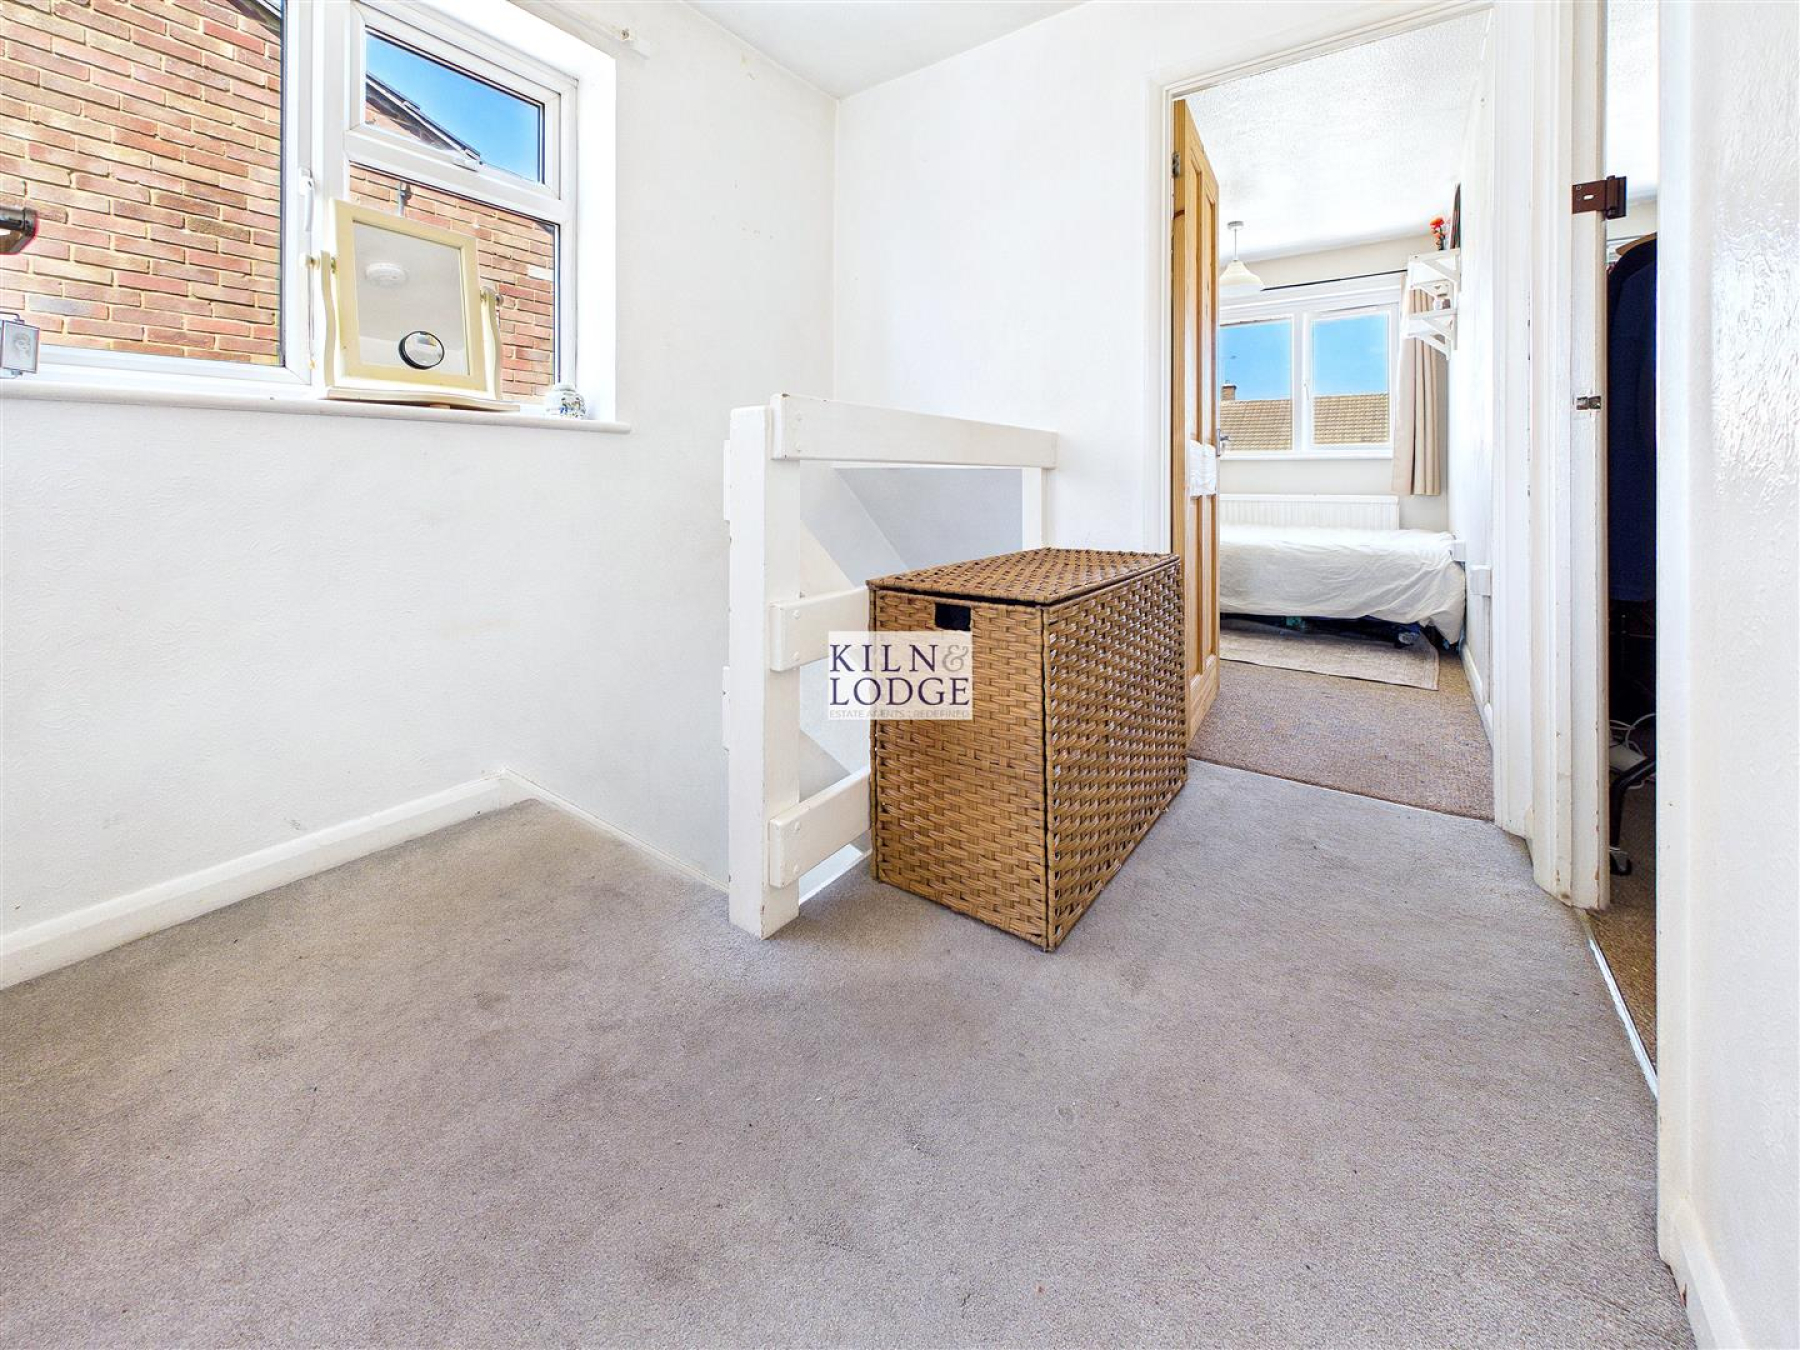
Landing - 2.16m x 2.08m (7'1 x 6'10) - Stairs to ground floor, airing cupboard, access to loft.
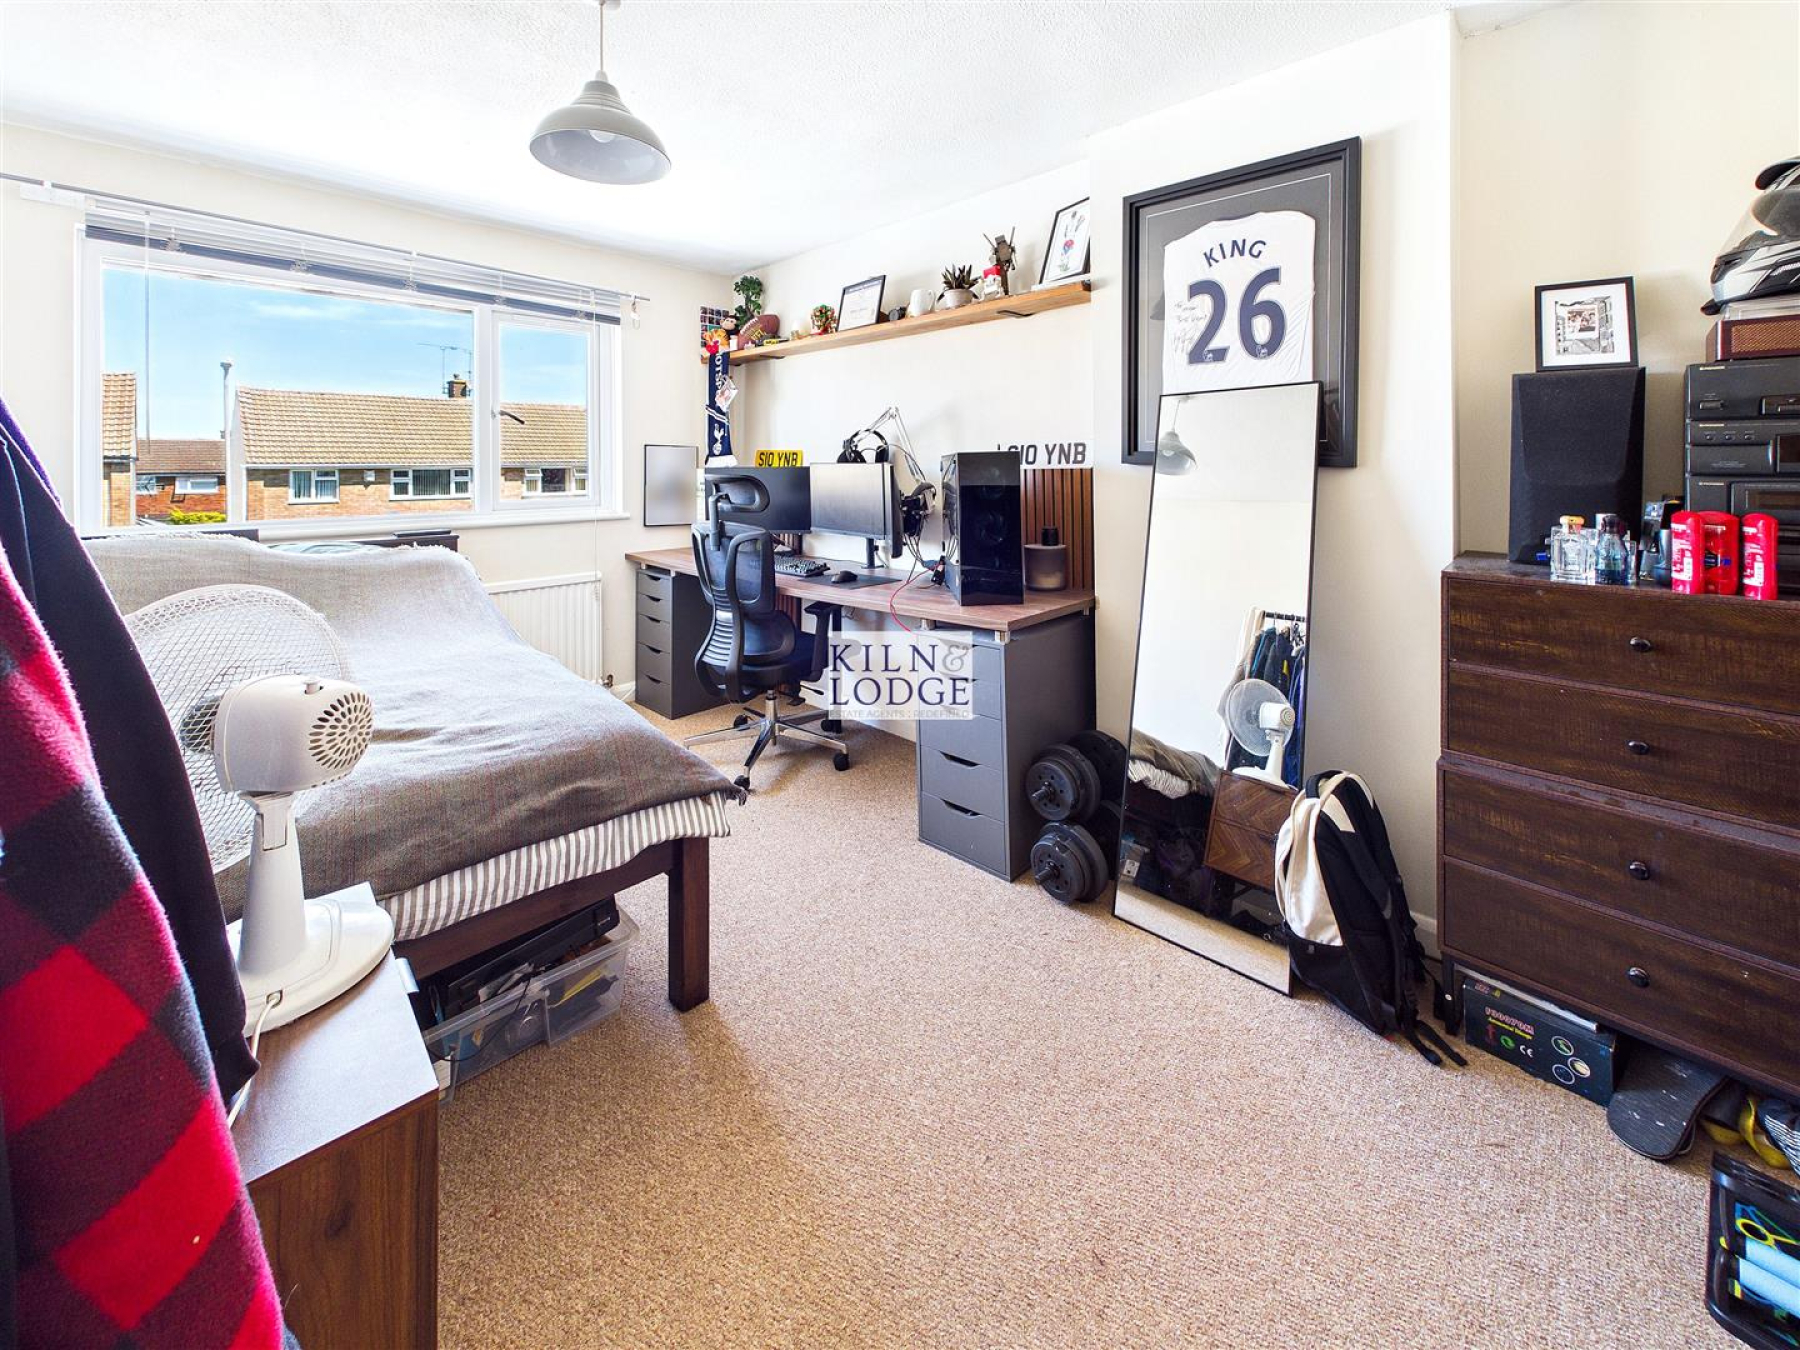
Bedroom One - 4.37m x 3.00m (14'4 x 9'10 ) - Window to front, radiator, fitted storage cupboard.
Bedroom Two - 3.33m x 3.02m (10'11 x 9'11) - Window to rear, radiator, fitted storage cupboard.
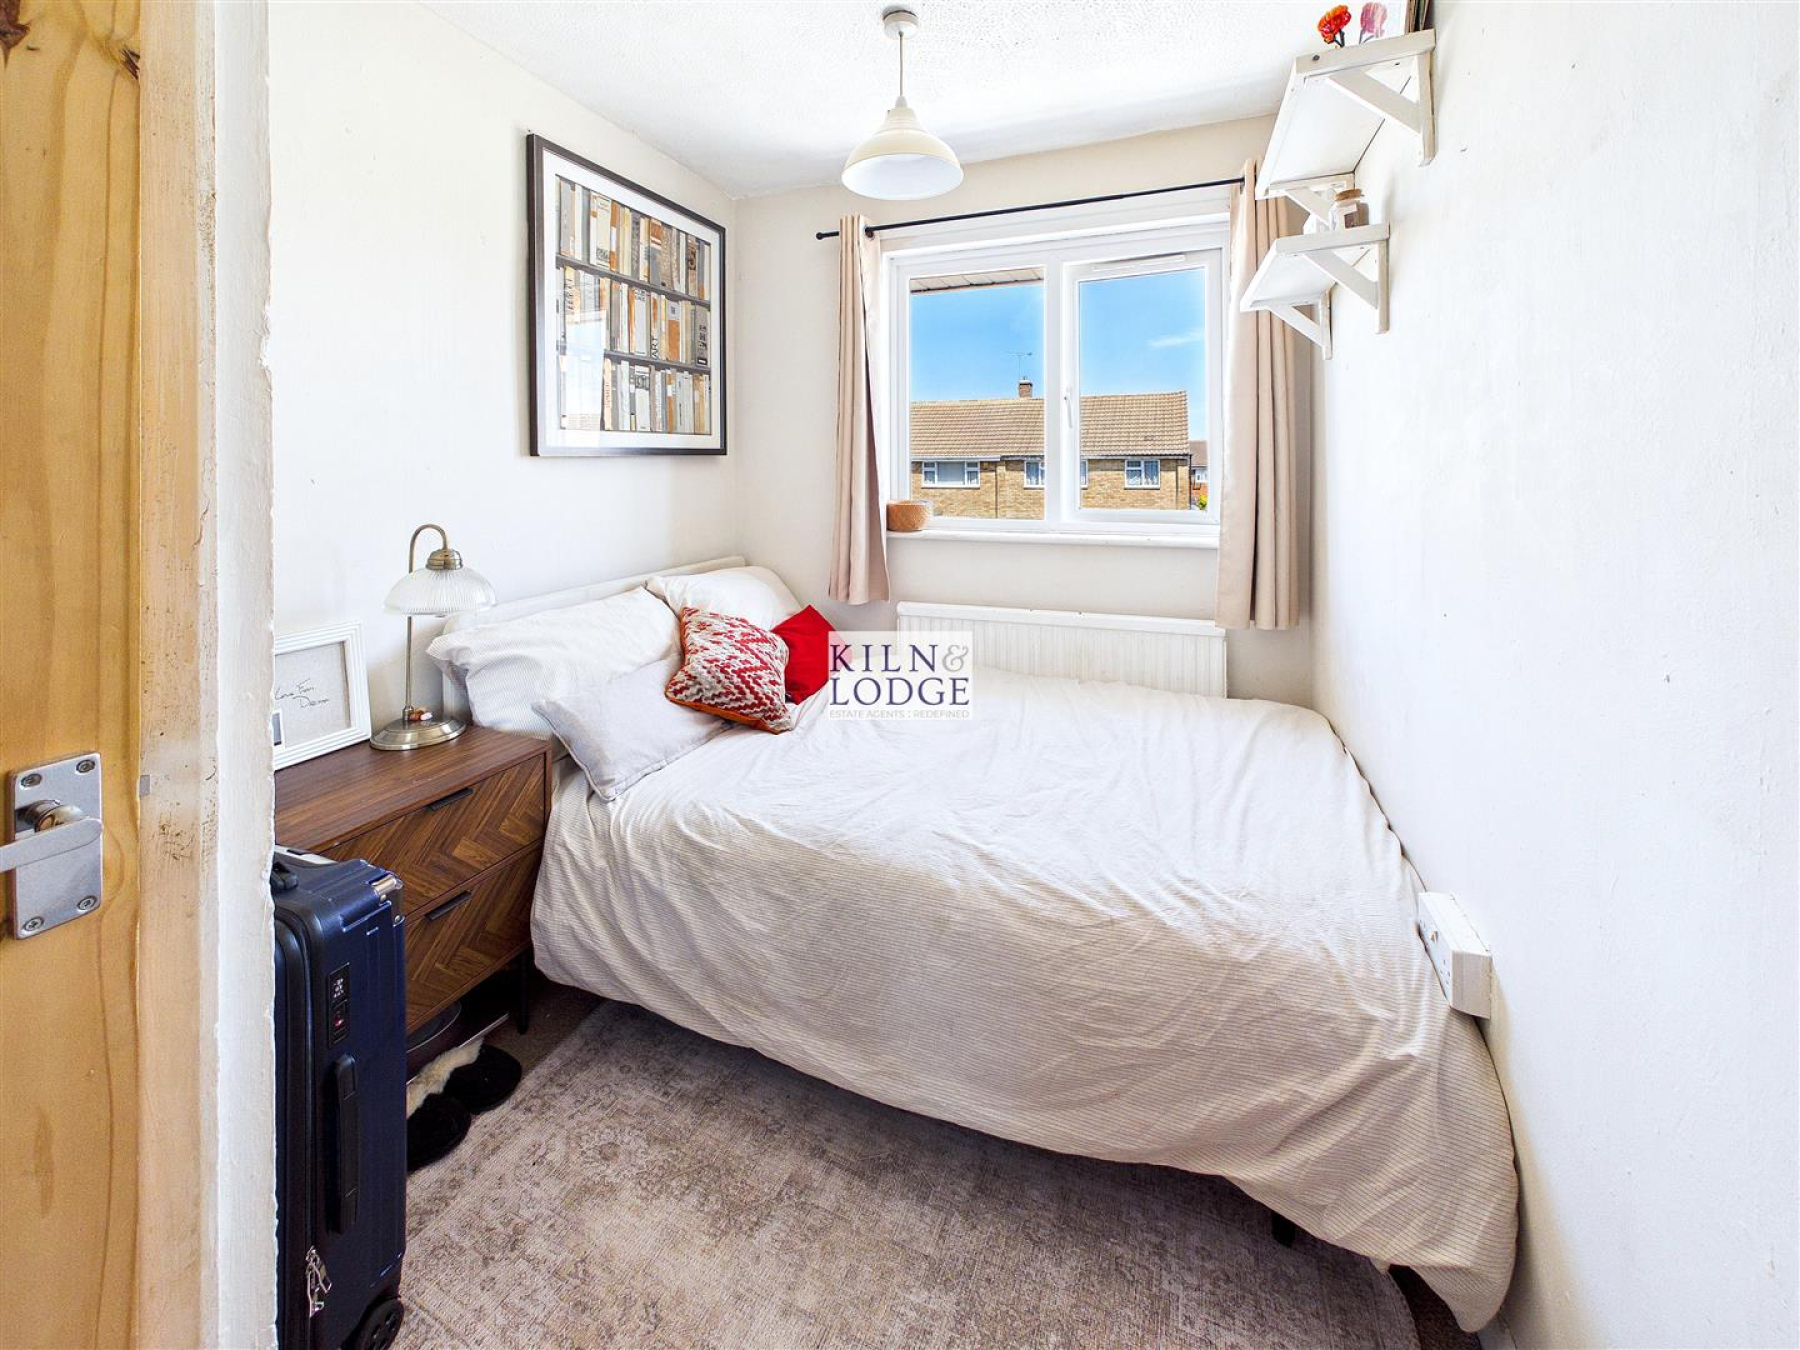
Bedroom Three - 3.18m x 2.11m (10'5 x 6'11) - Window to front, radiator, storage cupboard.
Four Piece Family Bathroom - 2.39m x 2.08m (7'10 x 6'10 ) - Window to rear, panelled bath, enclosed shower cubicle, close coupled WC, wash hand basin, tiled walls.
Exterior -
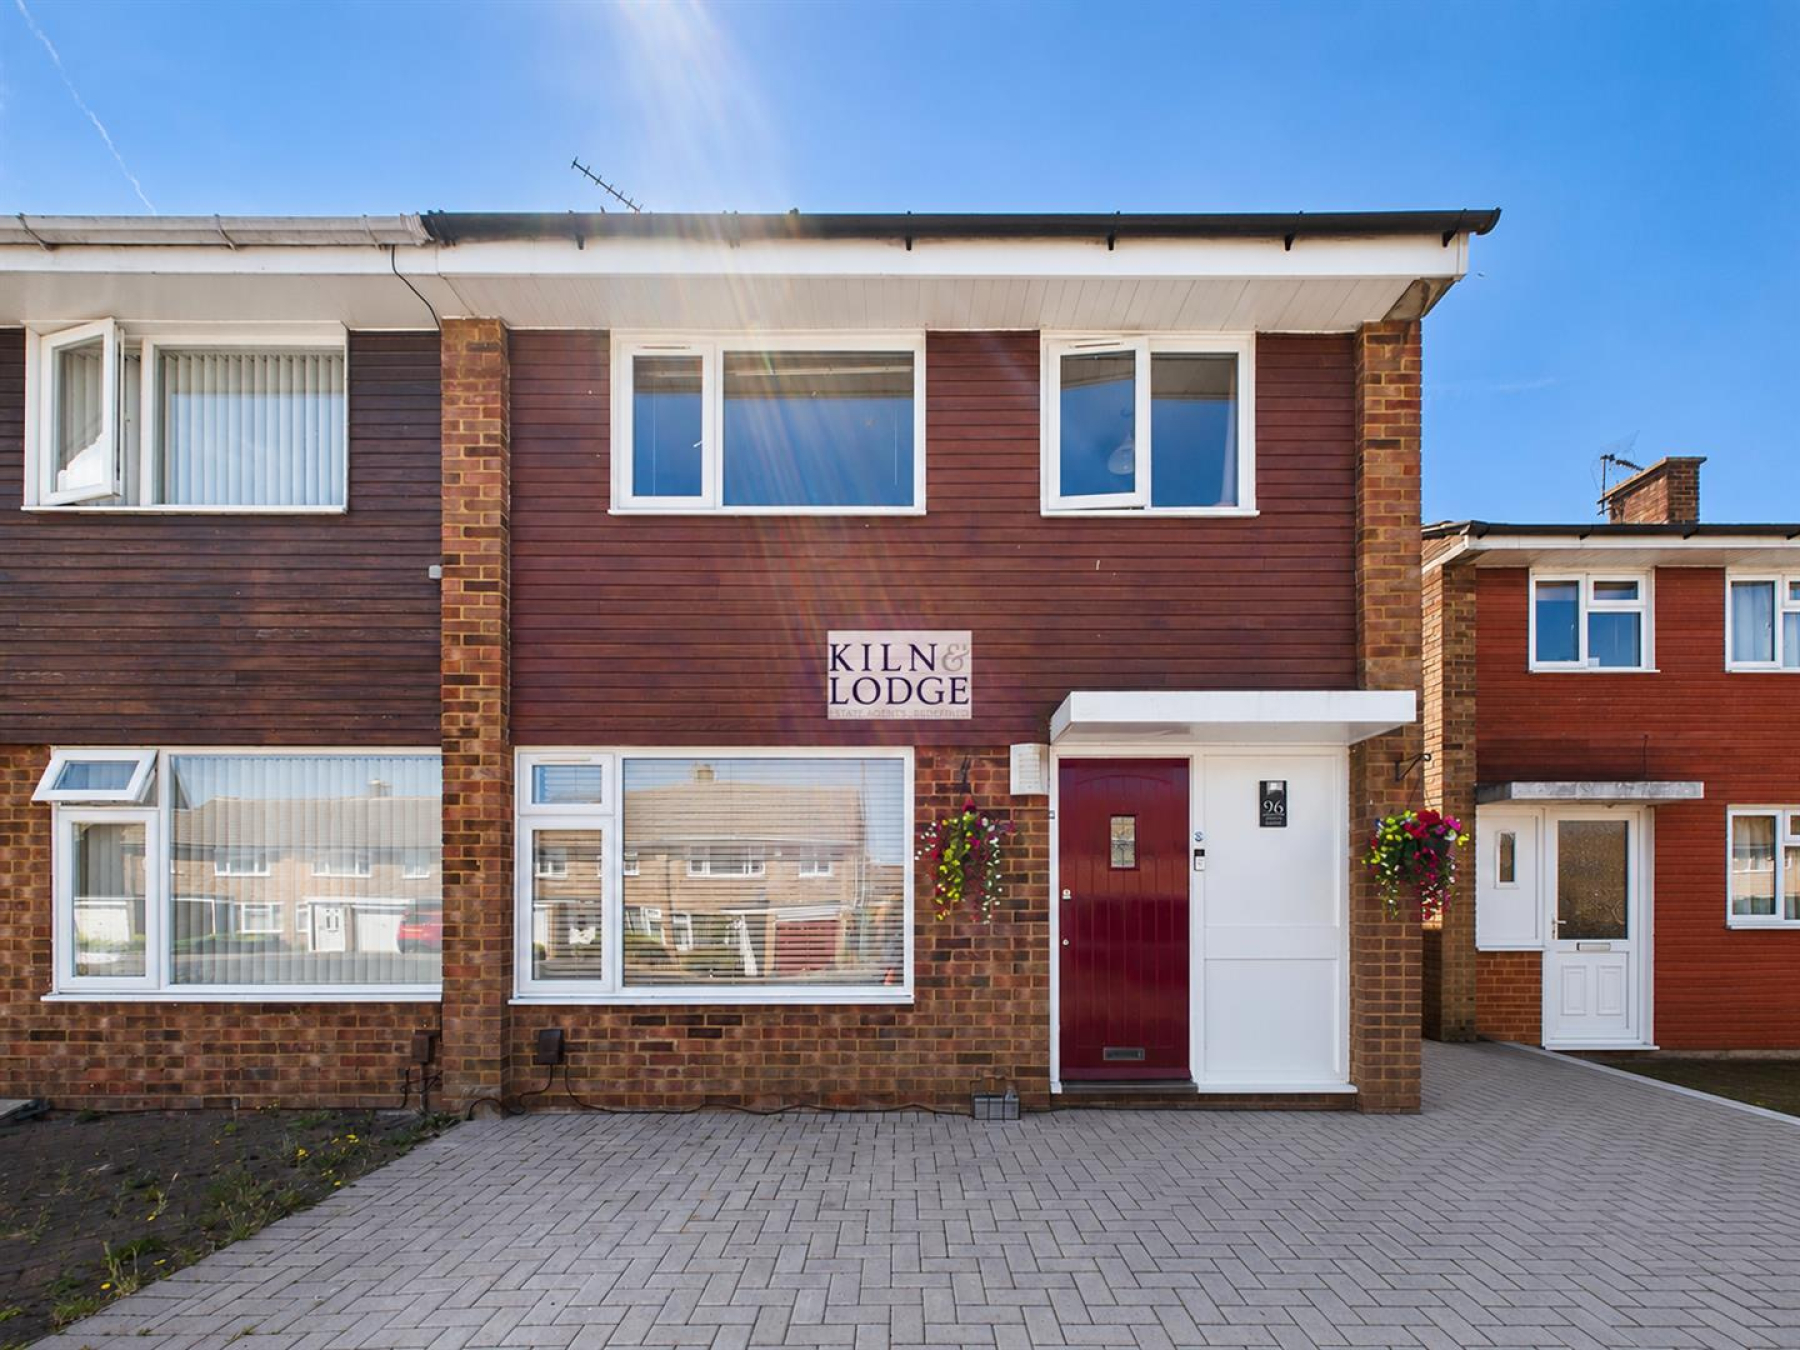
Front/Driveway - Block paved driveway for two cars, access to garden.
Rear Garden -
Detached Garage - Up and Over door.