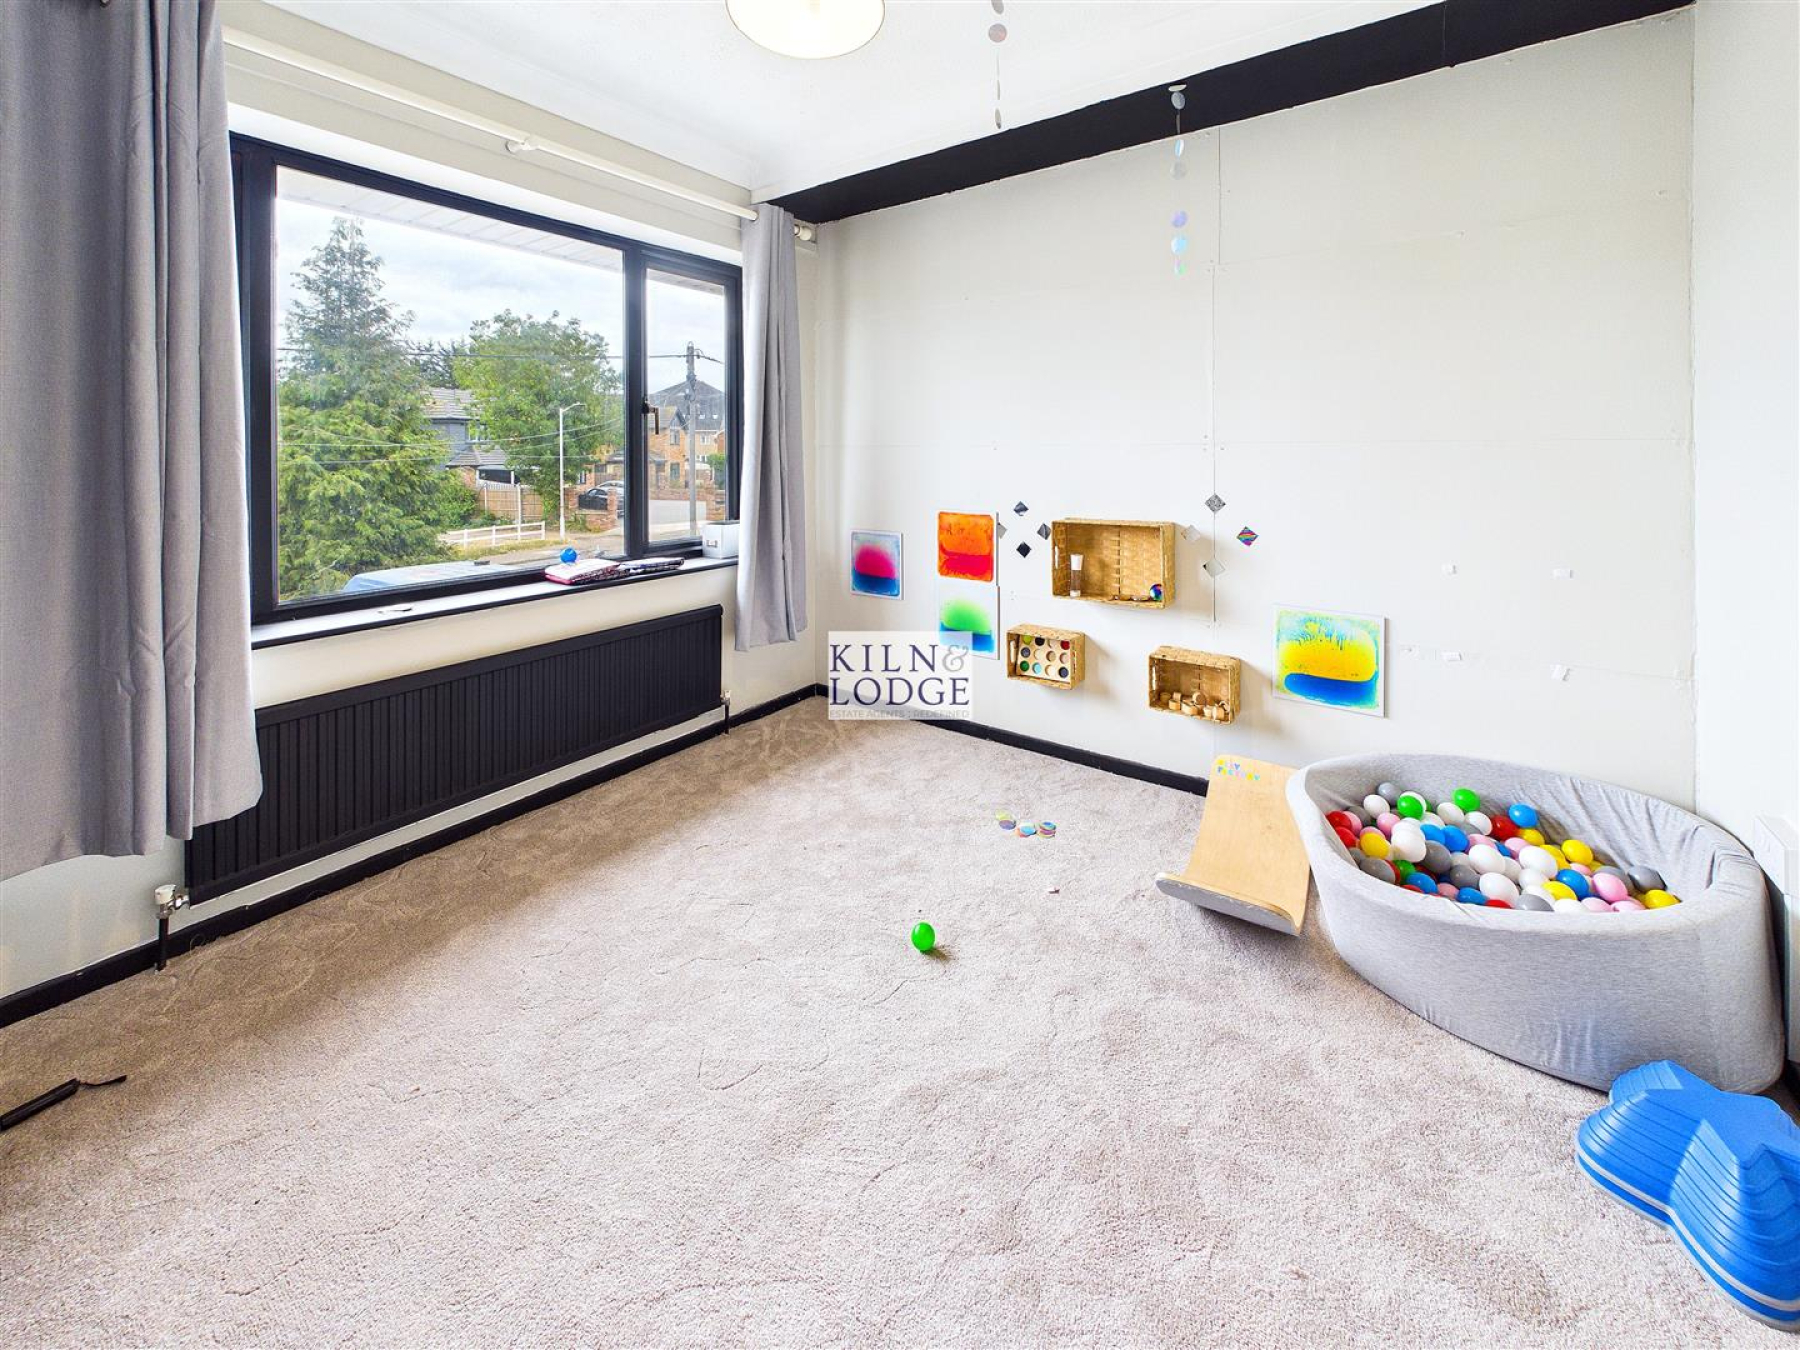
Situated in the sought-after area of High Road North, this charming semi-detached house presents an excellent opportunity for families and individuals alike. Spanning an impressive 1,244 square feet, the property boasts three well-proportioned bedrooms, providing ample space for relaxation and rest.
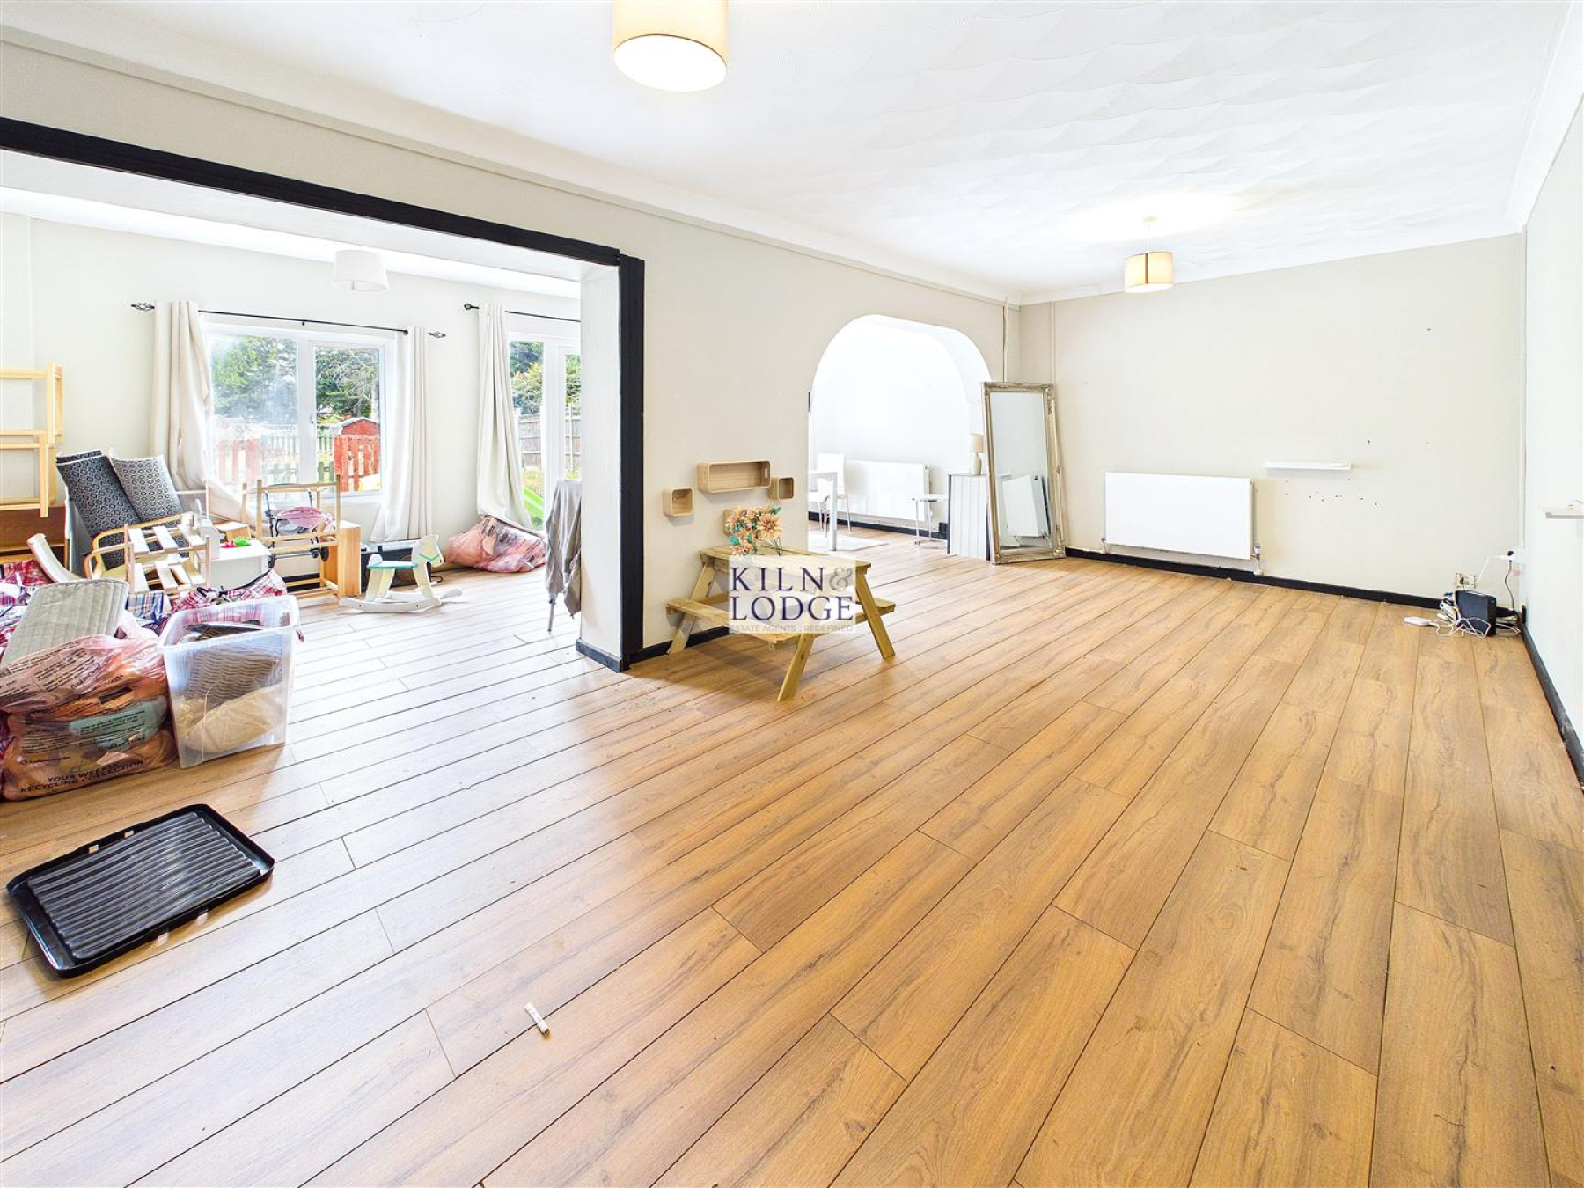
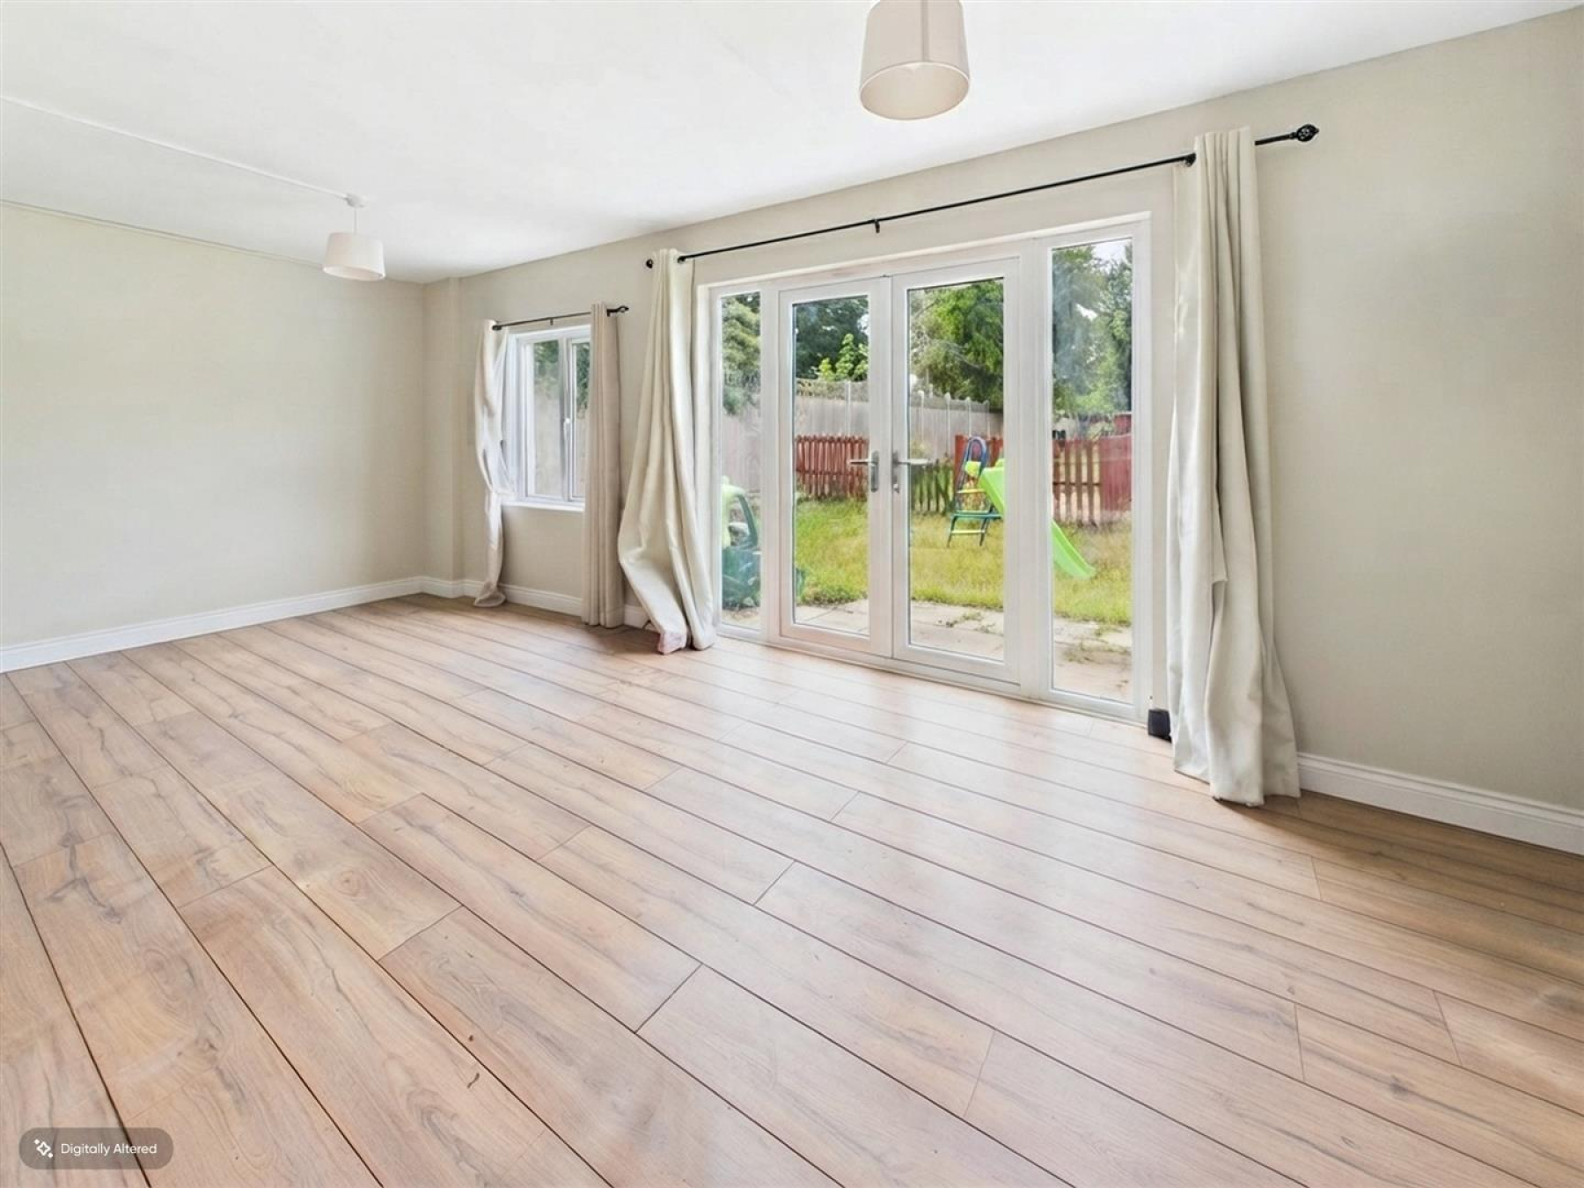
The heart of the home features three inviting reception rooms, perfect for entertaining guests or enjoying quiet family evenings. Each room offers a unique atmosphere, allowing for versatile use according to your lifestyle needs. The property also includes a well-appointed bathroom, ensuring convenience for all residents.
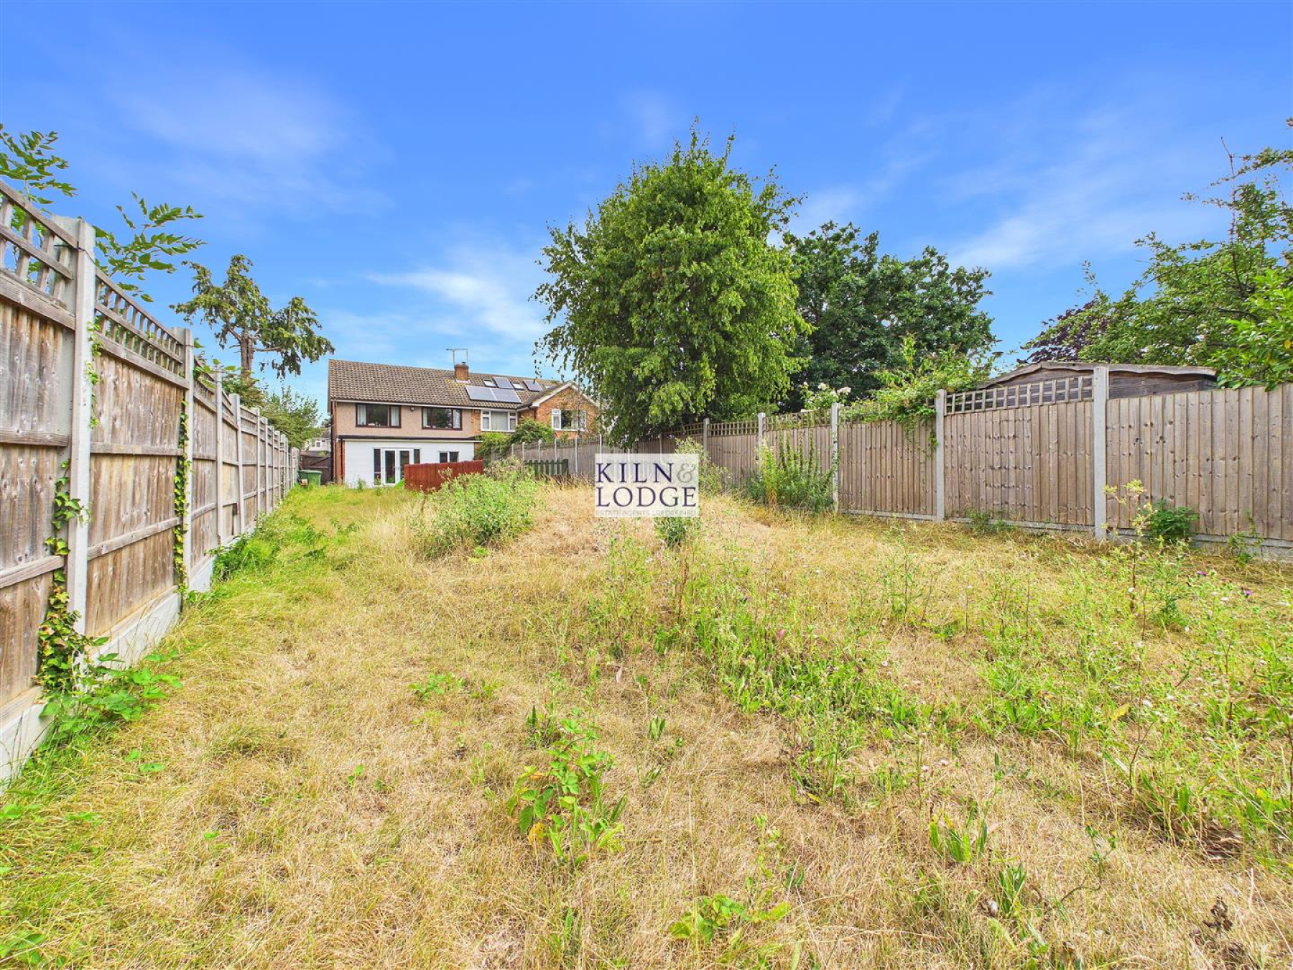
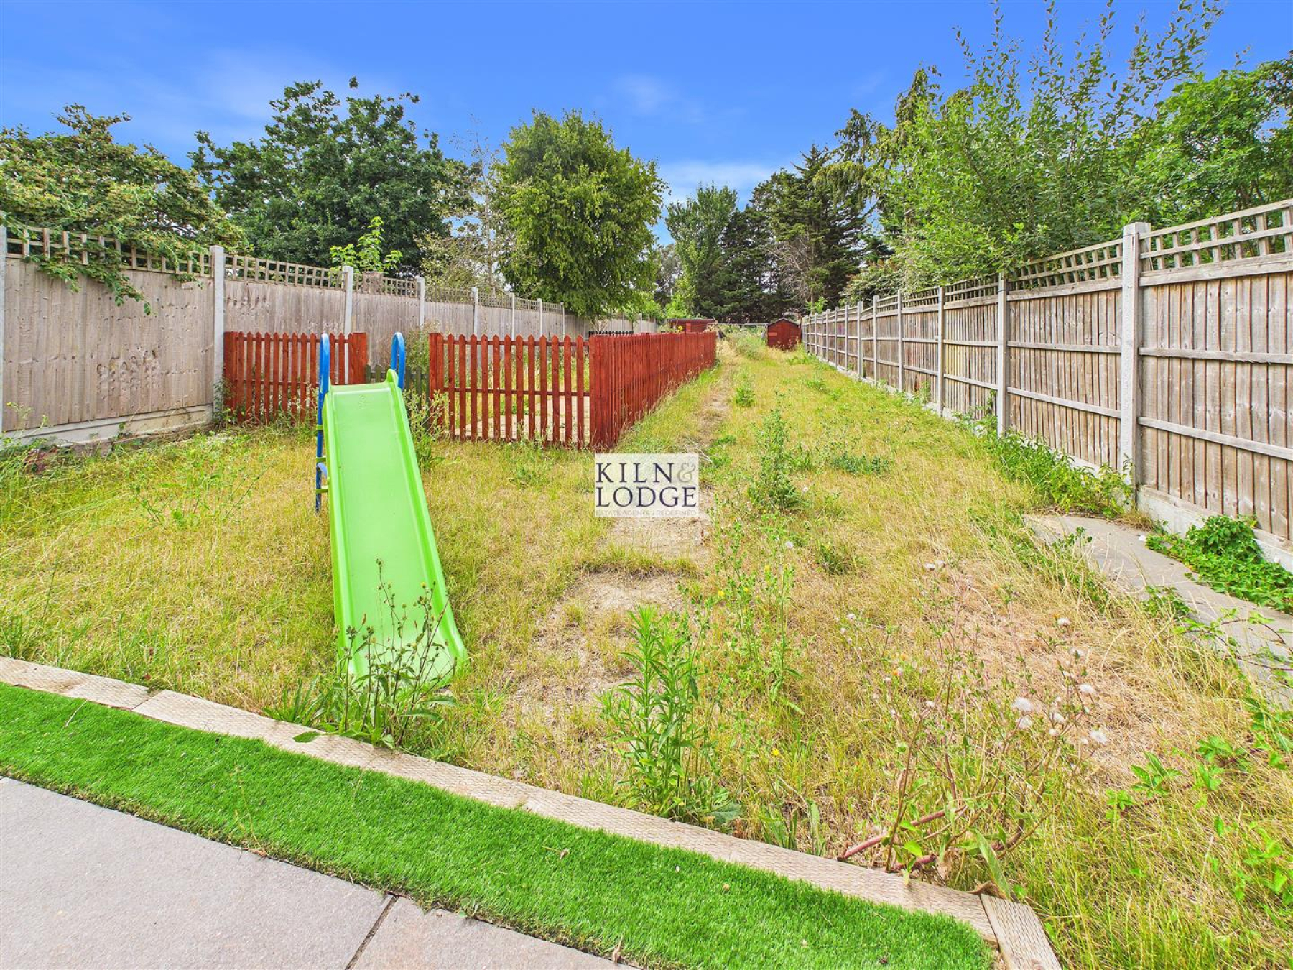
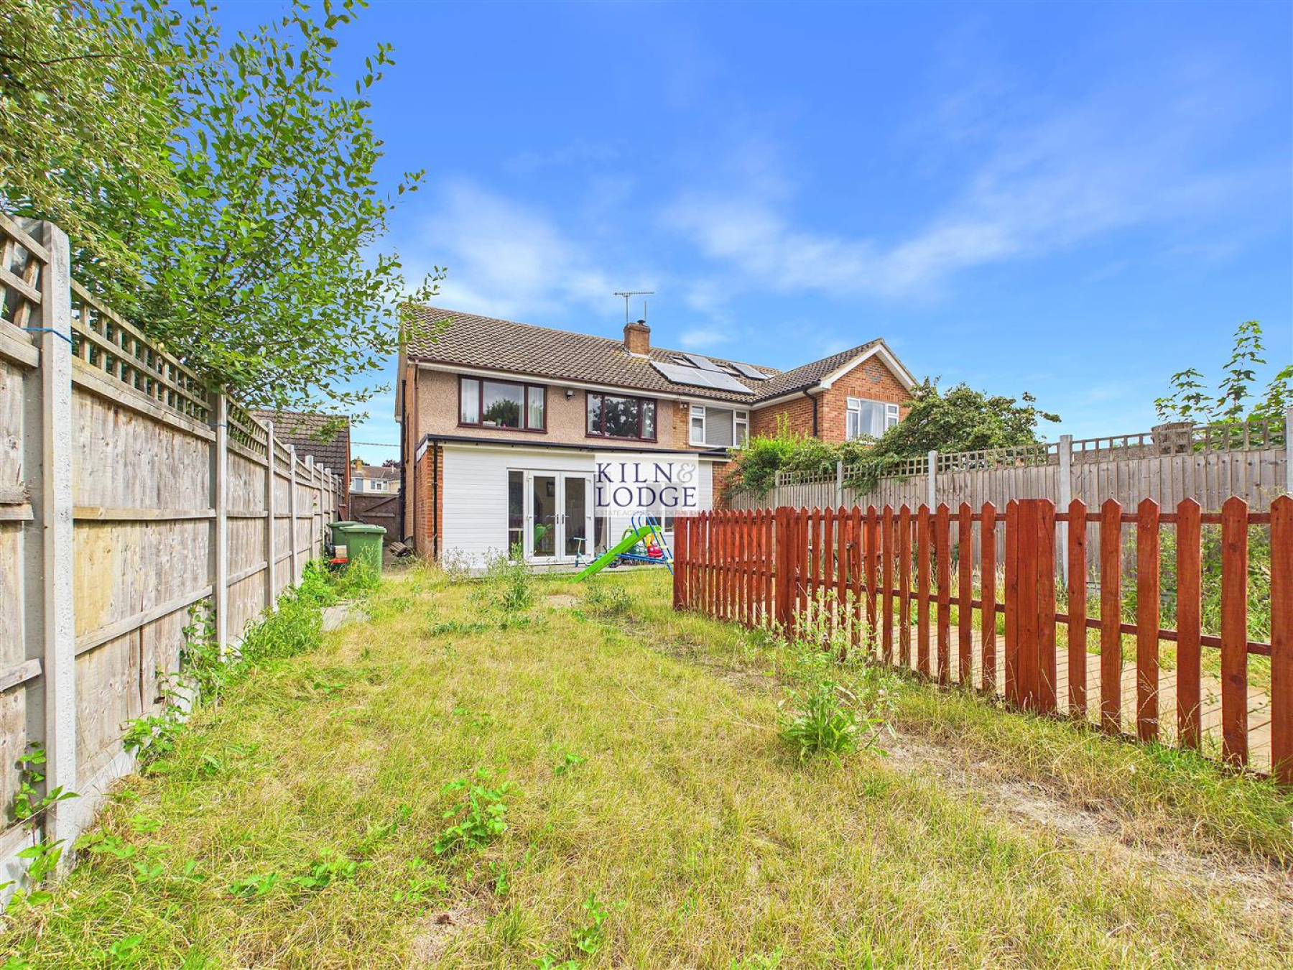
One of the standout features of this home is the large rear garden, which offers a delightful outdoor space for gardening, play, or simply unwinding in the fresh air. This expansive garden is a rare find and adds significant value to the property, making it an ideal setting for summer barbecues or peaceful afternoons.
Additionally, the property benefits from no onward chain, allowing for a smooth and efficient purchasing process. Situated in a popular location, residents will enjoy easy access to local amenities, schools, and transport links, making it a practical choice for daily living.
In summary, this semi-detached house on High Road North is a wonderful opportunity for those seeking a spacious and versatile home in a desirable area. With its generous living space, large garden, and convenient location, it is sure to attract considerable interest. Do not miss the chance to make this delightful property your own.
Entrance Hall - 2.95m x 1.04m (9'8 x 3'5) - Entrance door, window to side, door to reception room, door to inner hallway.
Reception Room - 4.65m x 2.36m (15'3 x 7'9) - Window to front, door to Entrance Hall.
Inner Hallway - 3.23m x 1.19m (10'7 x 3'11) - Stairs to firs floor, door to kitchen and further reception rooms.
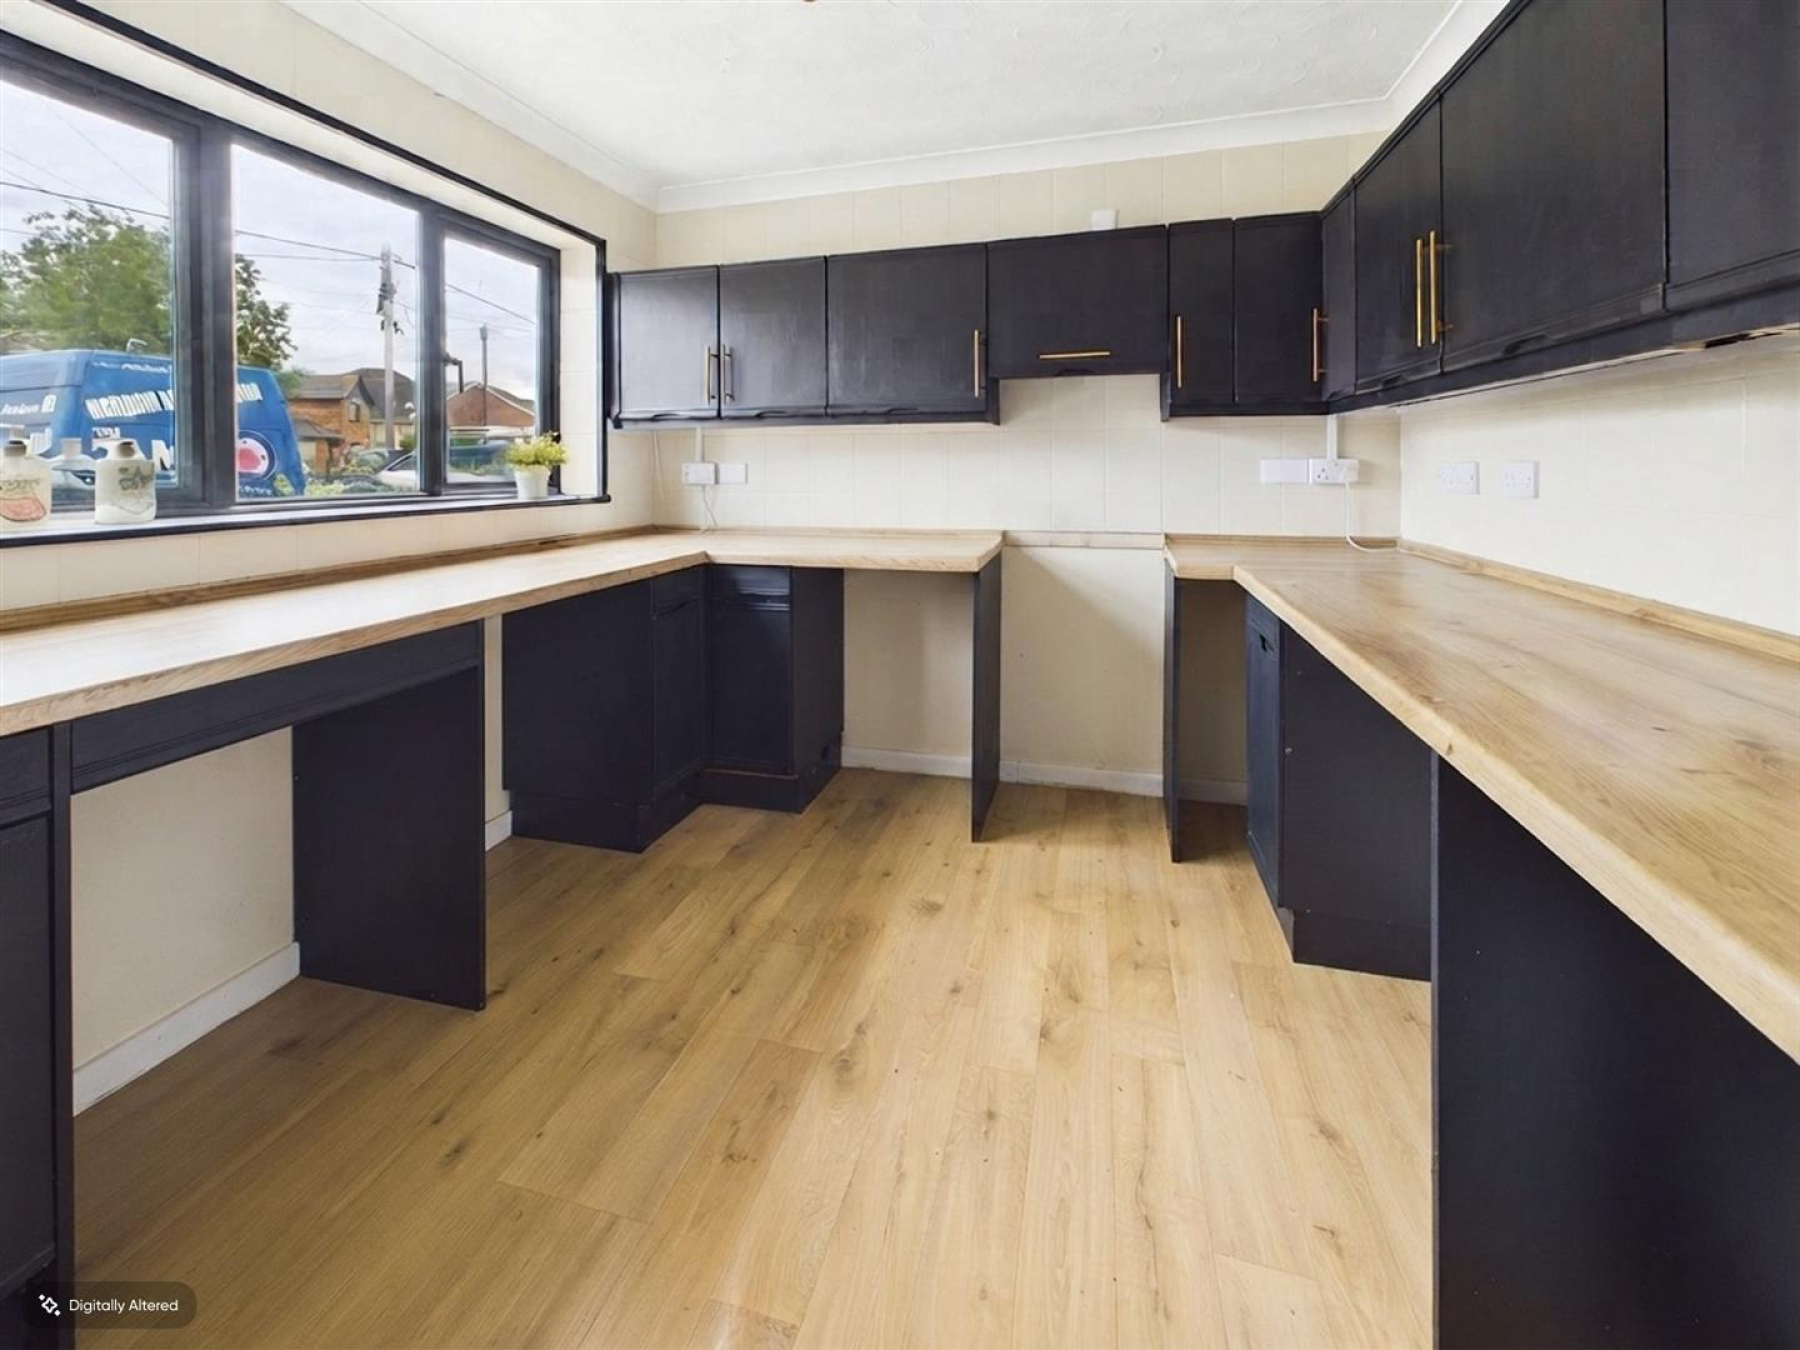
Kitchen - 3.02m x 2.92m (9'11 x 9'7) - Range of fitted storage units with space and plumbing for washing machine, fridge/freezer and oven. Work surfaces incorporates sink unit.
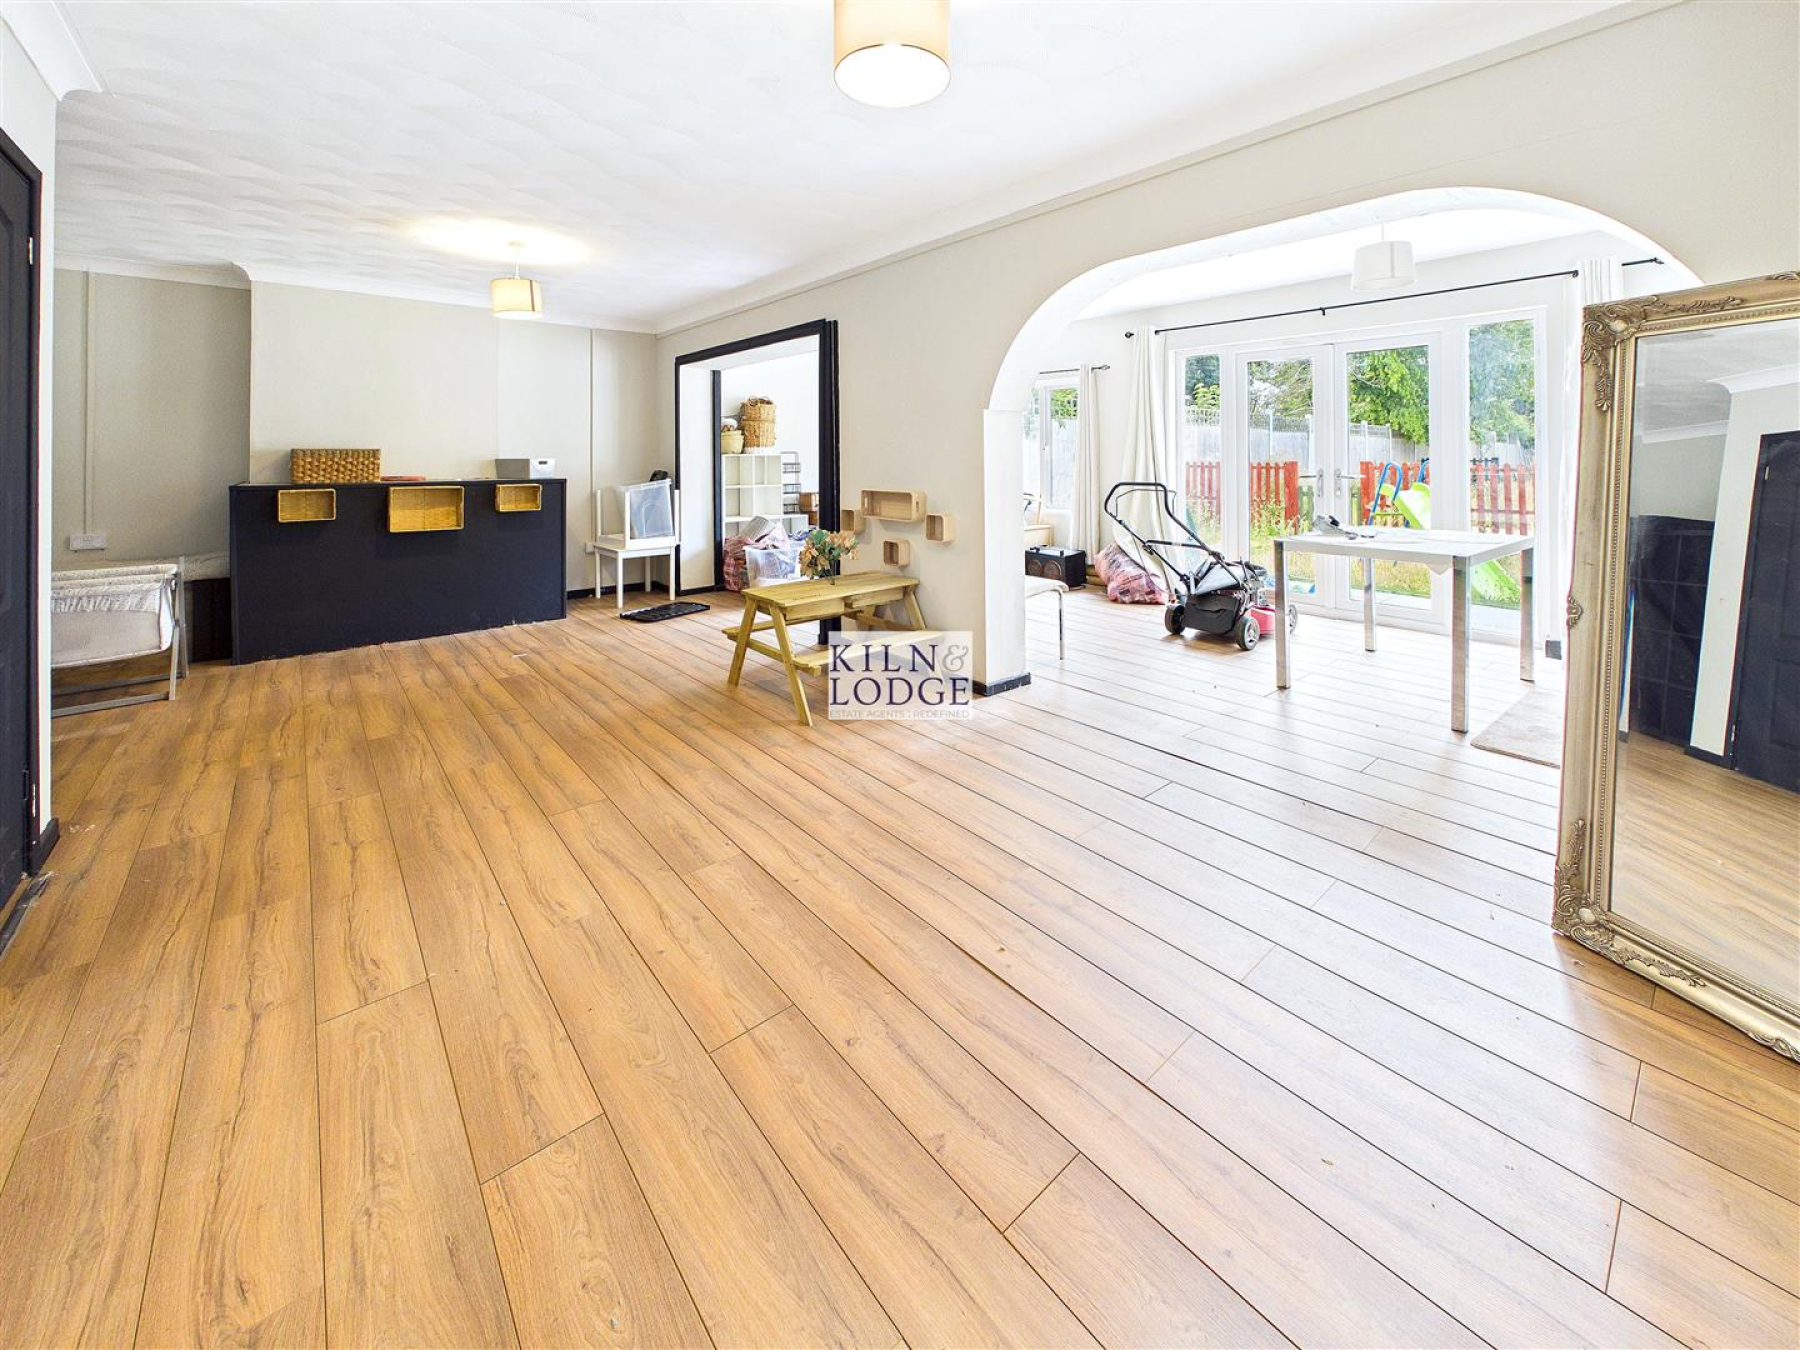
Second Reception Room - 6.96m x 4.11m (22'10 x 13'6) - Wood effect flooring, radiator, open to:
Third Reception Room - 6.78m x 2.69m (22'3 x 8'10) - Windows and doors to rear, radiator.
First Floor -
Landing - 2.79m x 1.63m (9'2 x 5'4) - Stairs to ground floor, window to side, airing cupboard housing boiler.
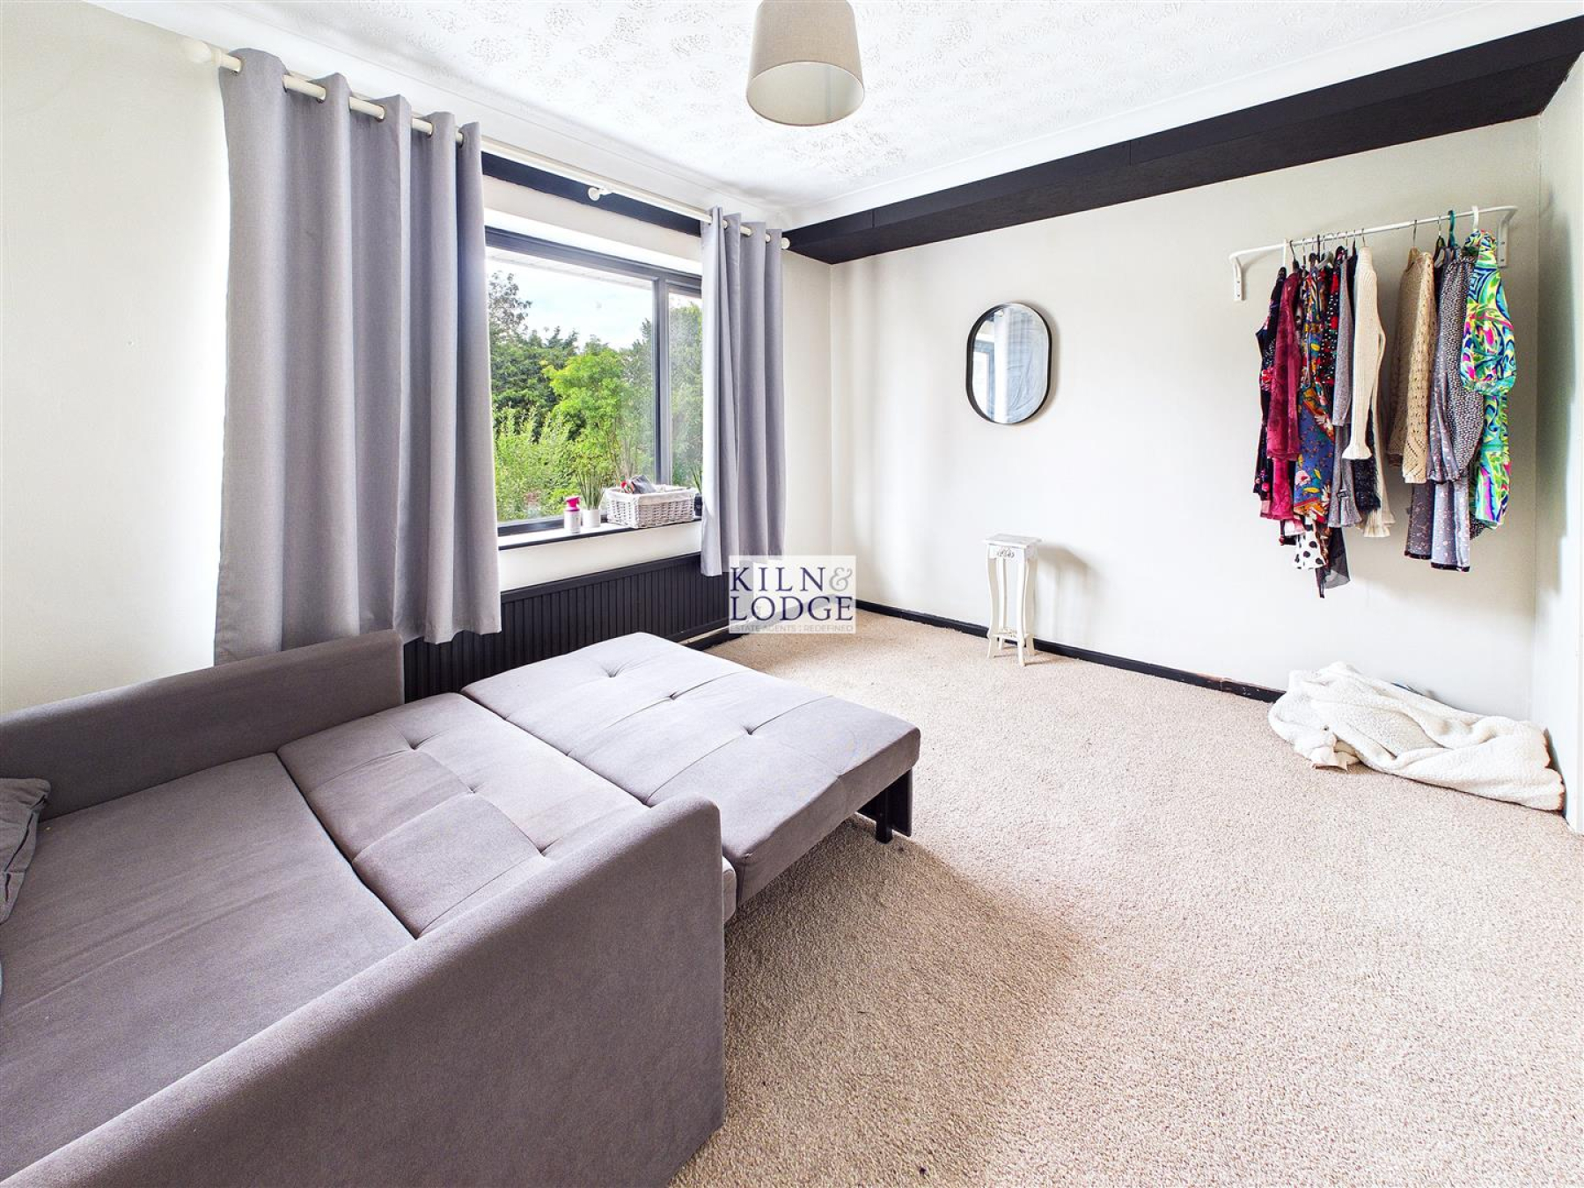
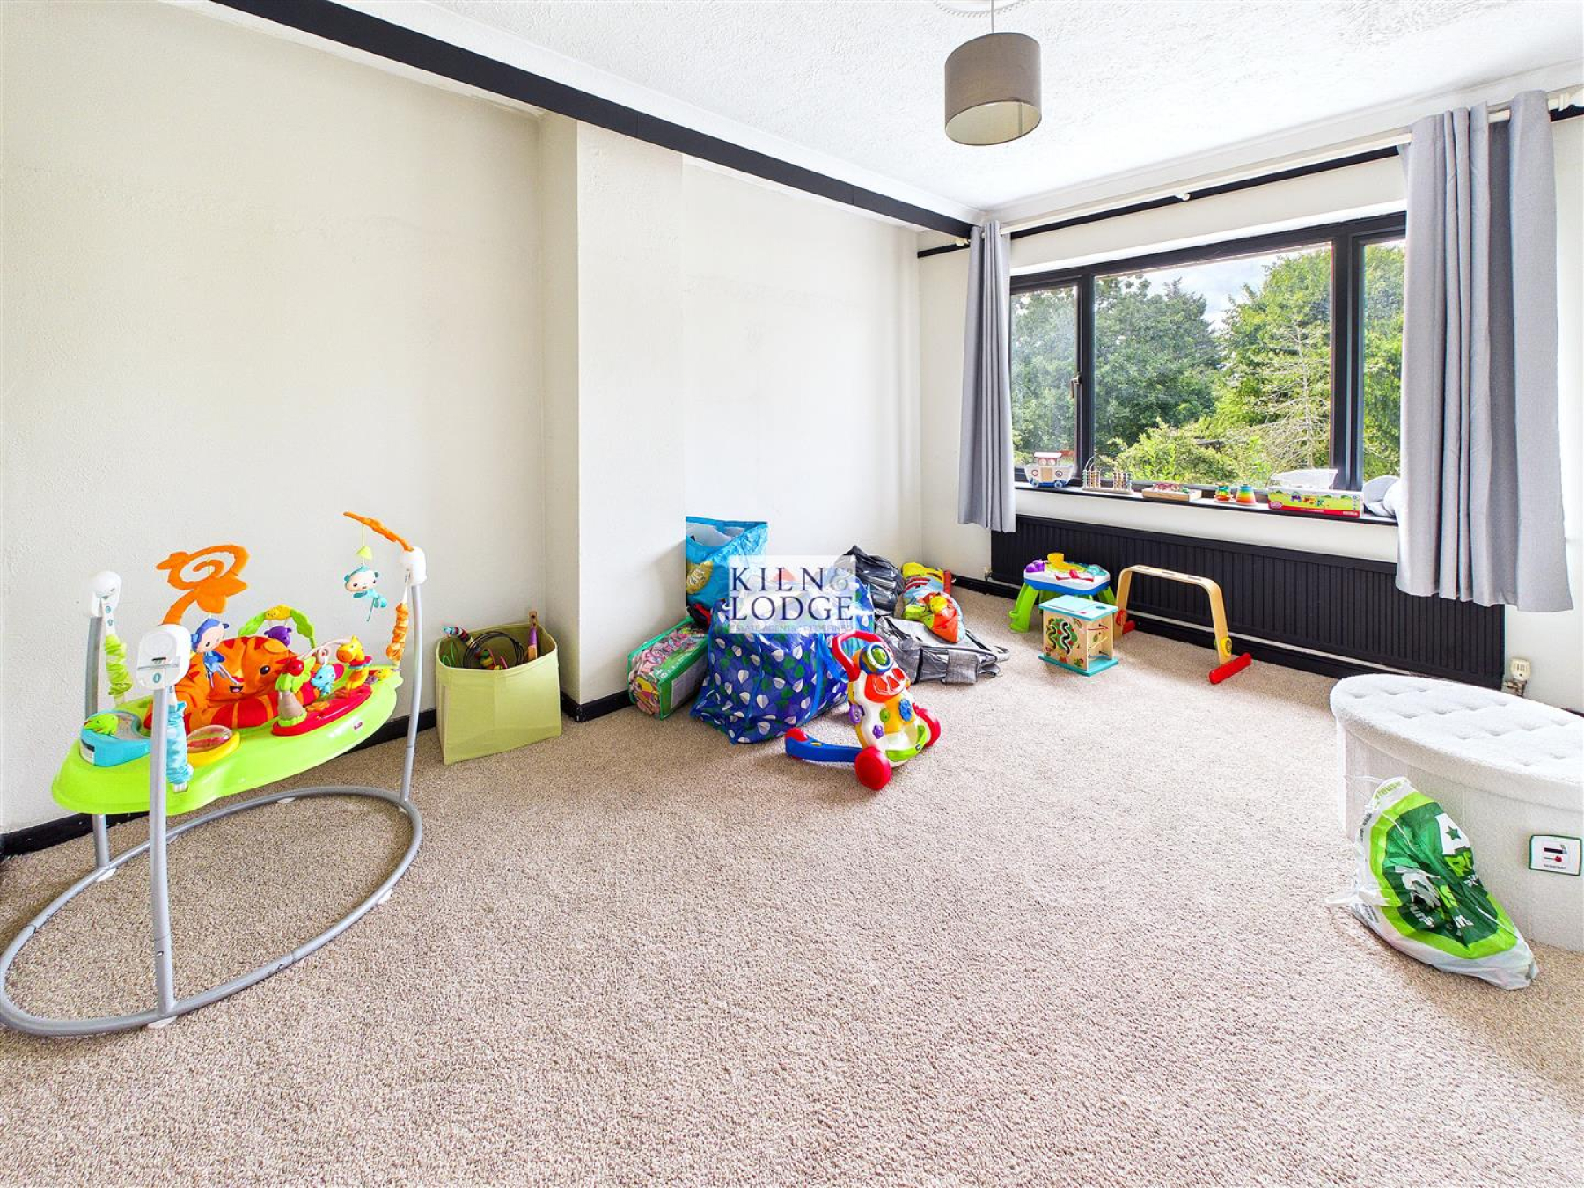
Bedroom One - 4.14m x 3.05m (13'7 x 10') - Window to rear, radiator.
Bedroom Two - 3.81m x 3.18m (12'6 x 10'5) - Window to rear, radiator.
Bedroom Three - 2.97m x 2.92m (9'9 x 9'7) - Window to front, radiator.
Wet Room - 2.06m x 1.98m (6'9 x 6'6) - Window to side, close coupled WC, wash hand basin, electric shower.
Exterior -
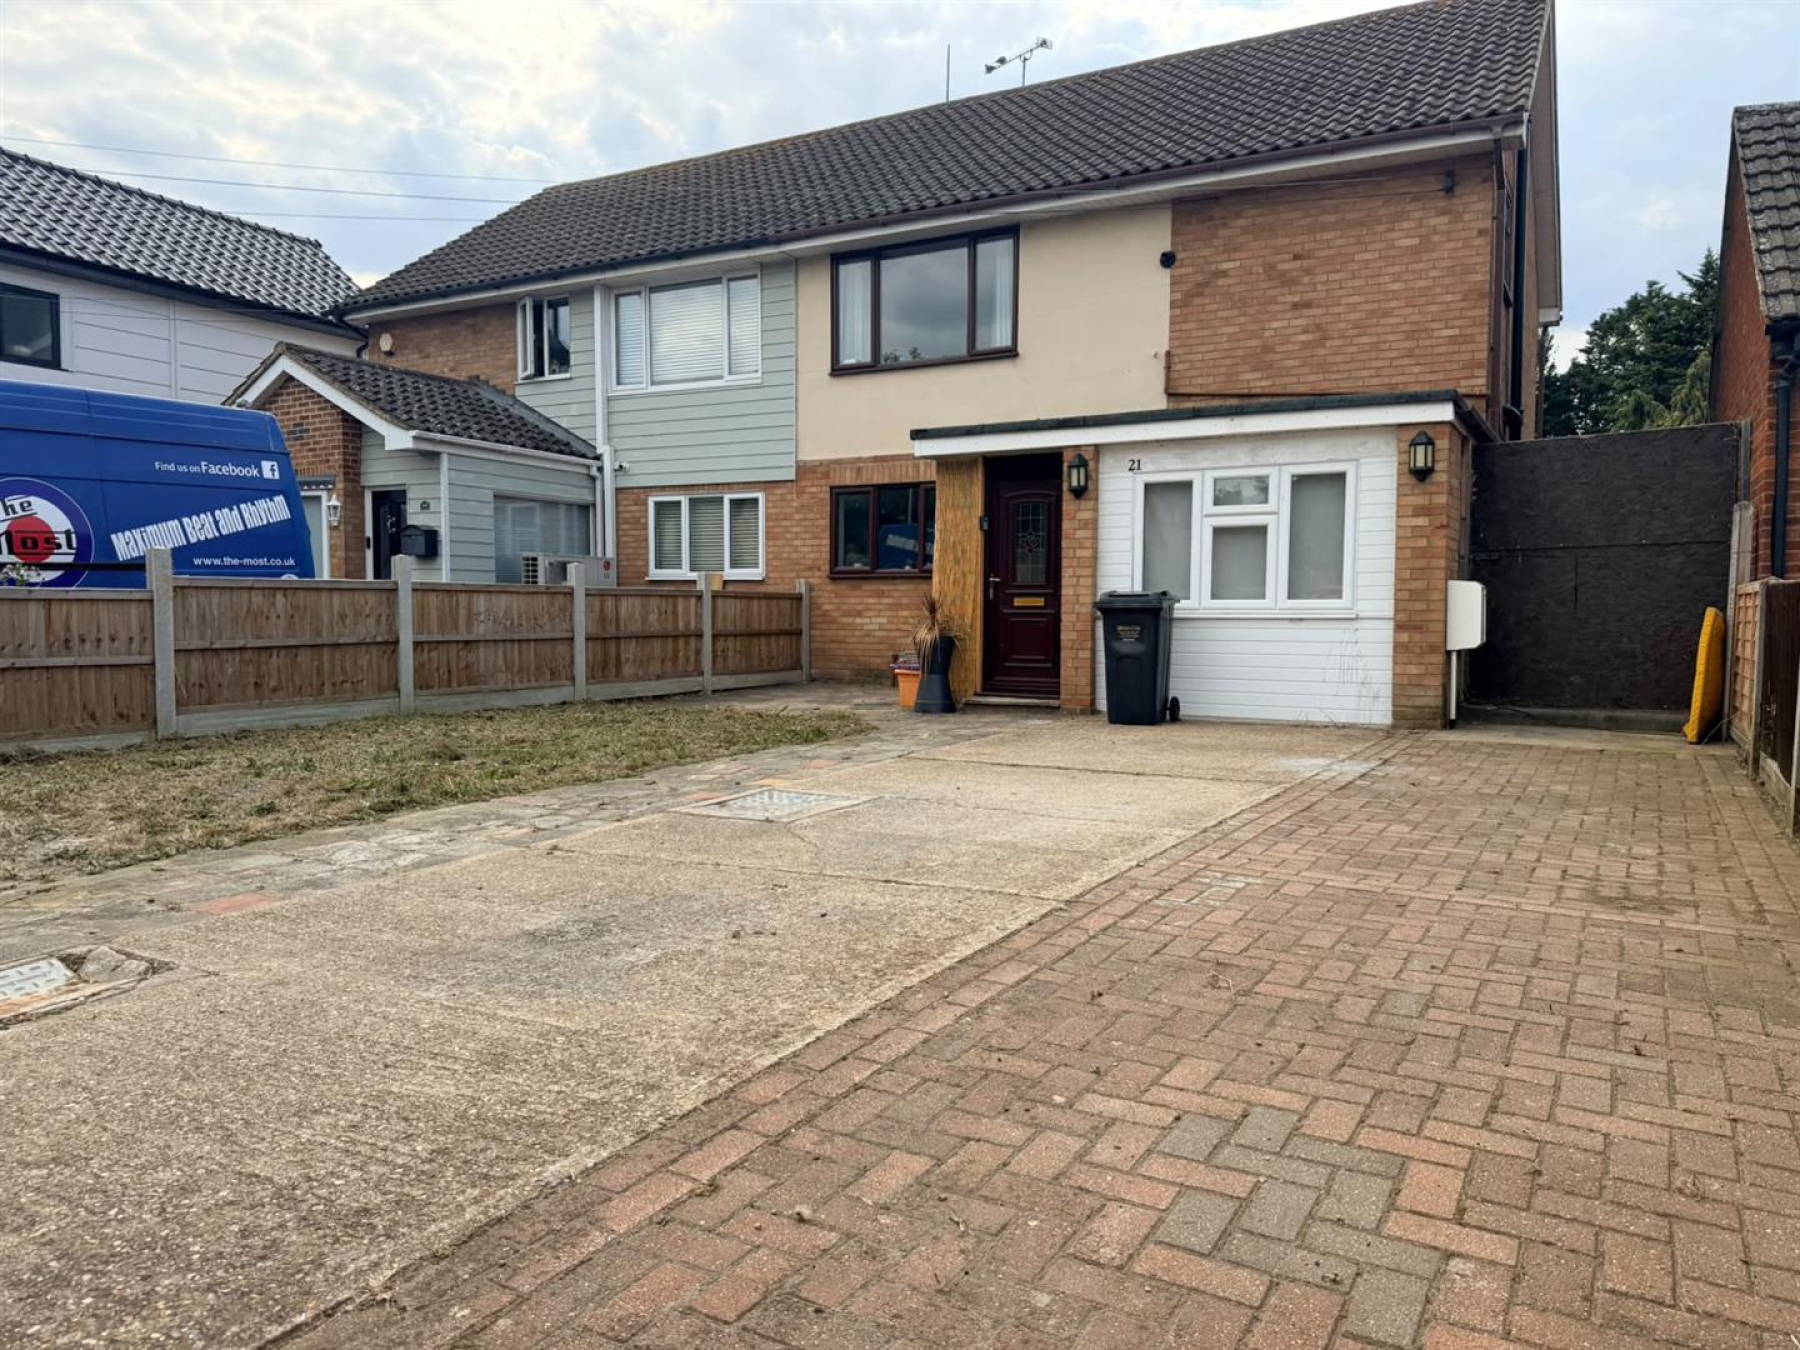
Off Road Parking - Block paving, access to rear garden.
Large Rear Garden - Mainly laid to lawn with a paved patio area. Fencing to boundaries.