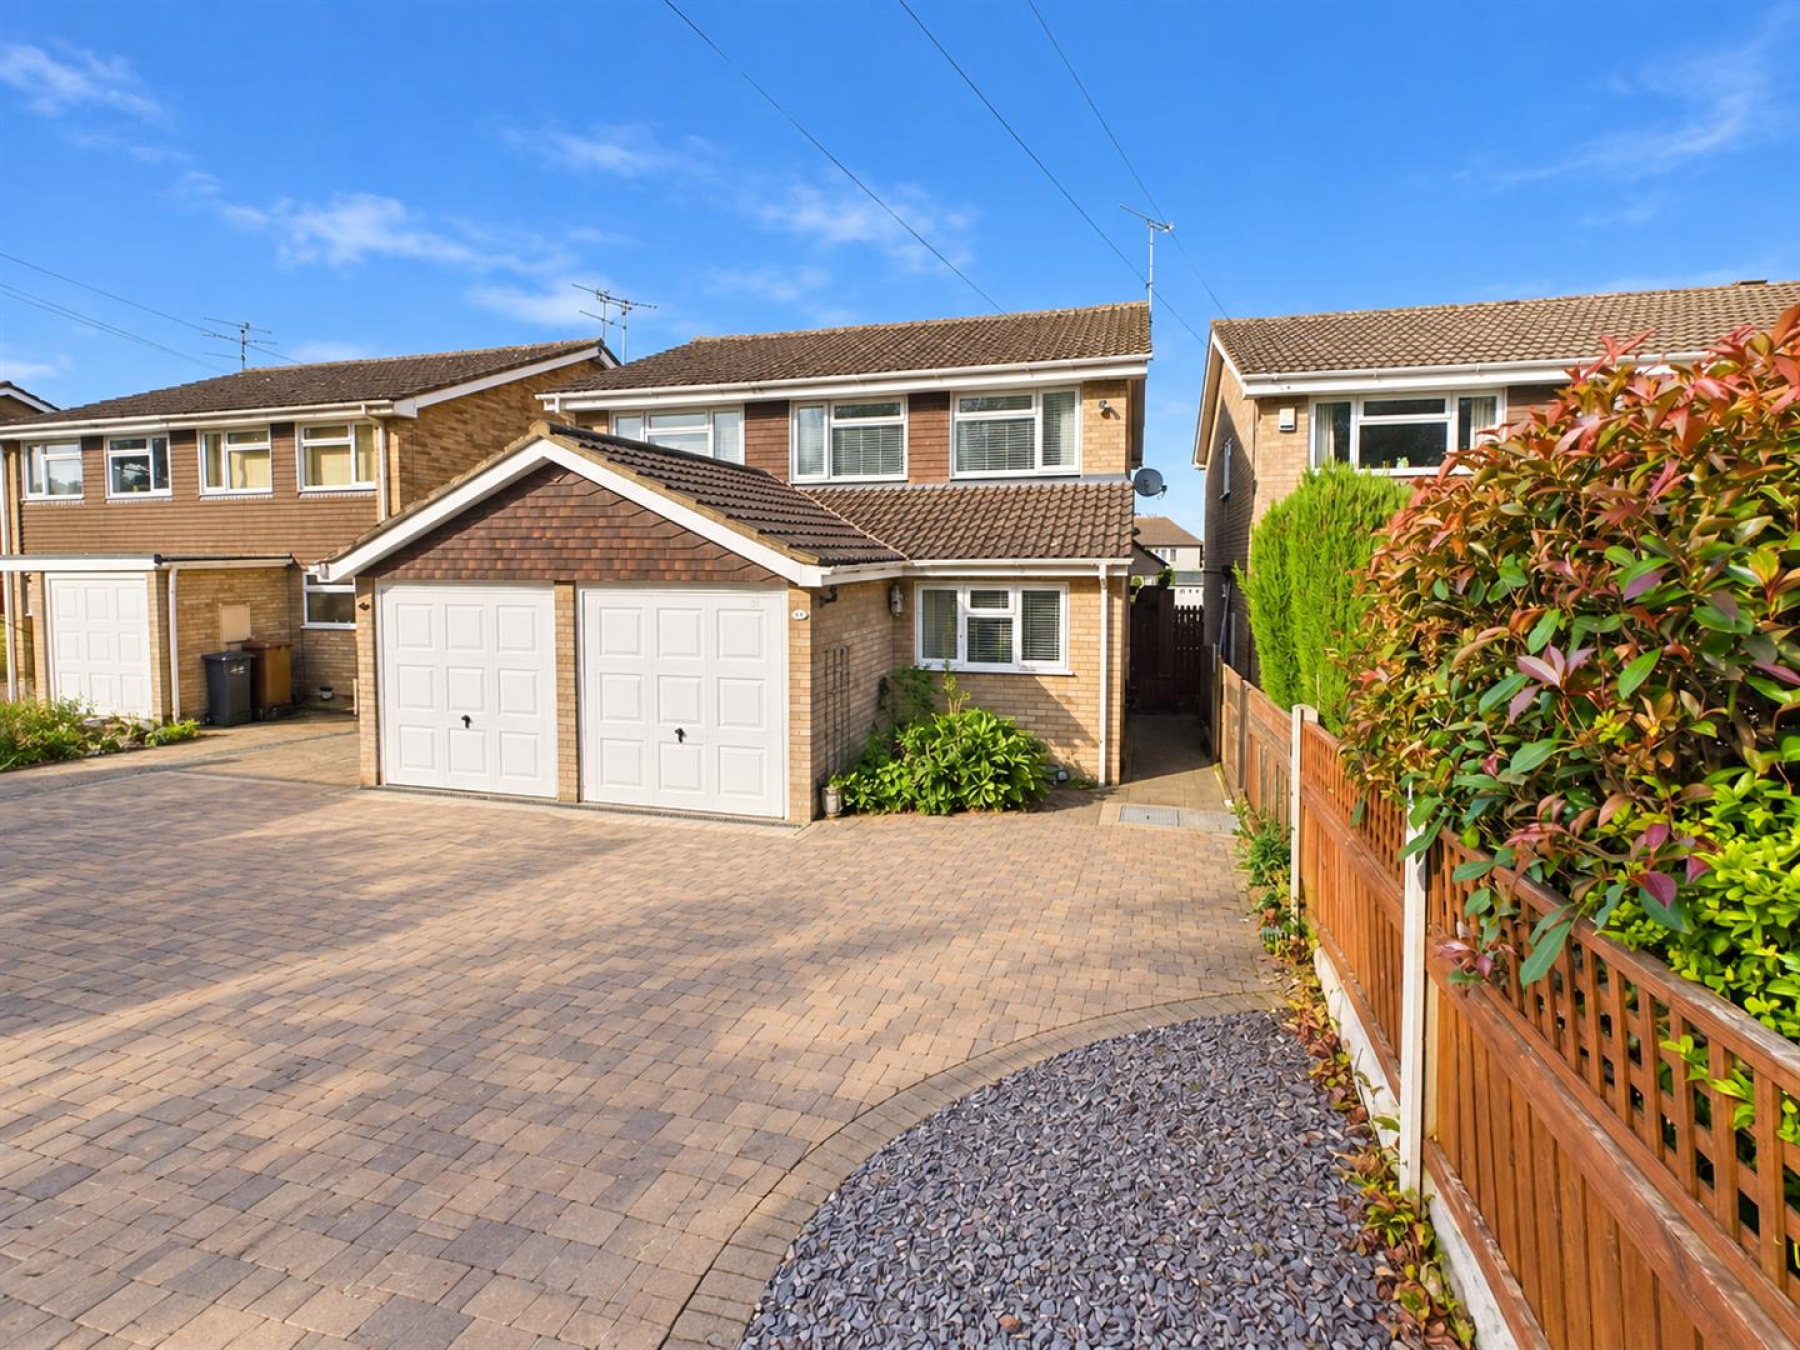
Nestled on Avenue Road in the charming city of Chelmsford, this delightful semi-detached house offers a perfect blend of comfort and convenience. Spanning an impressive 1,187 square feet, the property boasts three spacious double bedrooms, making it an ideal home for families or those seeking extra space.
Upon entering, you are greeted by two inviting reception rooms, perfect for entertaining guests or enjoying quiet evenings with family. The well-appointed kitchen provides ample room for culinary creativity, while the ground floor WC adds to the practicality of the layout. The property features a family bathroom and an ensuite, ensuring that everyone has their own space to unwind.
One of the standout features of this home is its non-estate location, providing a sense of privacy and tranquillity while still being close to local amenities. The garage and driveway offer convenient off-street parking, a valuable asset in this sought-after area.
Families will appreciate the excellent school catchment, making it easy to access quality education for children of all ages. With its blend of space, functionality, and a prime location, this property is a wonderful opportunity for those looking to settle in Chelmsford. Don't miss the chance to make this charming house your new home.
Accommodation -
Entrance - Entrance door, stairs to first floor
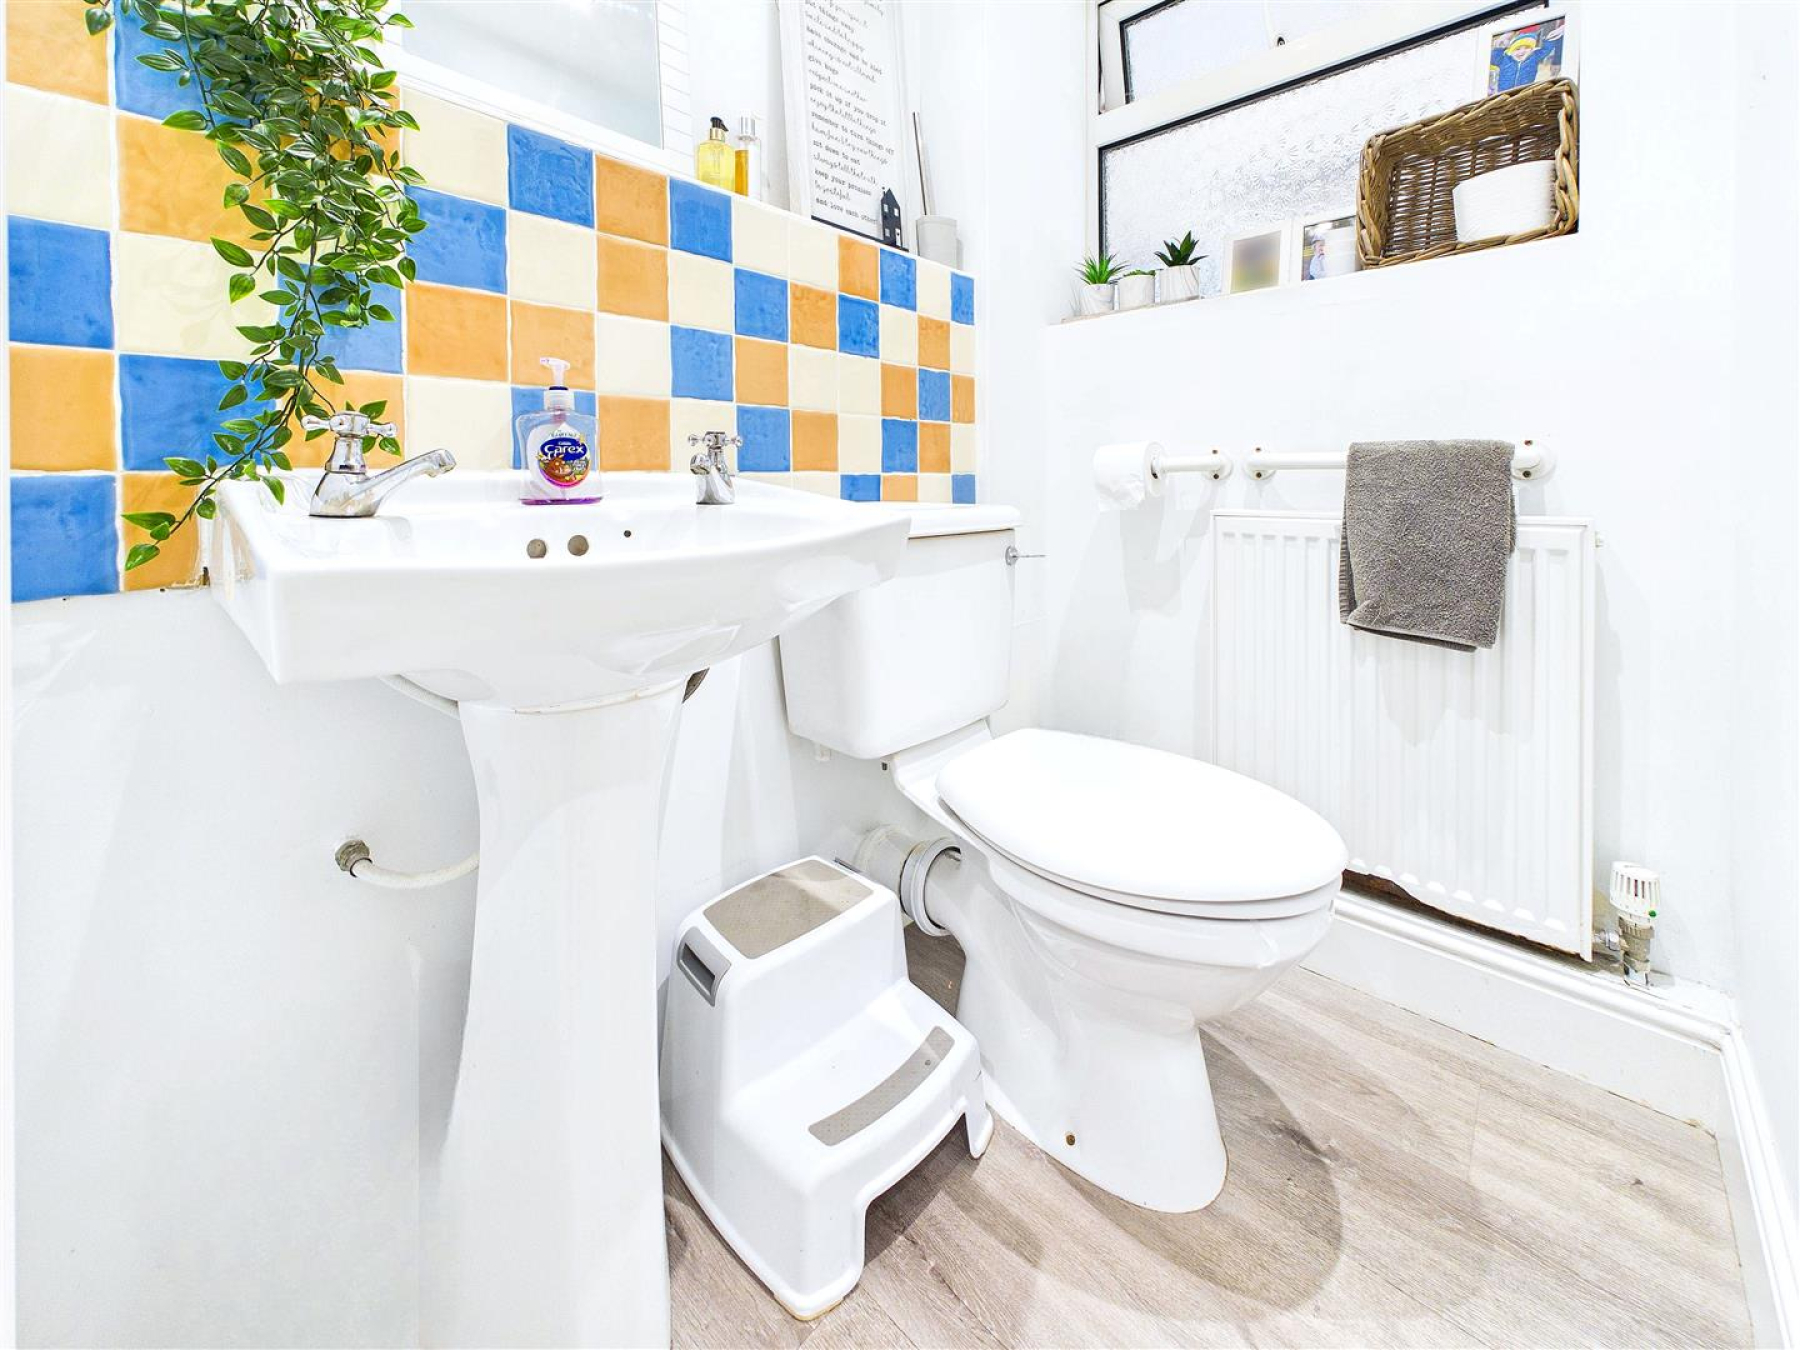
Wc - 1.40m x 1.17m (4'7 x 3'10) - Window to front. low level WC, wash hand basin, radiator.
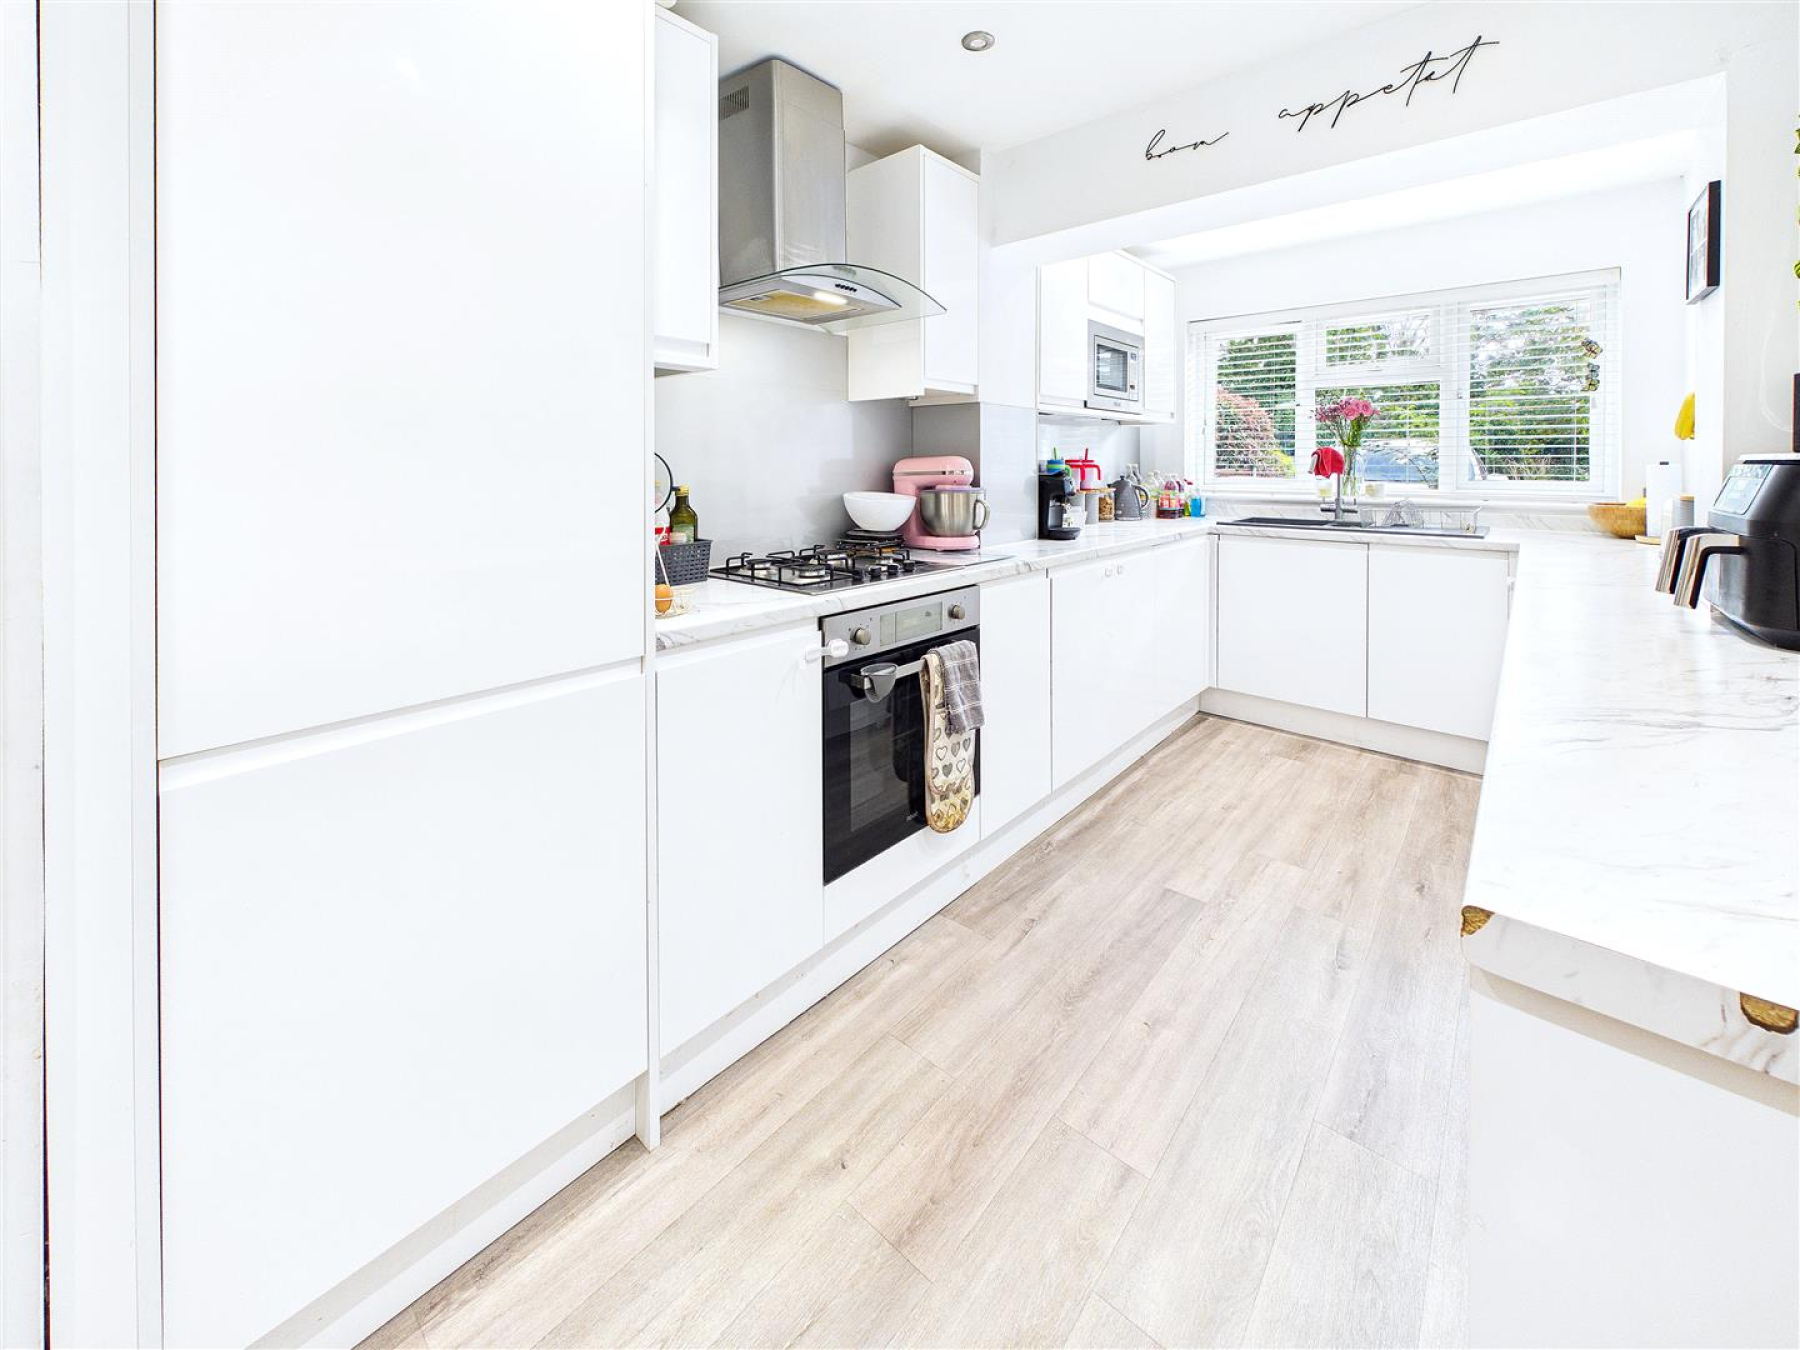
Kitchen - 5.00m x 2.34m (16'5 x 7'8) - Window to front, range of fitted storage units with an integrated electric oven, fridge/freezer, dishwasher and washing machine. Work surfaces incorporates the sink unit, gas hob with an extractor over. Door to garage.
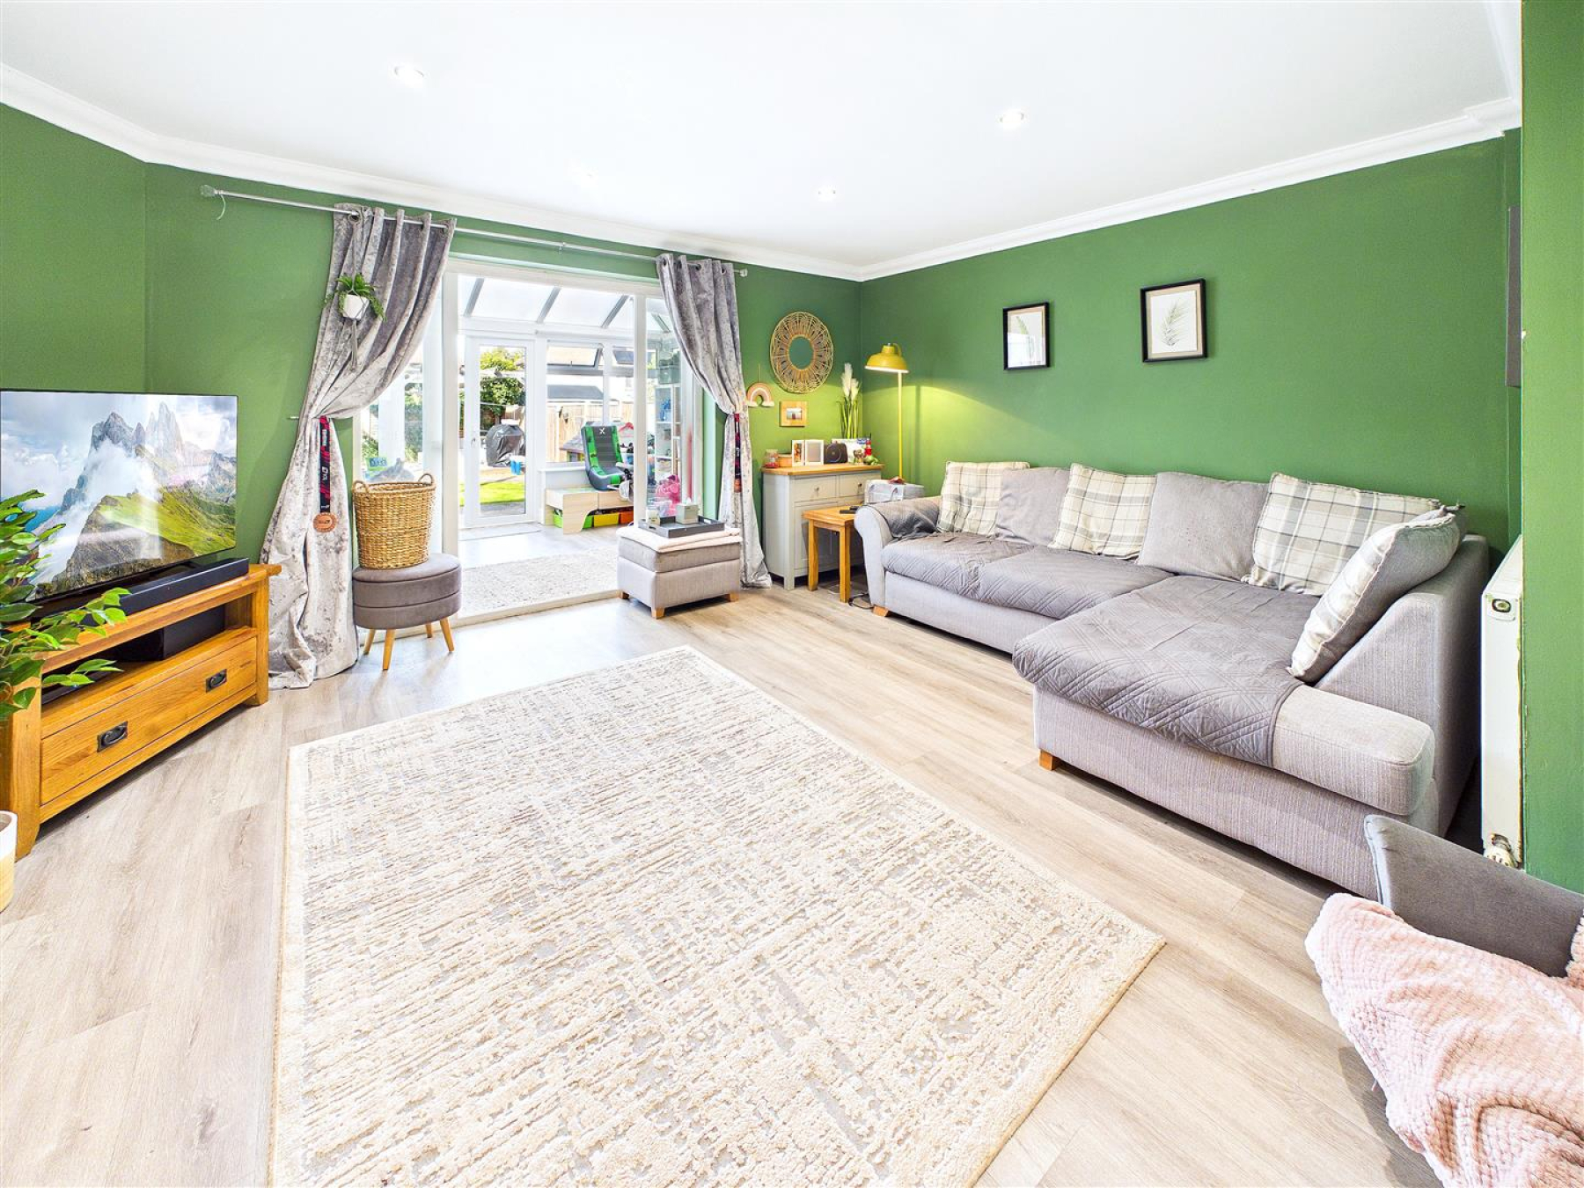
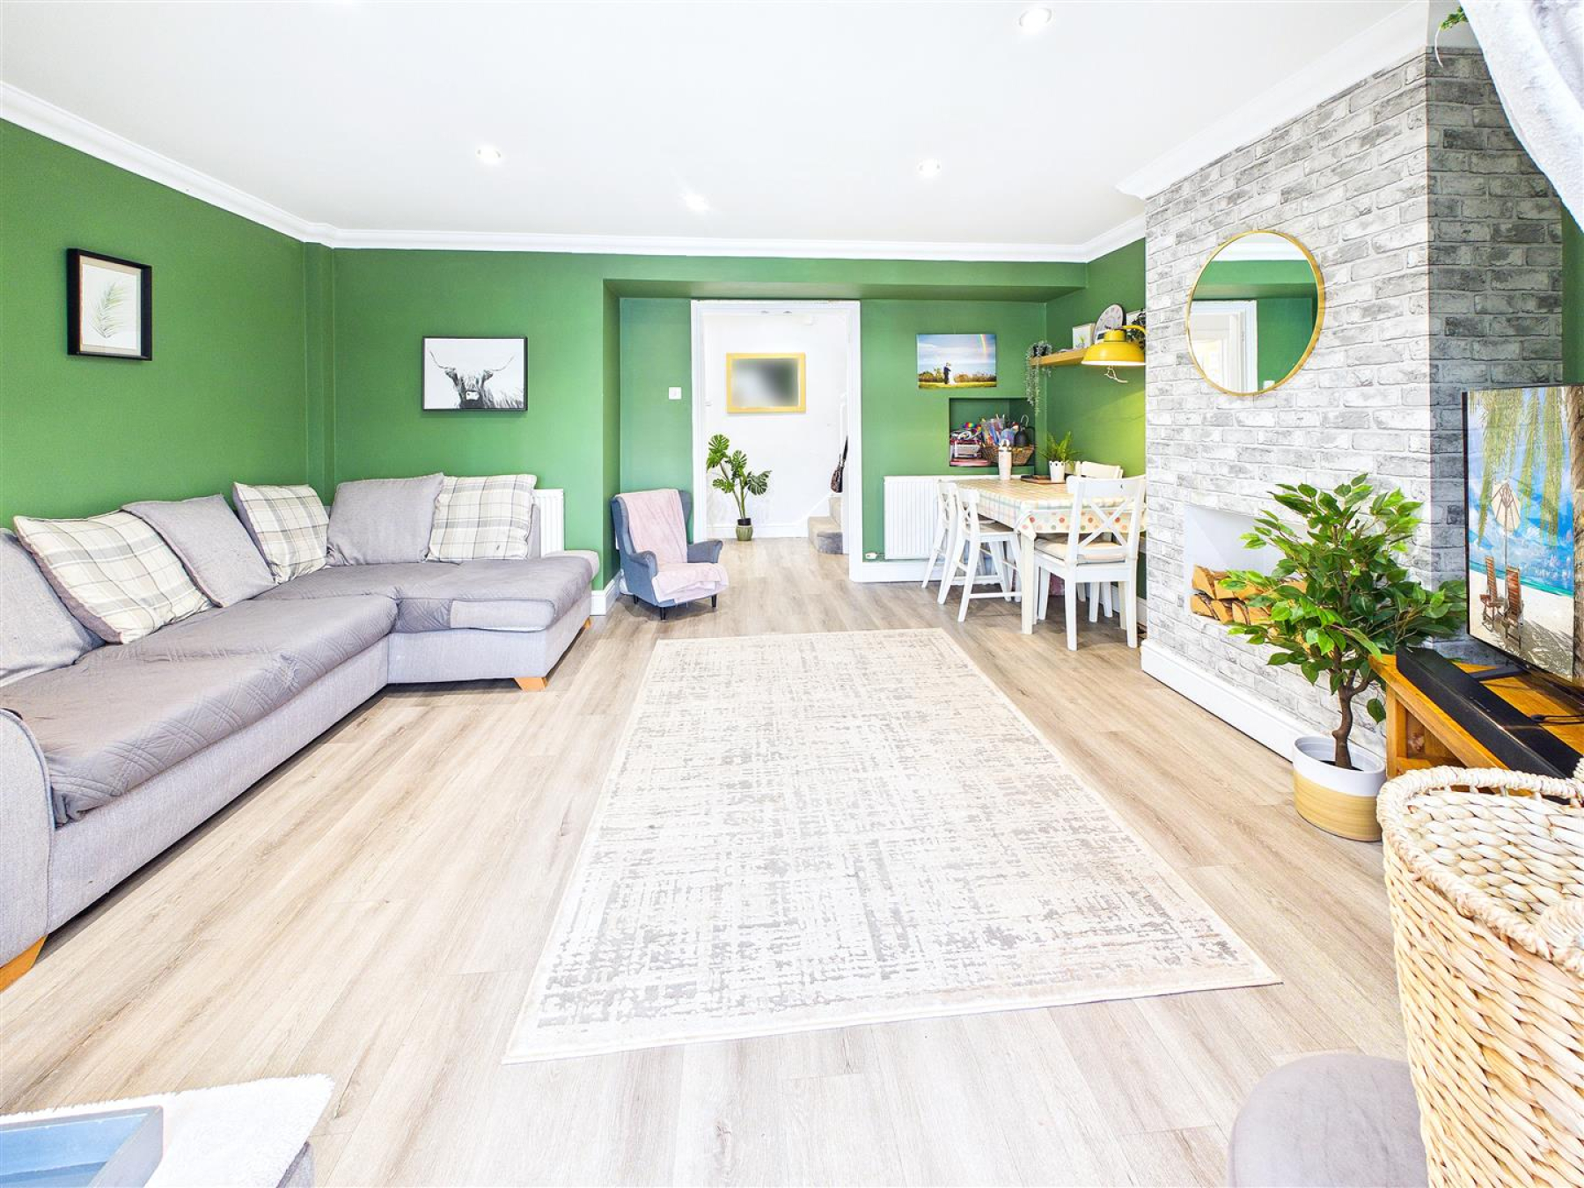
Lounge/Diner - 4.90m x 4.24m (16'1 x 13'11) - Doors to conservatory, feature fireplace, radiator.
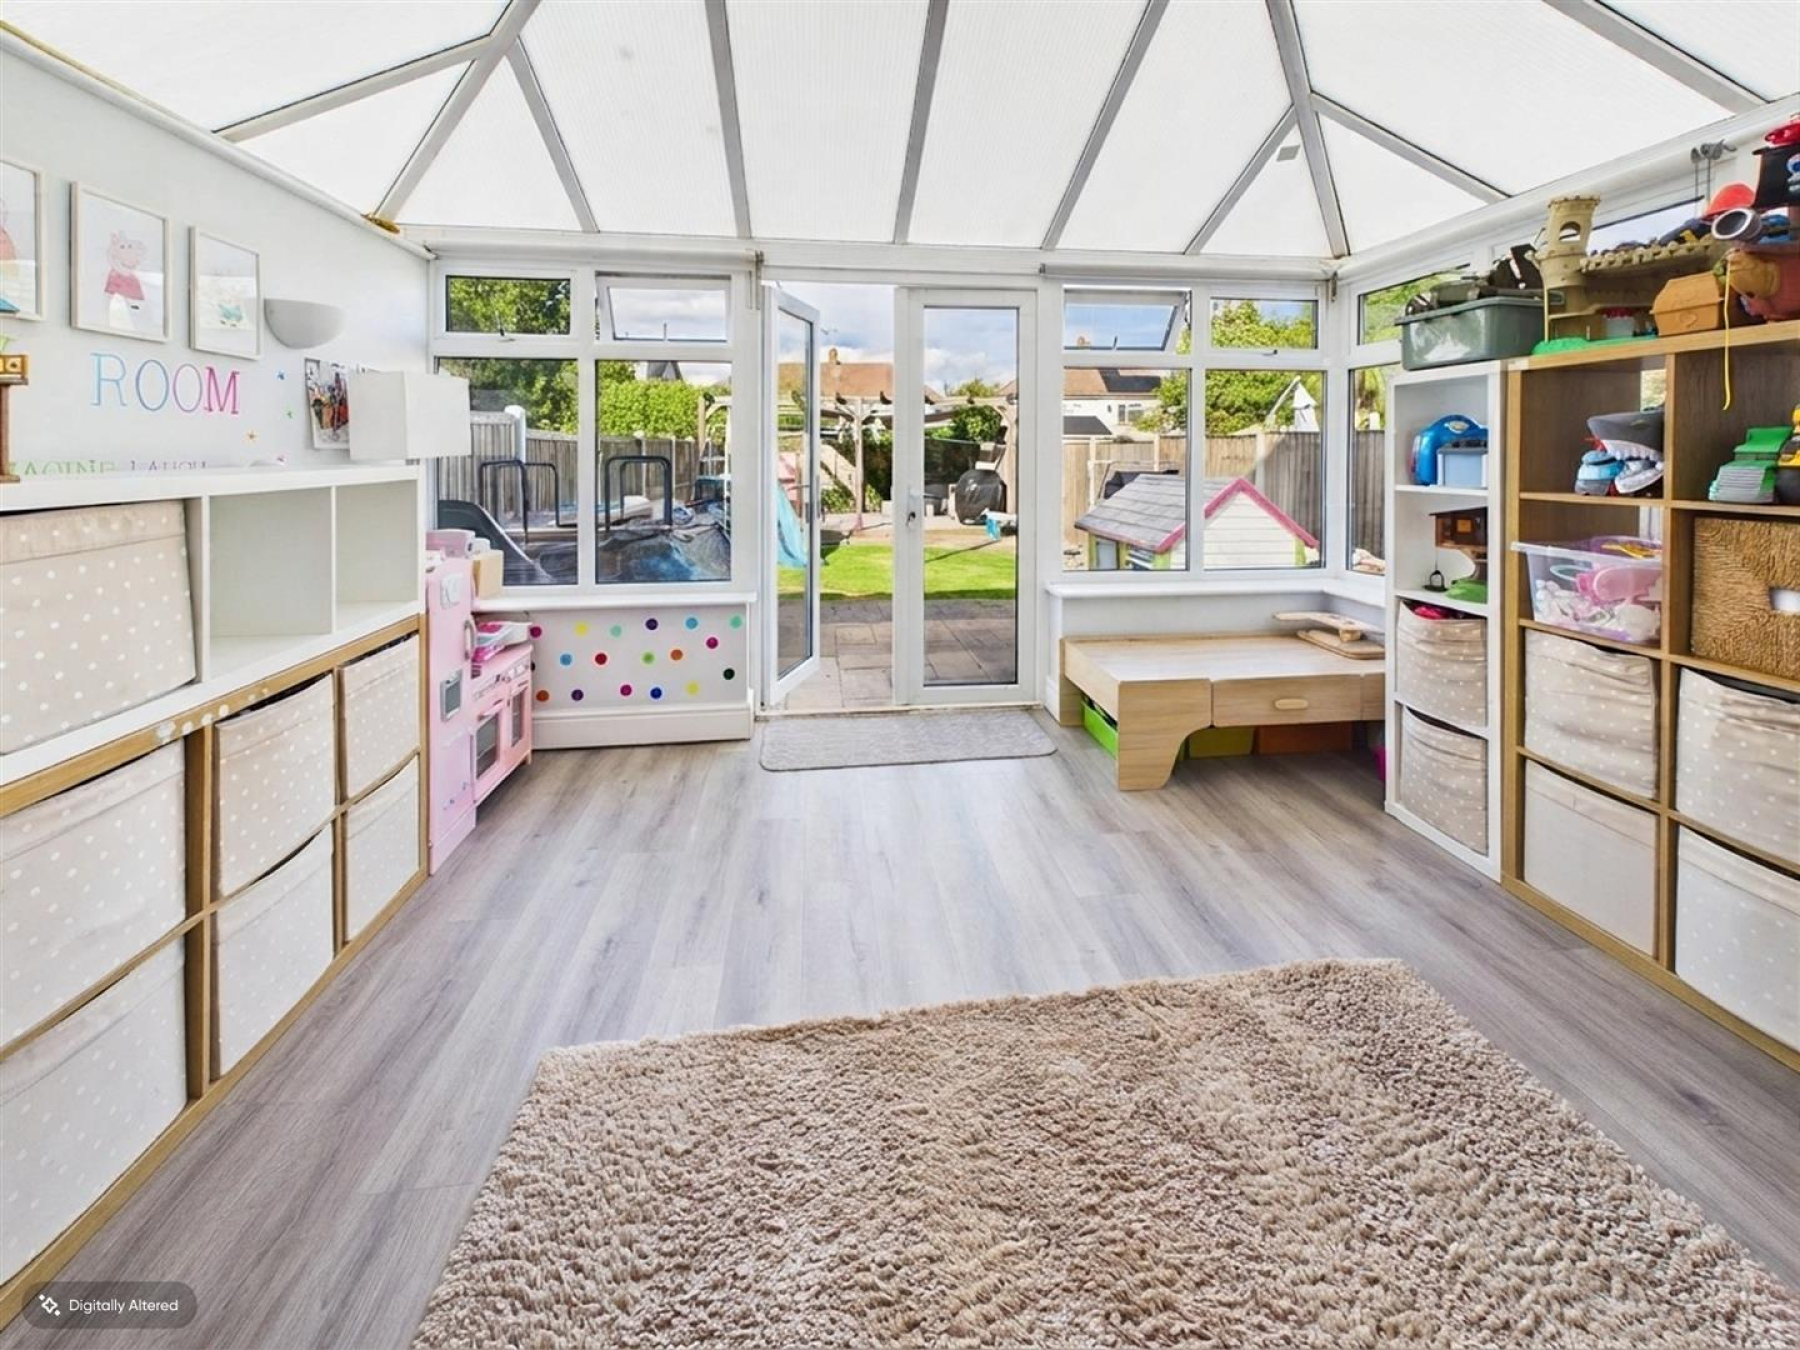
Conservatory - 4.09m x 2.79m (13'5 x 9'2) - Windows to side and rear, doors to rear.
First Floor -
Landing - 1.75m x 1.22m (5'9 x 4') - Stairs to ground floor, access to loft, Velux window.
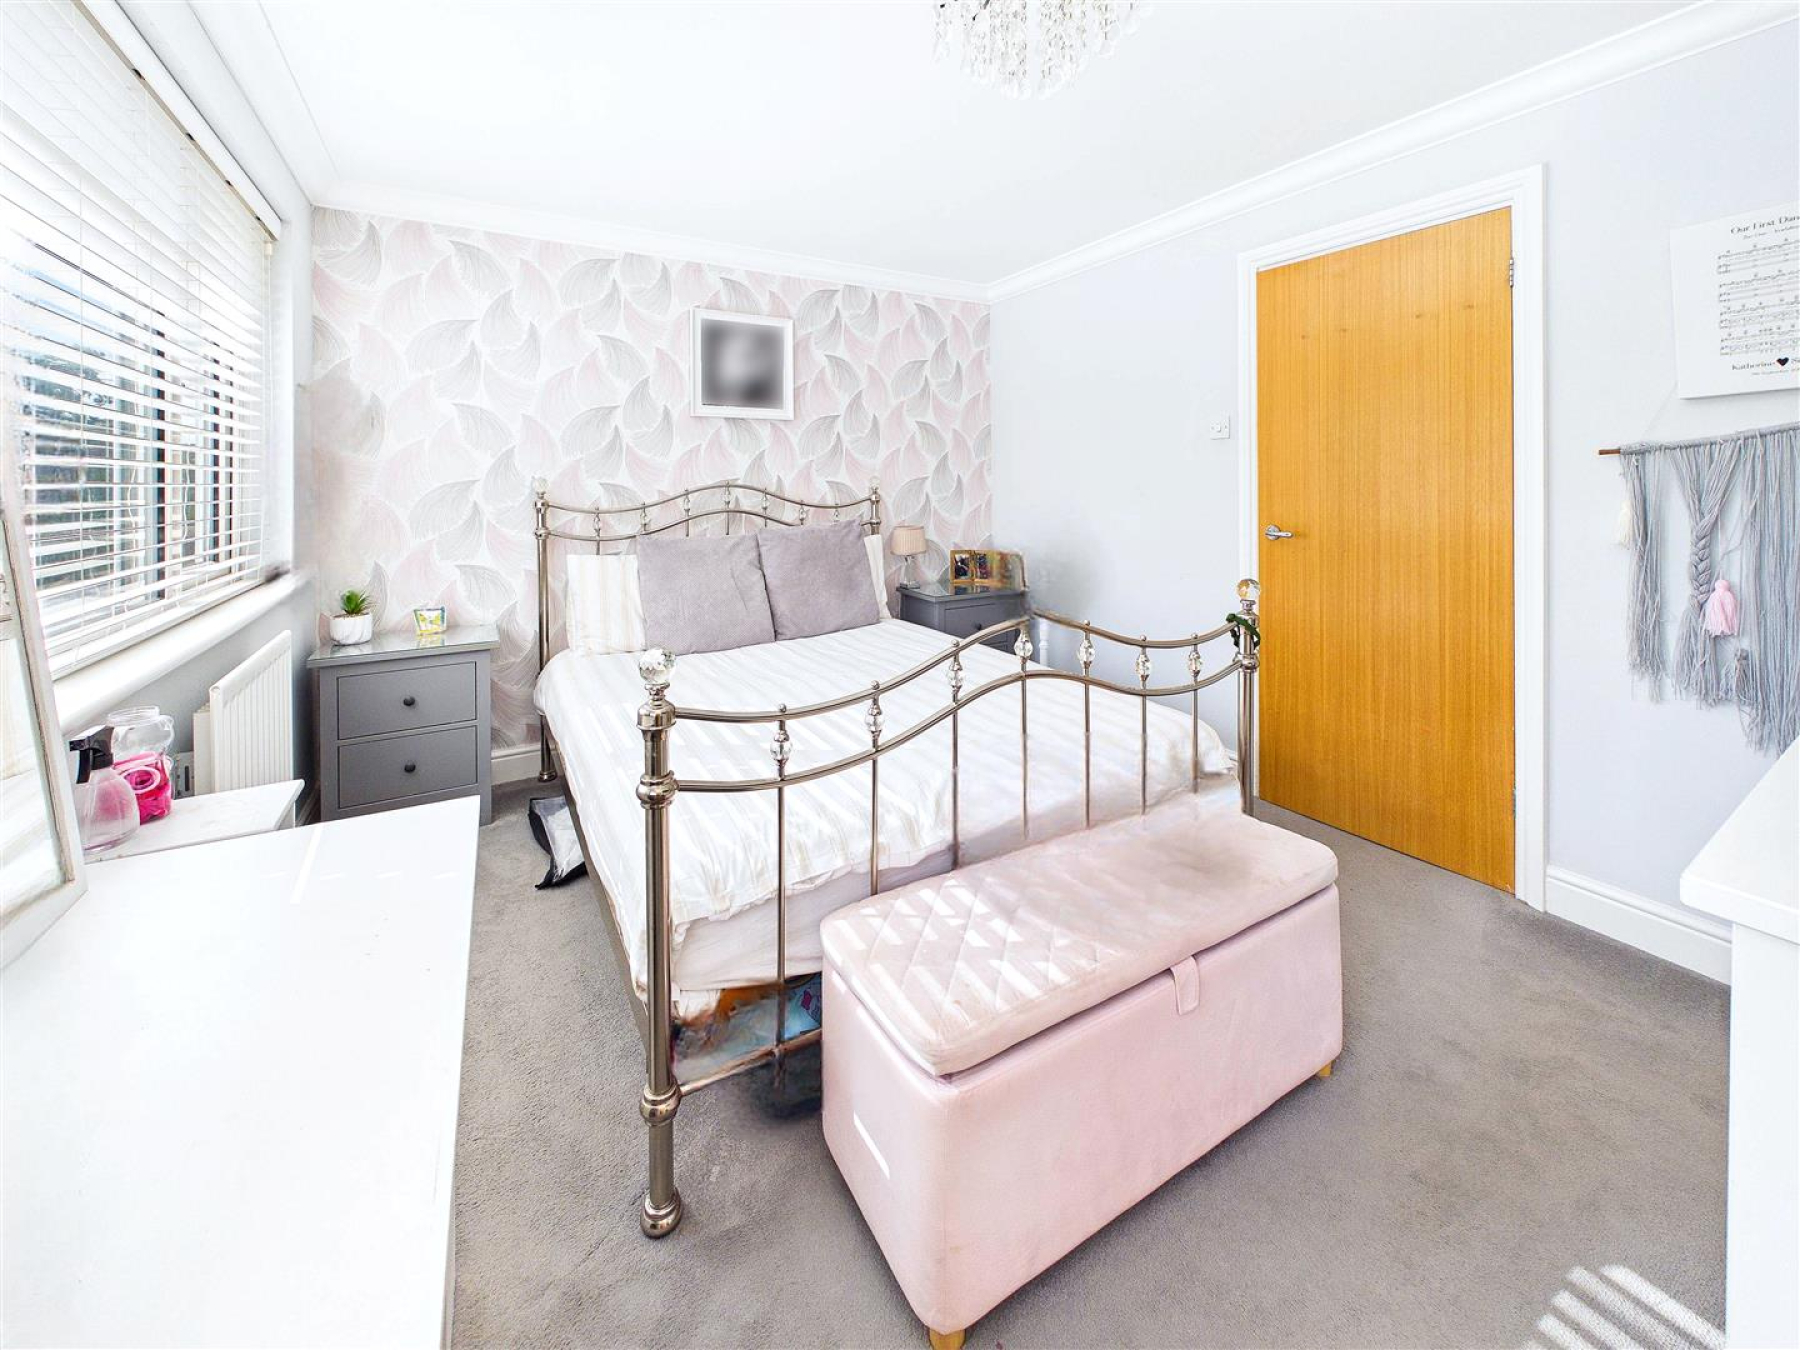
Bedroom One - 4.29m x 3.07m (14'1 x 10'1) - Window to front, radiator, fitted wardrobe.
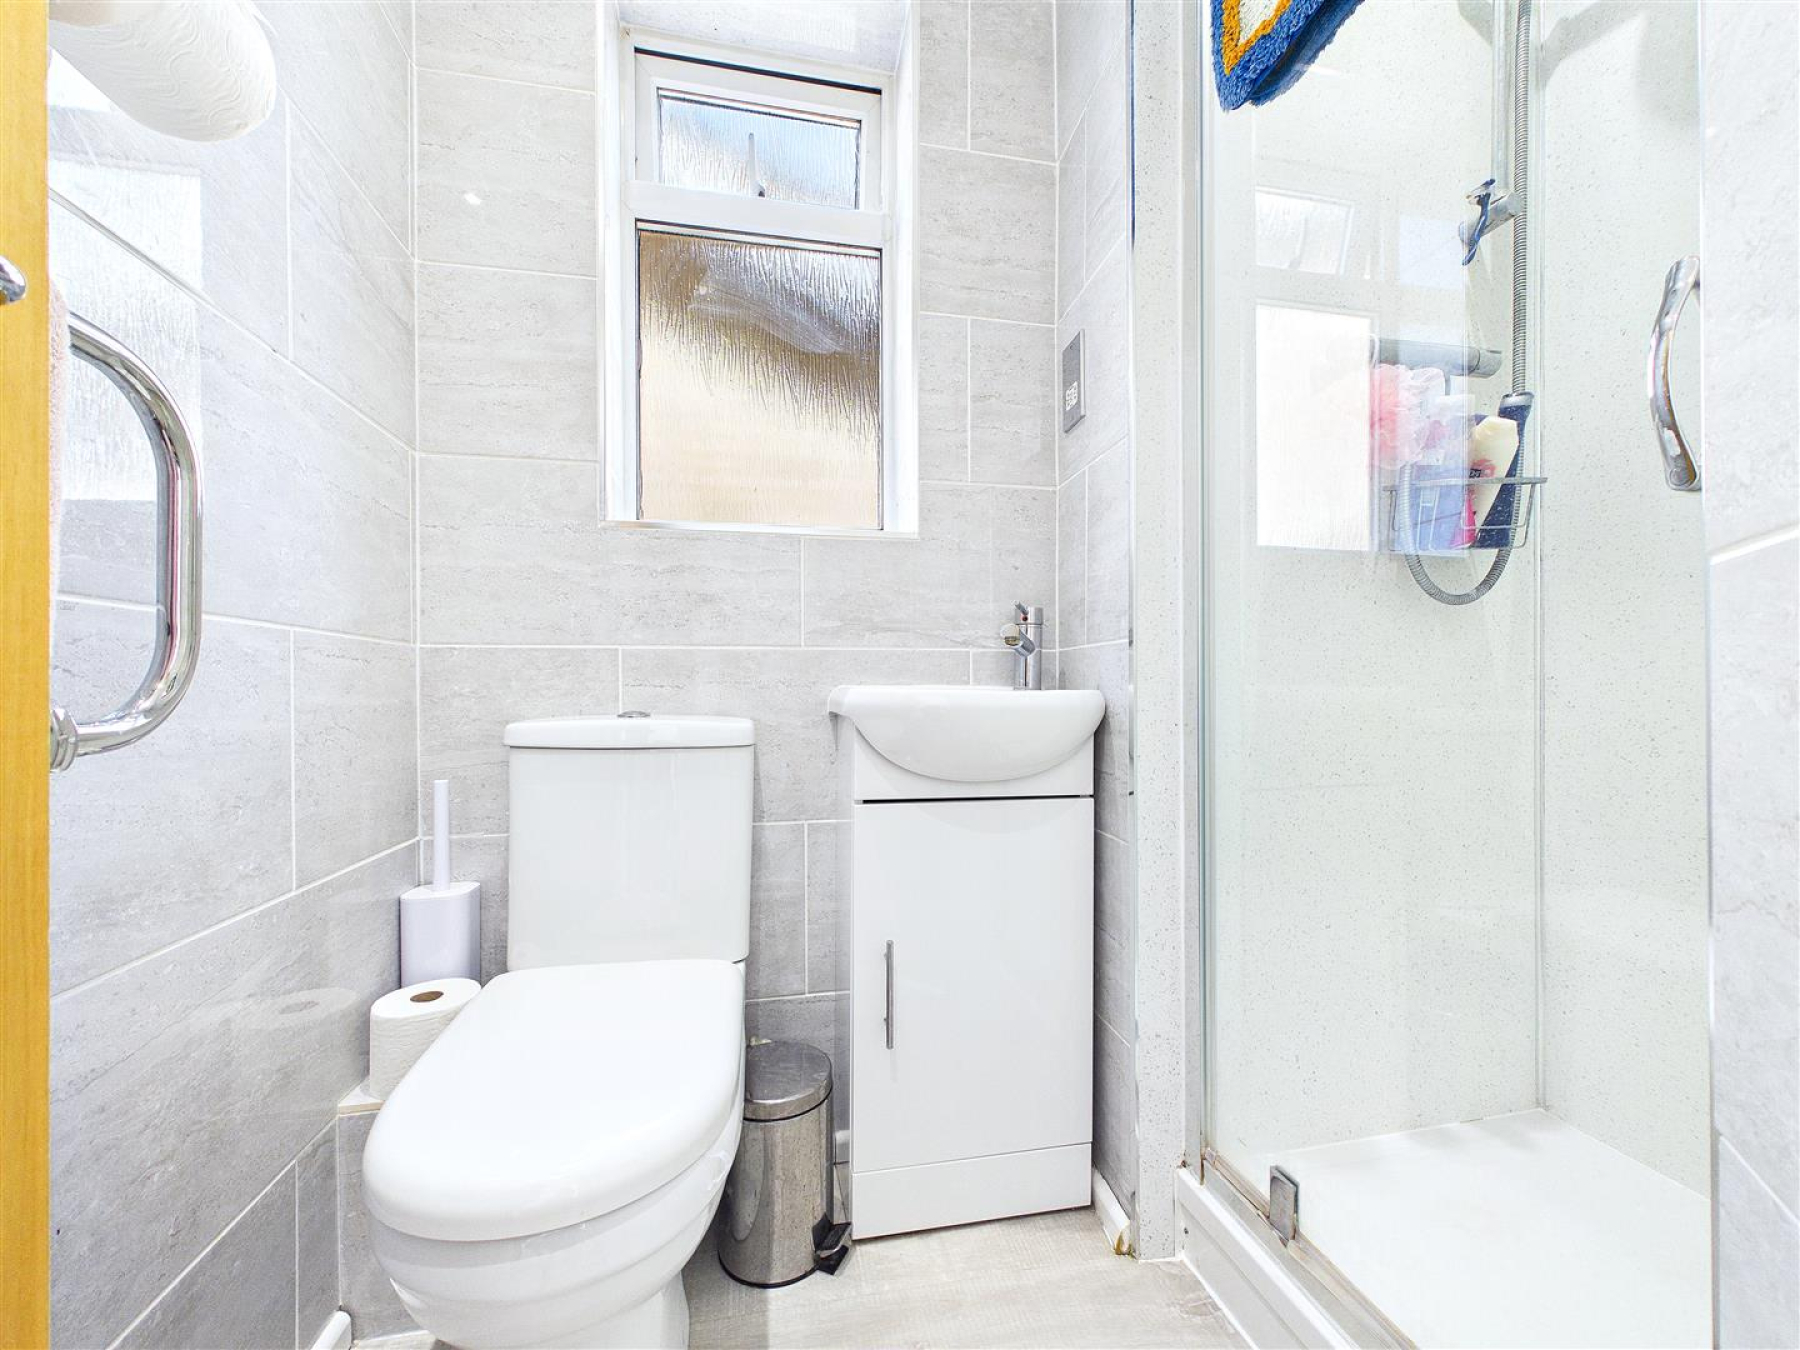
Ensuite - 1.80m x 1.50m (5'11 x 4'11) - Window to side, shower cubicle, wash hand basin, close coupled WC
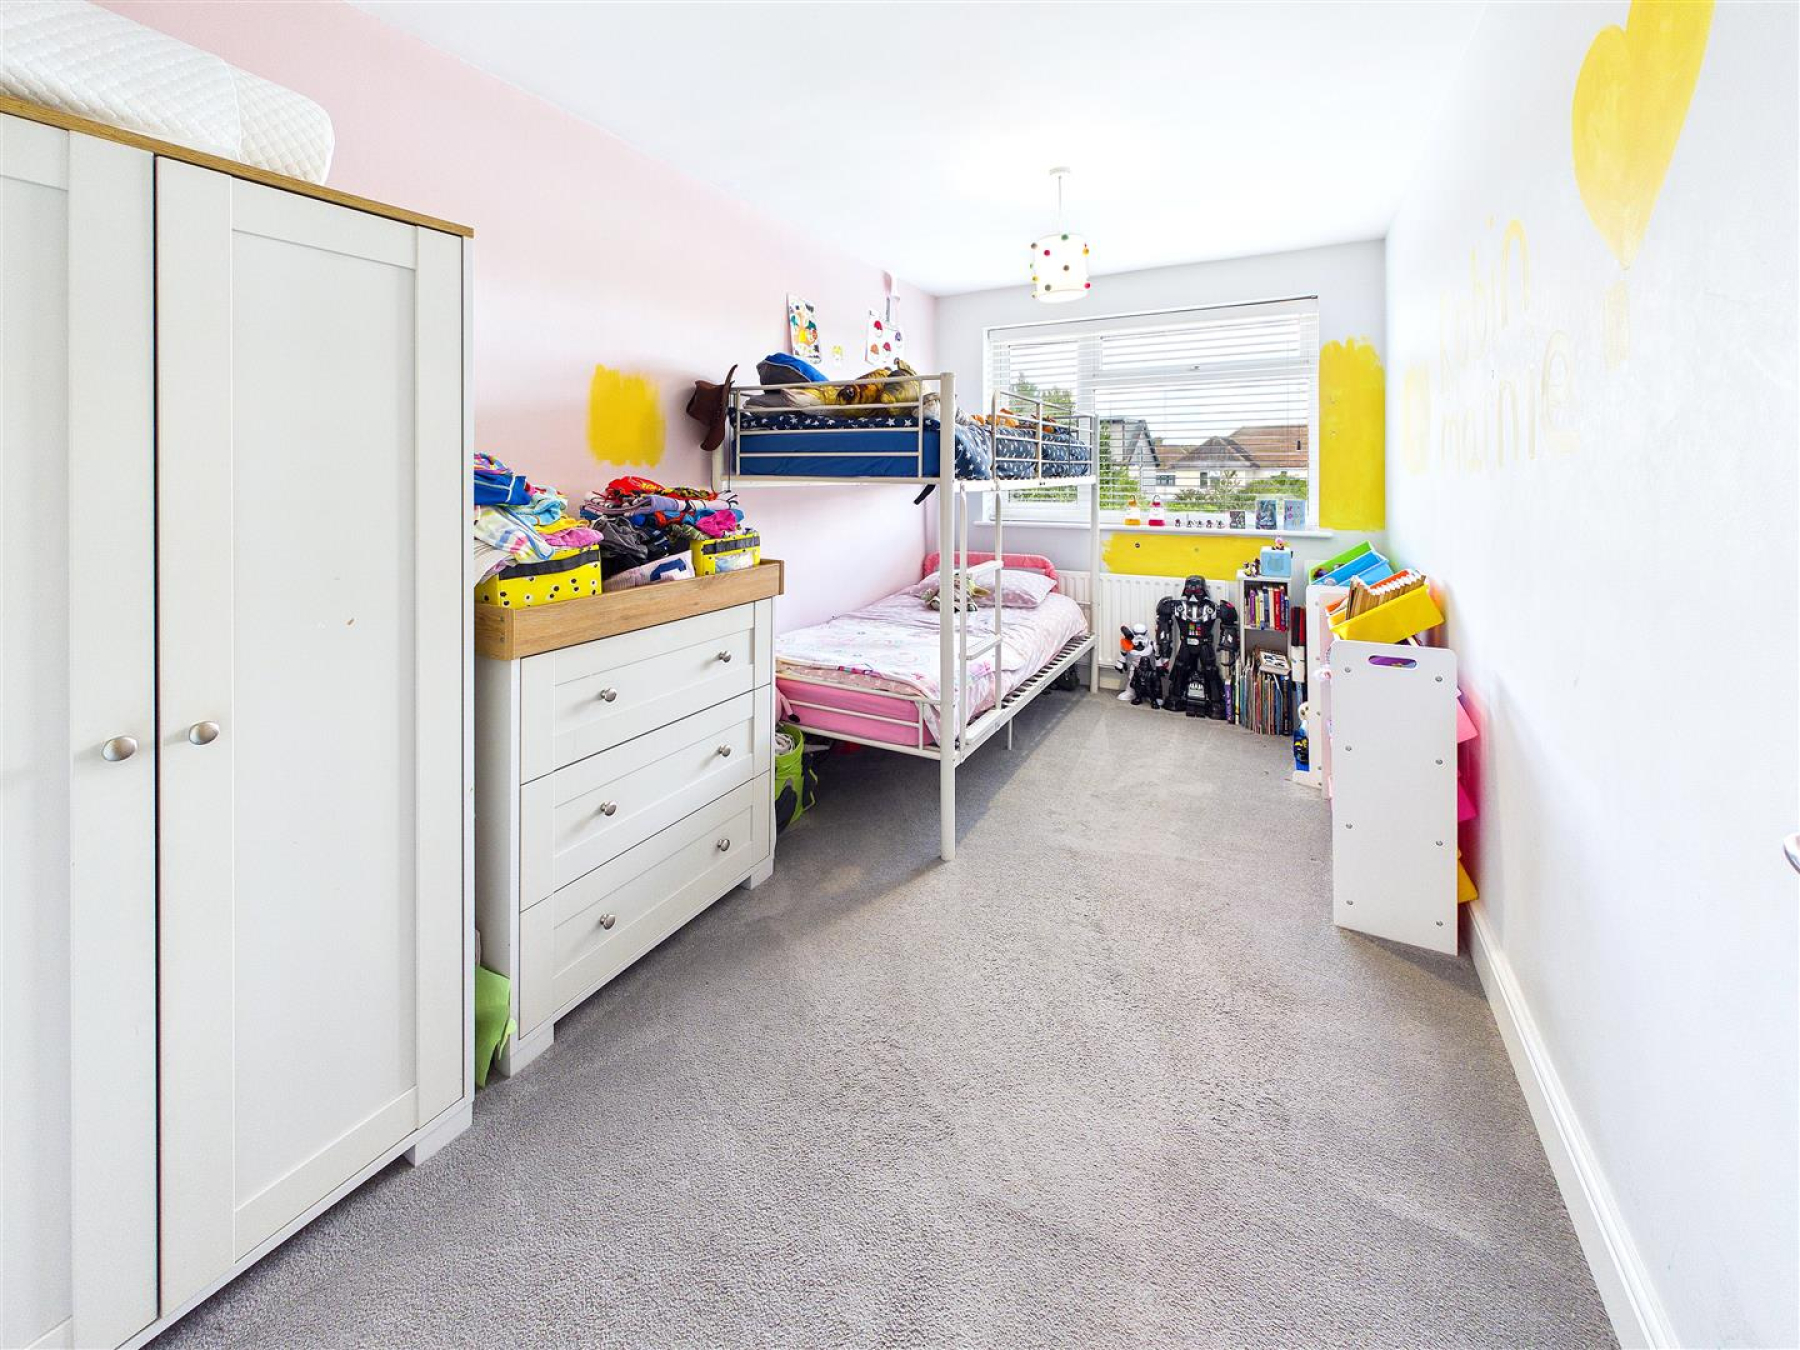
Bedroom Two - 4.14m x 2.36m (13'7 x 7'9) - Window to rear, radiator.
Bedroom Three - 3.18m x 2.39m (10'5 x 7'10) - Window to rear, radiator, fitted wardrobe.
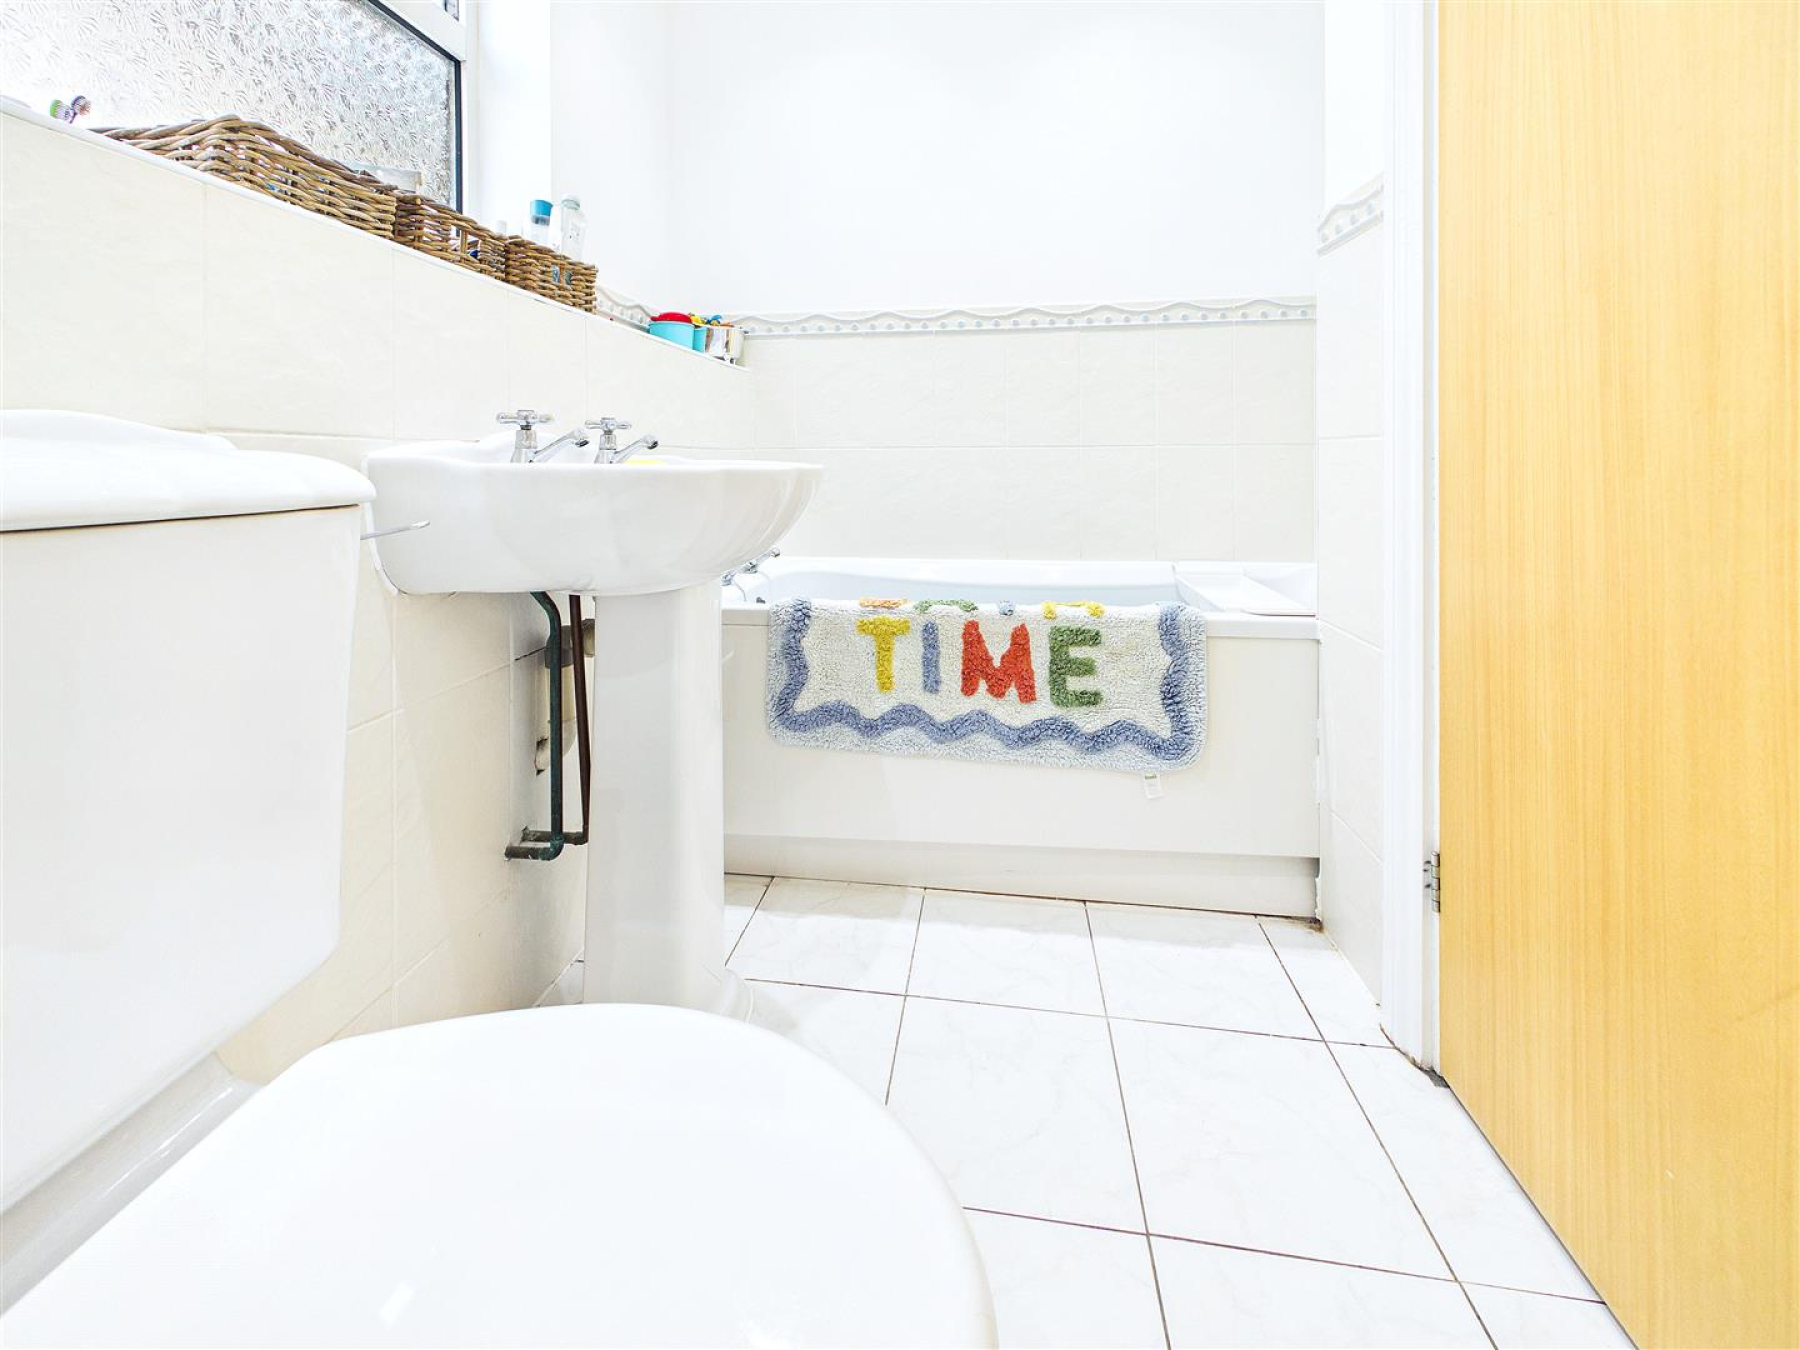
Family Bathroom - 2.26m x 1.27m (7'5 x 4'2) - Window to side, panelled bath, wash hand basin,
Exterior -
Garage - Up and over door to front, power and light connected, door to kitchen.
Off Road Parking - Block paved driveway, side access.
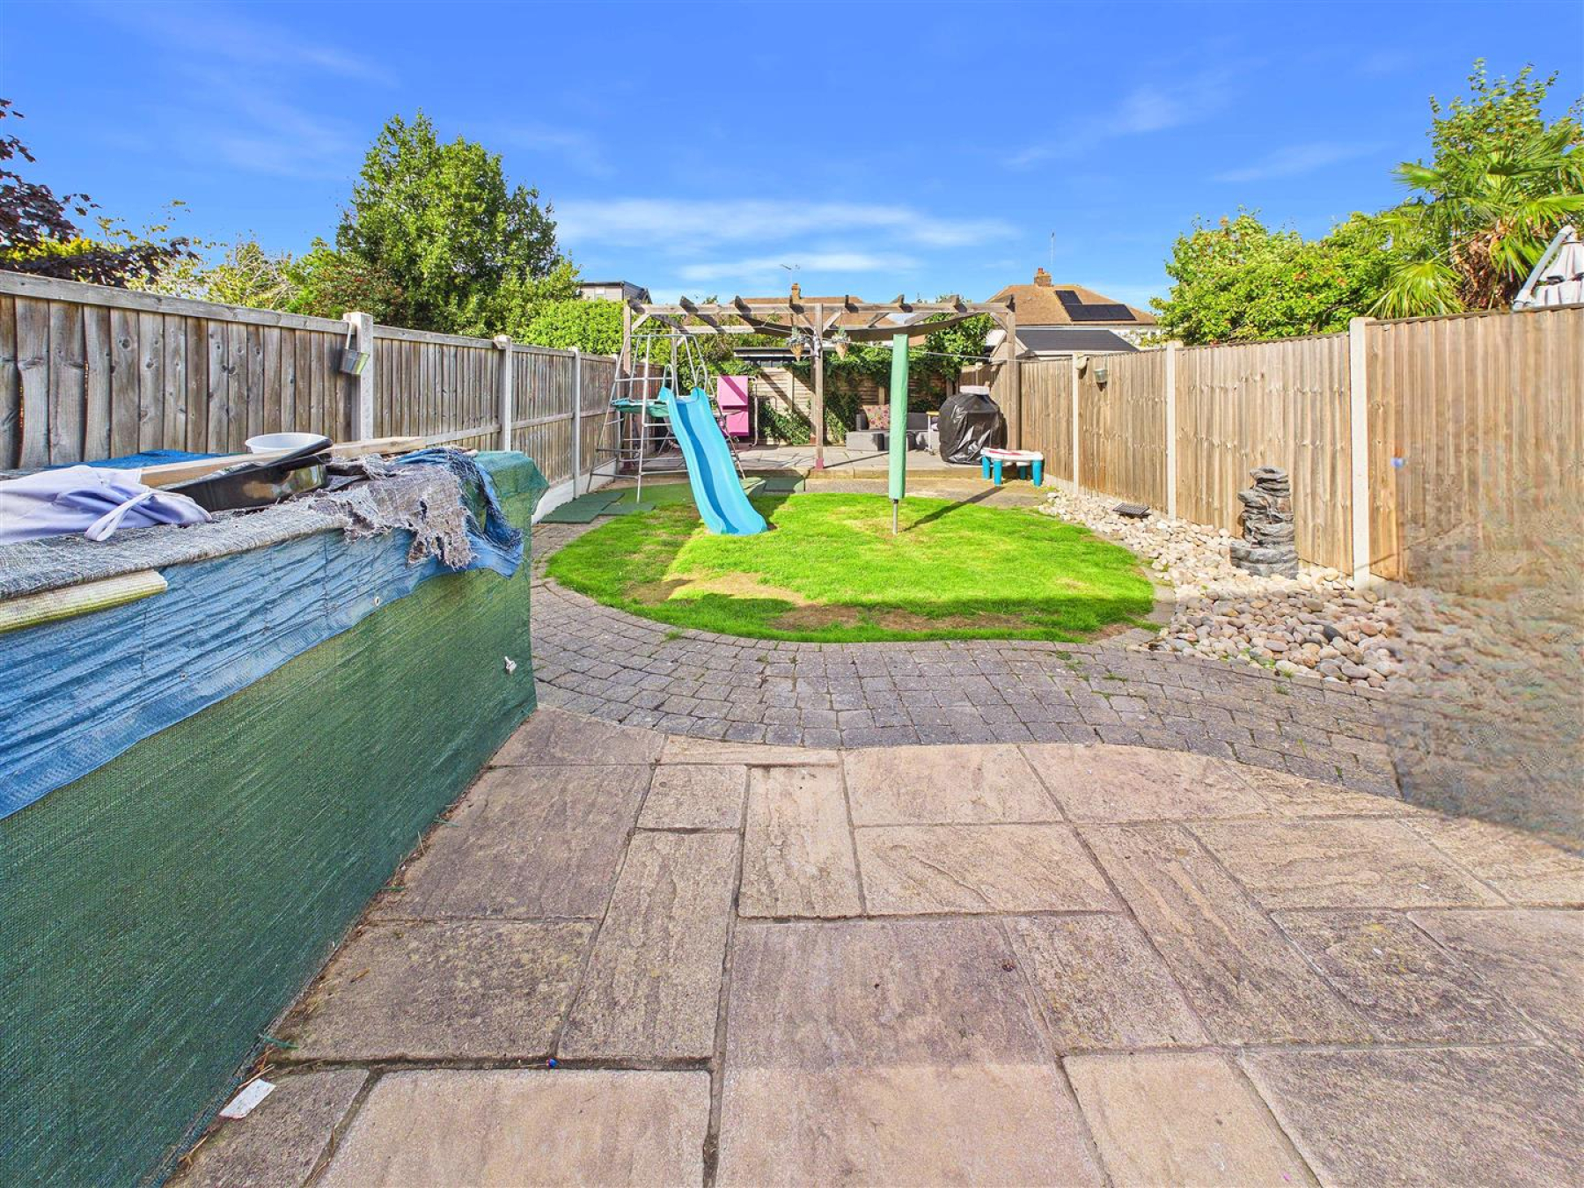
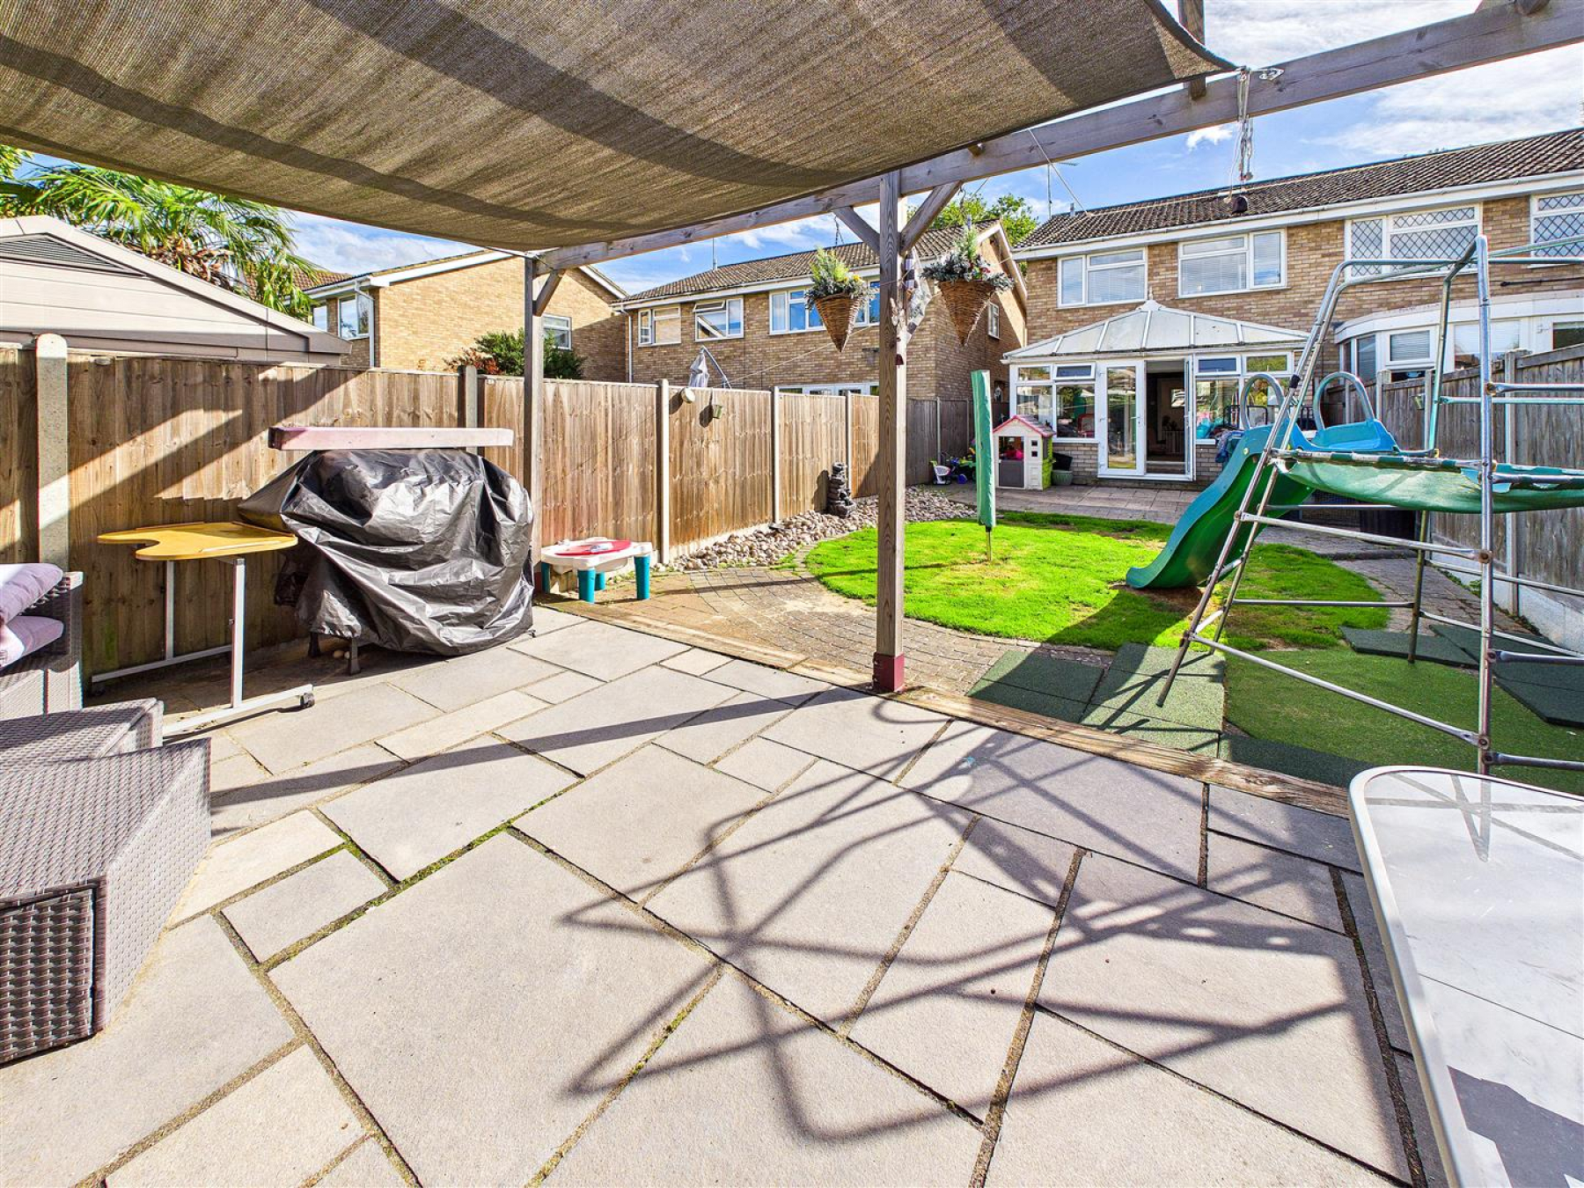
Rear Garden - Paved patio area, lawned area, further paved seating area, side access.