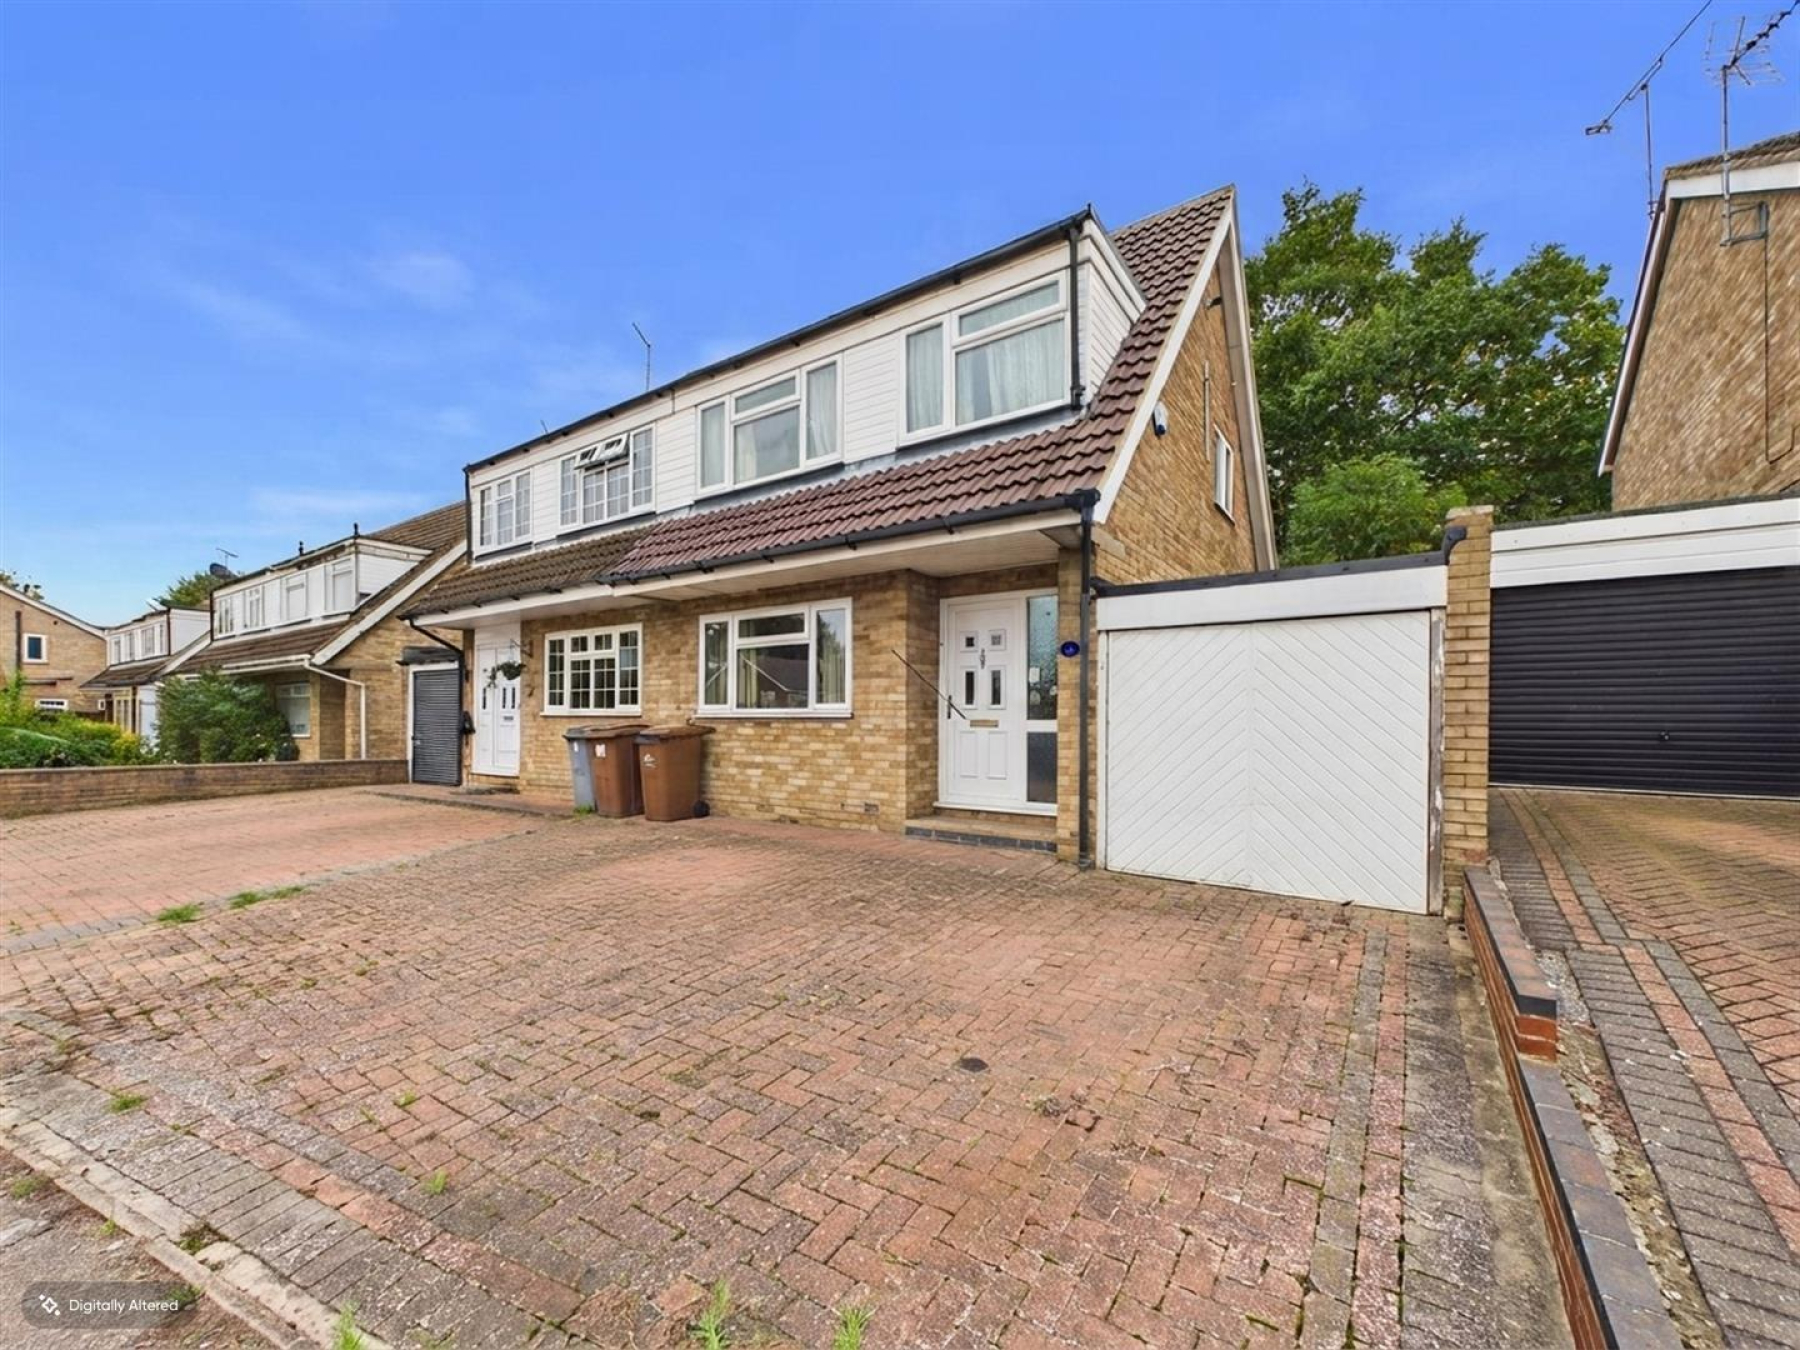
Nestled in the highly sought-after area of North Dell, Chelmsford, this charming three-bedroom house presents an excellent opportunity for families and individuals alike. With no onward chain, you can move in with ease and start enjoying your new home right away.
The property boasts three well-proportioned bedrooms, providing ample space for relaxation and rest. The family bathroom is conveniently located, ensuring that daily routines are both comfortable and efficient.
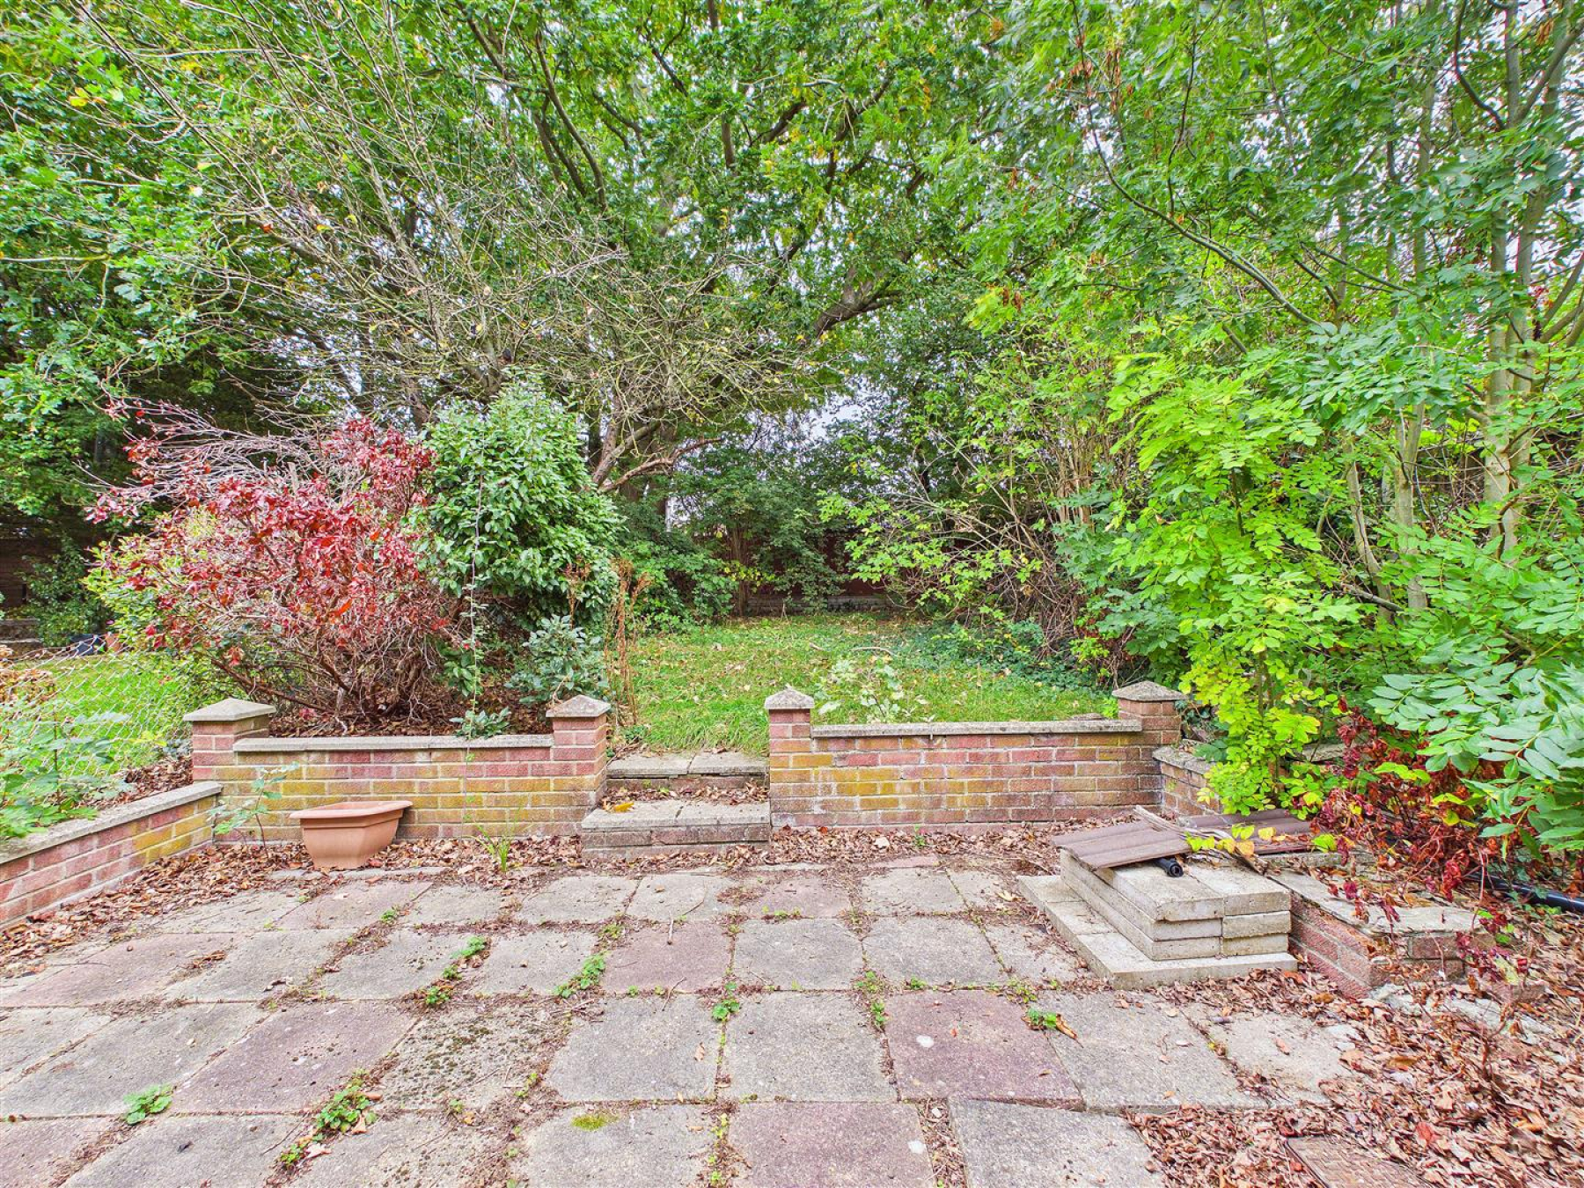
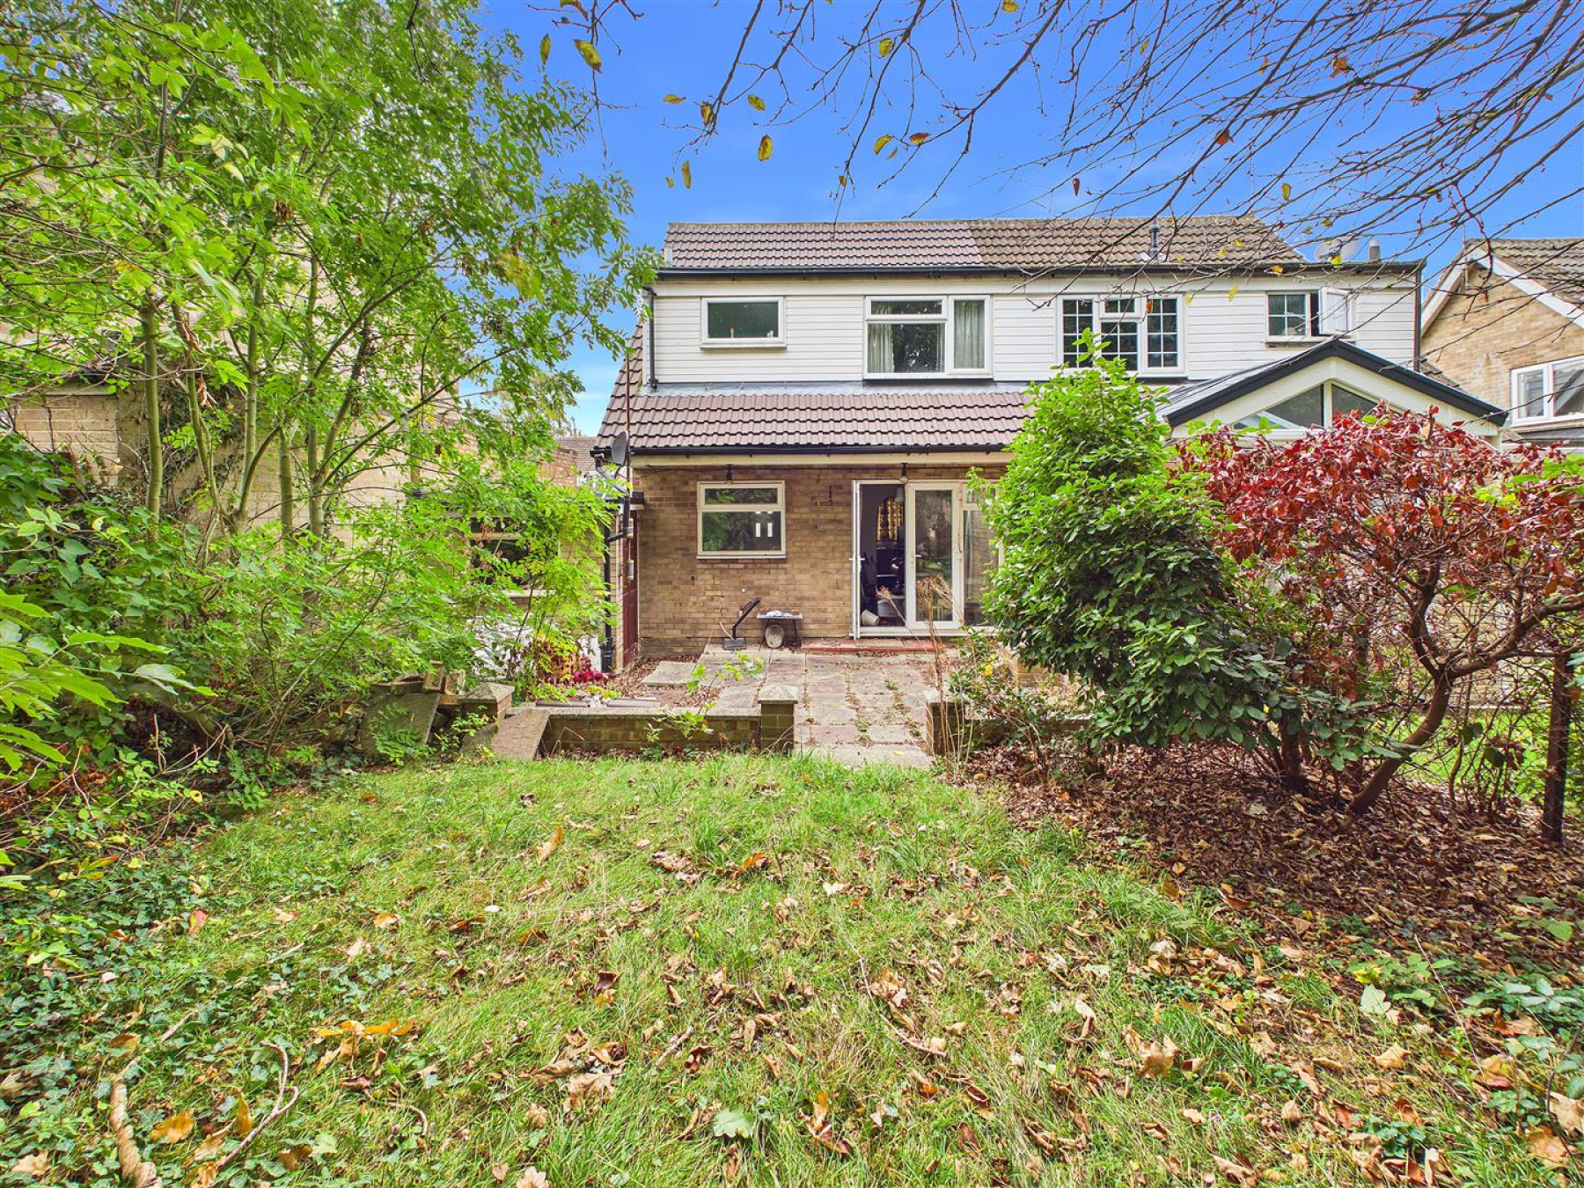
One of the standout features of this home is the good-sized garden, perfect for outdoor activities, gardening, or simply enjoying the fresh air. Additionally, the property includes a garage and parking, offering practical solutions for your vehicles and storage needs.
This delightful house is situated in a desirable location, making it an ideal choice for those looking to settle in a vibrant community with excellent amenities nearby. Whether you are a first-time buyer or seeking a family home, this property is sure to meet your needs. Don't miss the chance to make this lovely house your new home in Chelmsford.
Accmmodation -
Ground Floor -
Entrance Hall - 3.99m x 1.73m (13'1 x 5'8) - Obscure entrance door to front. Stairs to first floor.
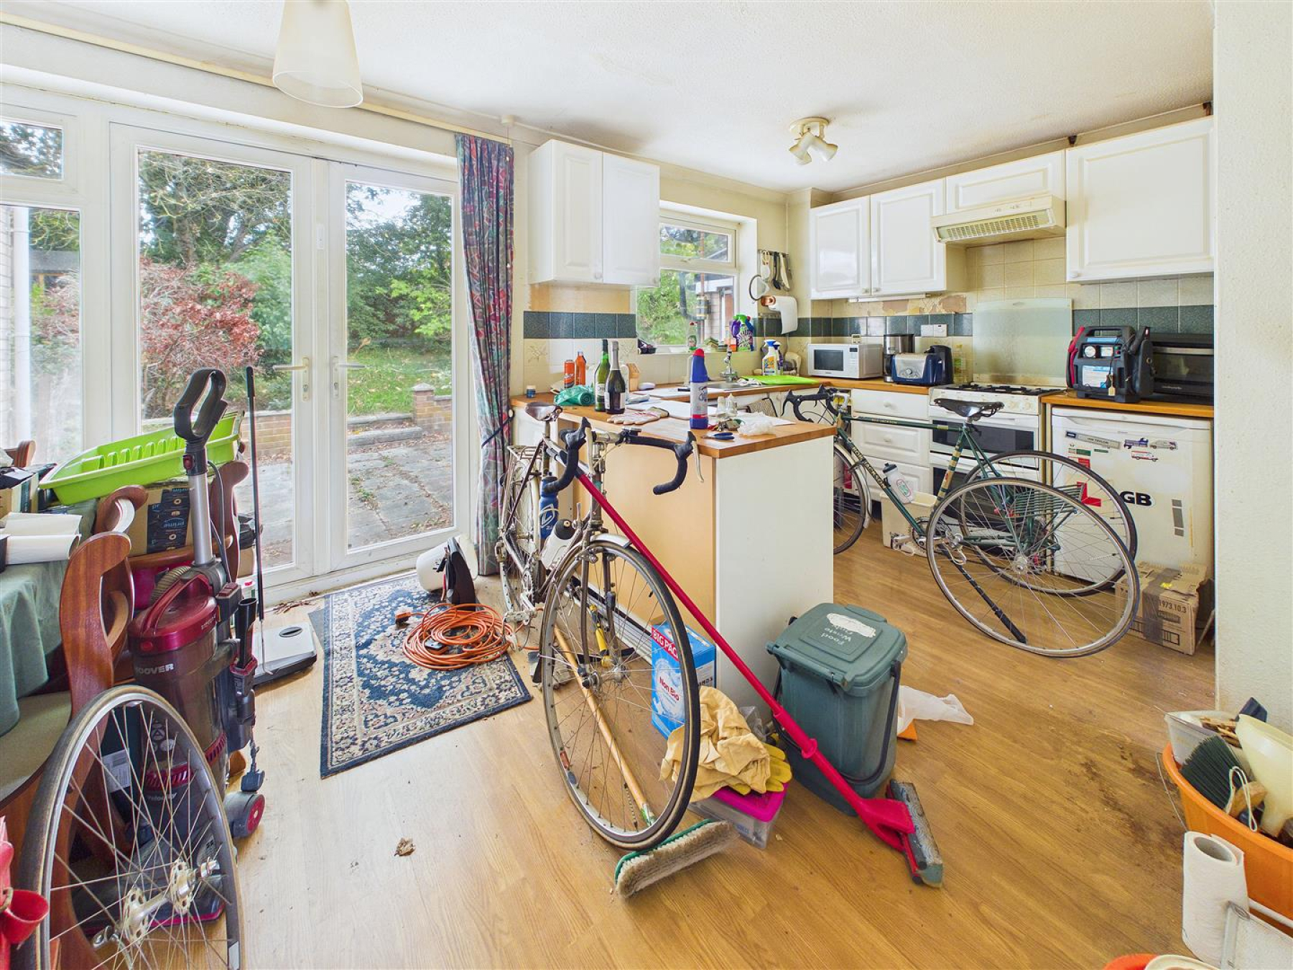
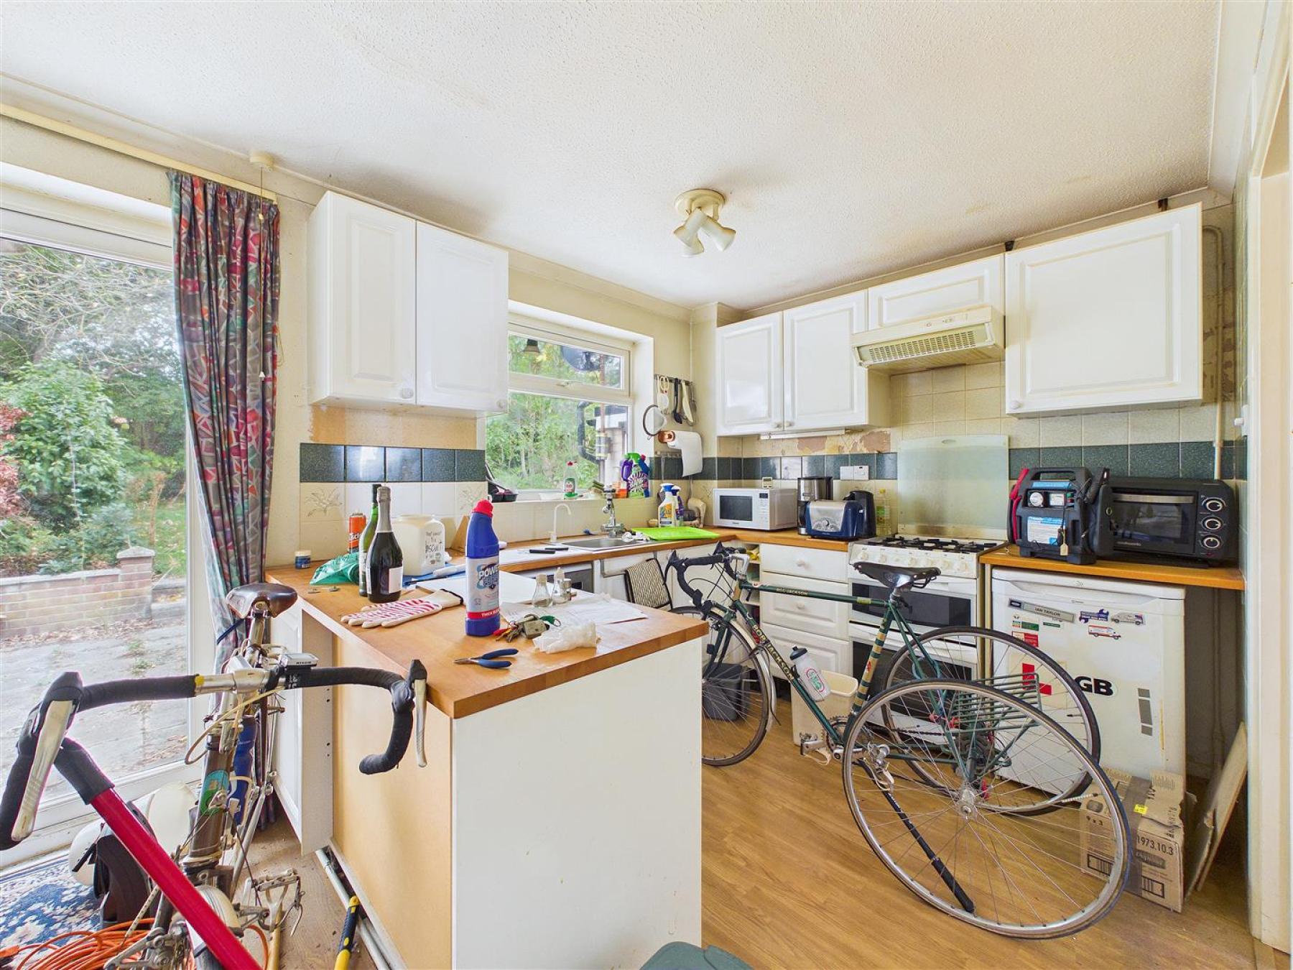
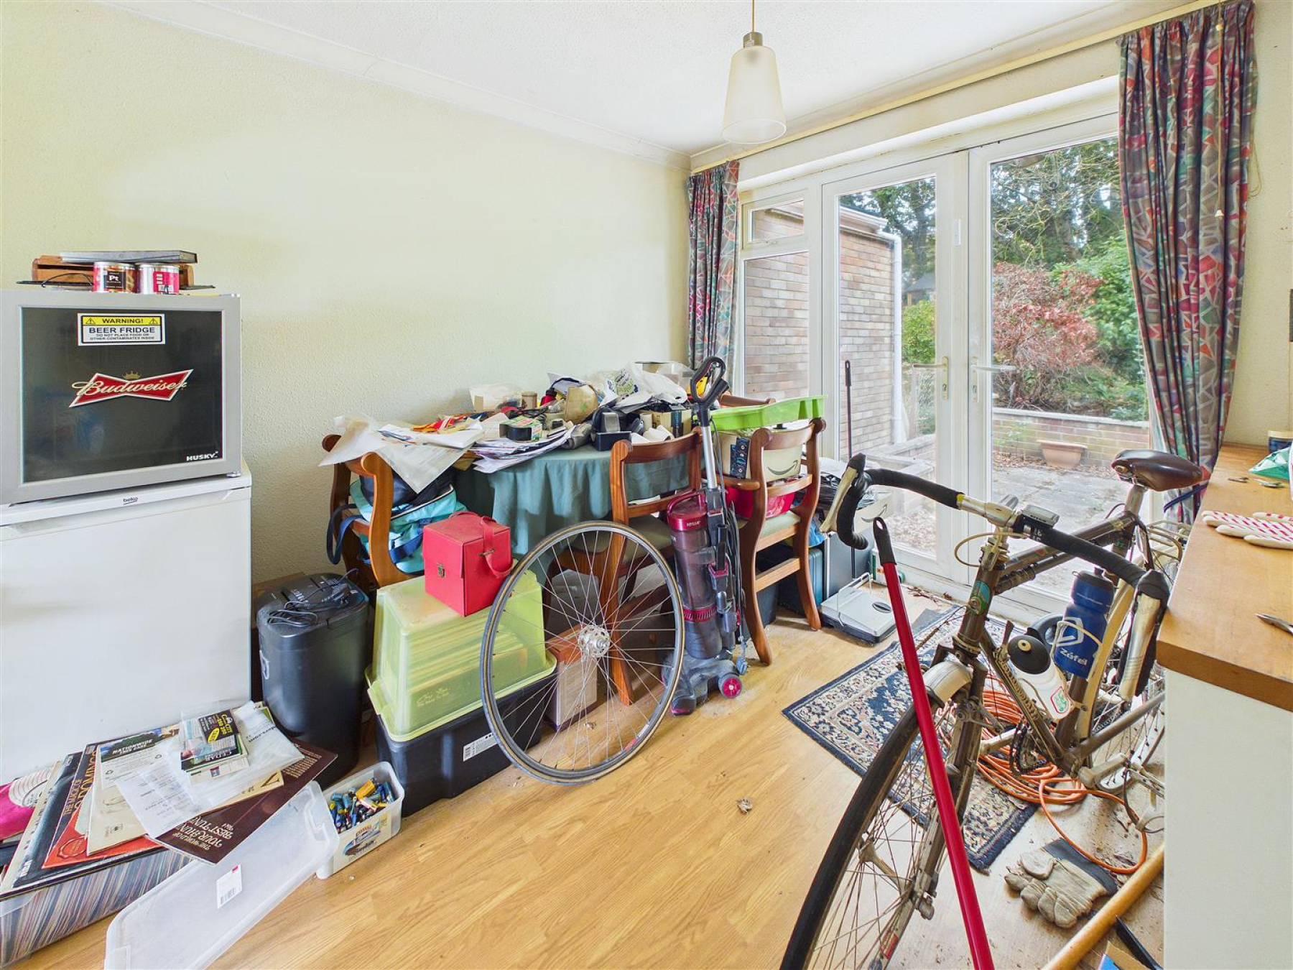
Kitchen/Diner - 4.06m x 3.18m (13'4 x 10'5) - Double glazed window to rear. Double glazed doors to rear garden. Units to eye and base level. Stainless steel sink unit with mixer taps and drainer. Laminate flooring.
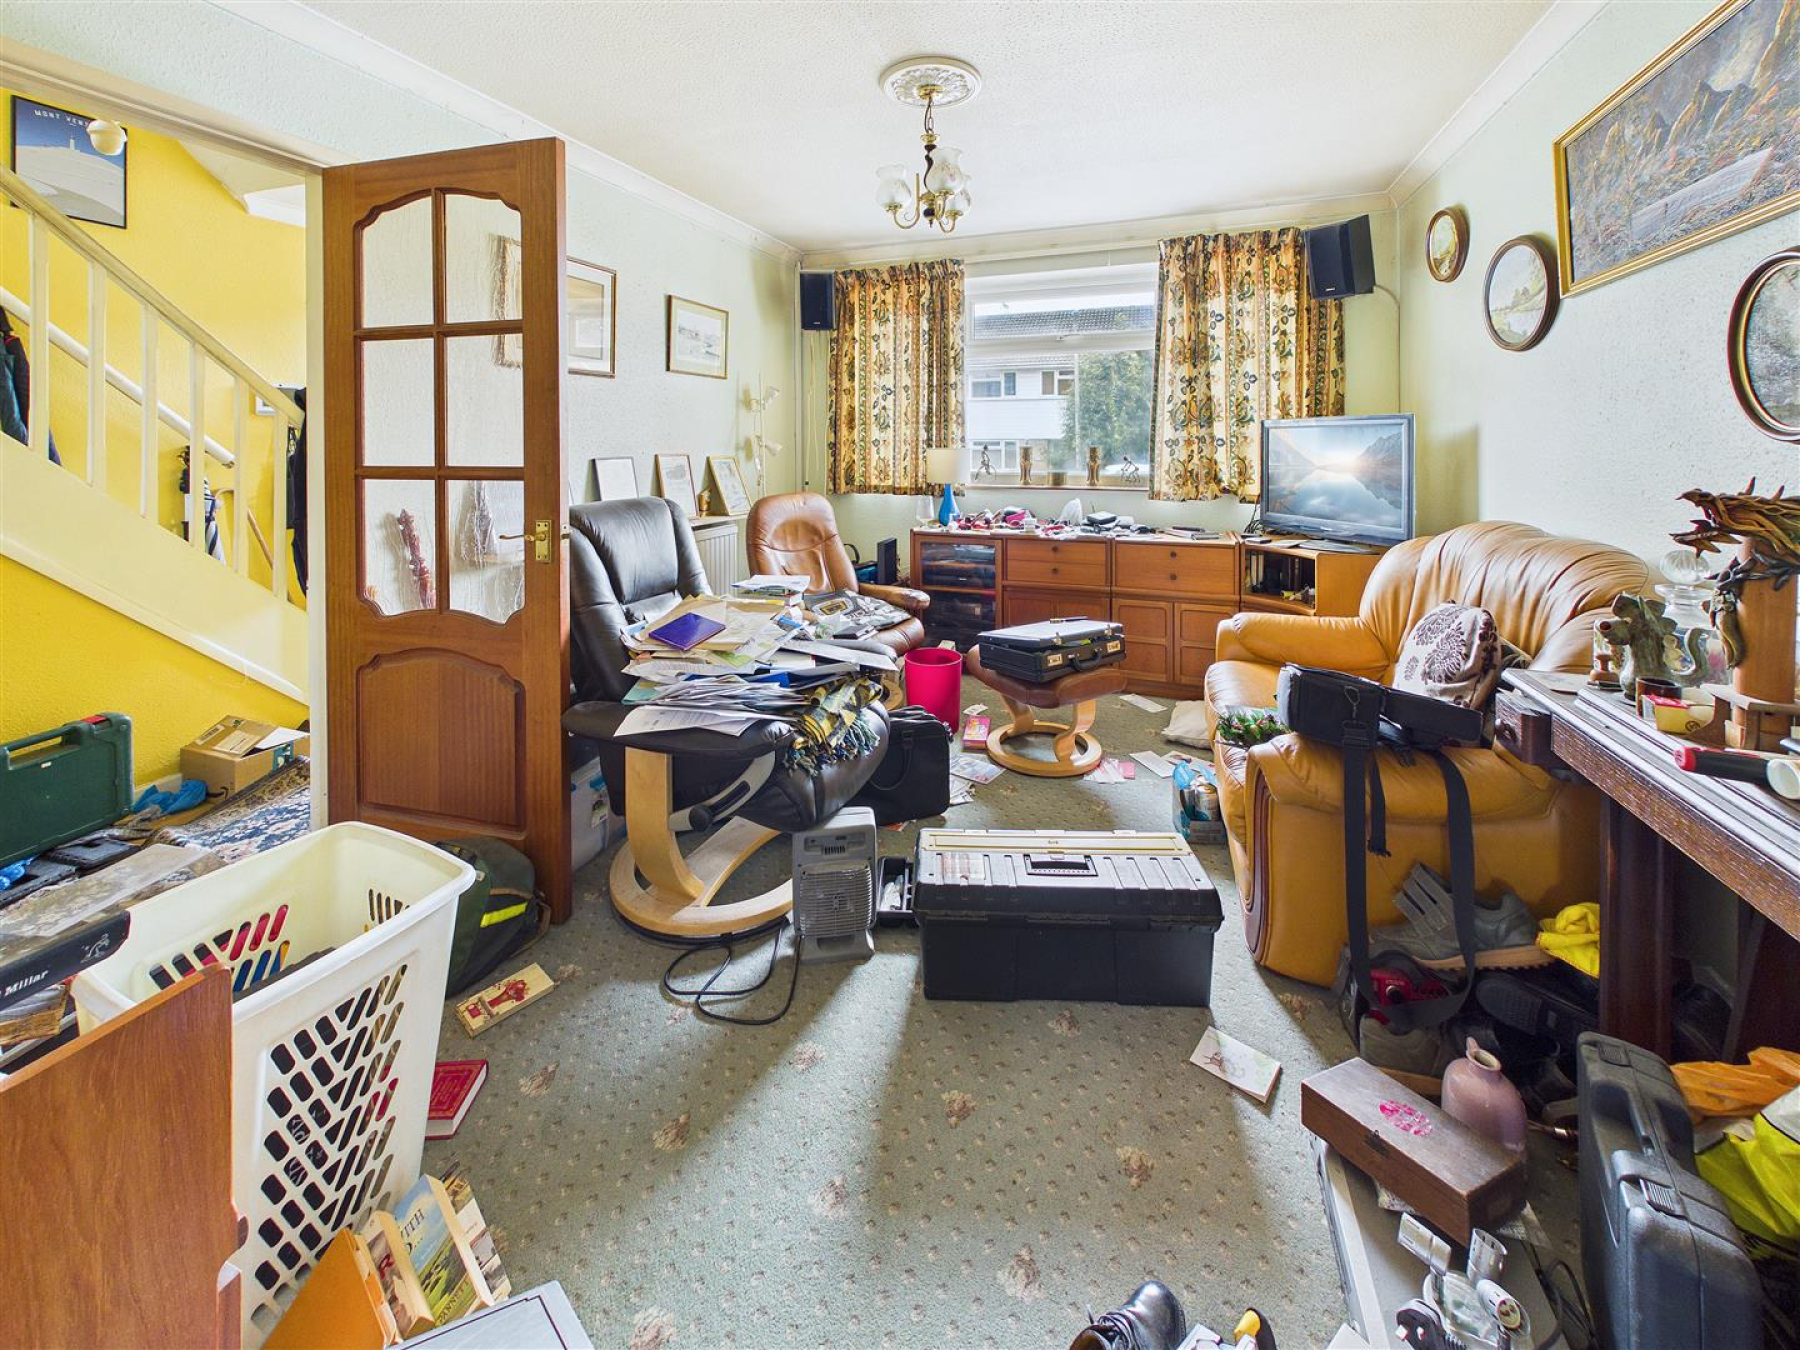
Lounge/Diner - 5.05m x 2.95m (16'7 x 9'8) - Double glazed window to front.
First Floor - Stairs to ground floor.
Landing - 2.64m x 1.75m (8'8 x 5'9) - Stairs to ground floor. Loft access.
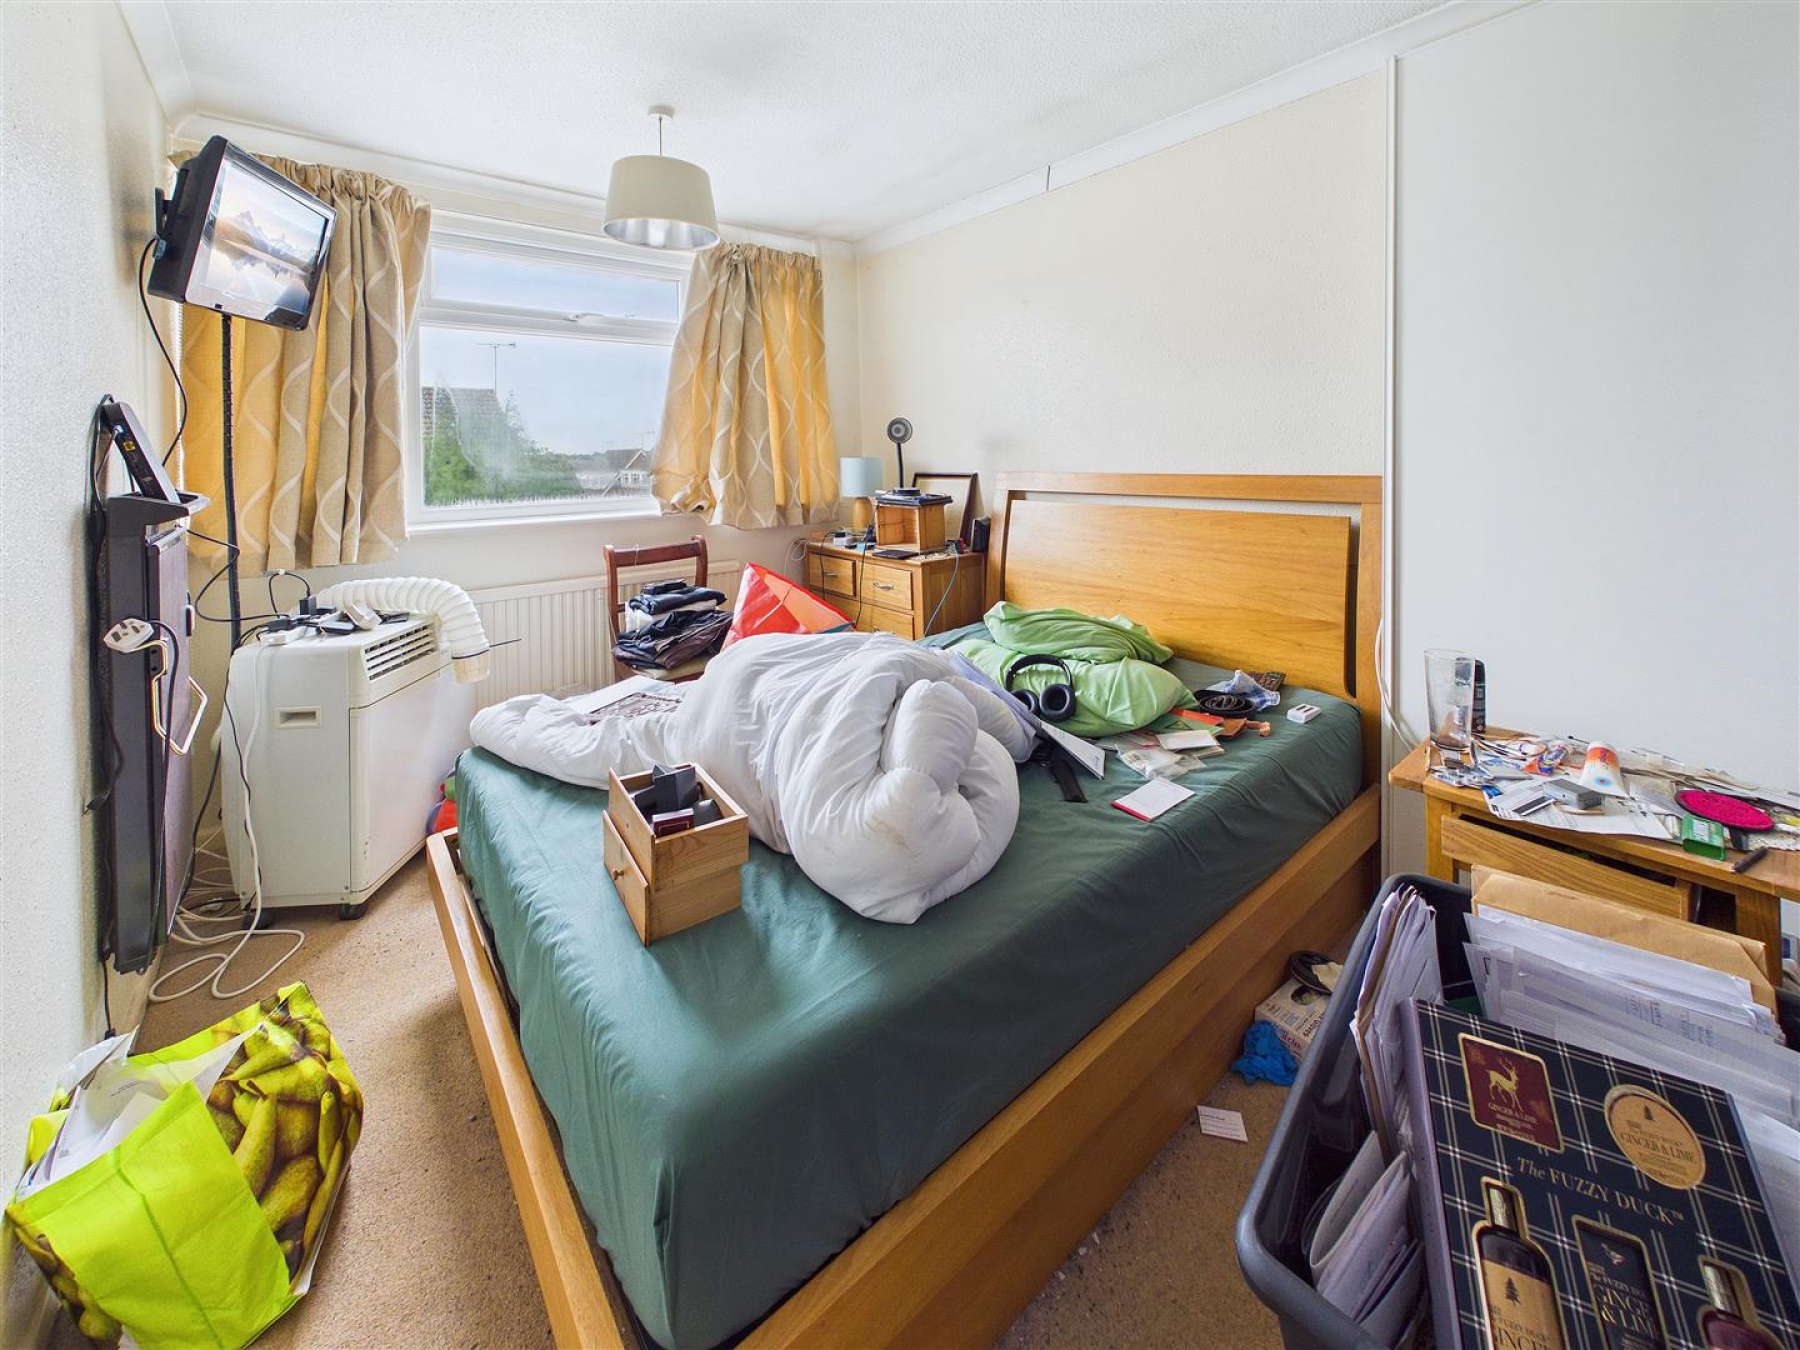
Bedroom One - 4.11m x 2.59m (13'6 x 8'6) - Double glazed window to front. Carpet. Radiator.
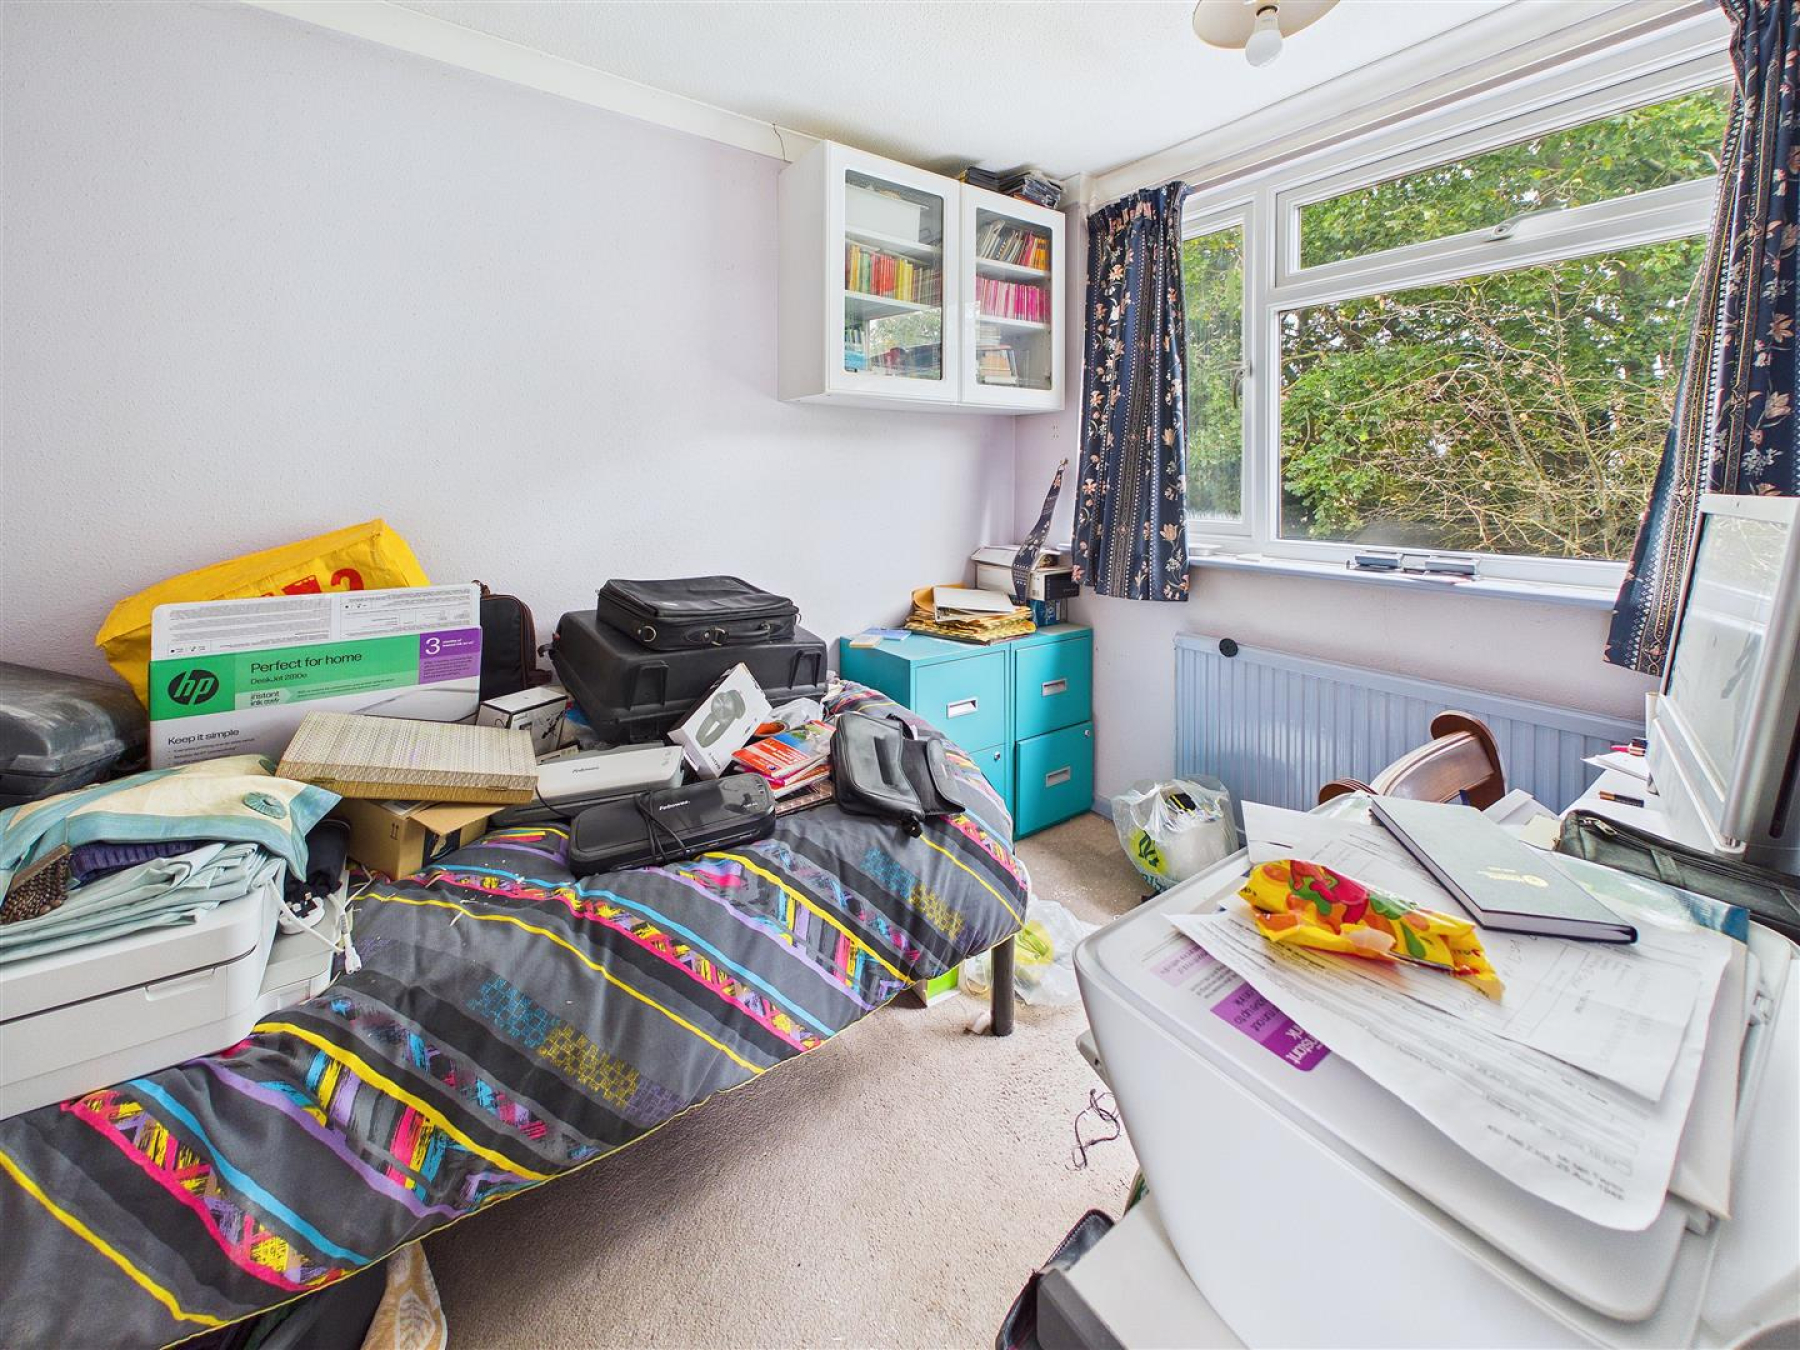
Bedroom Two - 3.02m x 2.59m (9'11 x 8'6) - Double glazed window to rear. Caret. Radiator.
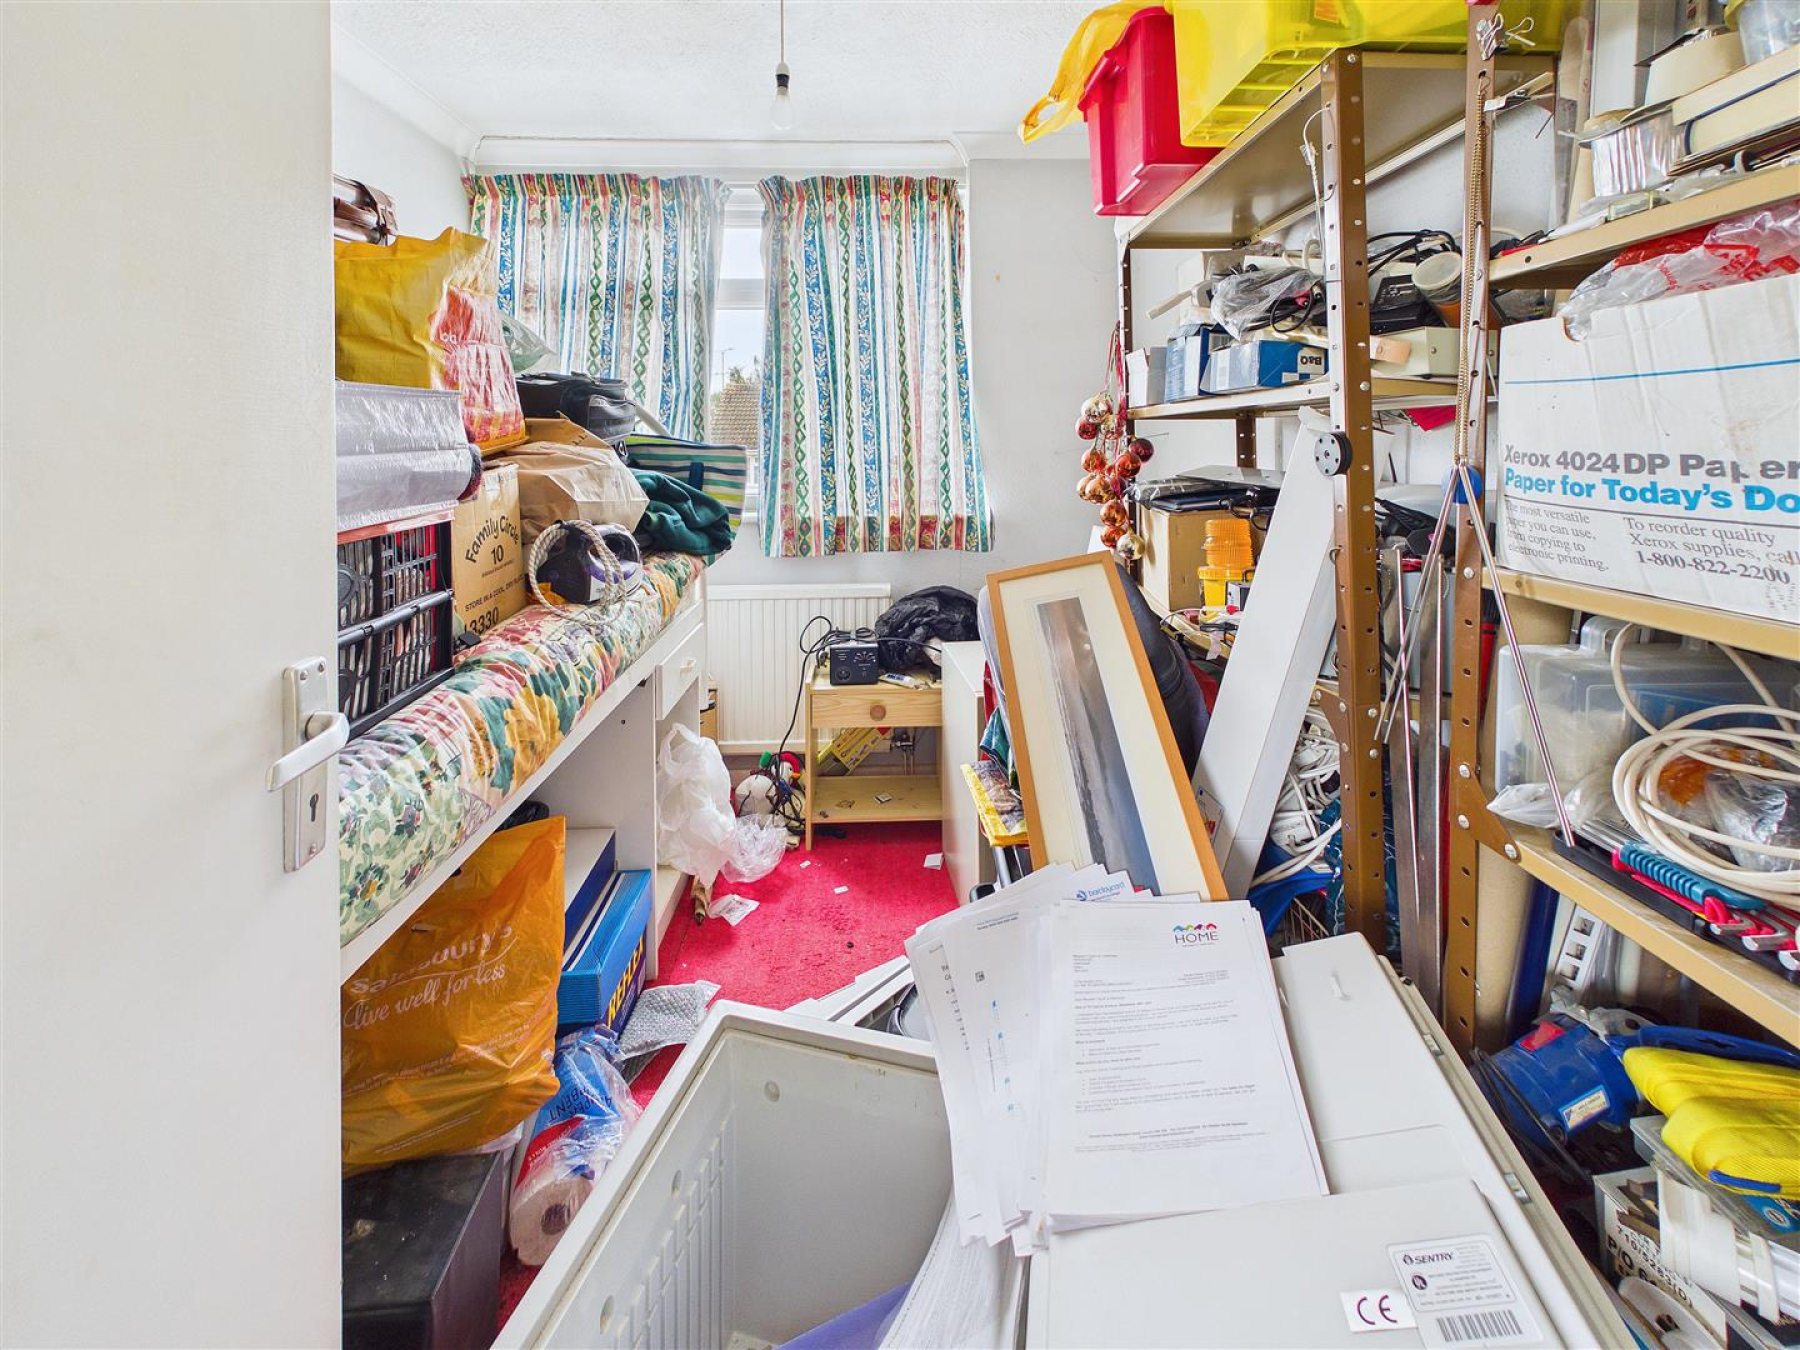
Bedroom Three - 2.64m x 2.36m (8'8 x 7'9) - Double glazed window to front. Carpet. Radiator.
Bathroom - Obscure double glazed window to rear. Three piece suite comprising Low level WC, wash hand basin with storage below and bath with attachments.
Exterior -
Rear Graden - Paved patio area with remainder laid to lawn. Fences to boundaries.
Front Drive - Paved driveway providing parking for 2 cars.
This website uses cookies. We use cookies to provide social media features and to analyse our traffic. You consent to our cookies if you continue to use our website. Read our cookie policy.
I understand