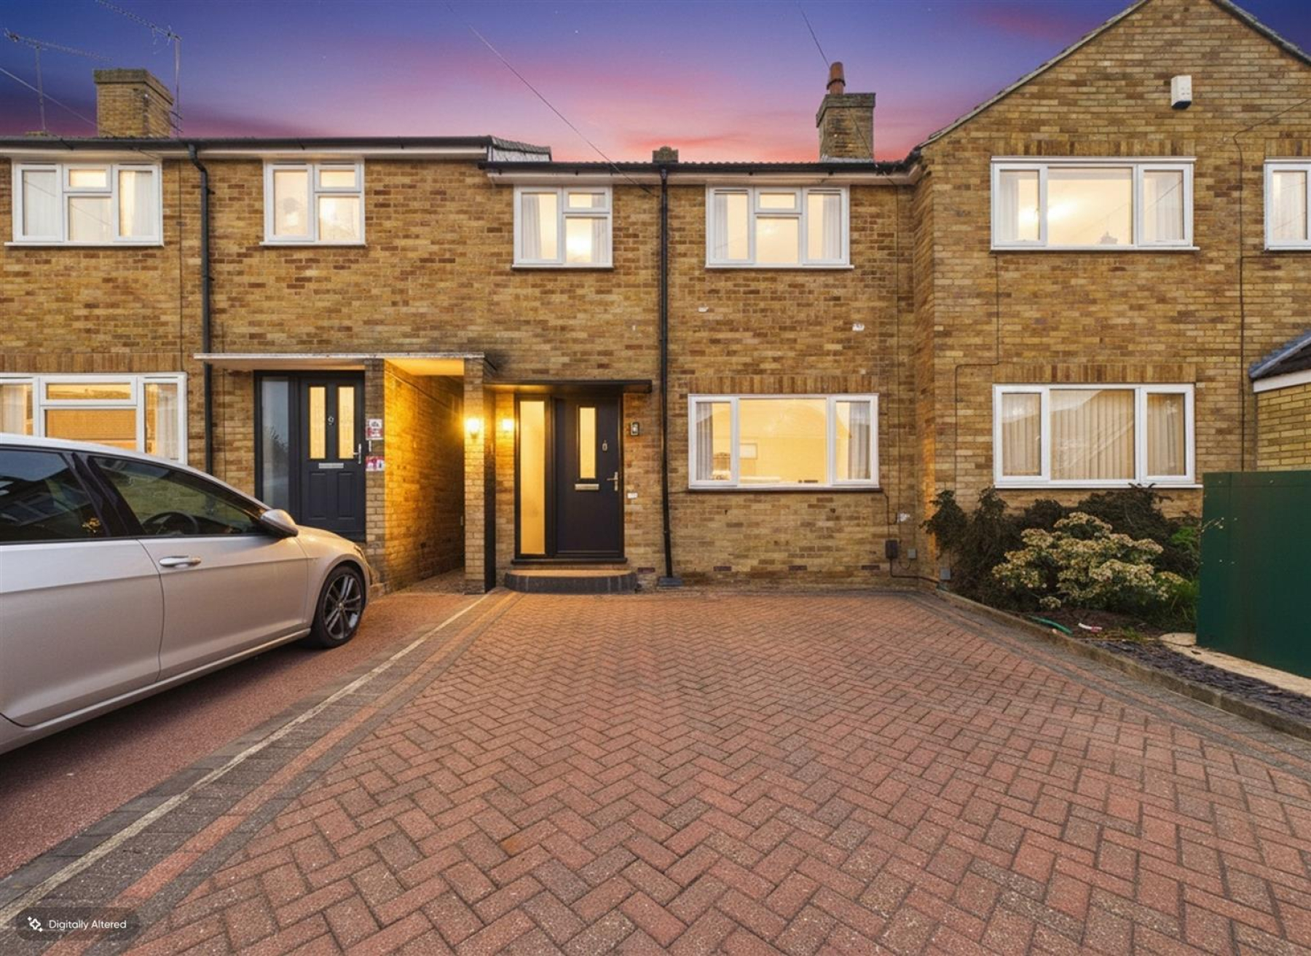
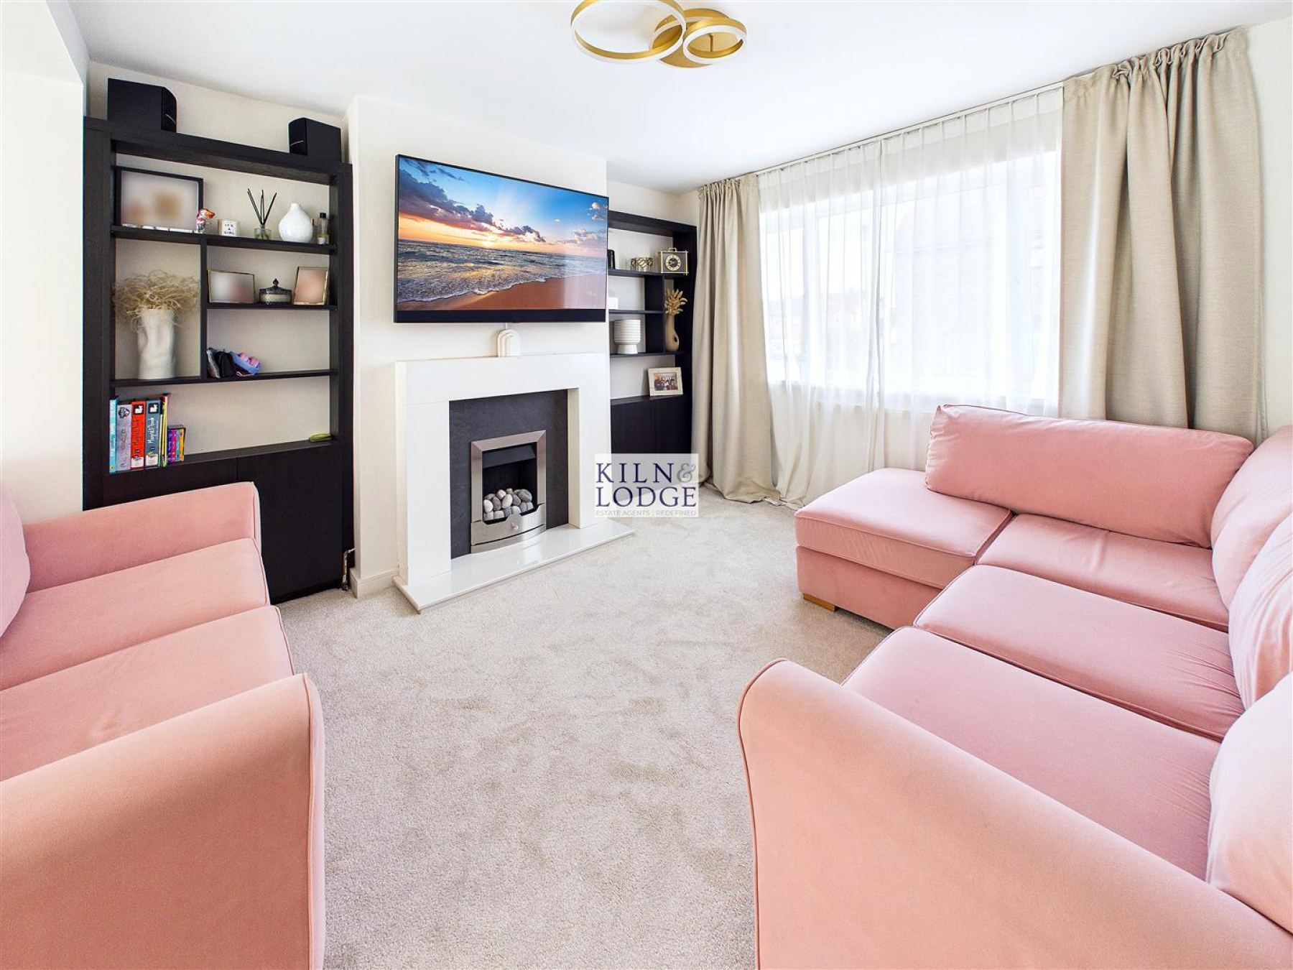
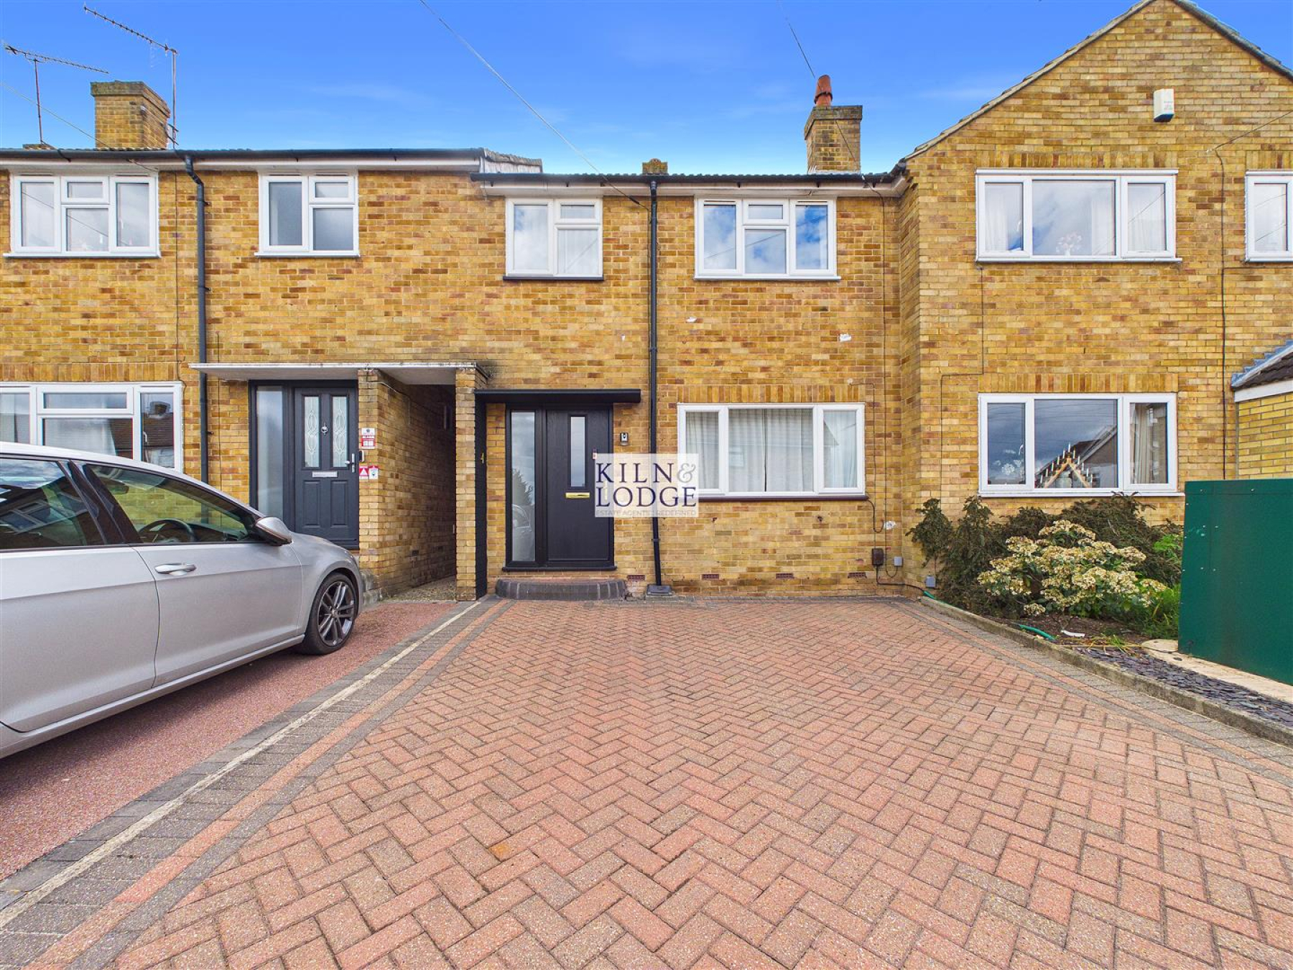
Welcome to this immaculate mid-terrace house located in the desirable area of Ash Grove, Chelmsford. This charming property boasts three well-proportioned bedrooms, making it an ideal home for families or those seeking extra space. The inviting reception room provides a perfect setting for relaxation and entertaining guests.
One of the standout features of this home is the absence of onward chain, allowing for a smooth and efficient purchasing process. The property is situated in the sought-after Moulsham Lodge location, known for its friendly community and convenient amenities.
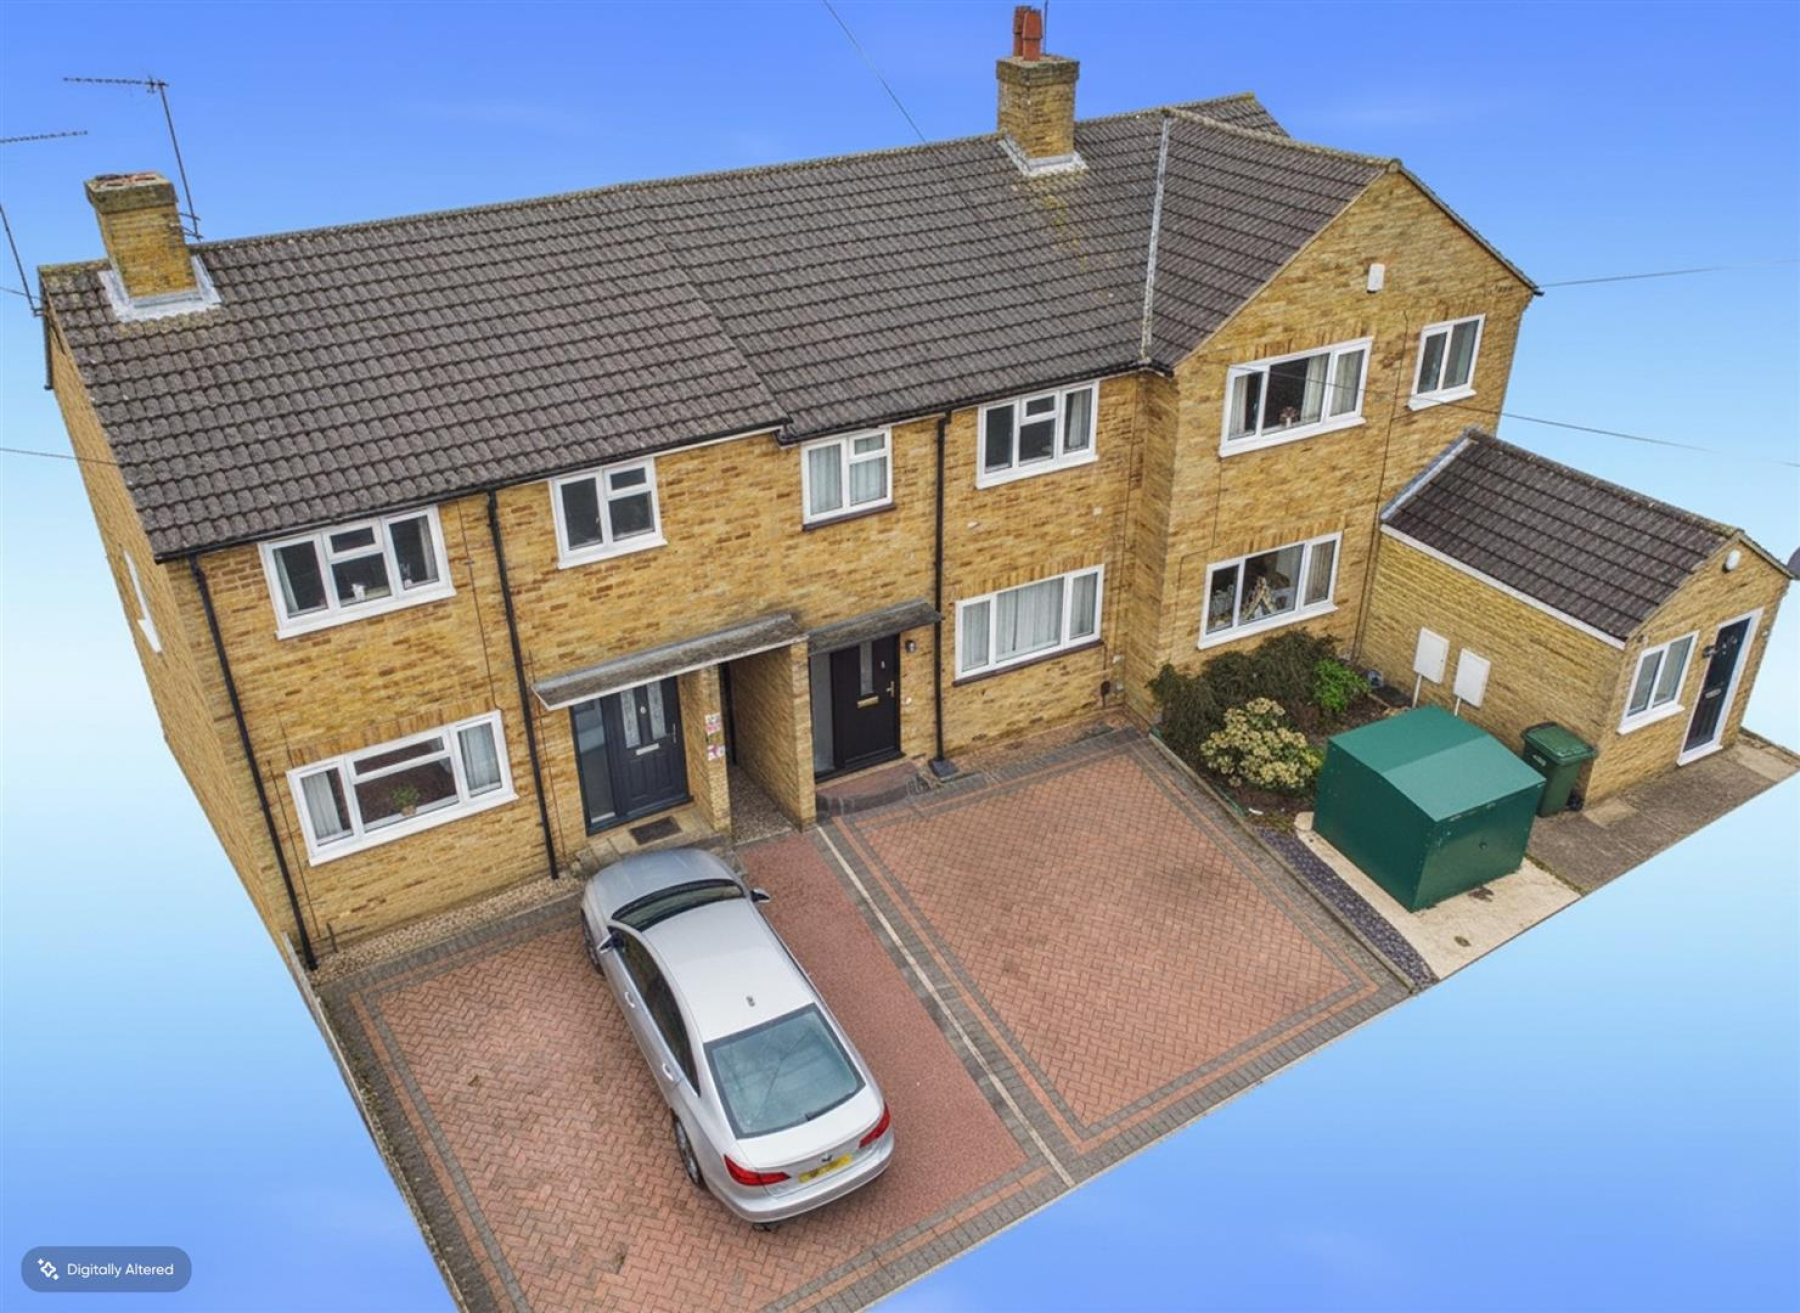
Additionally, off-road parking is available, a valuable asset in this bustling area, ensuring that you have a secure place for your vehicle. This home presents a wonderful opportunity for anyone looking to settle in a vibrant part of Chelmsford, combining comfort, convenience, and style. Don't miss your chance to make this lovely property your own.
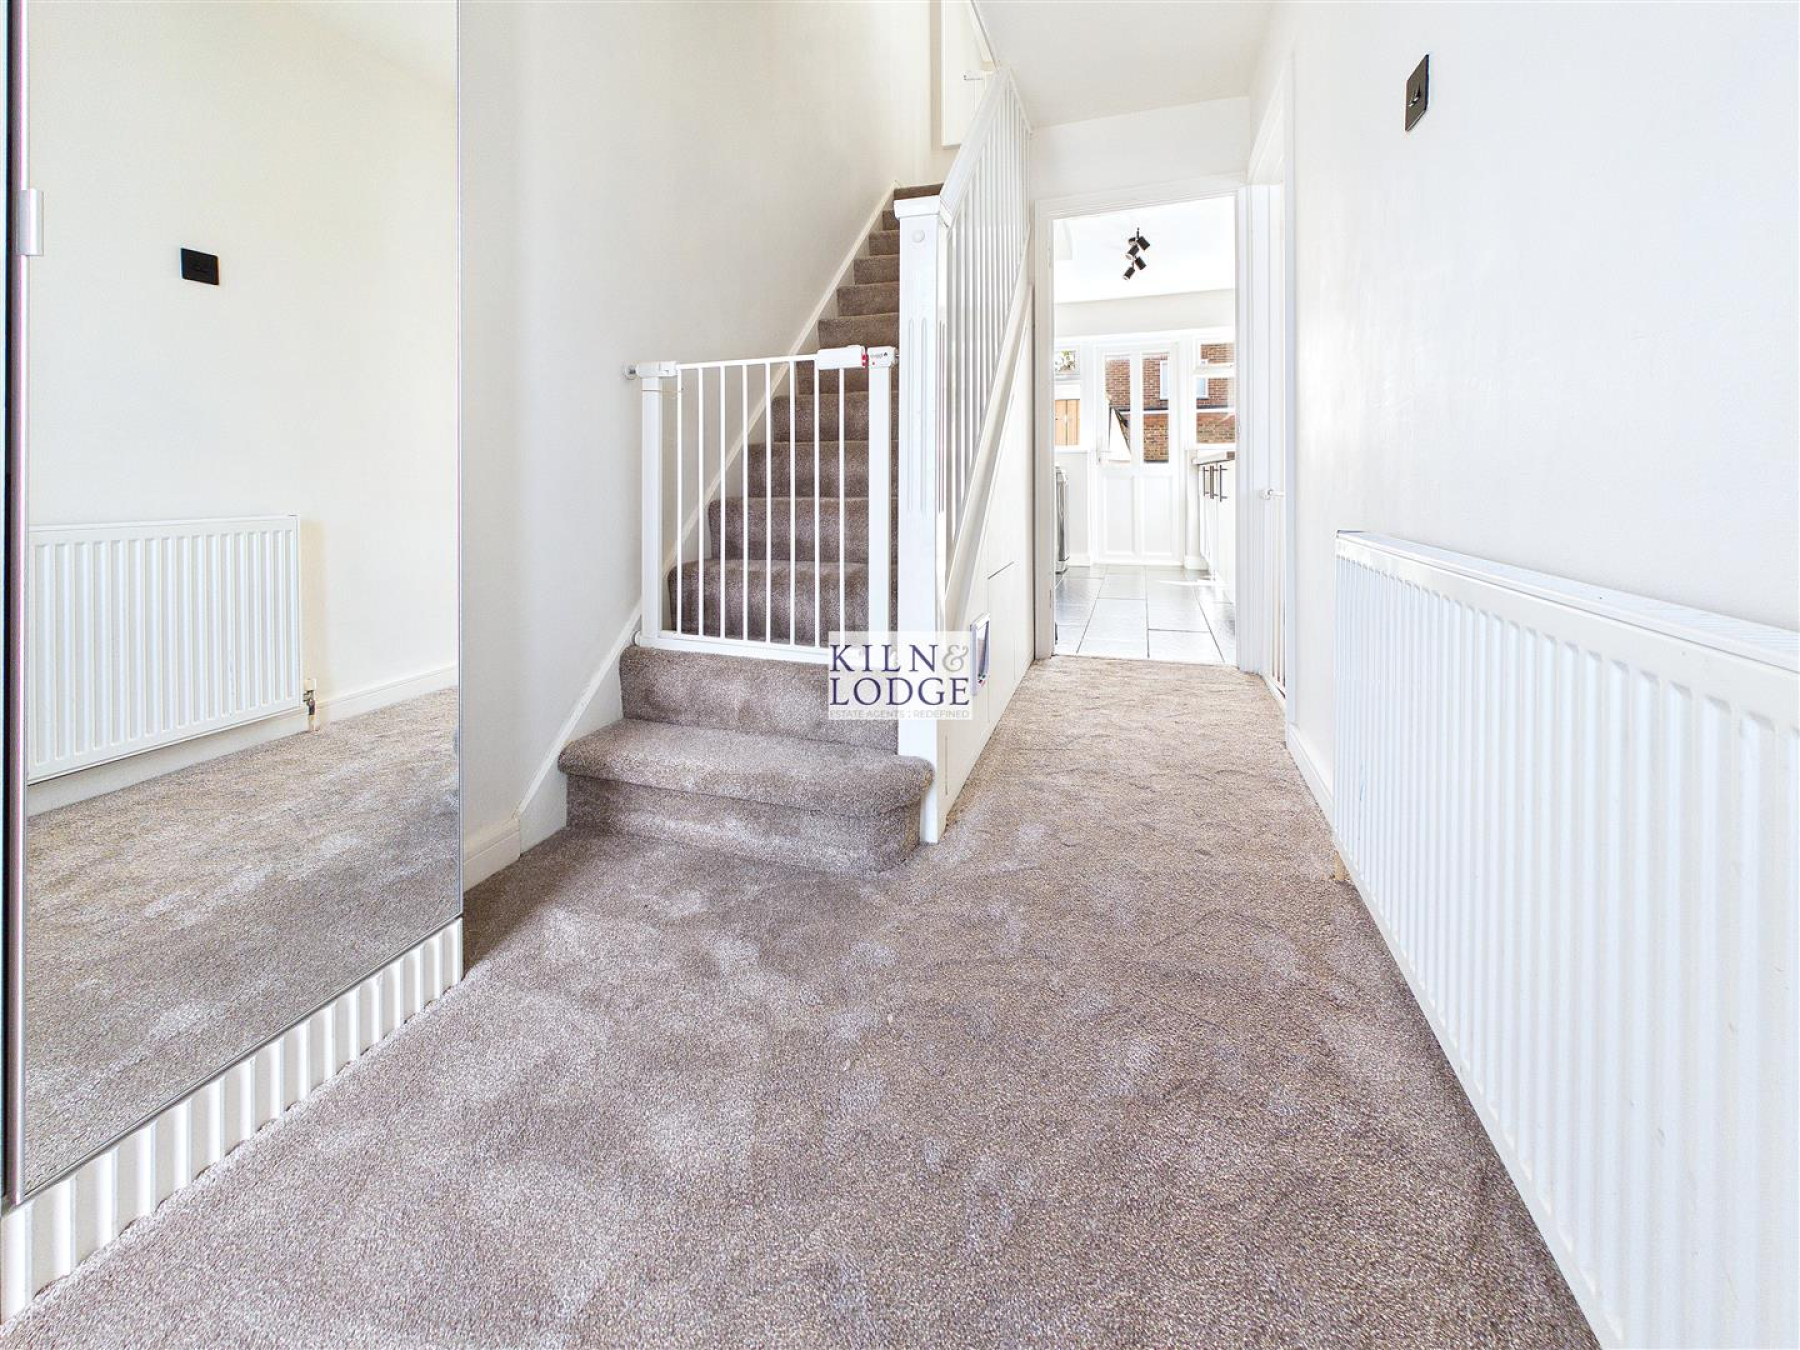
Entrance Hall - 3.40m x 1.73m (11'2 x 5'8) - Entrance door, stairs to first floor, storage cupboard, radiator.
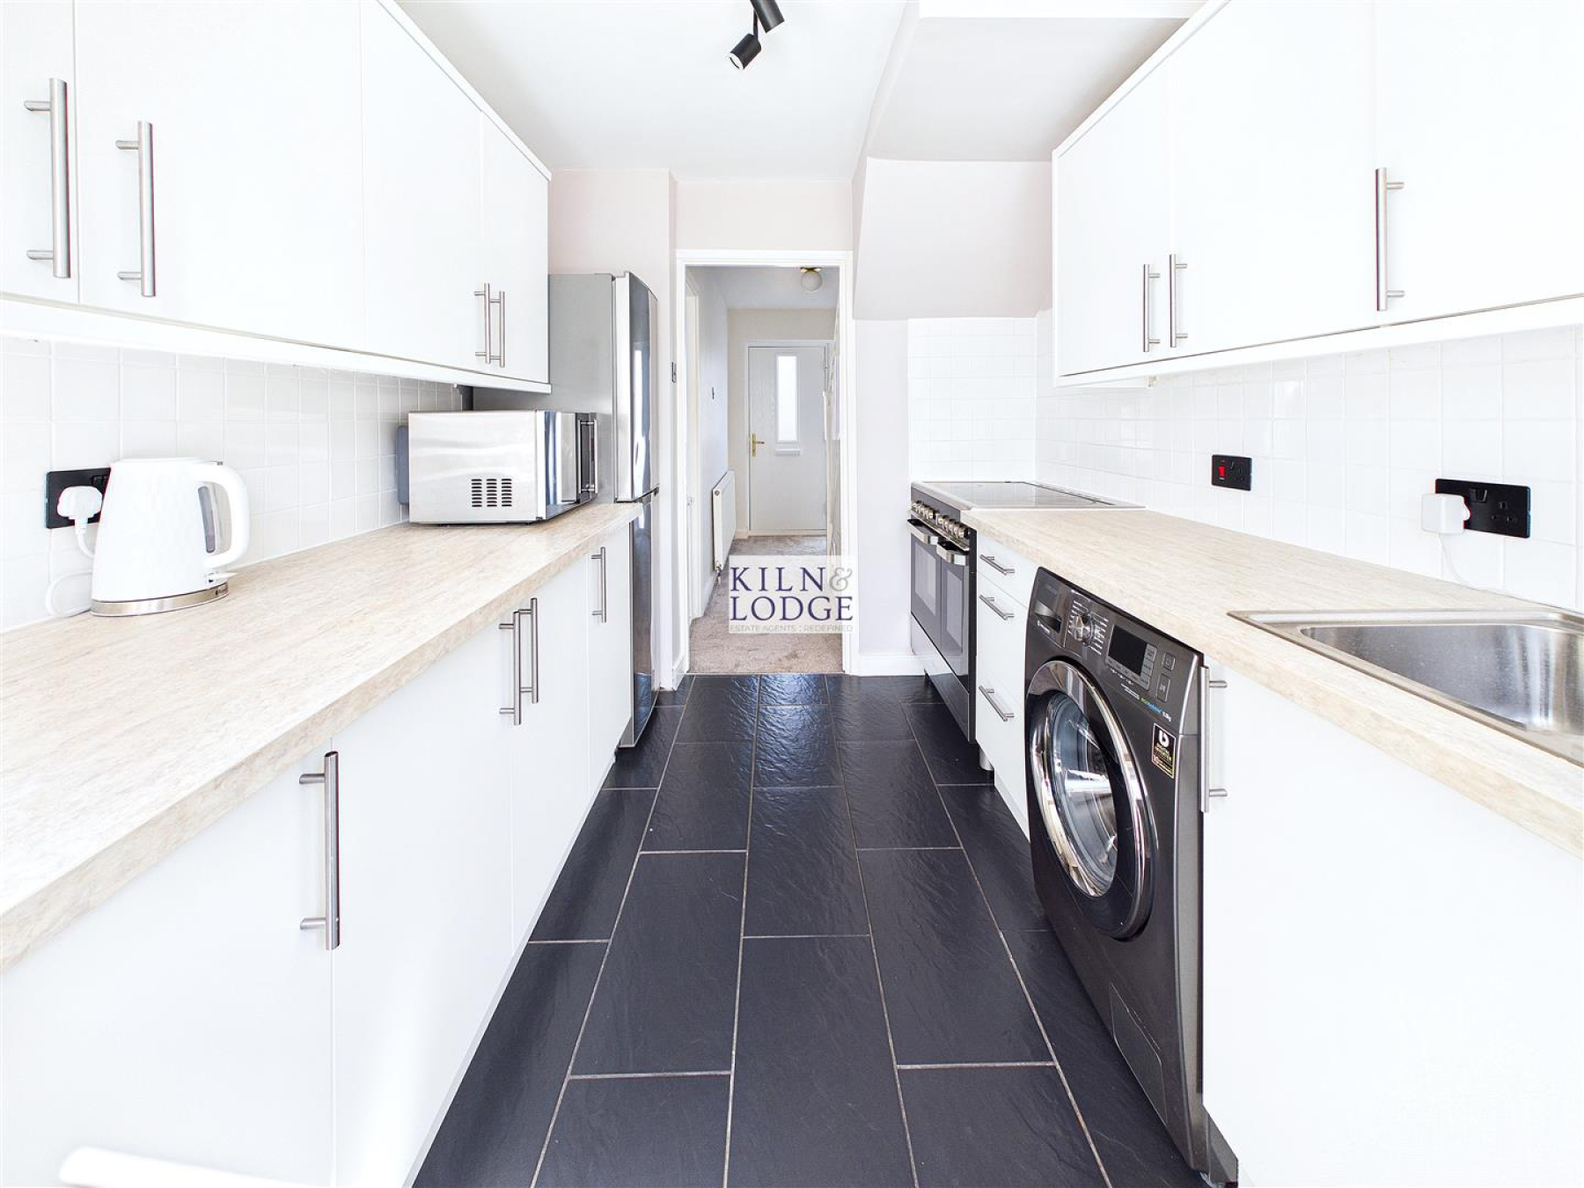
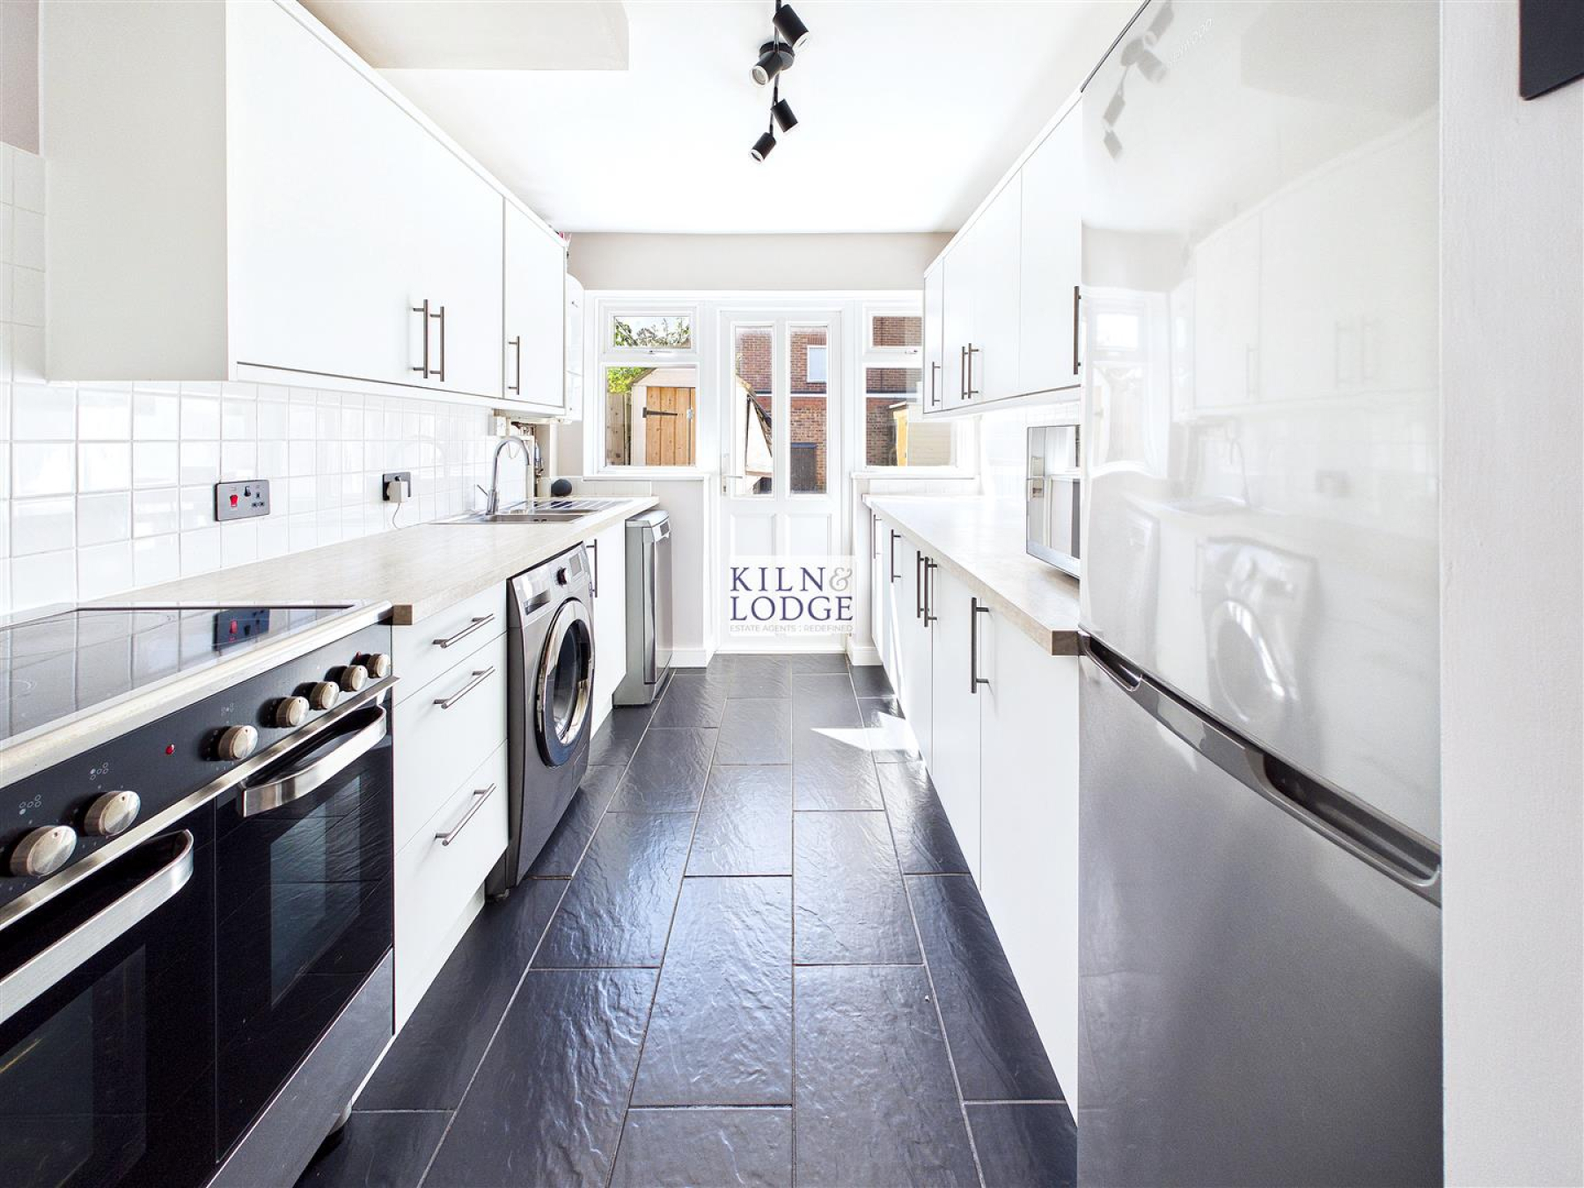
Kitchen - 3.12m x 2.34m (10'3 x 7'8) - Window and door to rear, range of fitted storage cupboards, with space and plumbing for fridge/freezer, oven, washing machine. Work surfaces incorporate sink unit, part tiled walls.
Lounge/Diner - 6.68m x 3.38m (21'11 x 11'1) - Window to front, doors to rear. Feature fireplace with gas fire, fitted shelving, radiator.
First Floor -
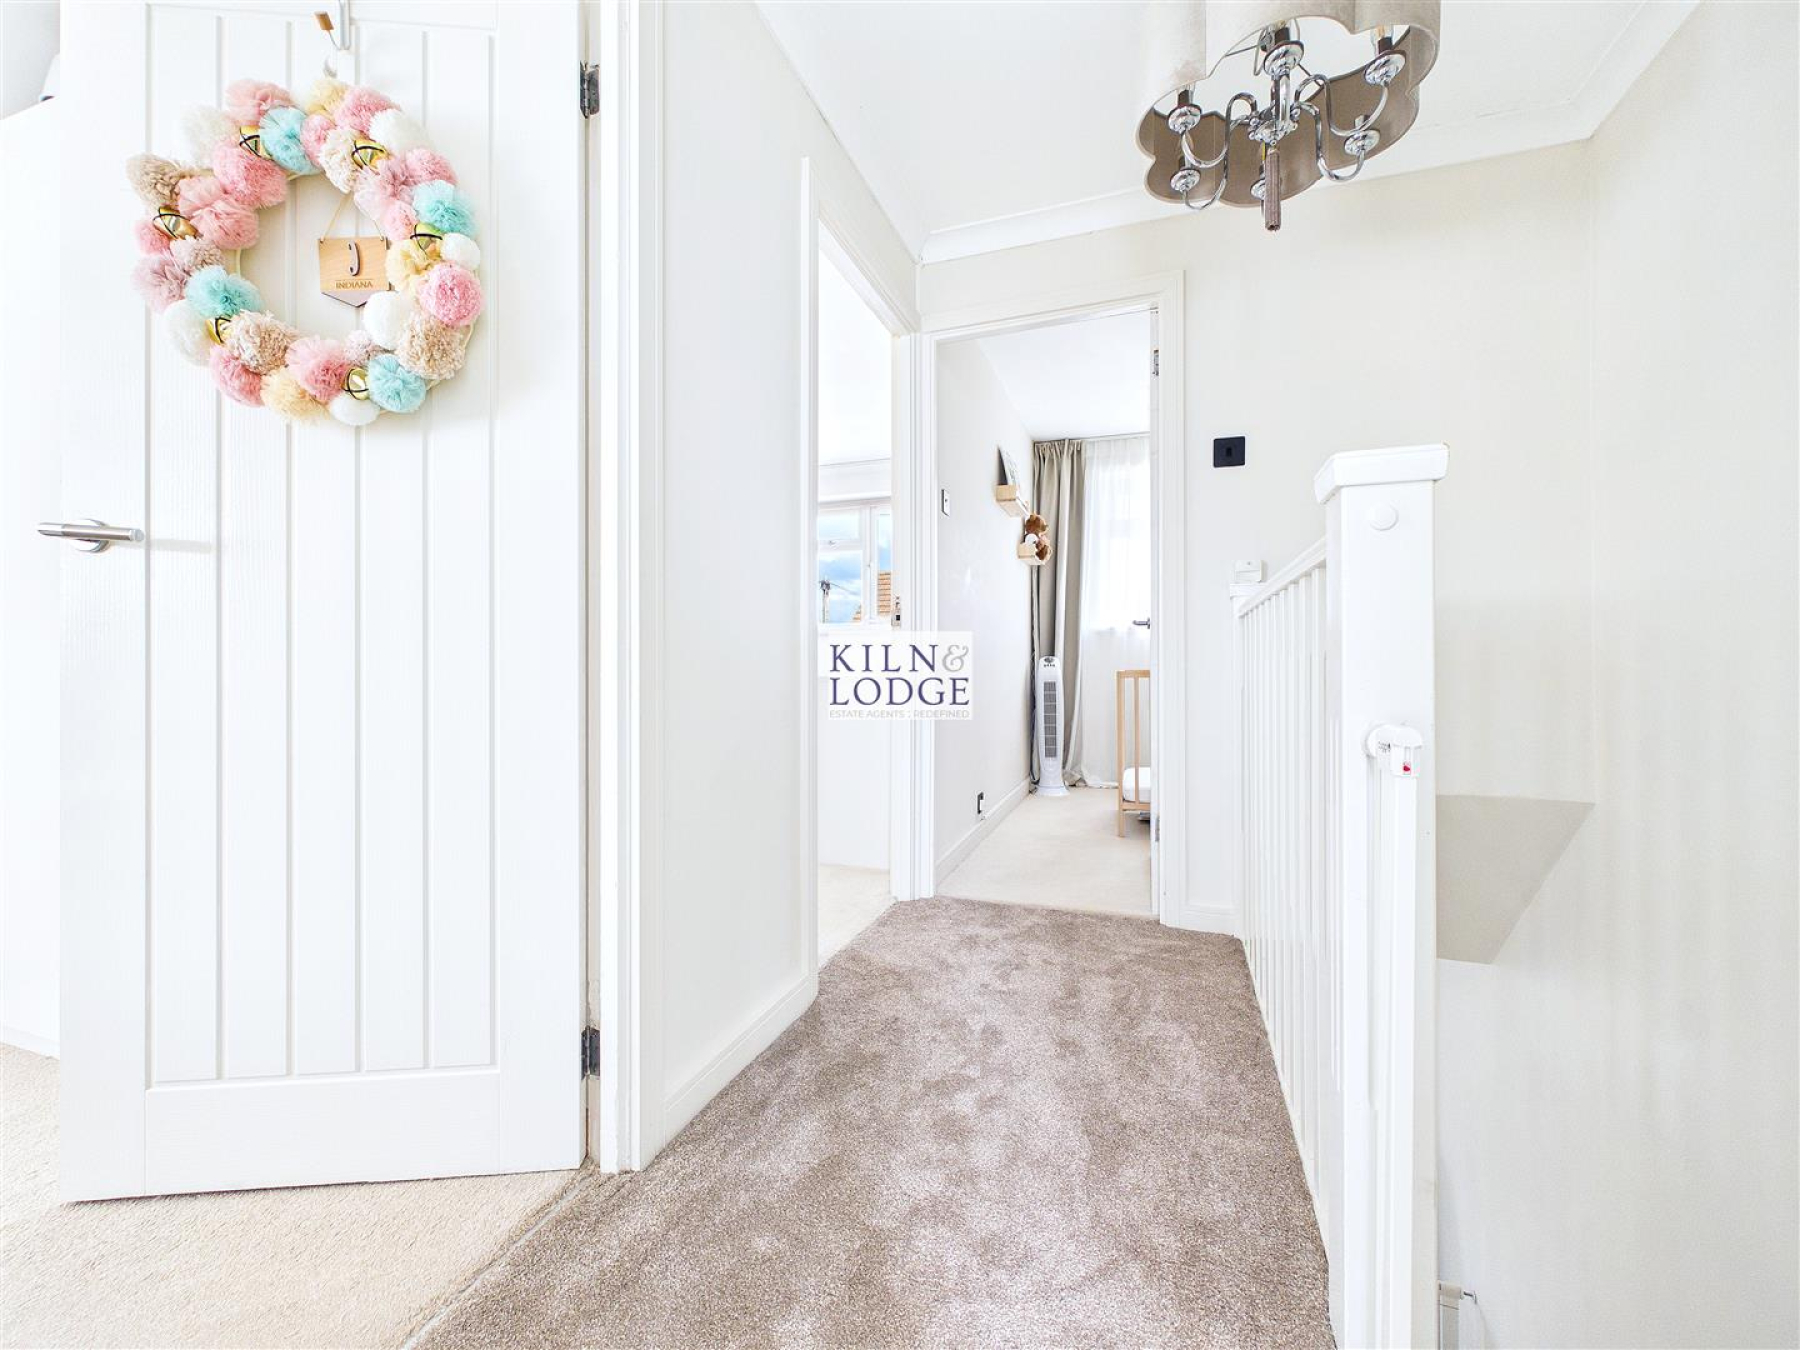
Landing - 2.24m x 1.09m (7'4 x 3'7) - Stairs to ground floor, access to loft.
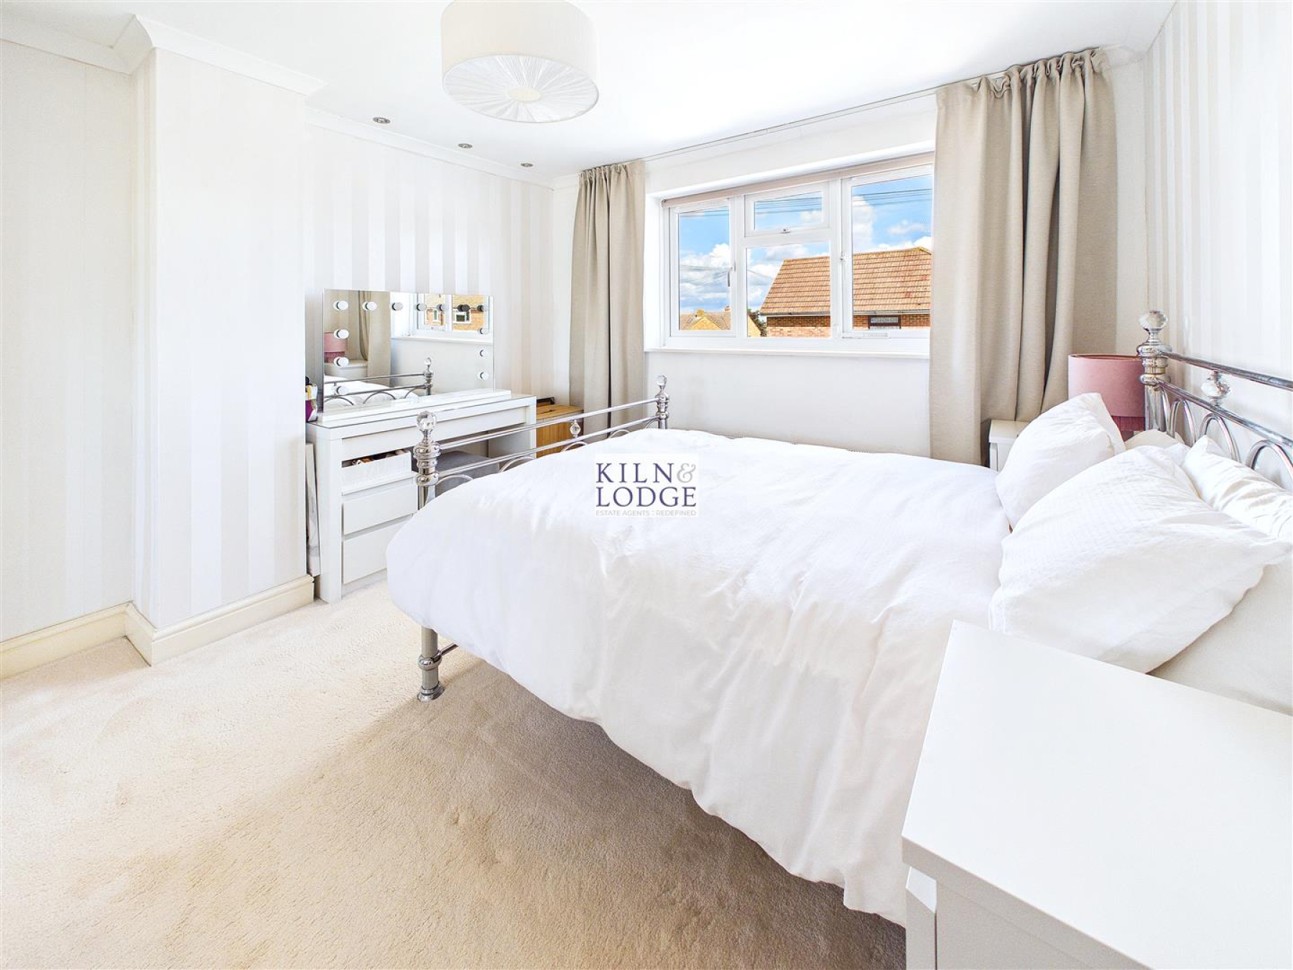
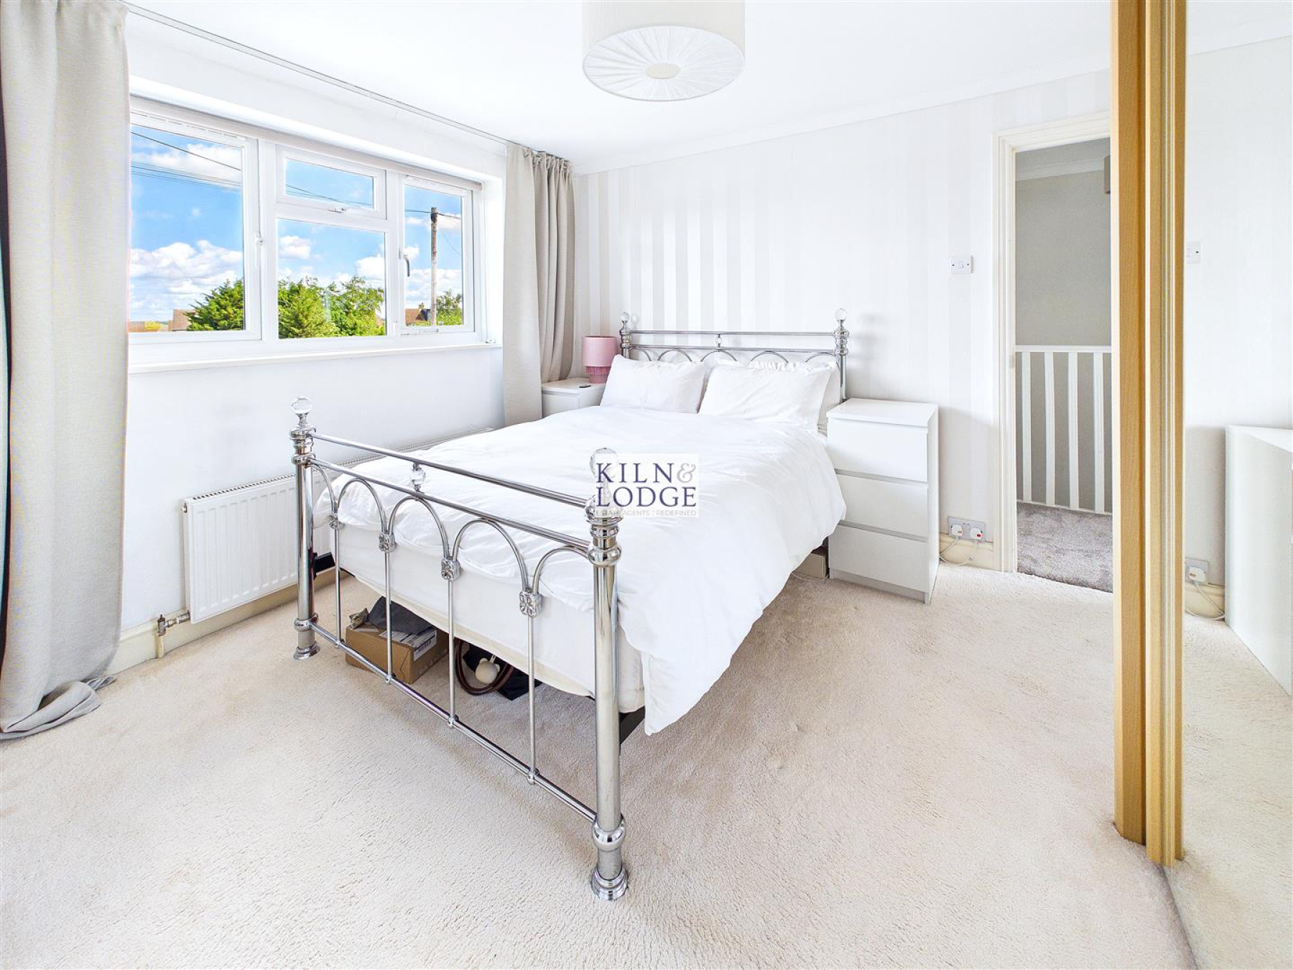
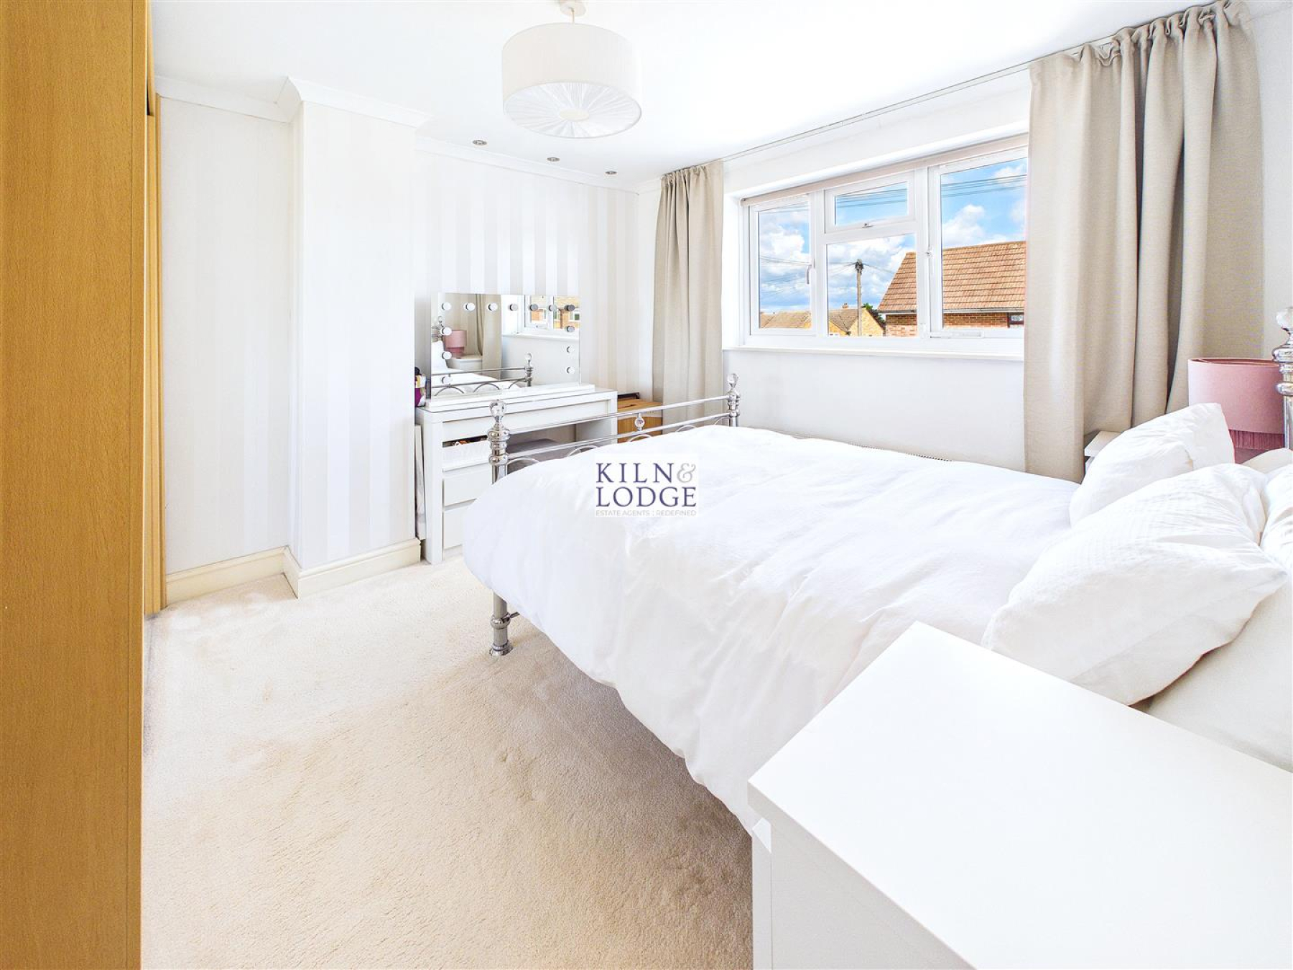
Bedroom One - 3.43m x 3.33m (11'3 x 10'11) - Window to front, radiator.
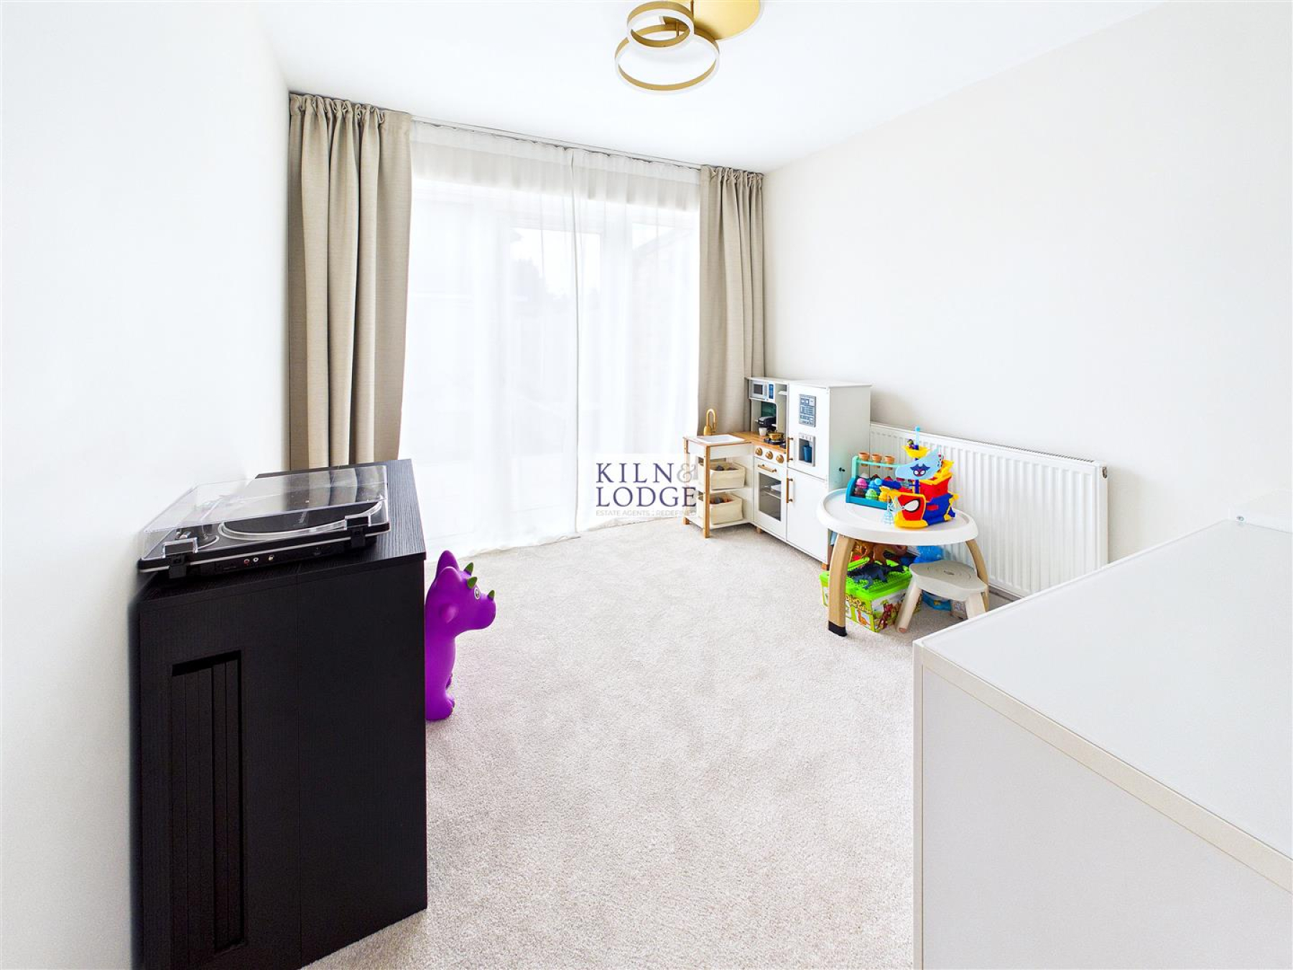
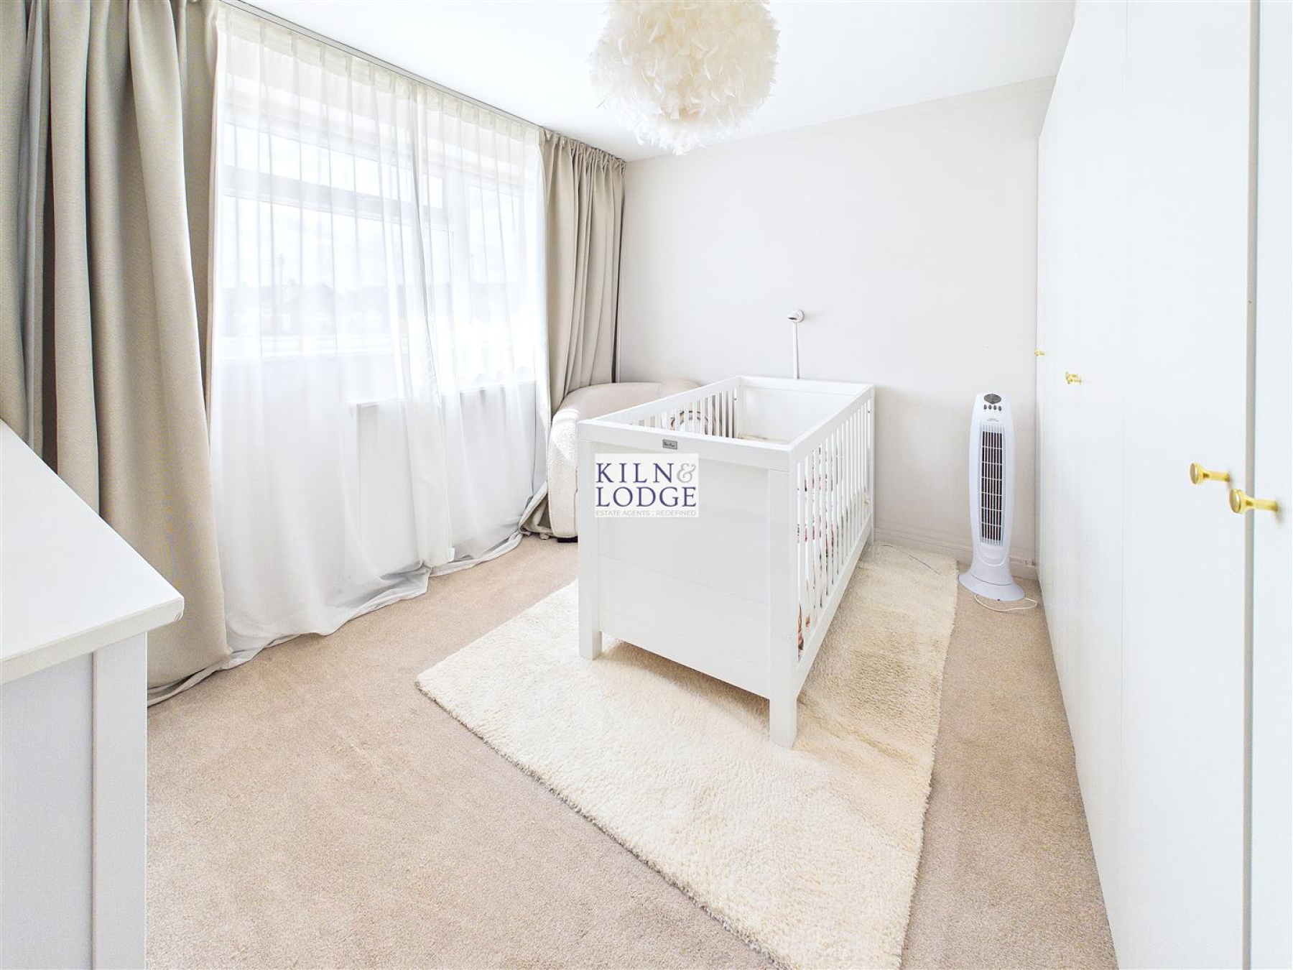
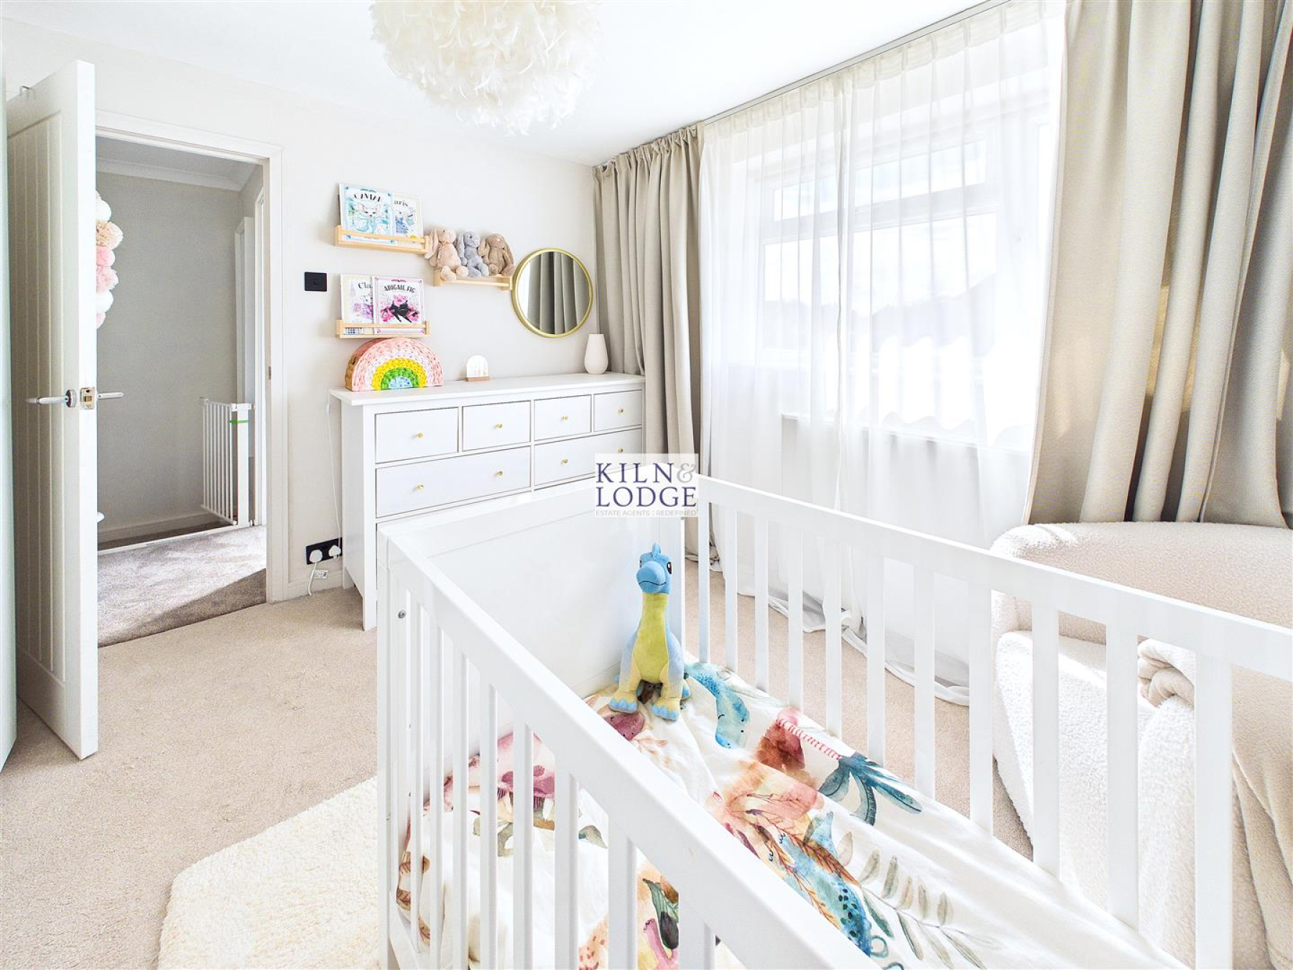
Bedroom Two - 3.28m x 3.00m (10'9 x 9'10) - Window to rear, radiator.
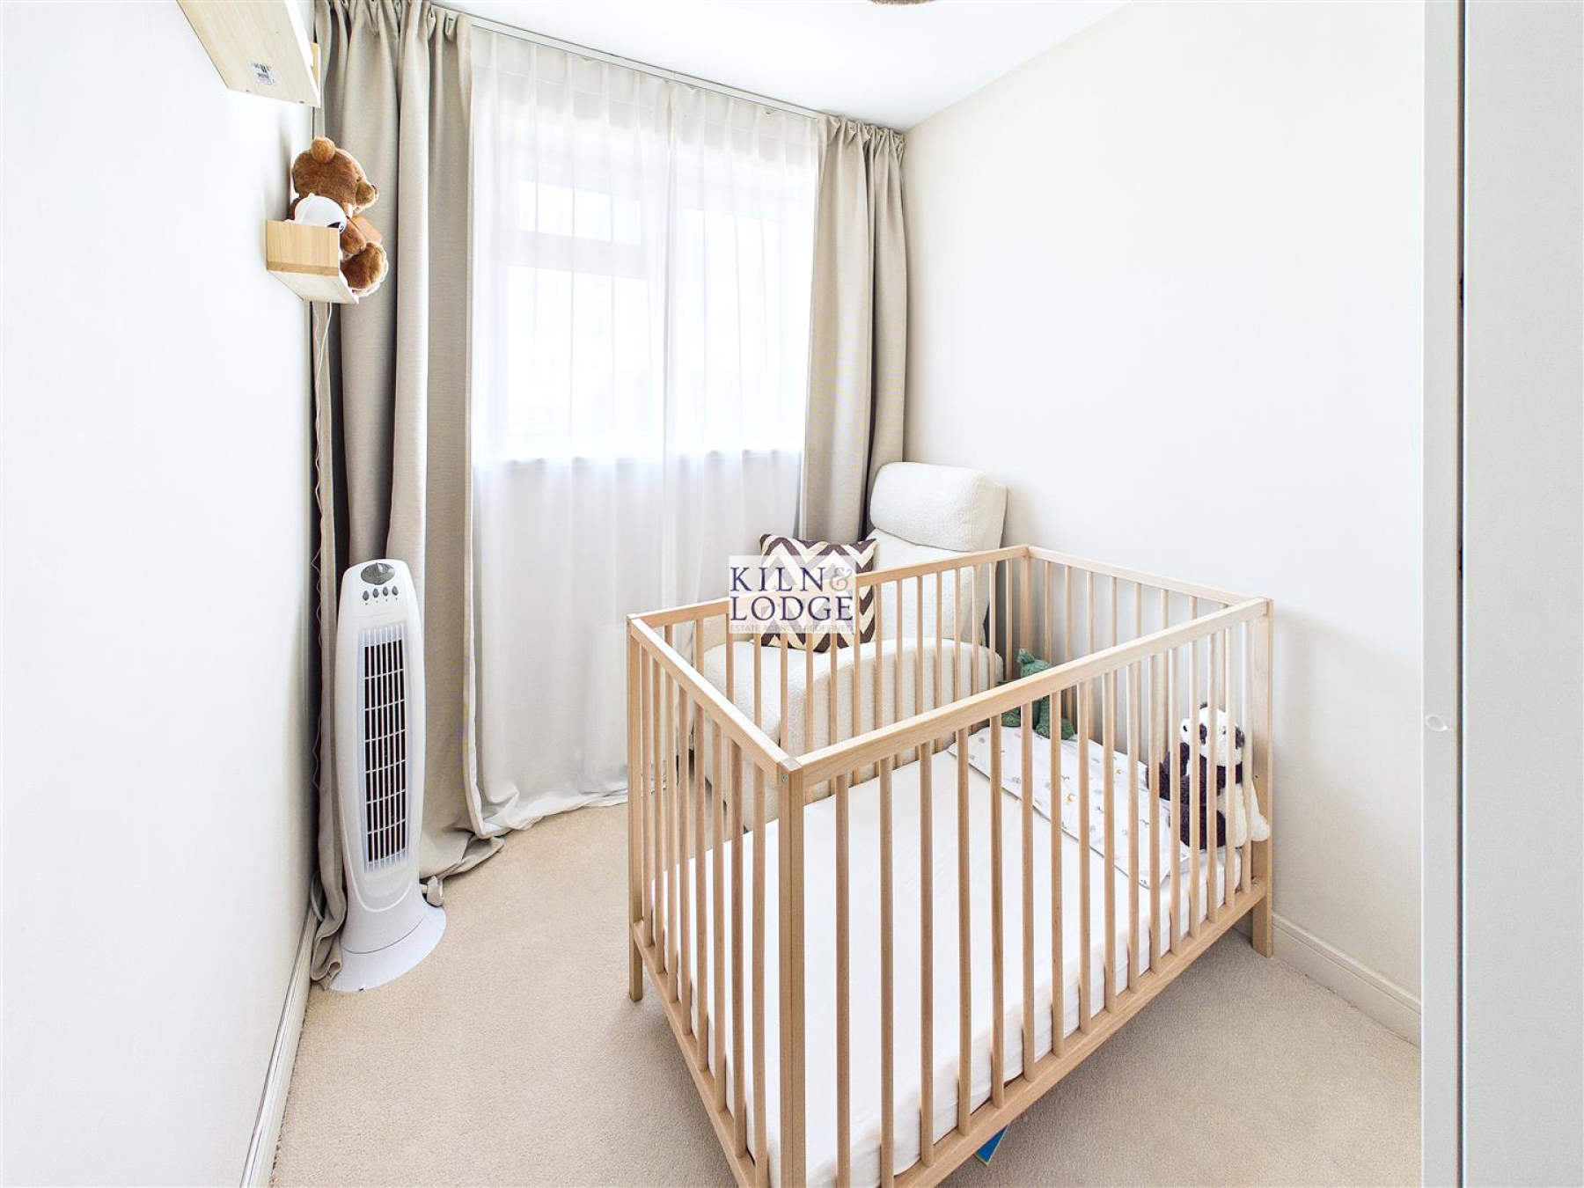
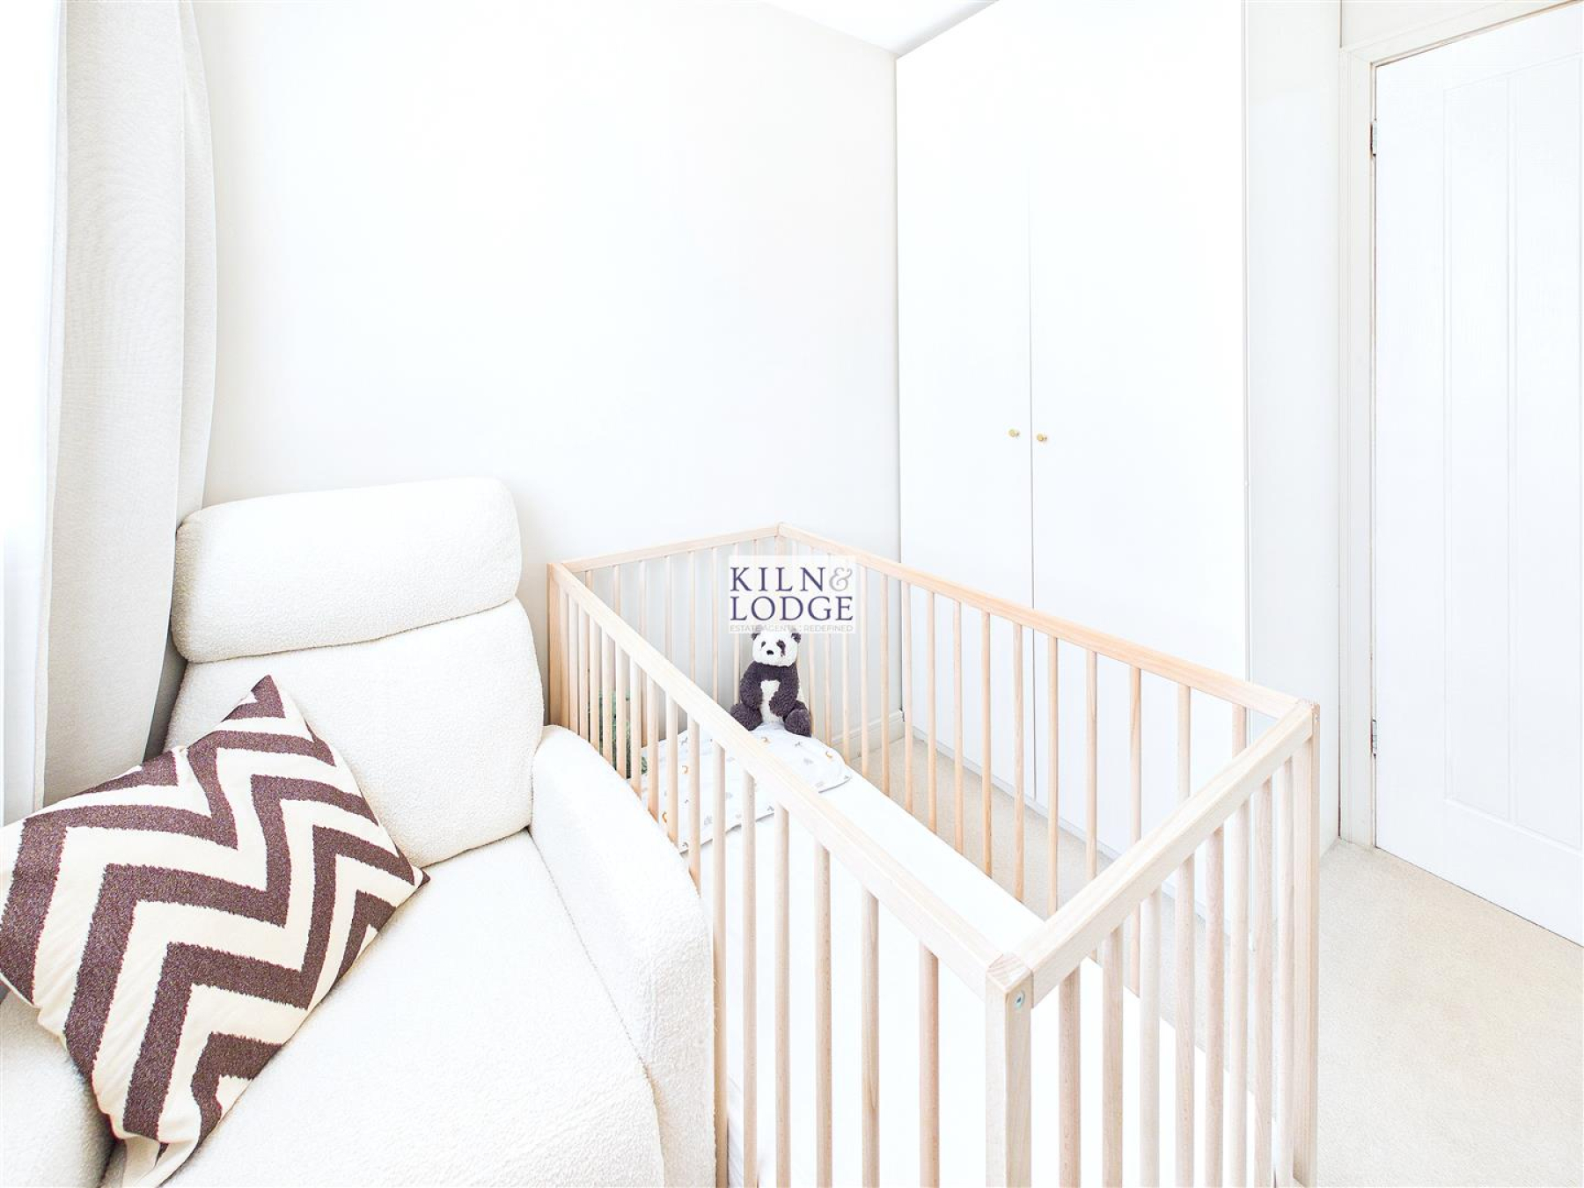
Bedroom Three - 2.49m x 1.85m (8'2 x 6'1) - Window to front, radiator.
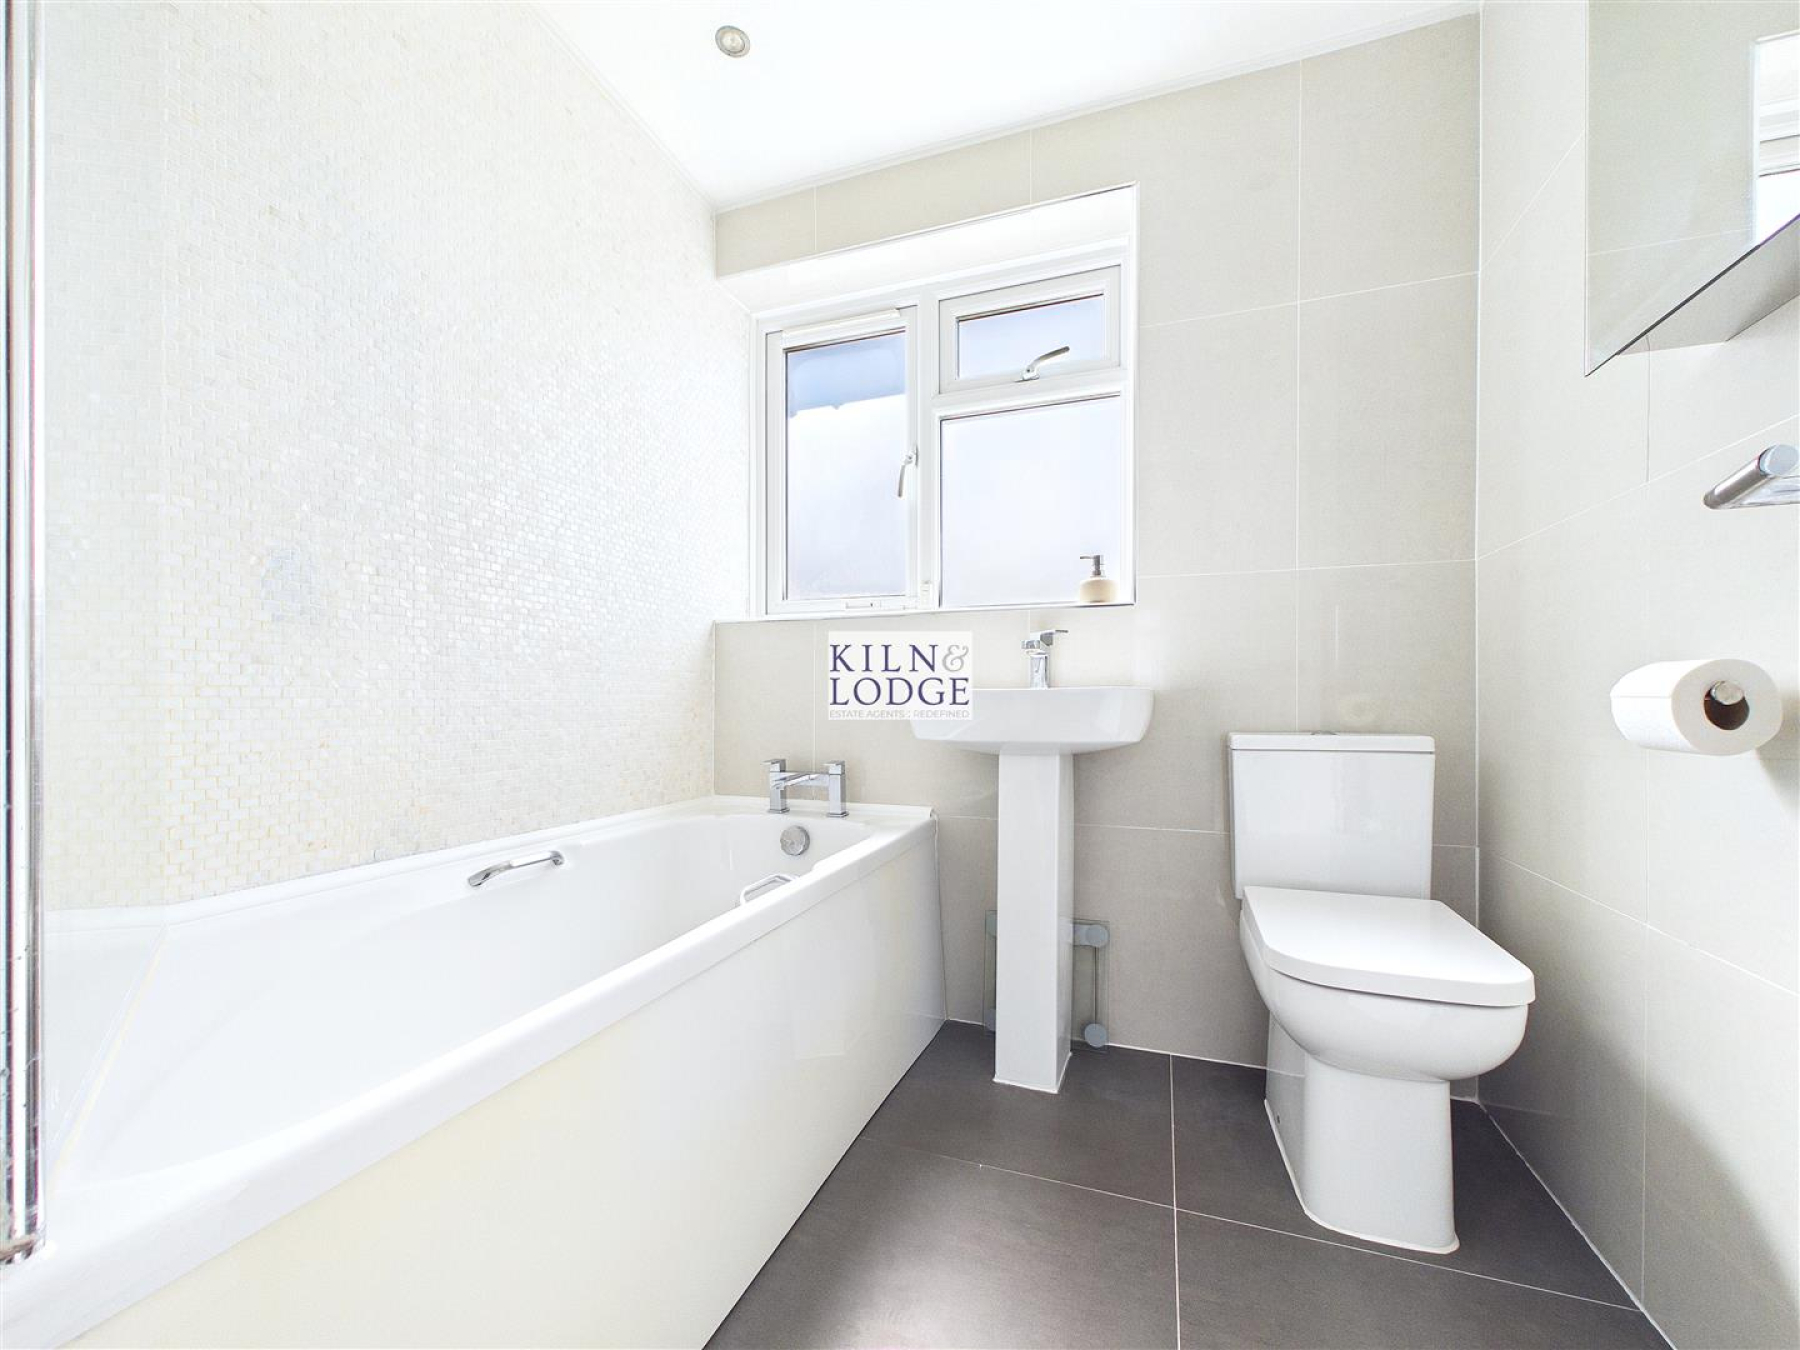
Bathroom - 1.88m x 1.75m (6'2 x 5'9) - Window to rear, panelled bath with shower over, pedestal wash hand basin, close coupled WC, tiled walls. Radiator.
Exterior -
Driveway - Block paved driveway. Access to rear garden.
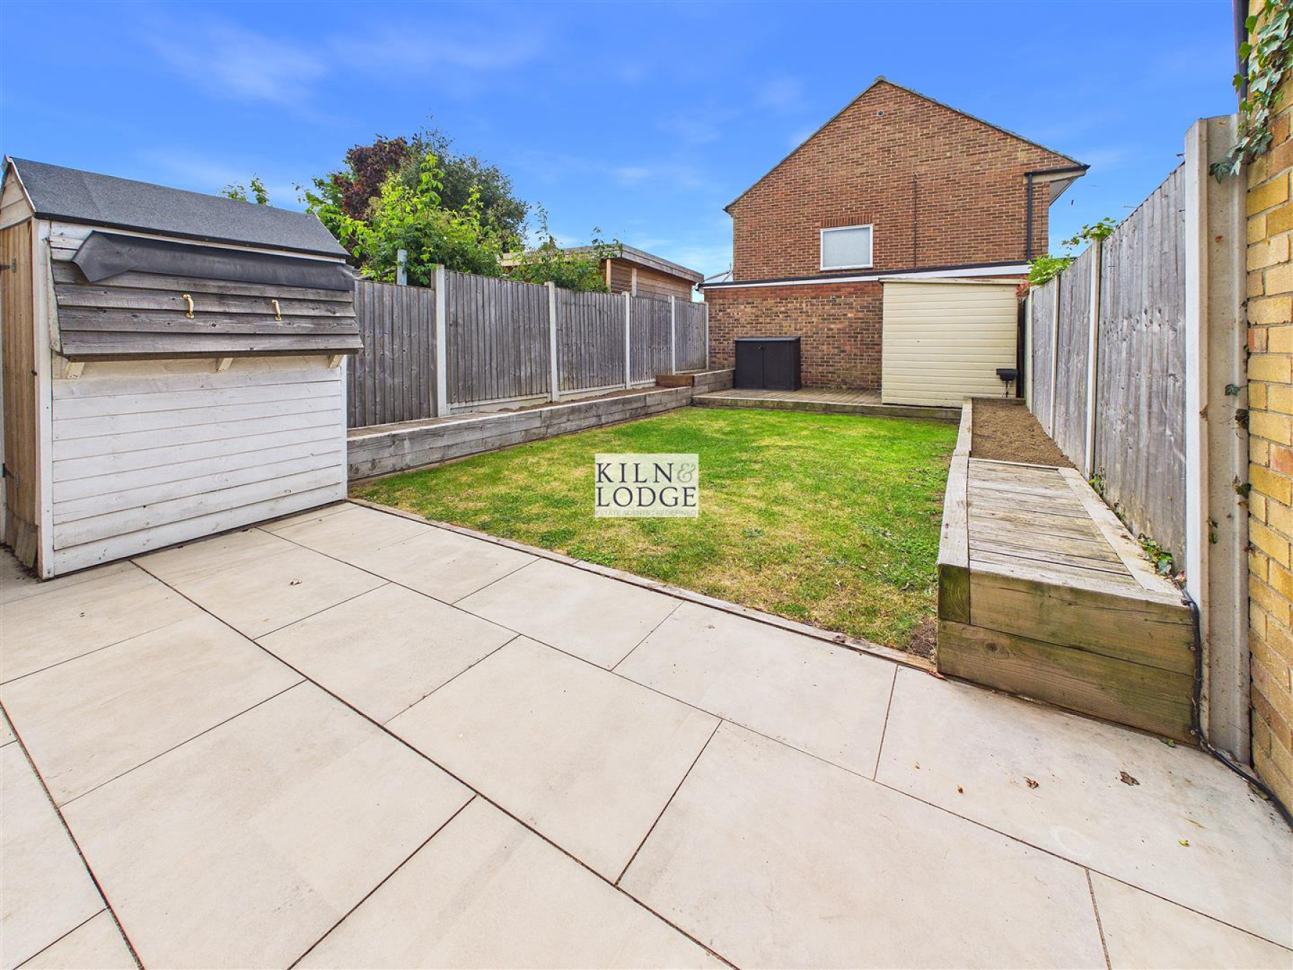
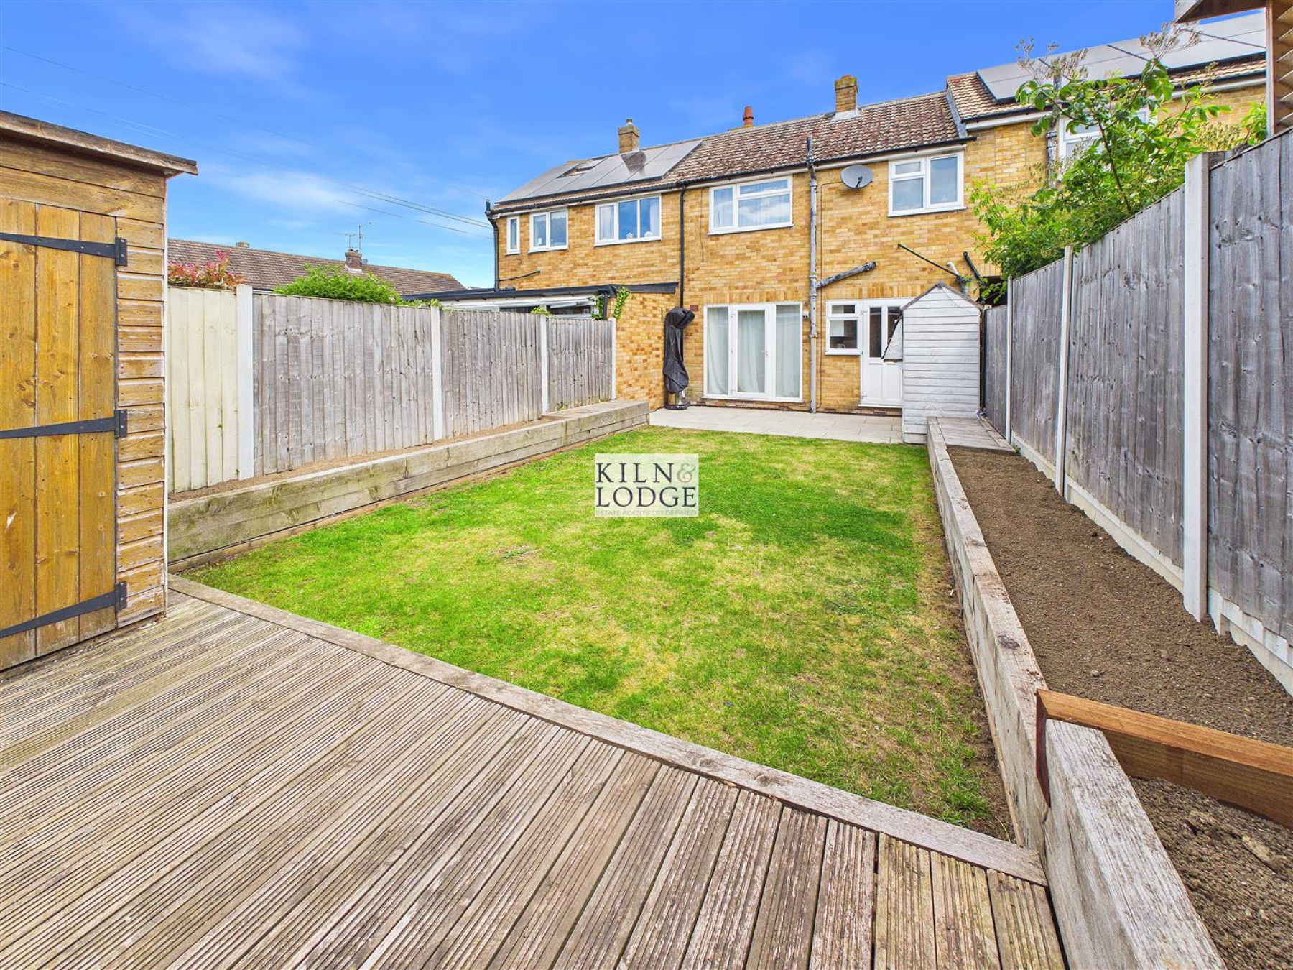
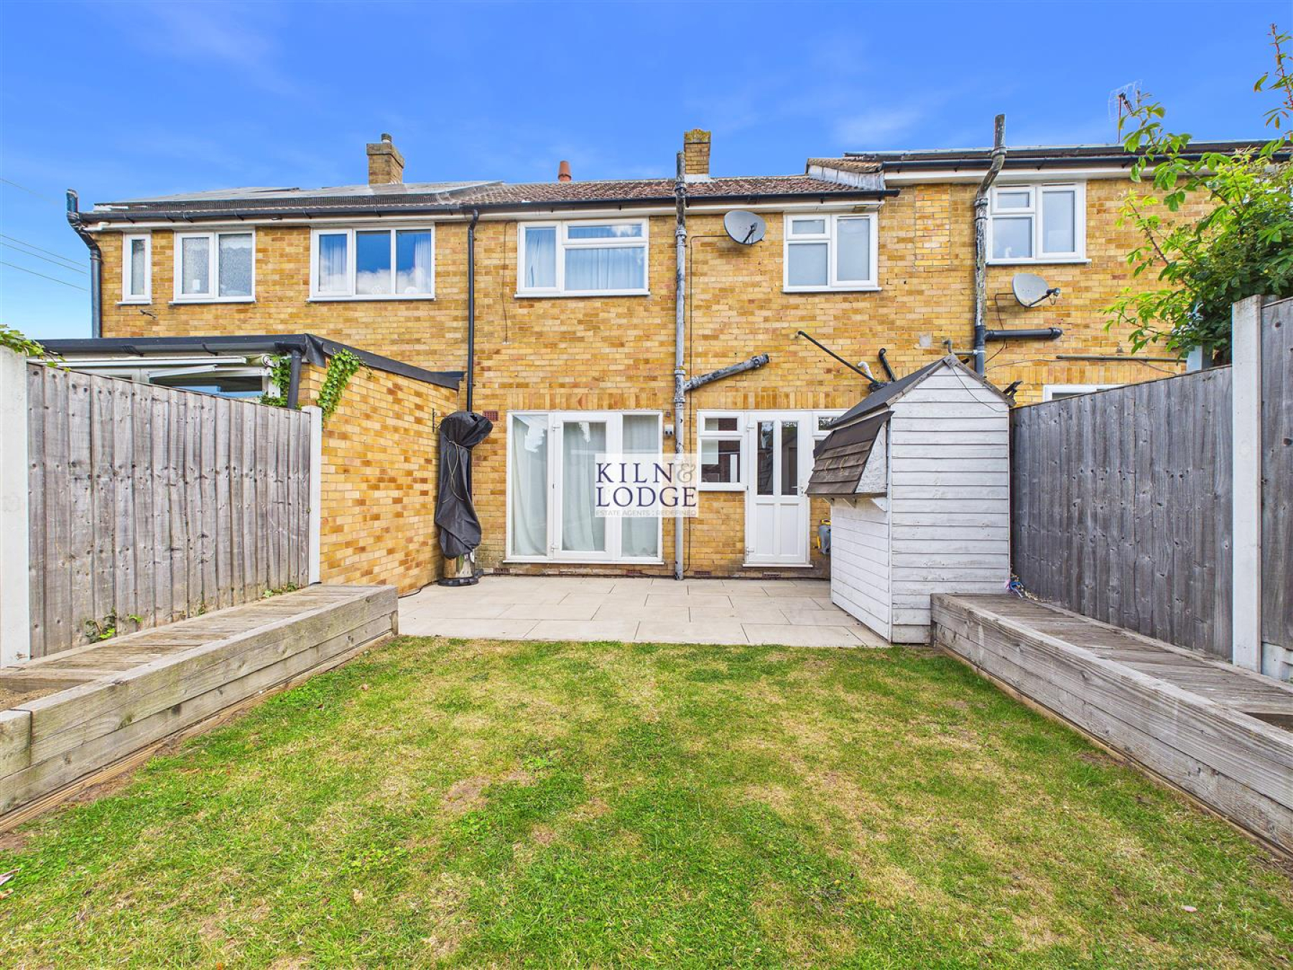
Rear Garden - Paved patio area, remainder laid to lawn, fencing to boundaries.