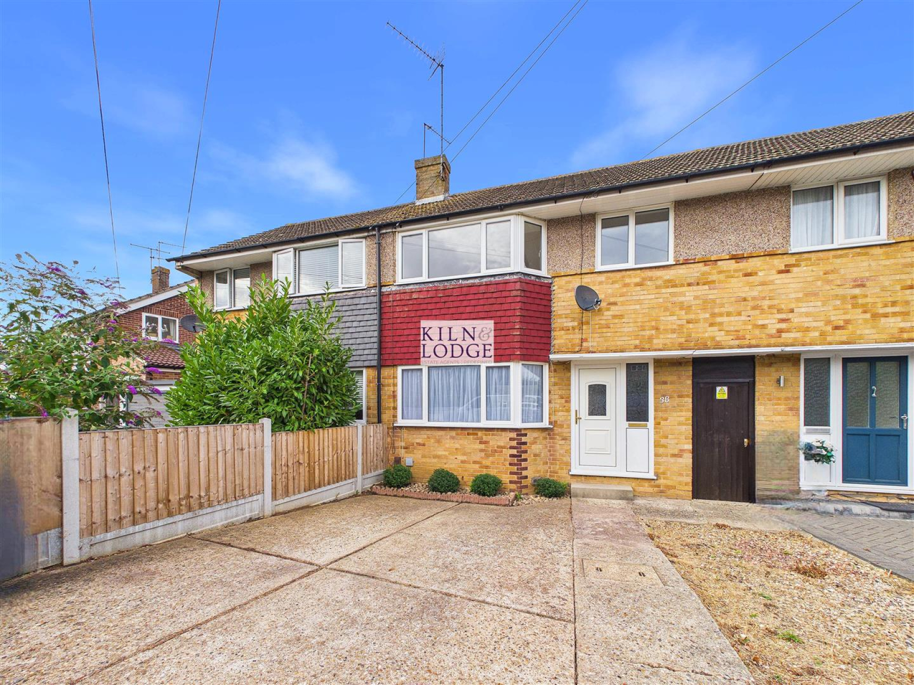
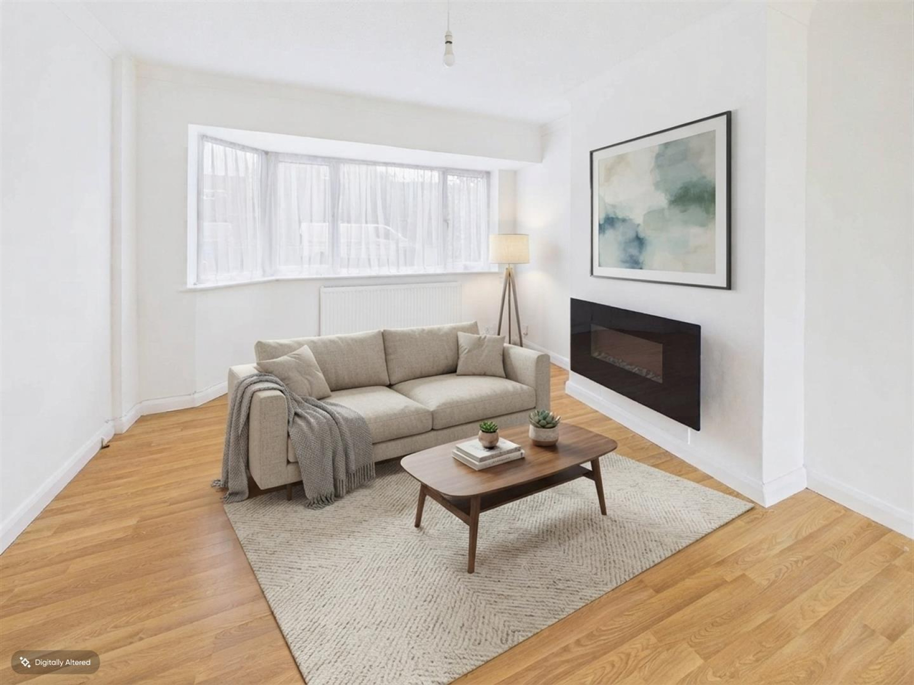
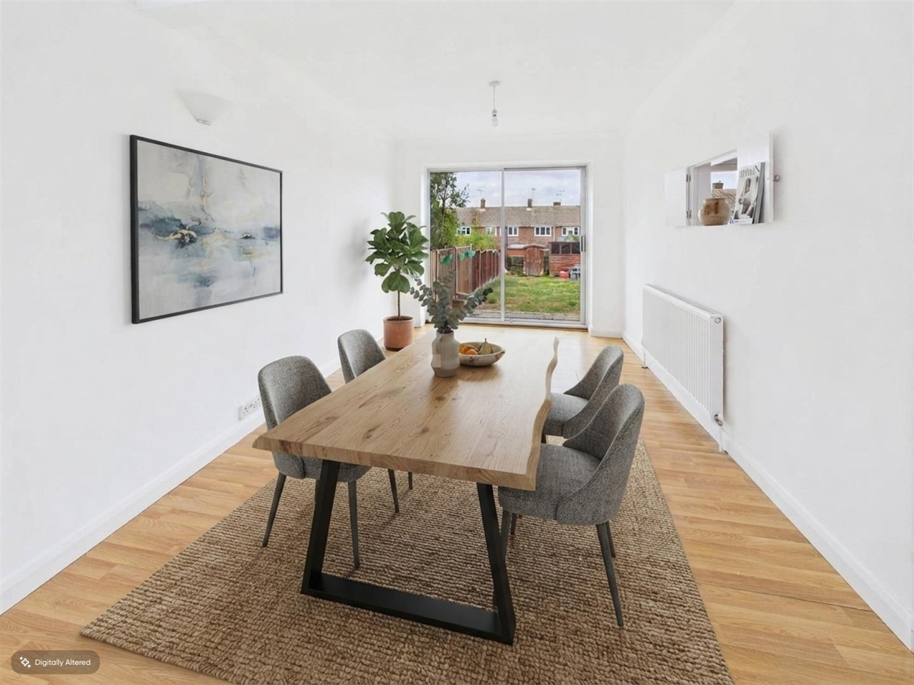
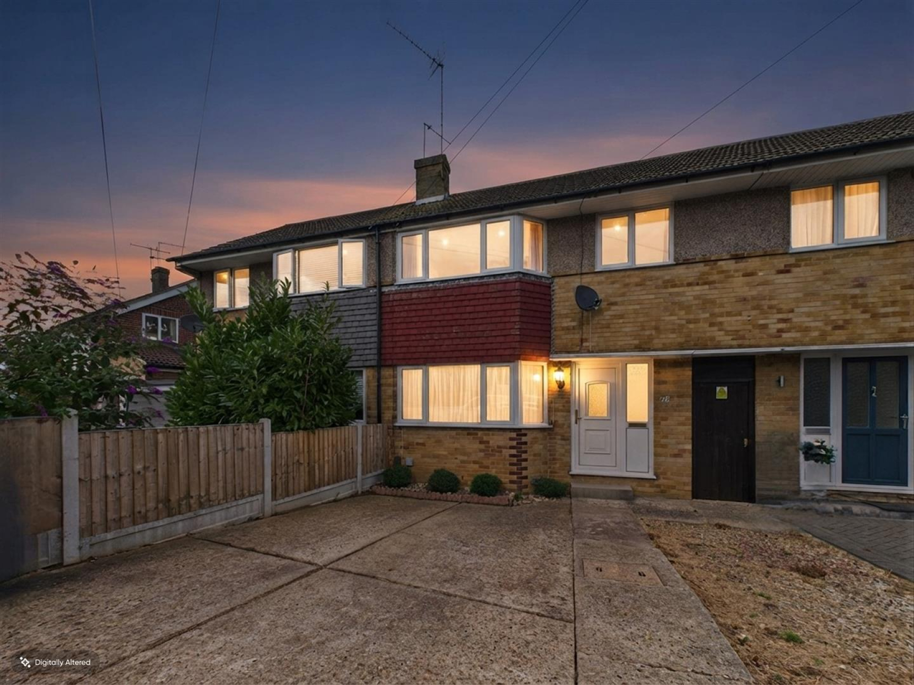
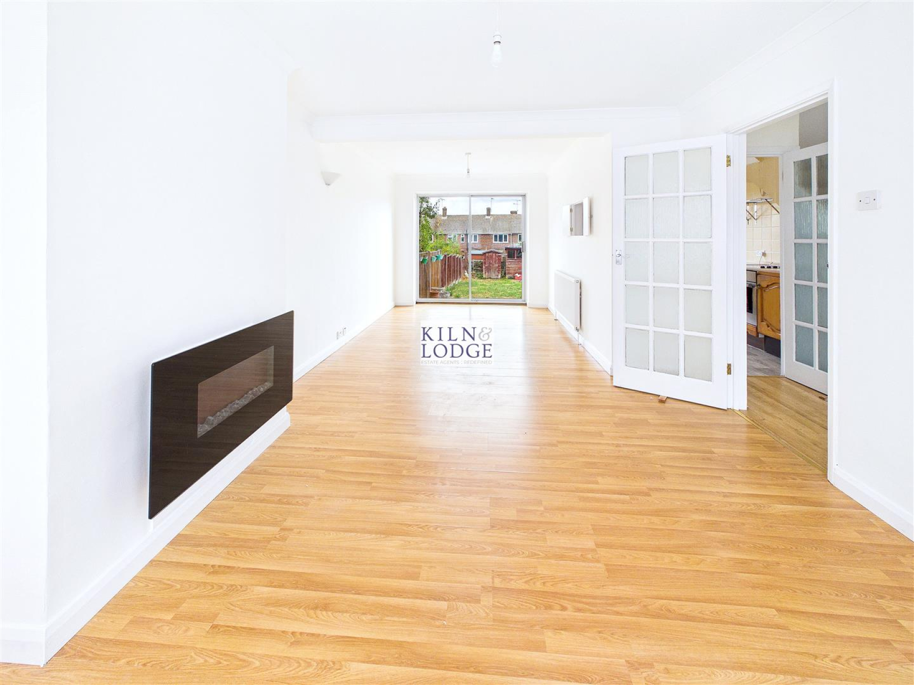
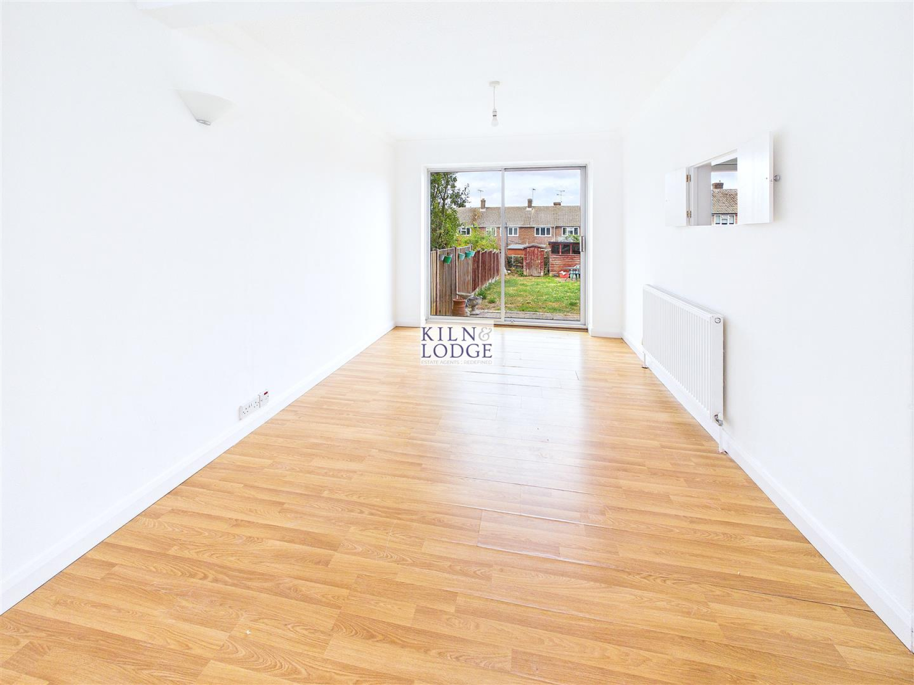
Nestled in the desirable area of Laburnum Drive, Chelmsford, this charming mid-terrace house presents an excellent opportunity for families and professionals alike. The property boasts three well-proportioned bedrooms, providing ample space for relaxation and rest. The open plan lounge diner is a standout feature, creating a welcoming atmosphere perfect for entertaining guests or enjoying family meals.
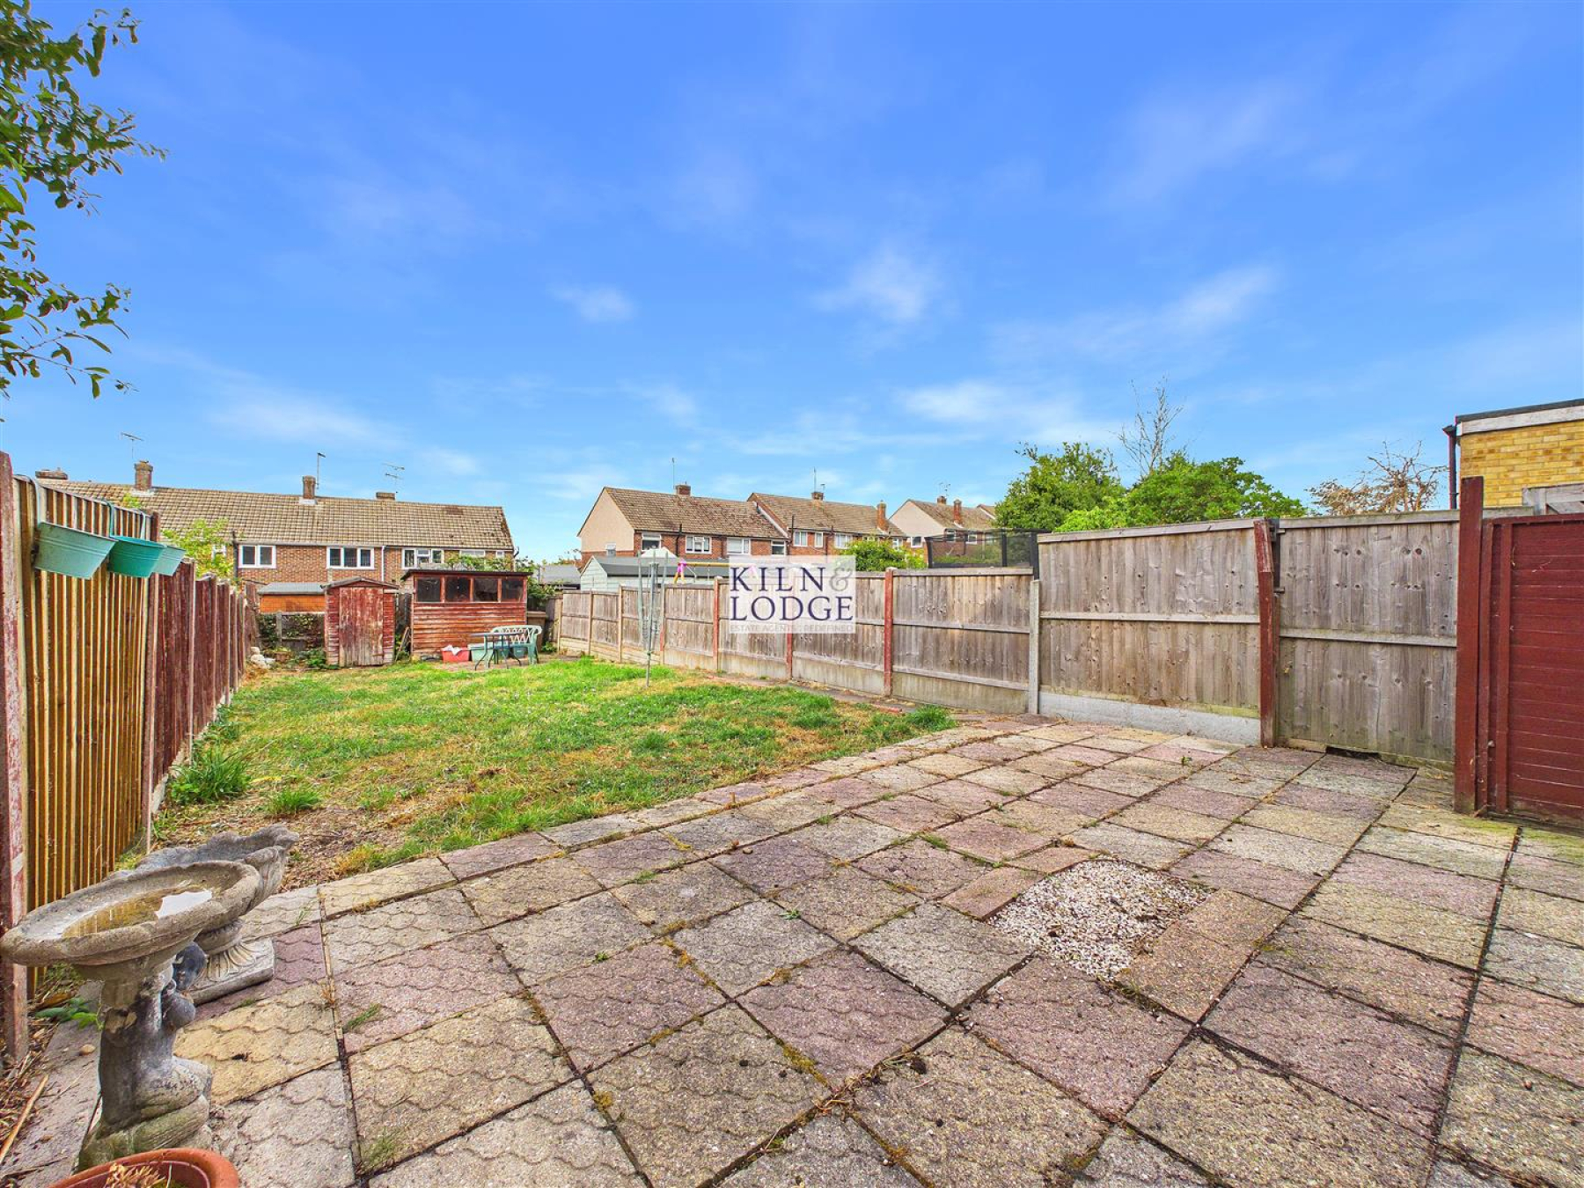
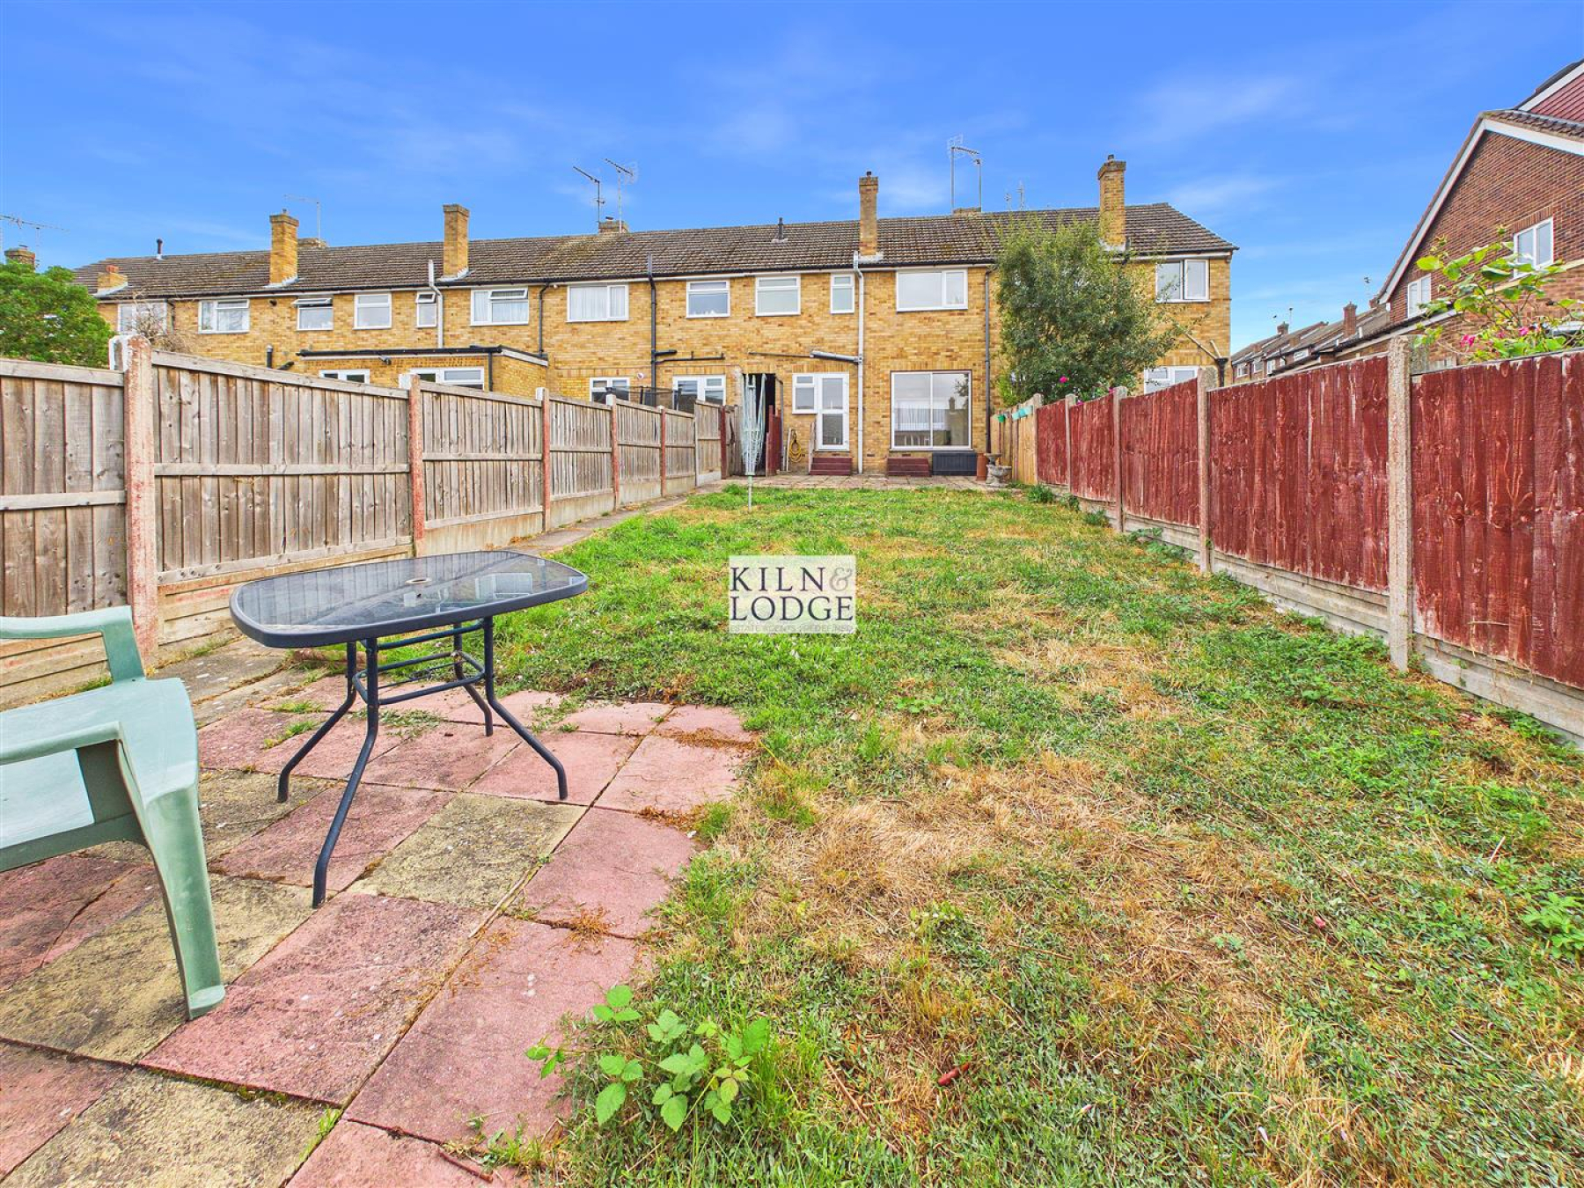
This home has been well looked after, ensuring that it is ready for you to move in and make it your own. The large garden offers a wonderful outdoor space, ideal for children to play or for hosting summer barbecues. Additionally, the convenience of off-road parking adds to the appeal, making daily life that little bit easier.
Situated in a sought-after location, this property is close to a variety of shops and amenities, ensuring that all your daily needs are within easy reach. Whether you are looking for a peaceful retreat or a vibrant community, this home offers the best of both worlds.
Do not miss the chance to view this delightful property, which combines comfort, convenience, and charm in one attractive package.
Accommodation -
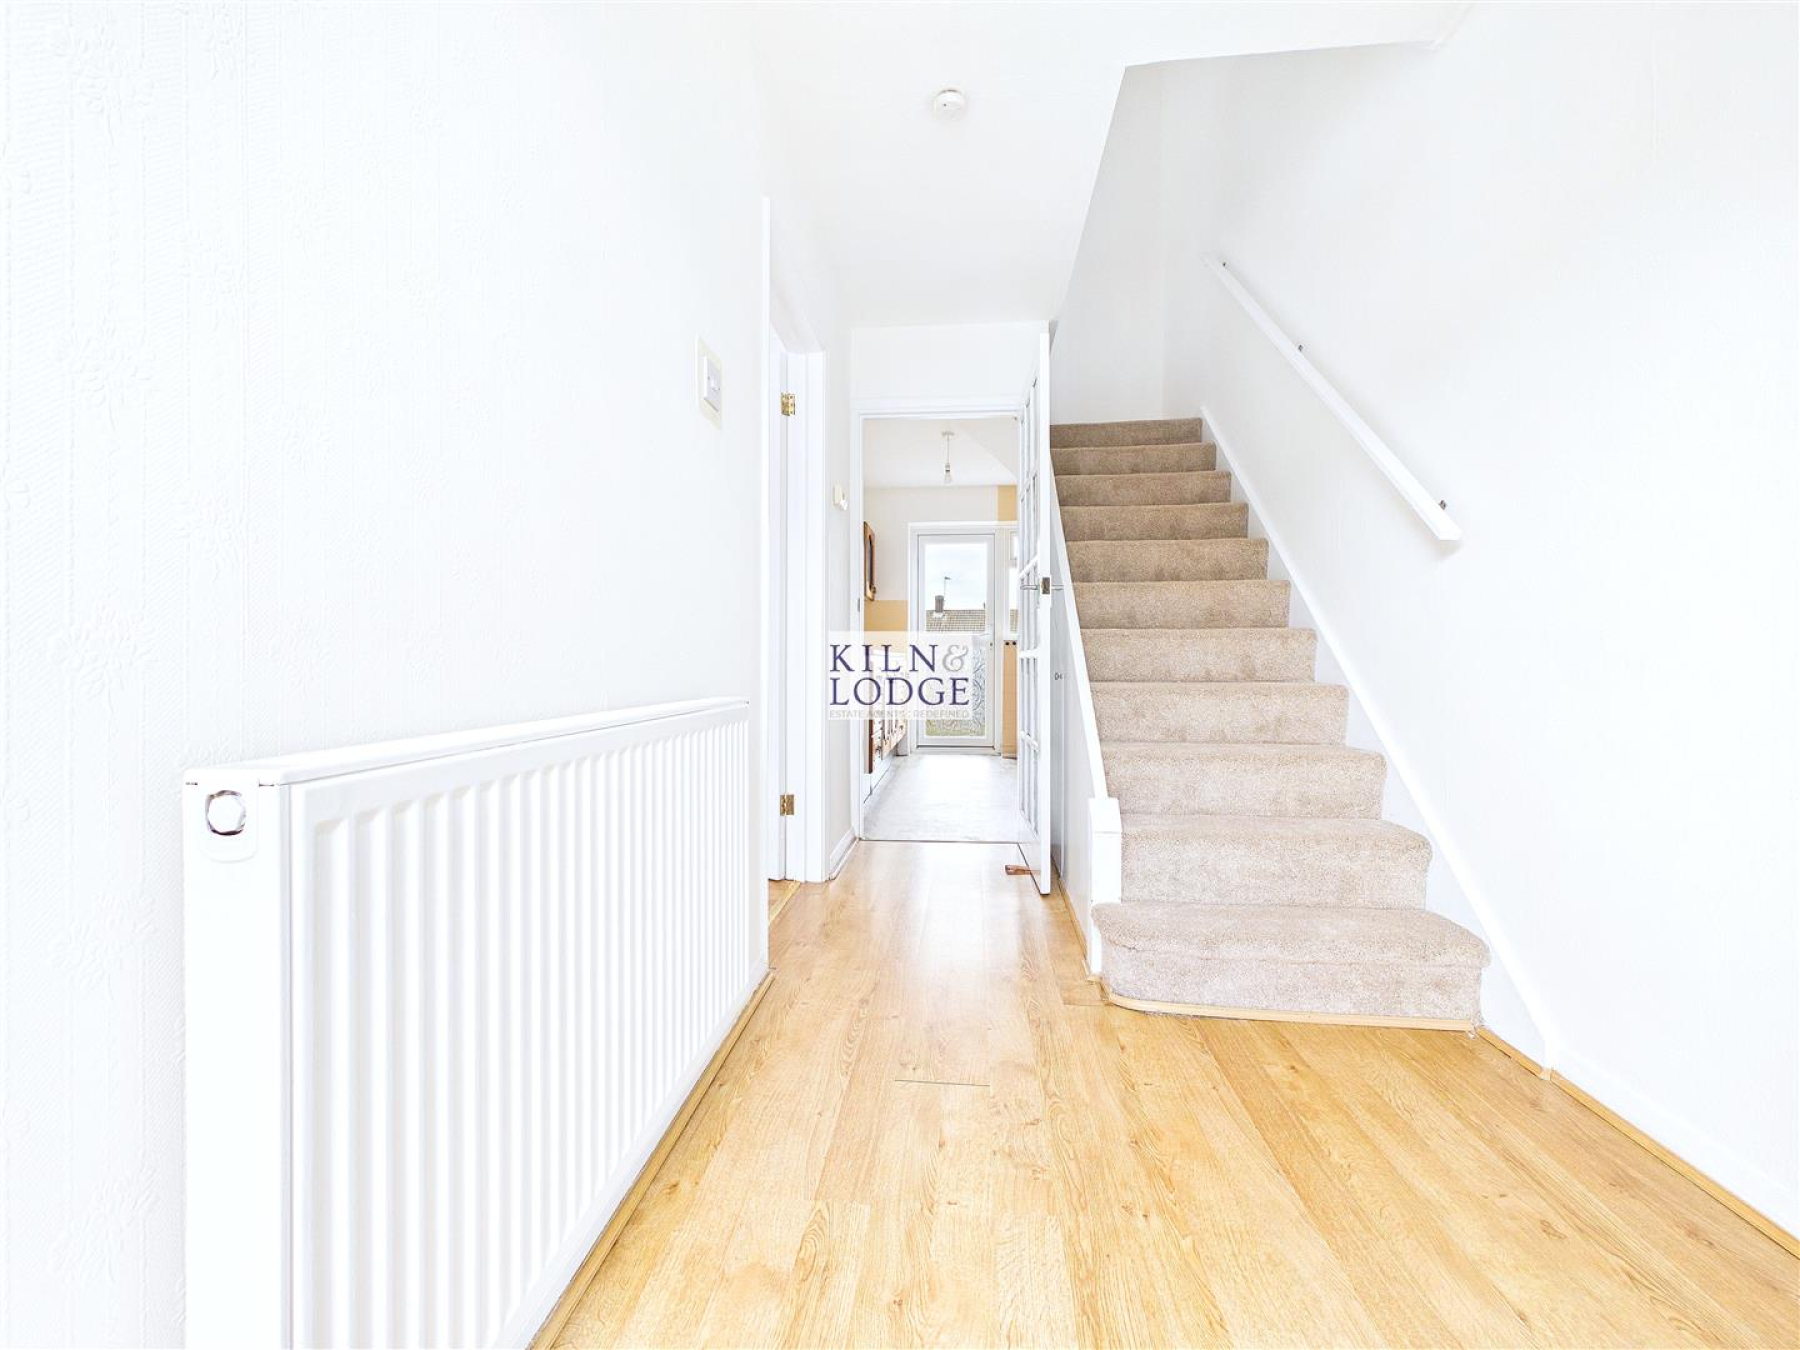
Hallway - 3.30m x 1.70m (10'10 x 5'7) - Obscure double glazed door to front. Radiator. Under stairs storage cupboard. Laminate flooring. Stairs to first floor.
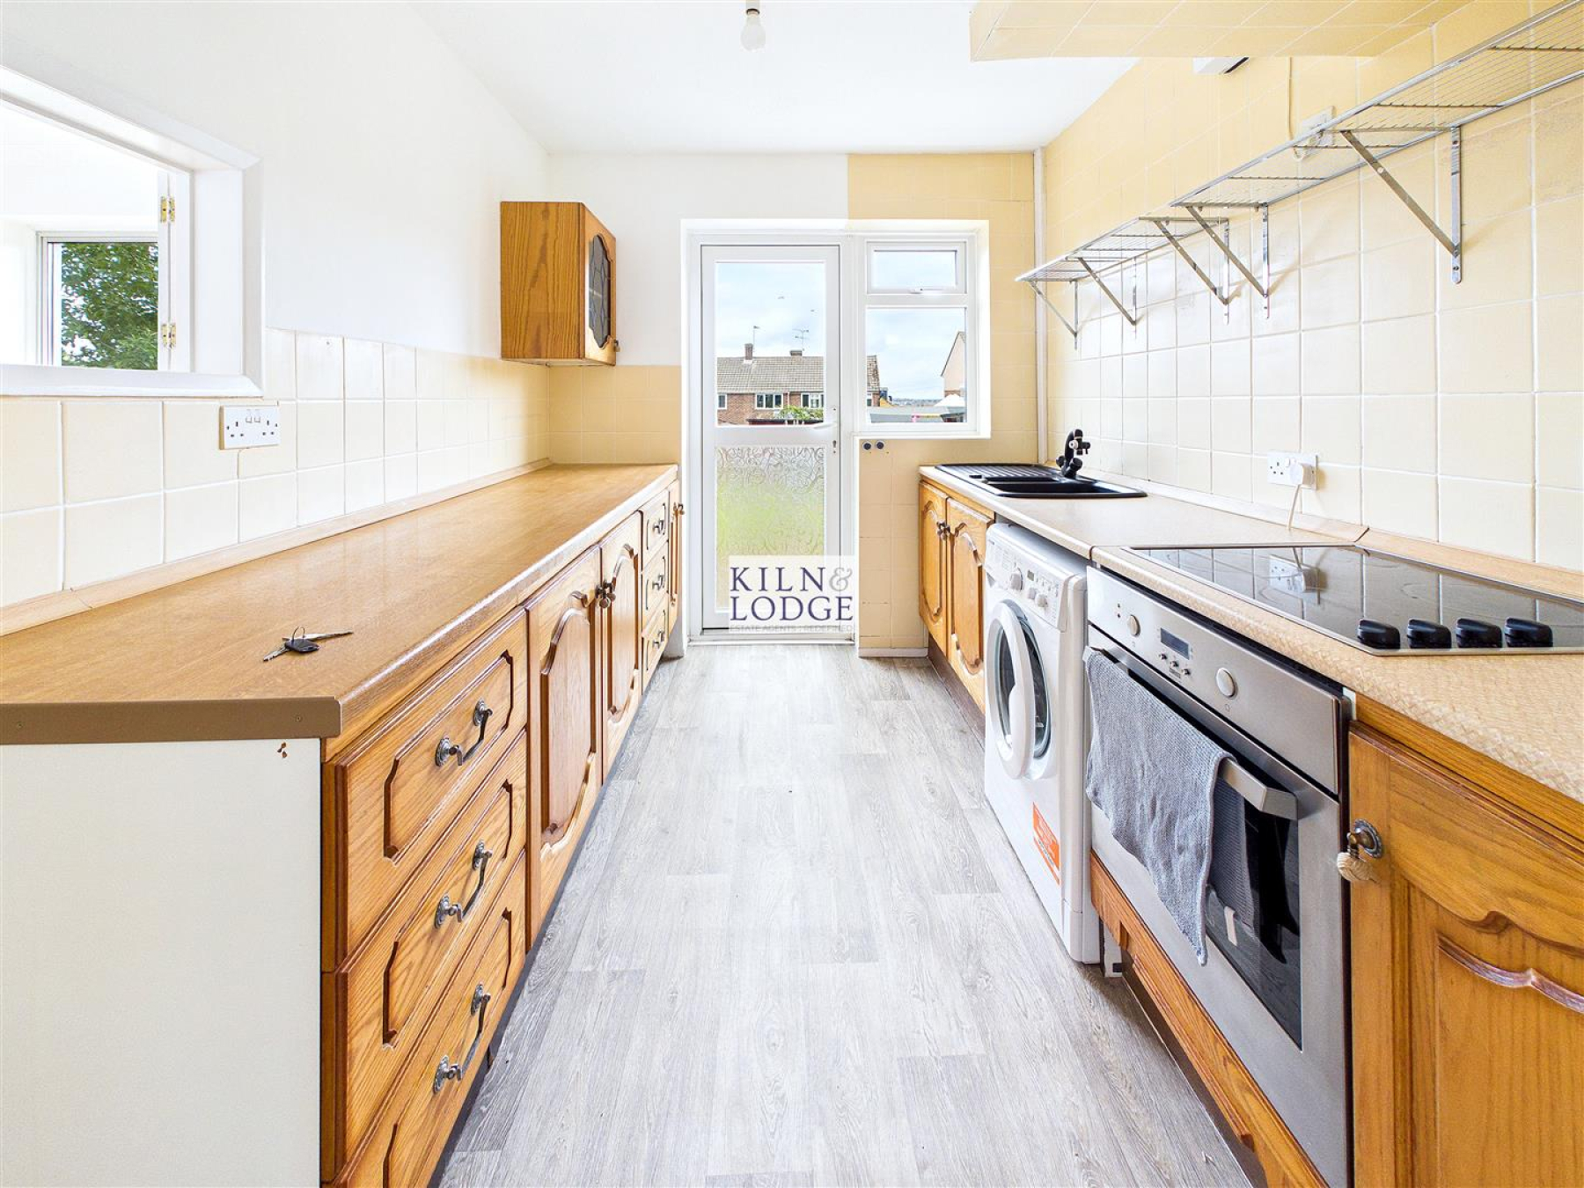
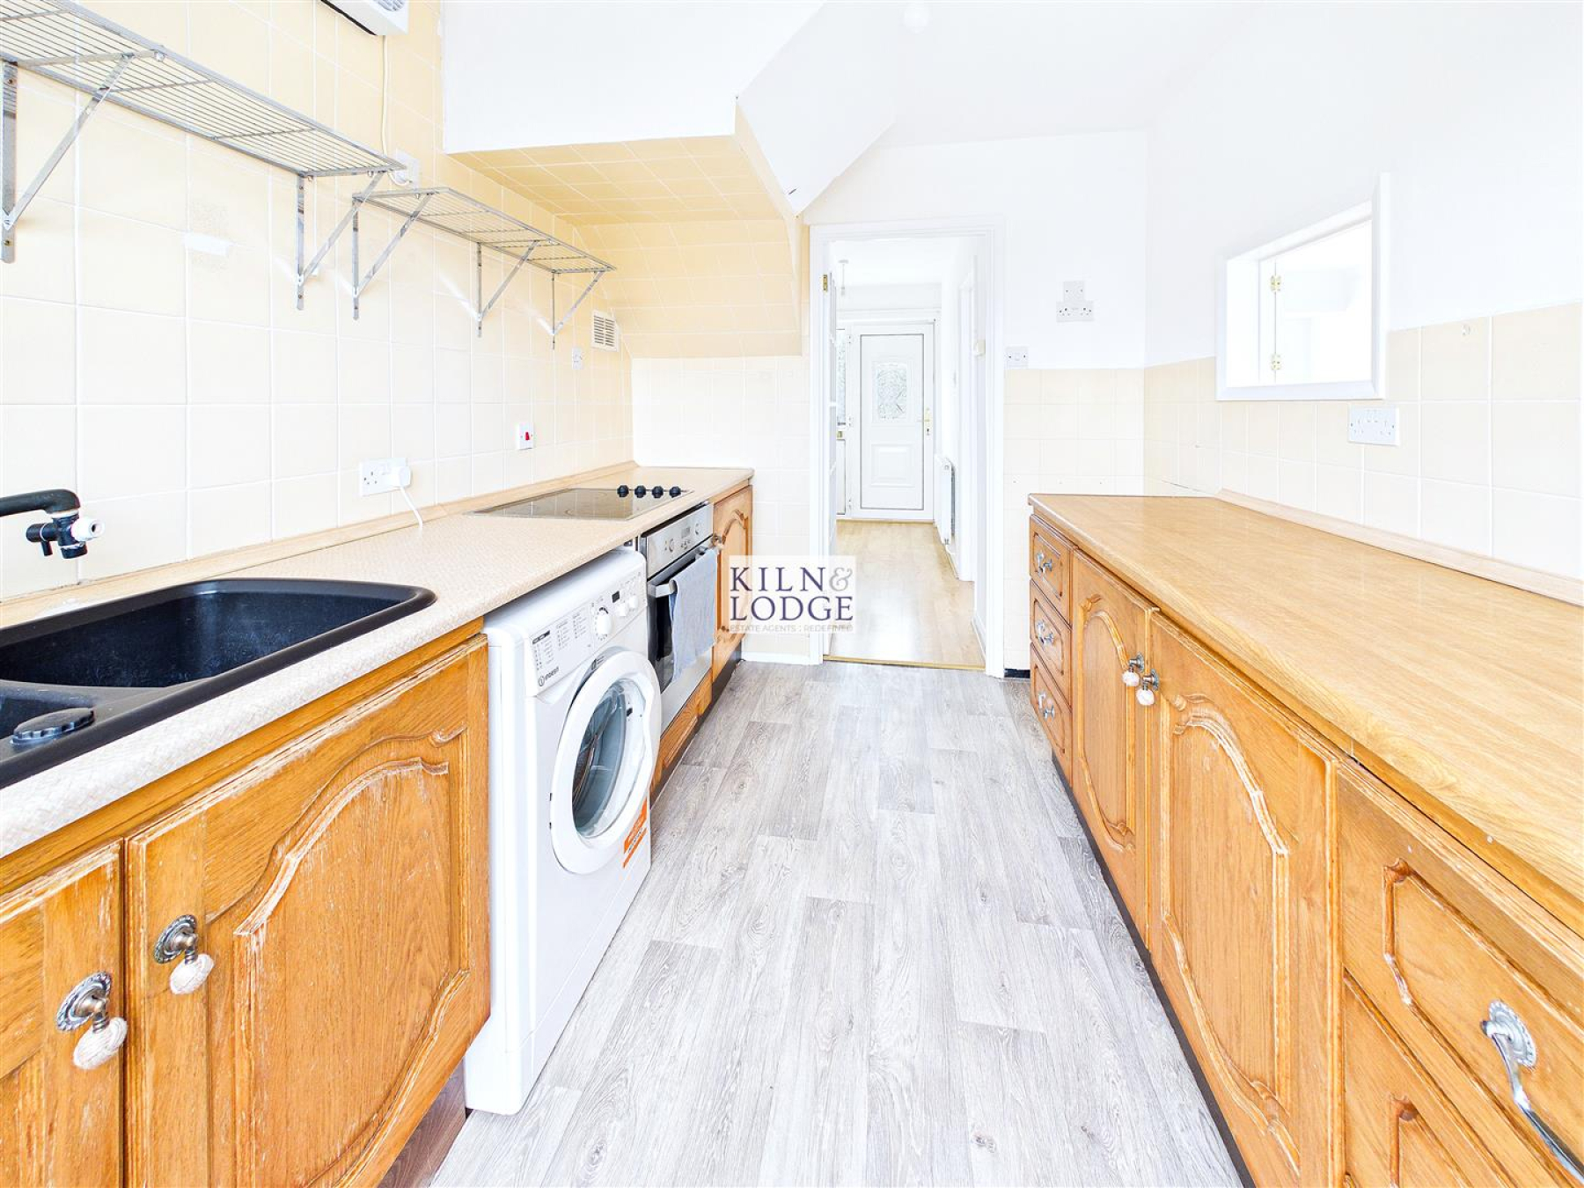
Kitchen - 2.97mx2.31m (9'9x7'7) - Double glazed window and door to rear. Units to eye and base level. Laminate work surfaces. Electric hob & oven. Stainless steel sink unit with mixer taps and drainer. Washing machine. Laminate flooring.
Lounge/Diner - 6.88m x 3.35m (22'7 x 11'0) - Double glazed windows to front. Double glazed doors to rear. Electric fireplace. Radiators. Laminate flooring.
Landing - 3.02m x 1.17m (9'11 x 3'10) - Stairs to ground floor. Loft access.
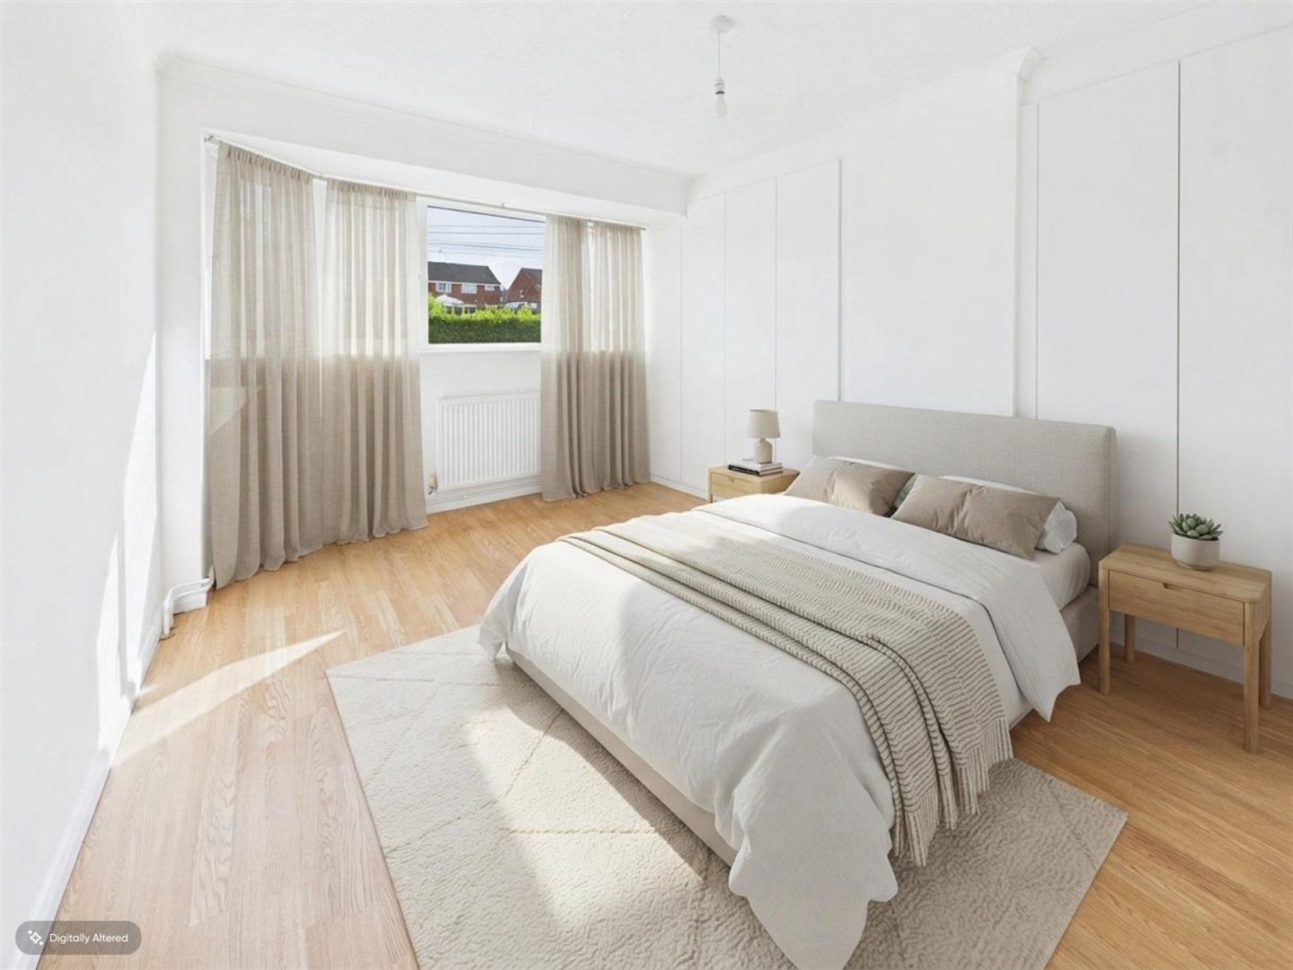
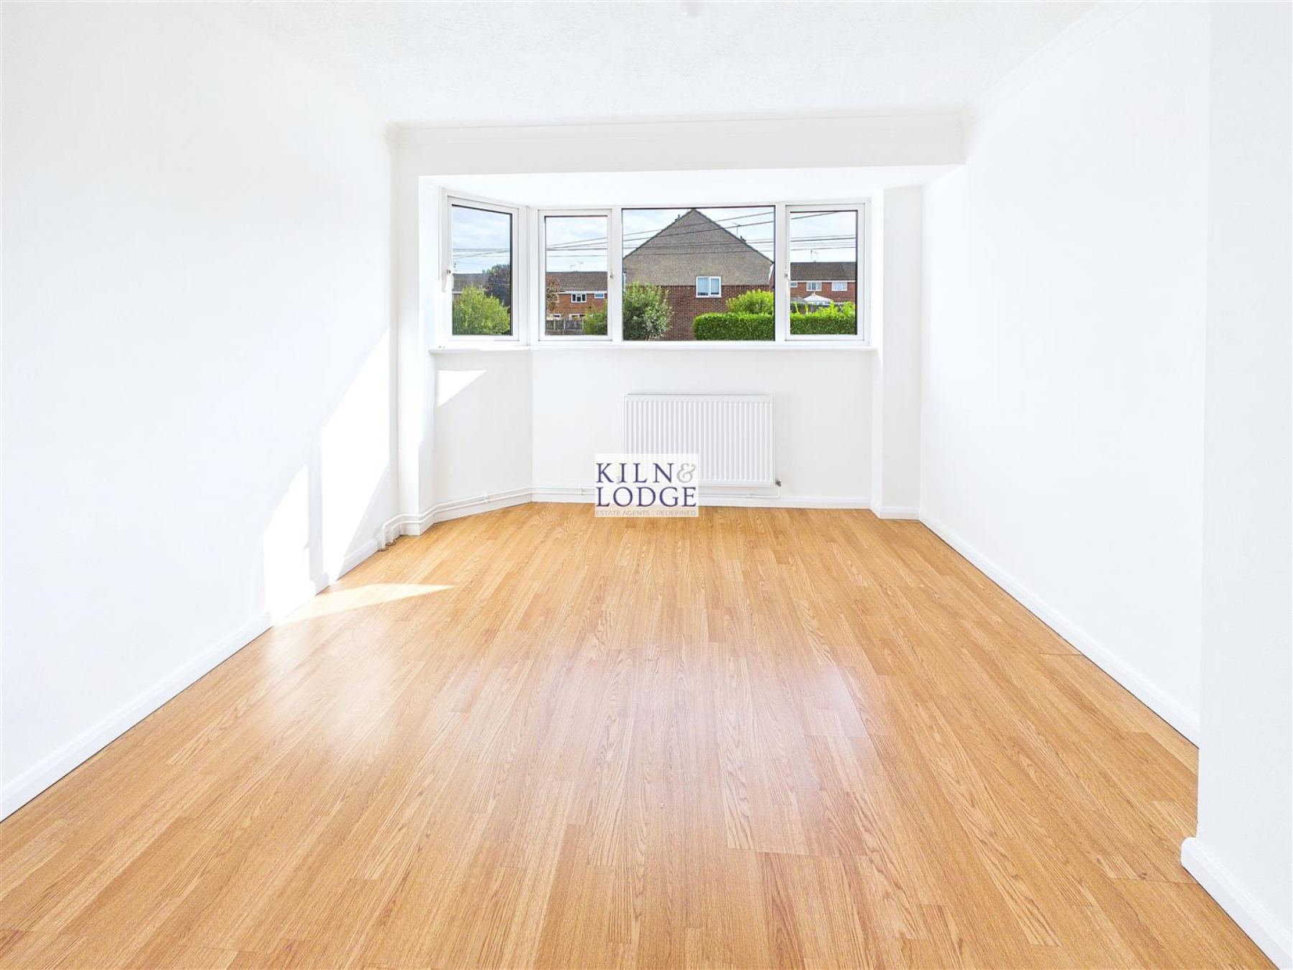
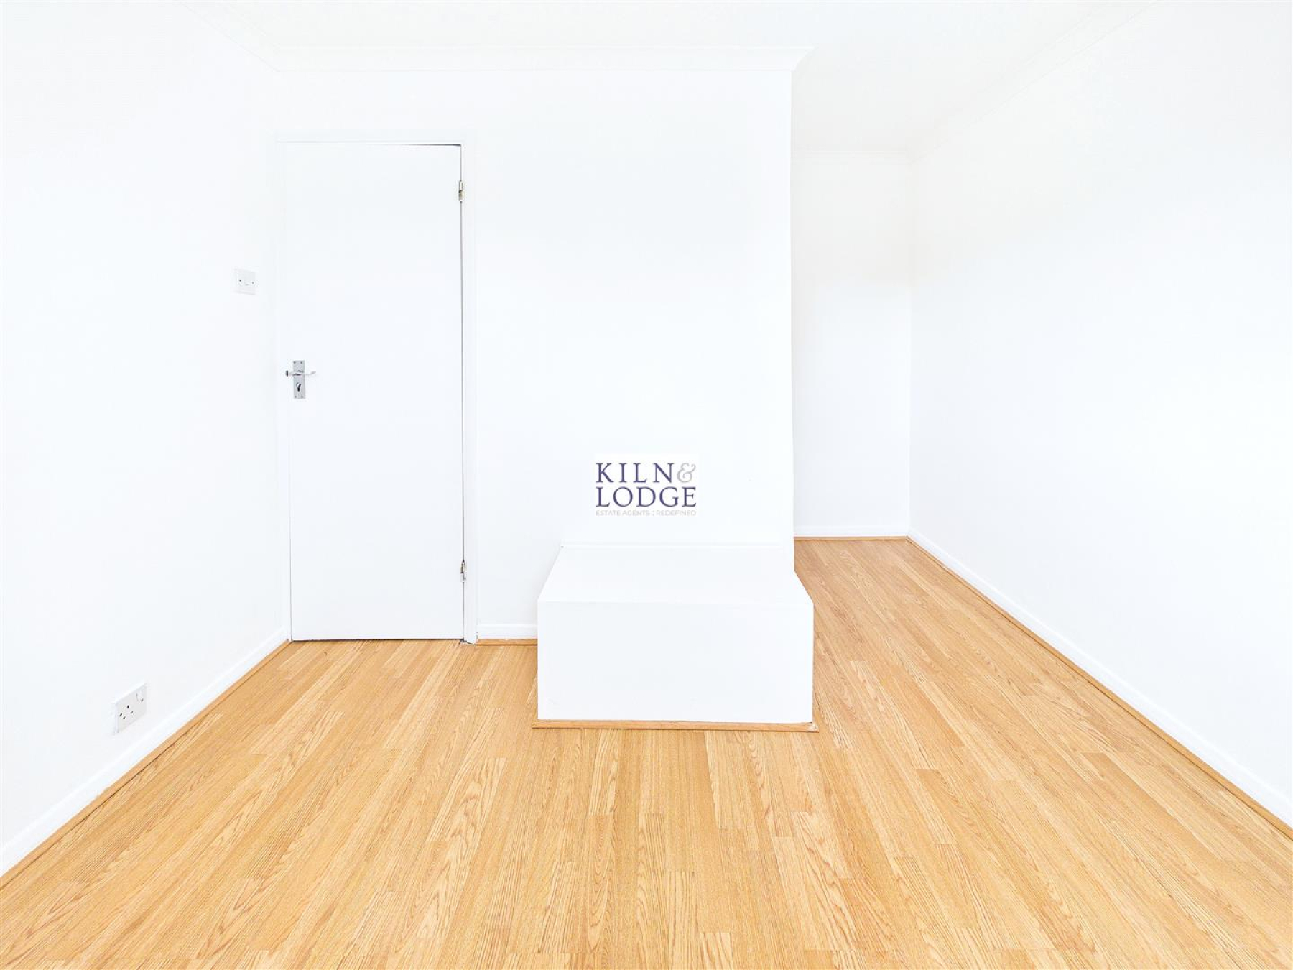
Bedroom One - 3.86m x 3.15m (12'8 x 10'4) - Double glazed windows to front. Radiator. Laminate flooring.
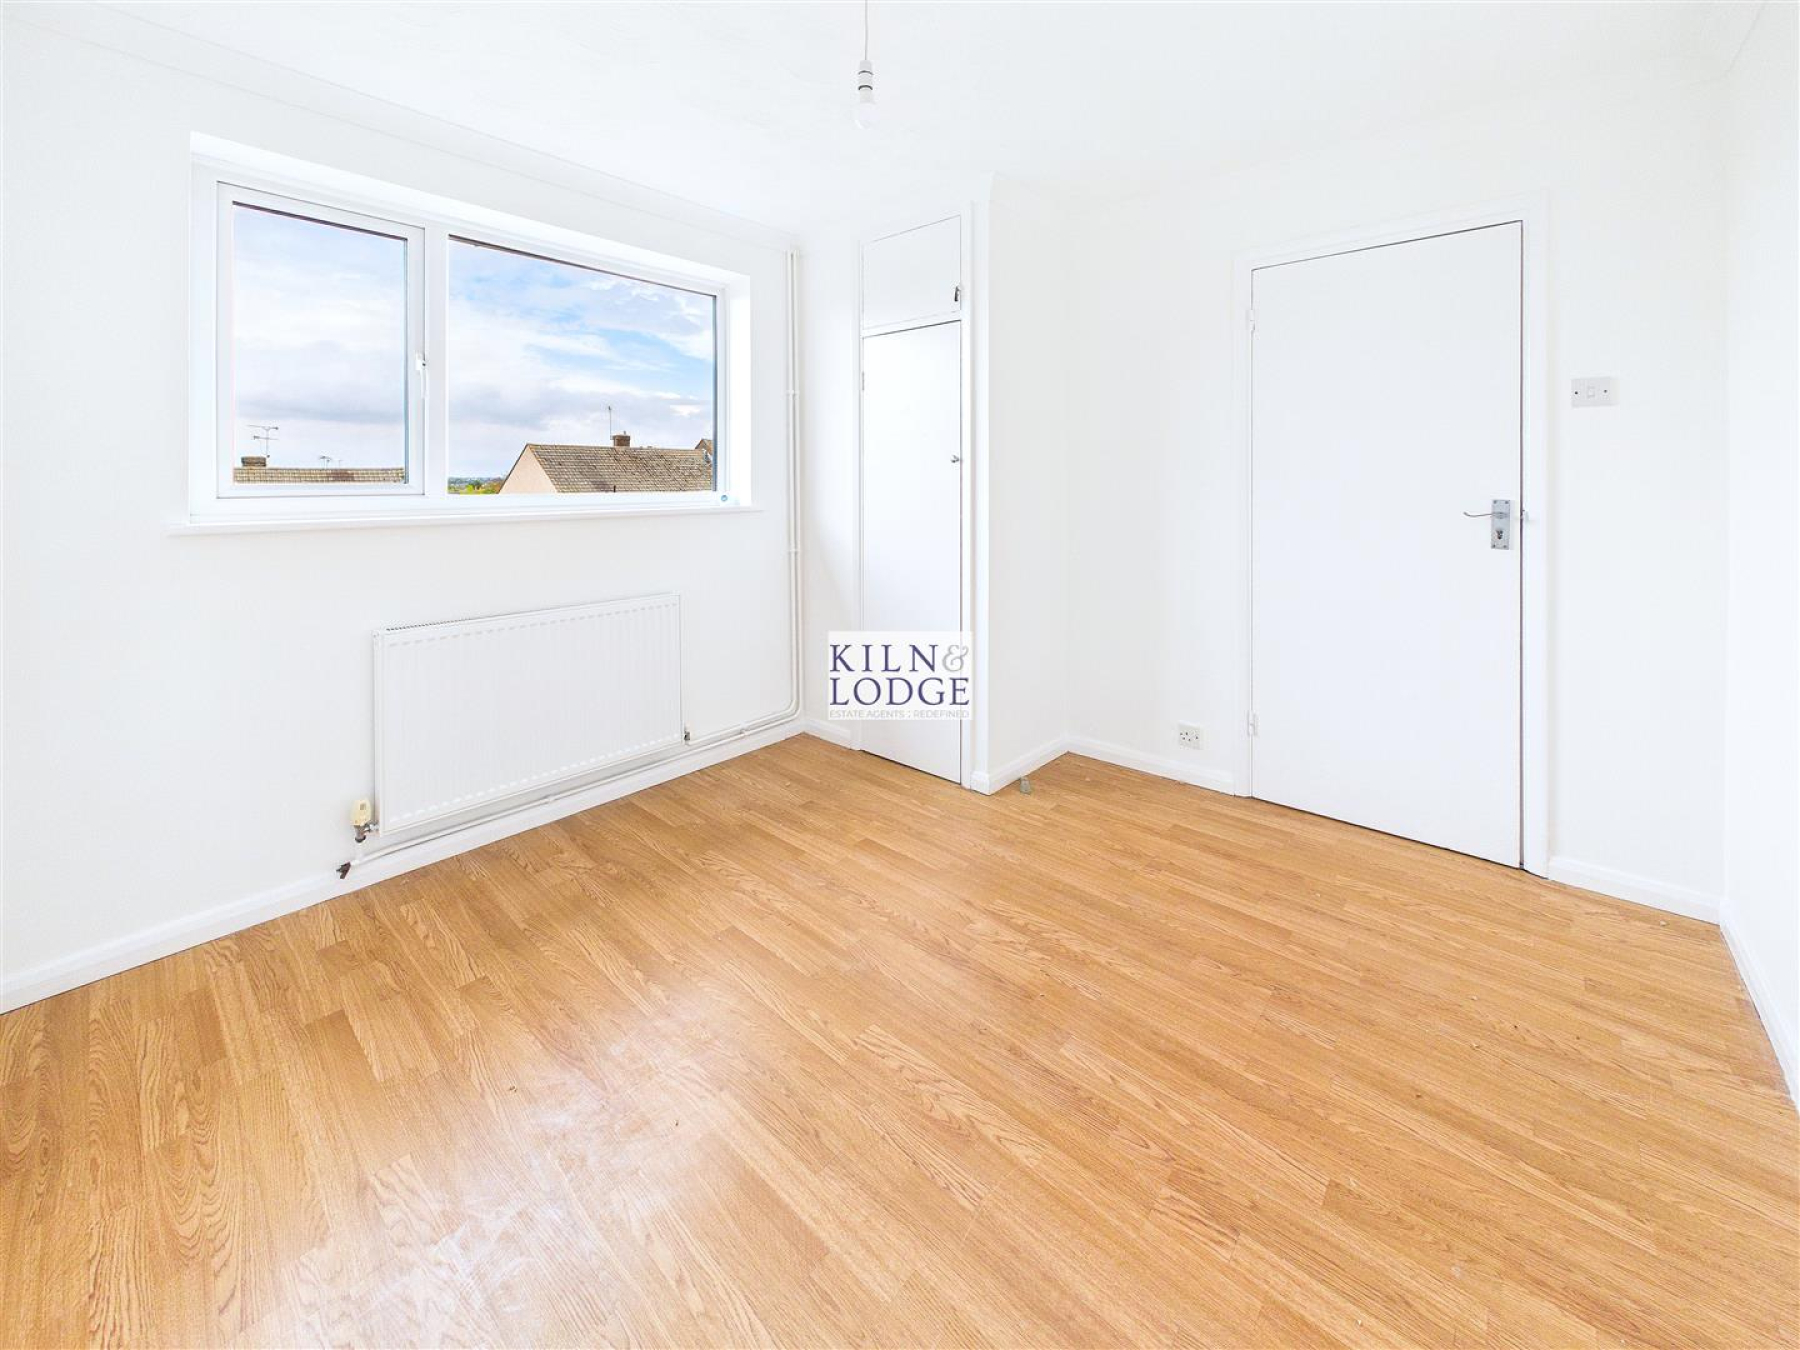
Bedroom Two - 3.12m x 3.00m (10'3 x 9'10) - Double glazed window to rear. Radiator. Storage cupboard. Laminate flooring.
Bedroom Three - 3.05m x 2.36m (10'0 x 7'9) - Double glazed window to front. Radiator. Laminate flooring.
Bathroom - 1.70m x 1.68m (5'7 x 5'6) - Obscure double glazed window to rear. Two piece suite comprising Panelled bath and wash hand basin. Radiator. Fully tiled walls. Laminate flooring.
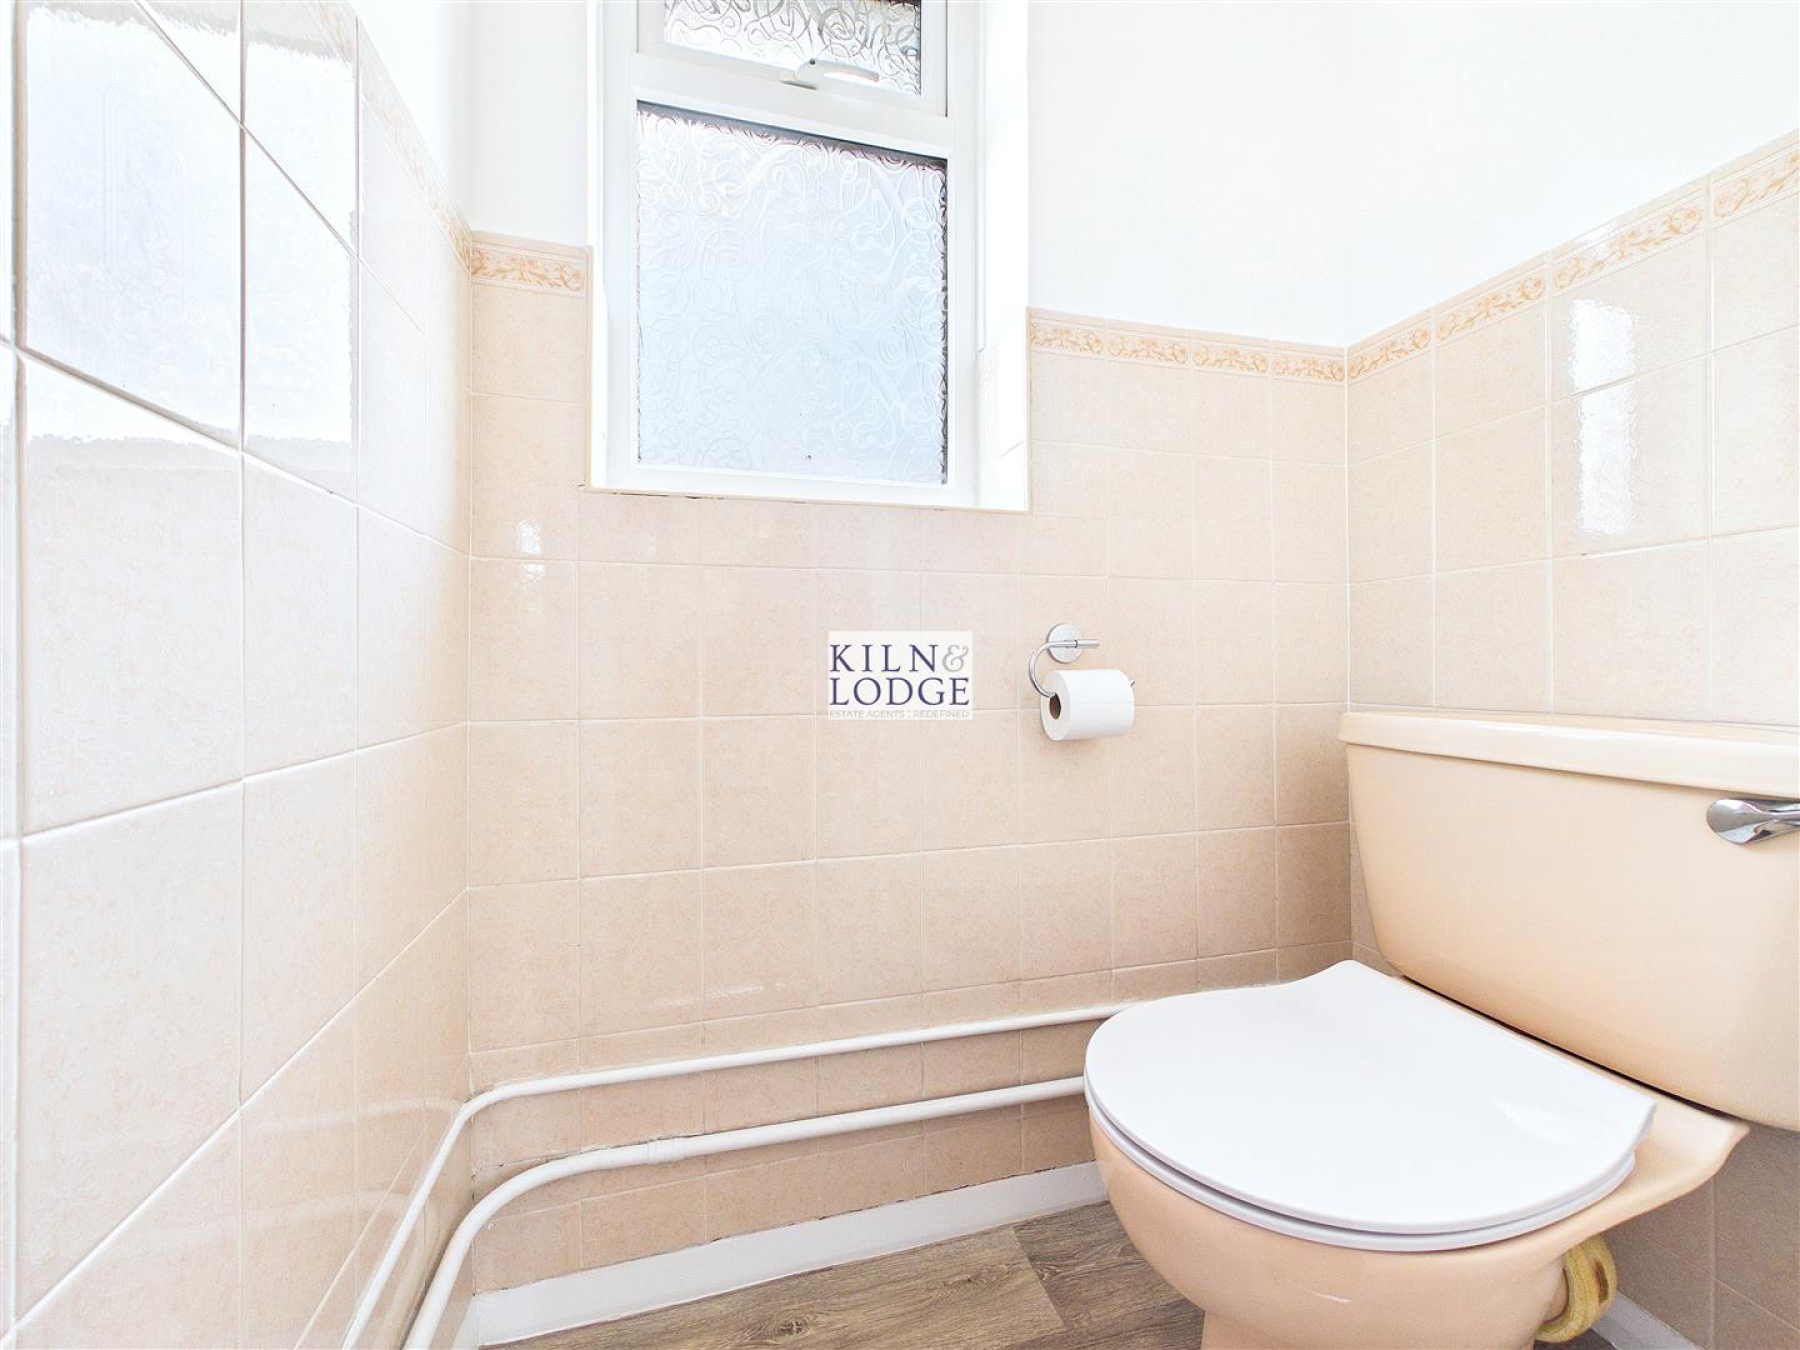
Wc - 1.35m x 0.86m (4'5 x 2'10) - Obscure double glazed window to rear. White low level WC Part tiled walls. Laminate flooring.
Exterior -
Rear Garden - Commencing paved patio area. remainder laid to lawn. Fences to all boundaries .
Driveway - Paved driveway providing parking for two cars. Various plants and shrubs. Access to rear garden.
Agents Note - Should you be successful in having an offer accepted on a property through ourselves, then there is an administration charge of £54.00 inc. VAT (non-refundable) to complete our Anti Money Laundering Identity checks.
This website uses cookies. We use cookies to provide social media features and to analyse our traffic. You consent to our cookies if you continue to use our website. Read our cookie policy.
I understand