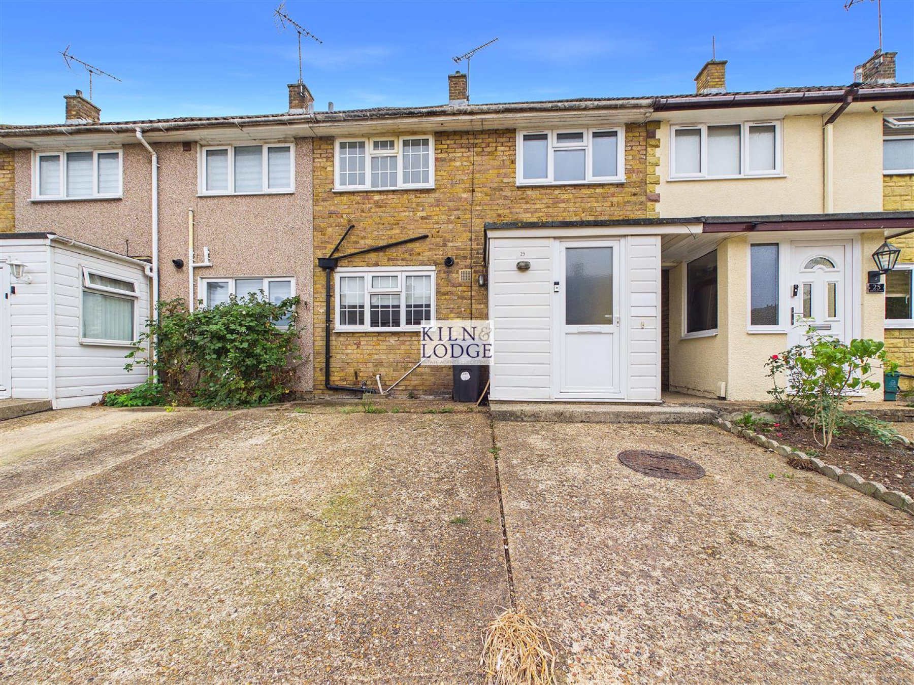
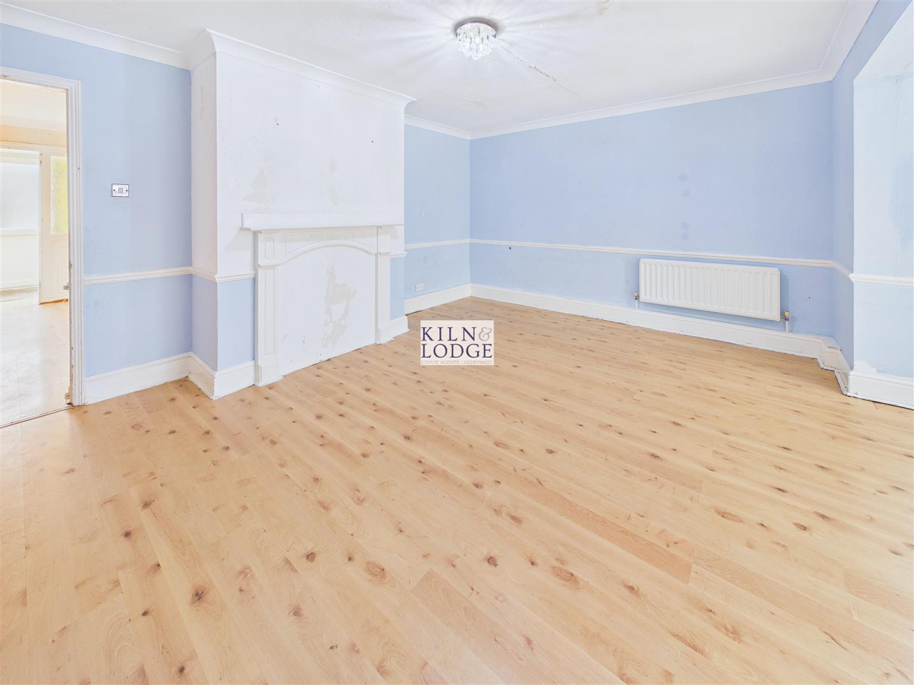
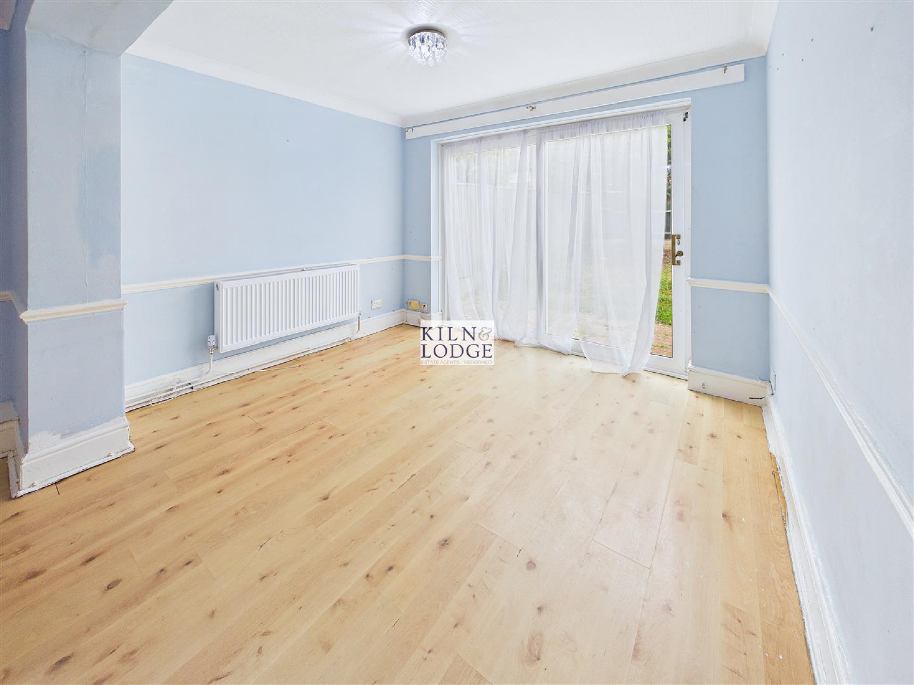
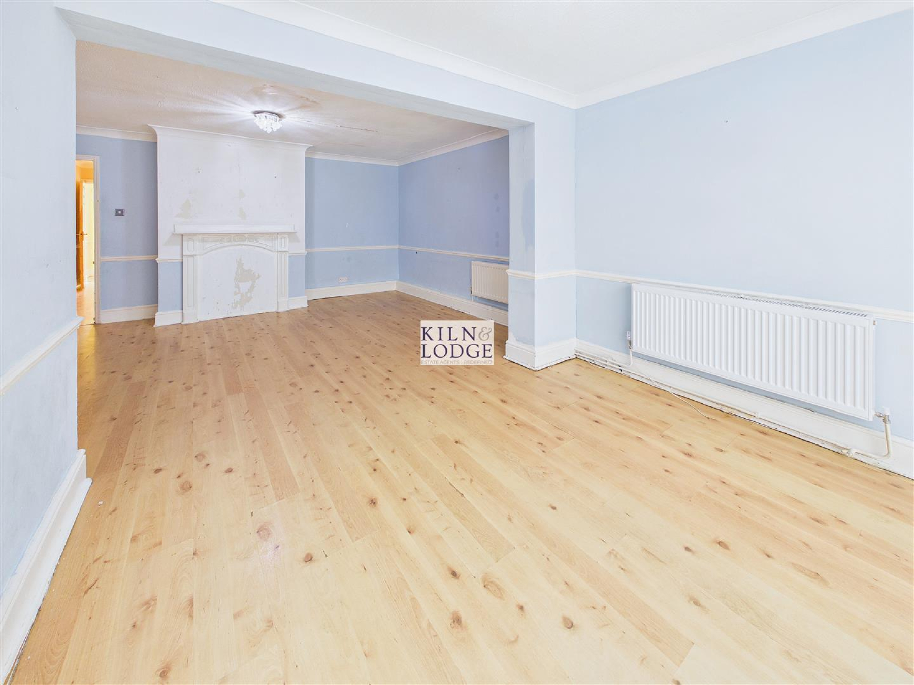
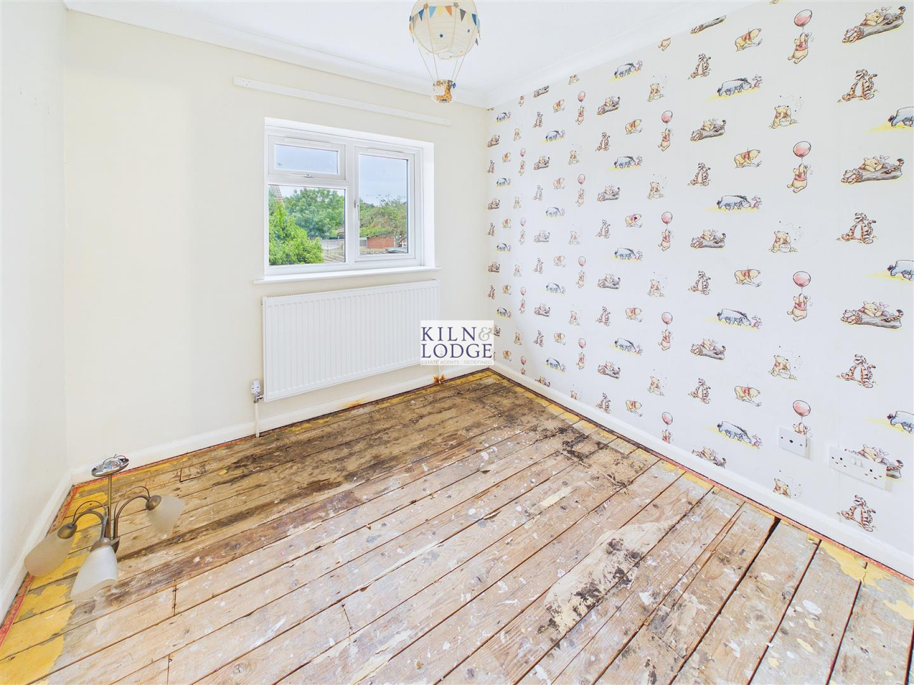
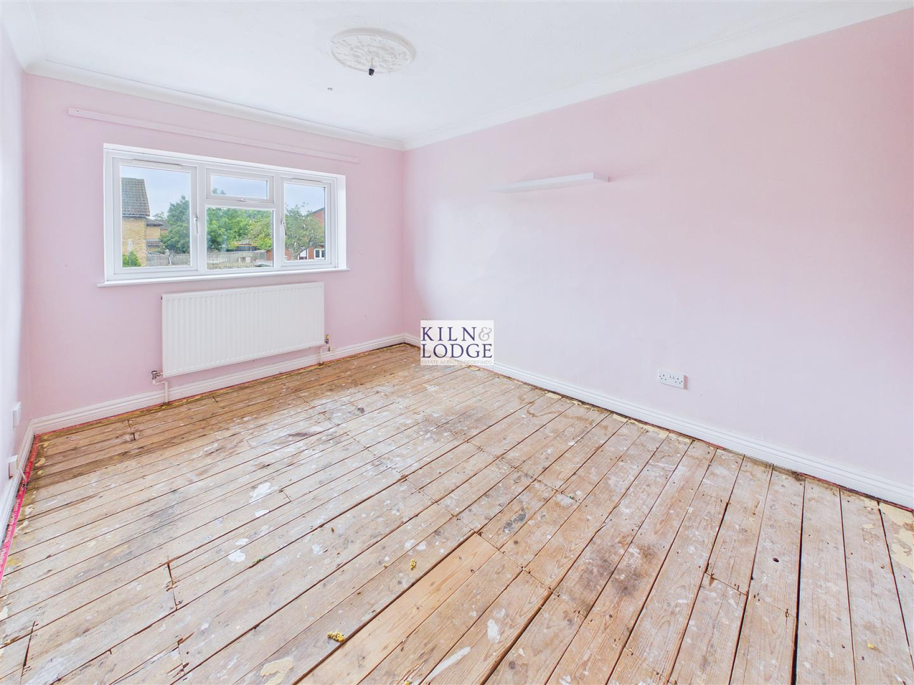
Nestled in the charming area of Dengayne, Basildon, this mid-terrace house presents an excellent opportunity for those seeking a family home with great potential. Boasting three well-proportioned bedrooms, this property is ideal for families or individuals looking for extra space. The inviting reception room offers a comfortable area for relaxation and entertaining guests.
One of the standout features of this home is the off-road parking, providing convenience and ease for residents and visitors alike. While the property requires some modernisation, it offers a blank canvas for buyers to put their personal touch on it and create their dream living space.
Situated in close proximity to local schools, this location is particularly appealing for families with children, ensuring that education is just a short distance away. The surrounding area also offers a variety of amenities, making it a practical choice for everyday living.
In summary, this three-bedroom mid-terrace house in Dengayne, Basildon, is a promising prospect for those looking to invest in a property with potential. With off-road parking and a location near schools, it is a wonderful opportunity to create a comfortable family home.
Entrance Porch - 1.91m x 1.37m (6'3 x 4'6) - Entrance door, door to
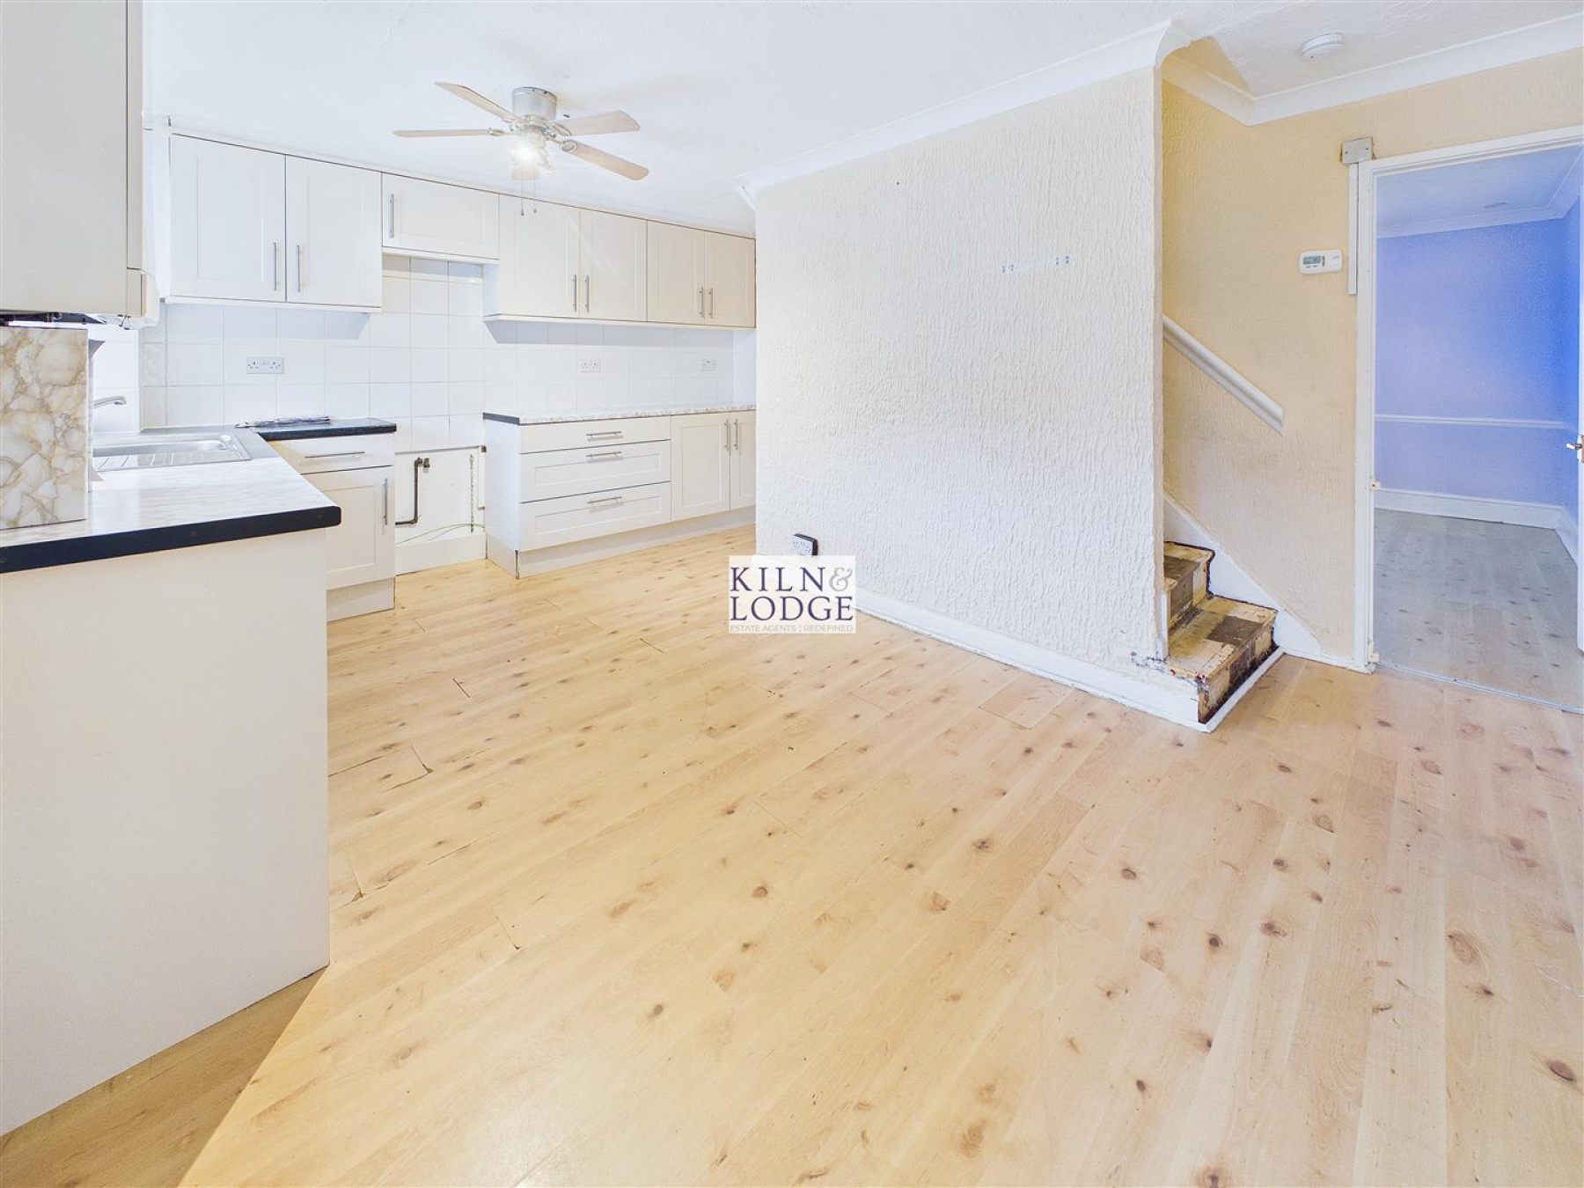
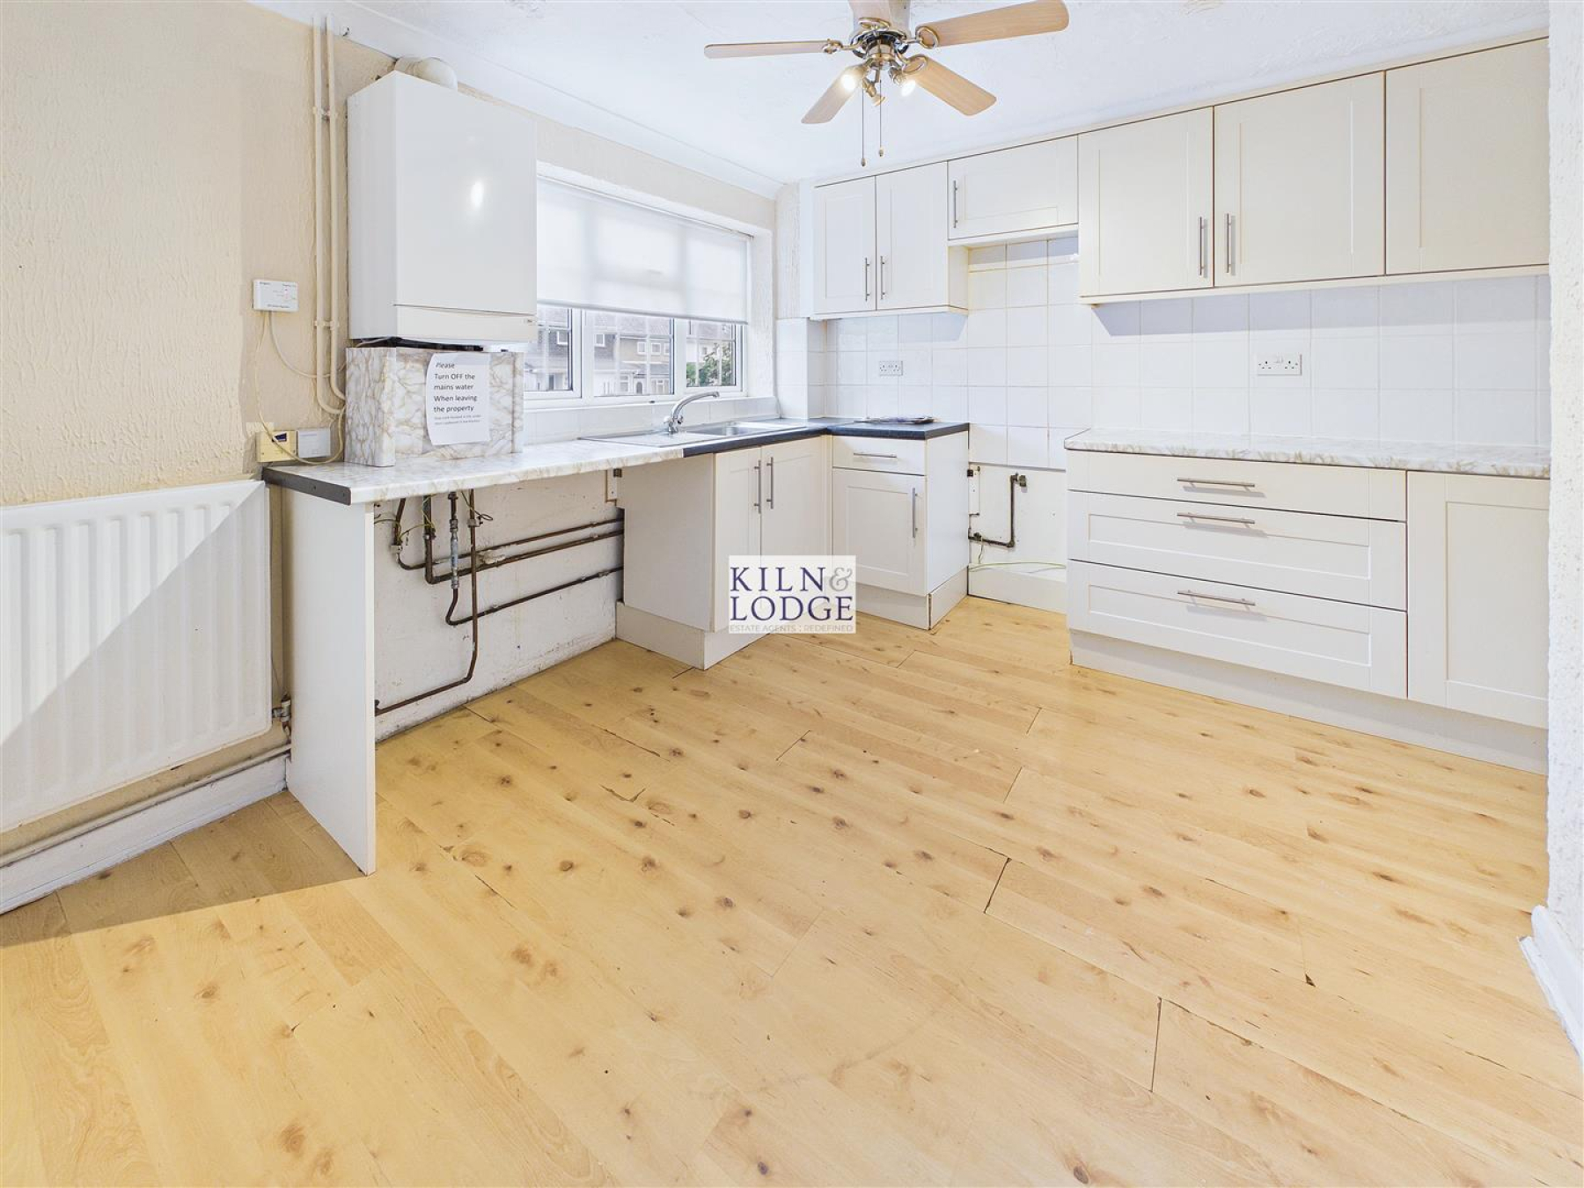
Kitchen - 4.80m x 3.76m (15'9 x 12'4) - Window to front, range of fitted units with space and plumbing for oven, washing machine and fridge/freezer. Work surfaces incorporate the sink unit. Stairs to first floor.
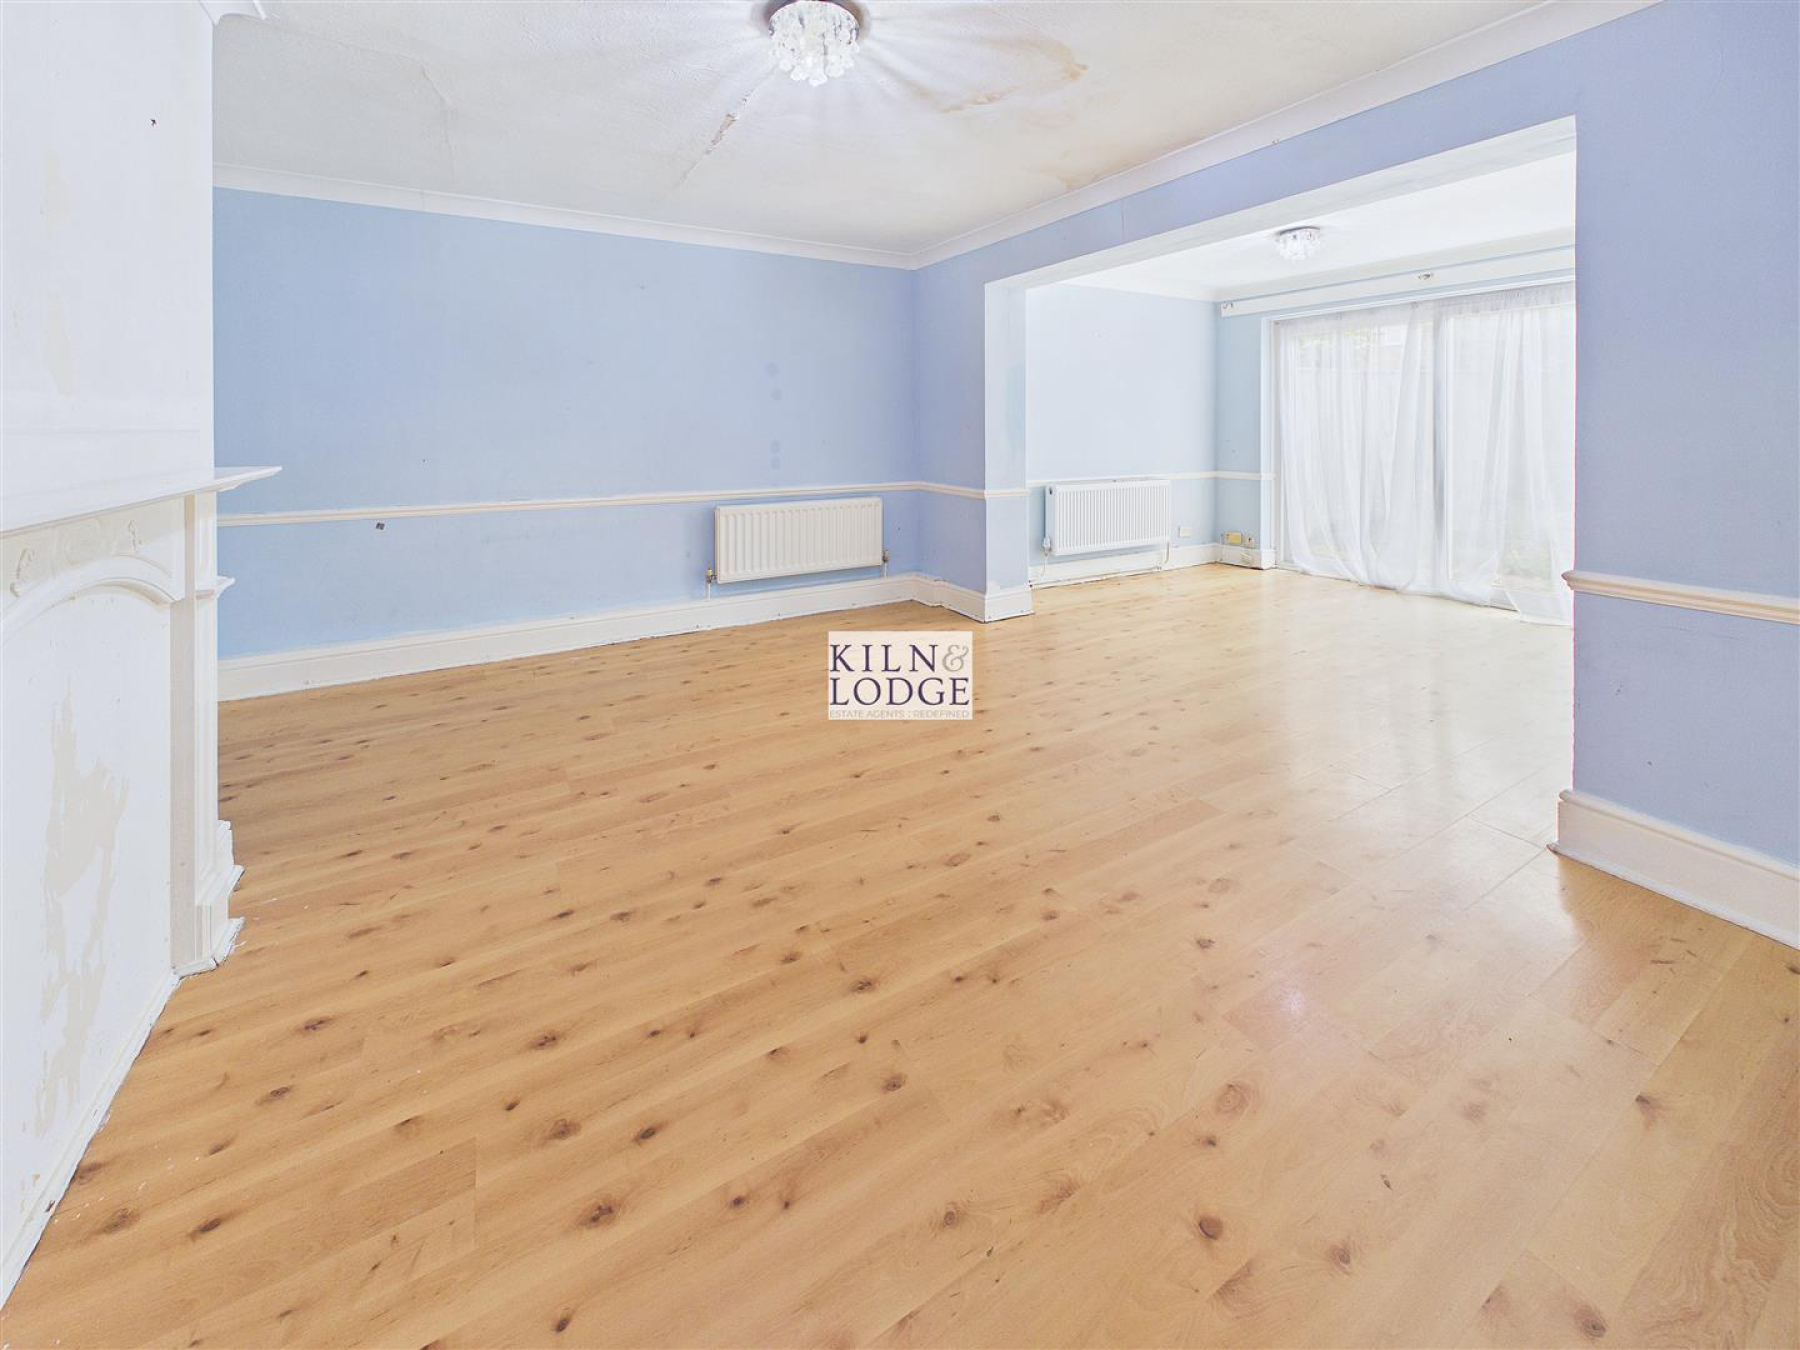
Lounge/Diner - 6.55m x 4.57m (21'6 x 15'18) - Doors to rear, radiator.
First Floor -
Landing - 3.05m x 1.75m (10' x 5'9) - Stairs to ground floor, loft access.
Bedroom One - 3.78m x 2.82m (12'5 x 9'3) - Window to rear, radiator
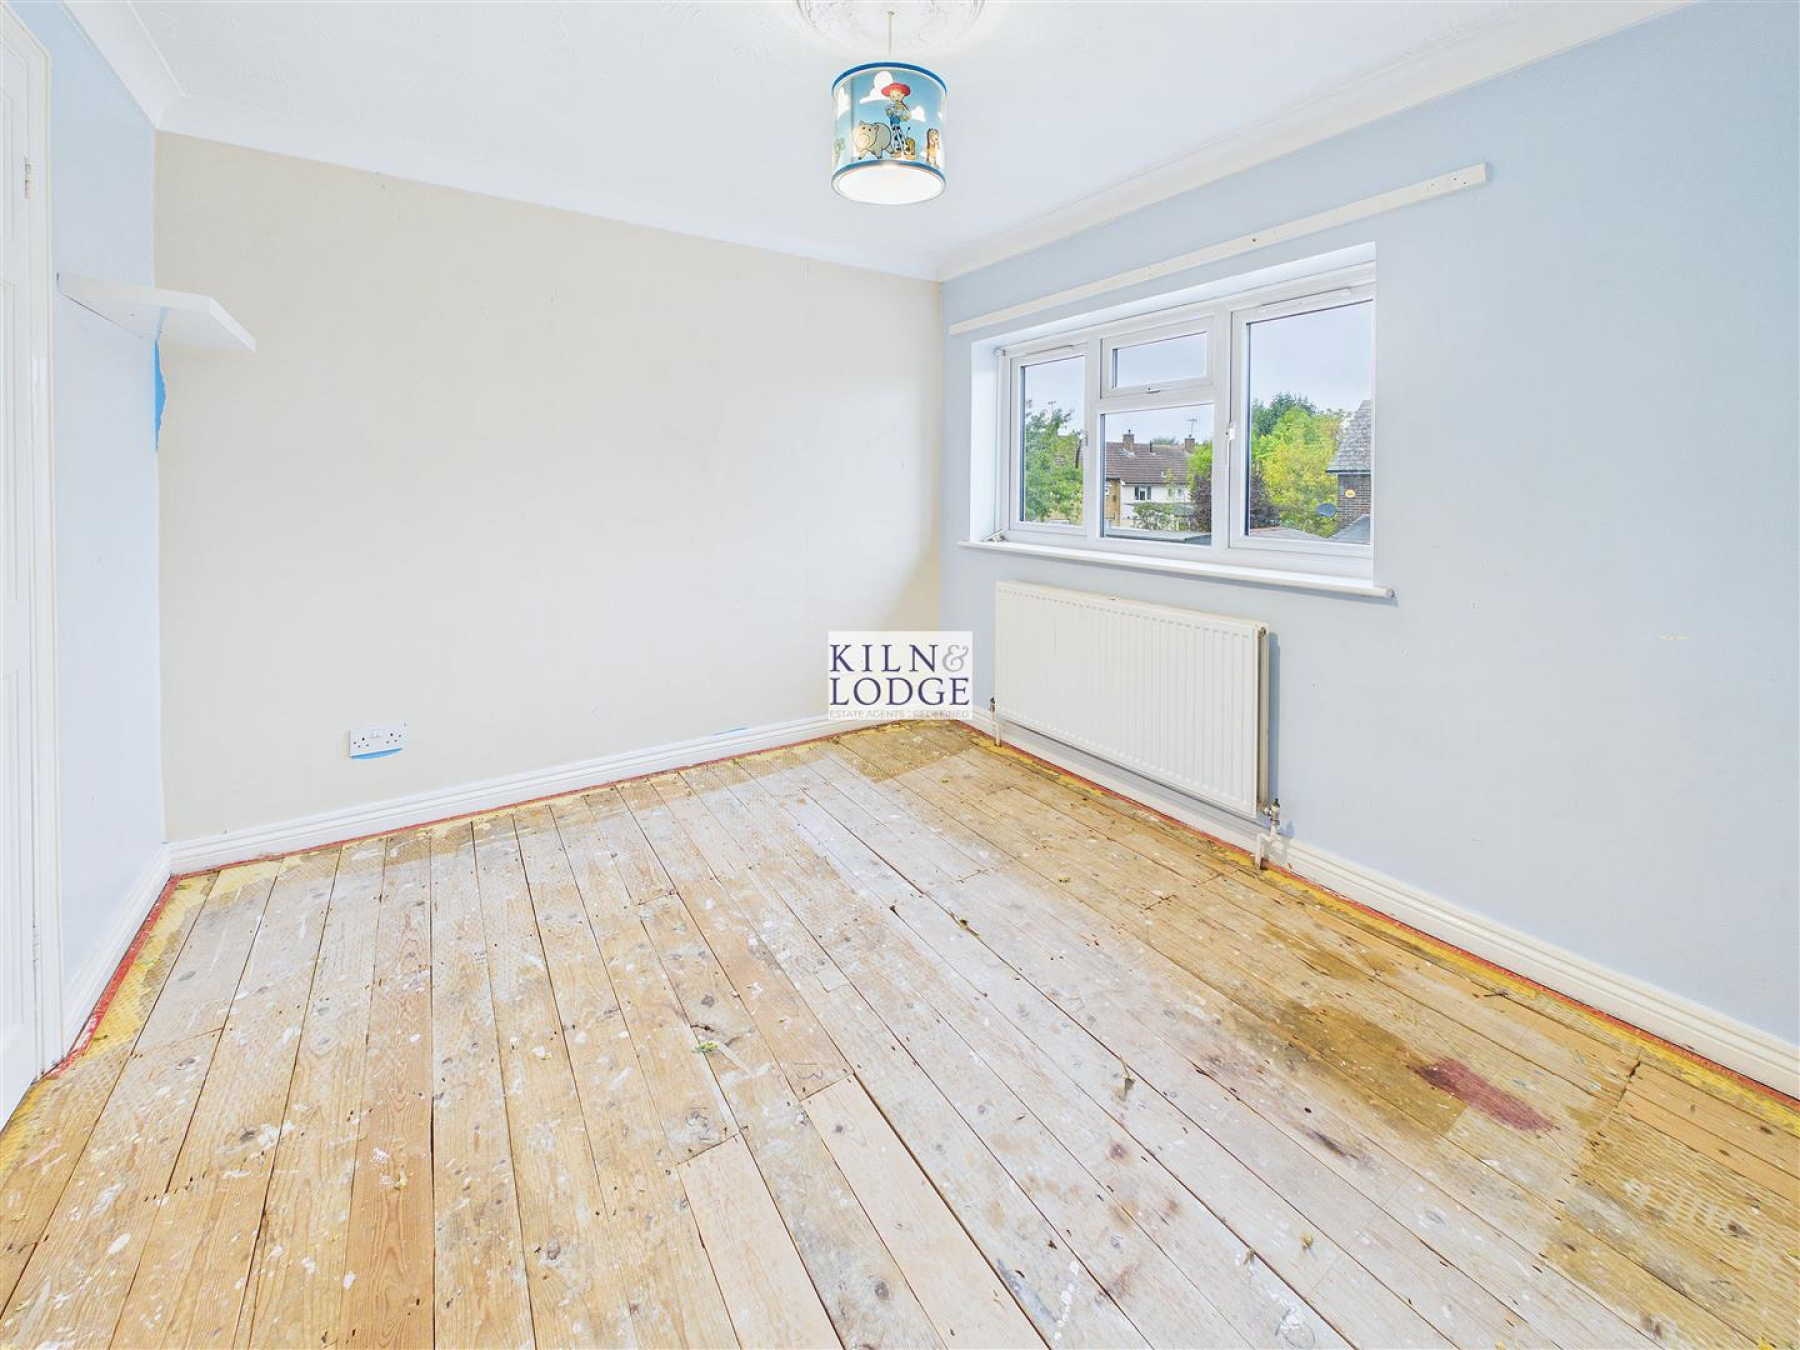
Bedroom Two - 3.00m x 2.84m (9'10 x 9'4) - Window to front, radiator.
Bedroom Three - 2.51m x 2.46m (8'3 x 8'1) - Window to rear, radiator.
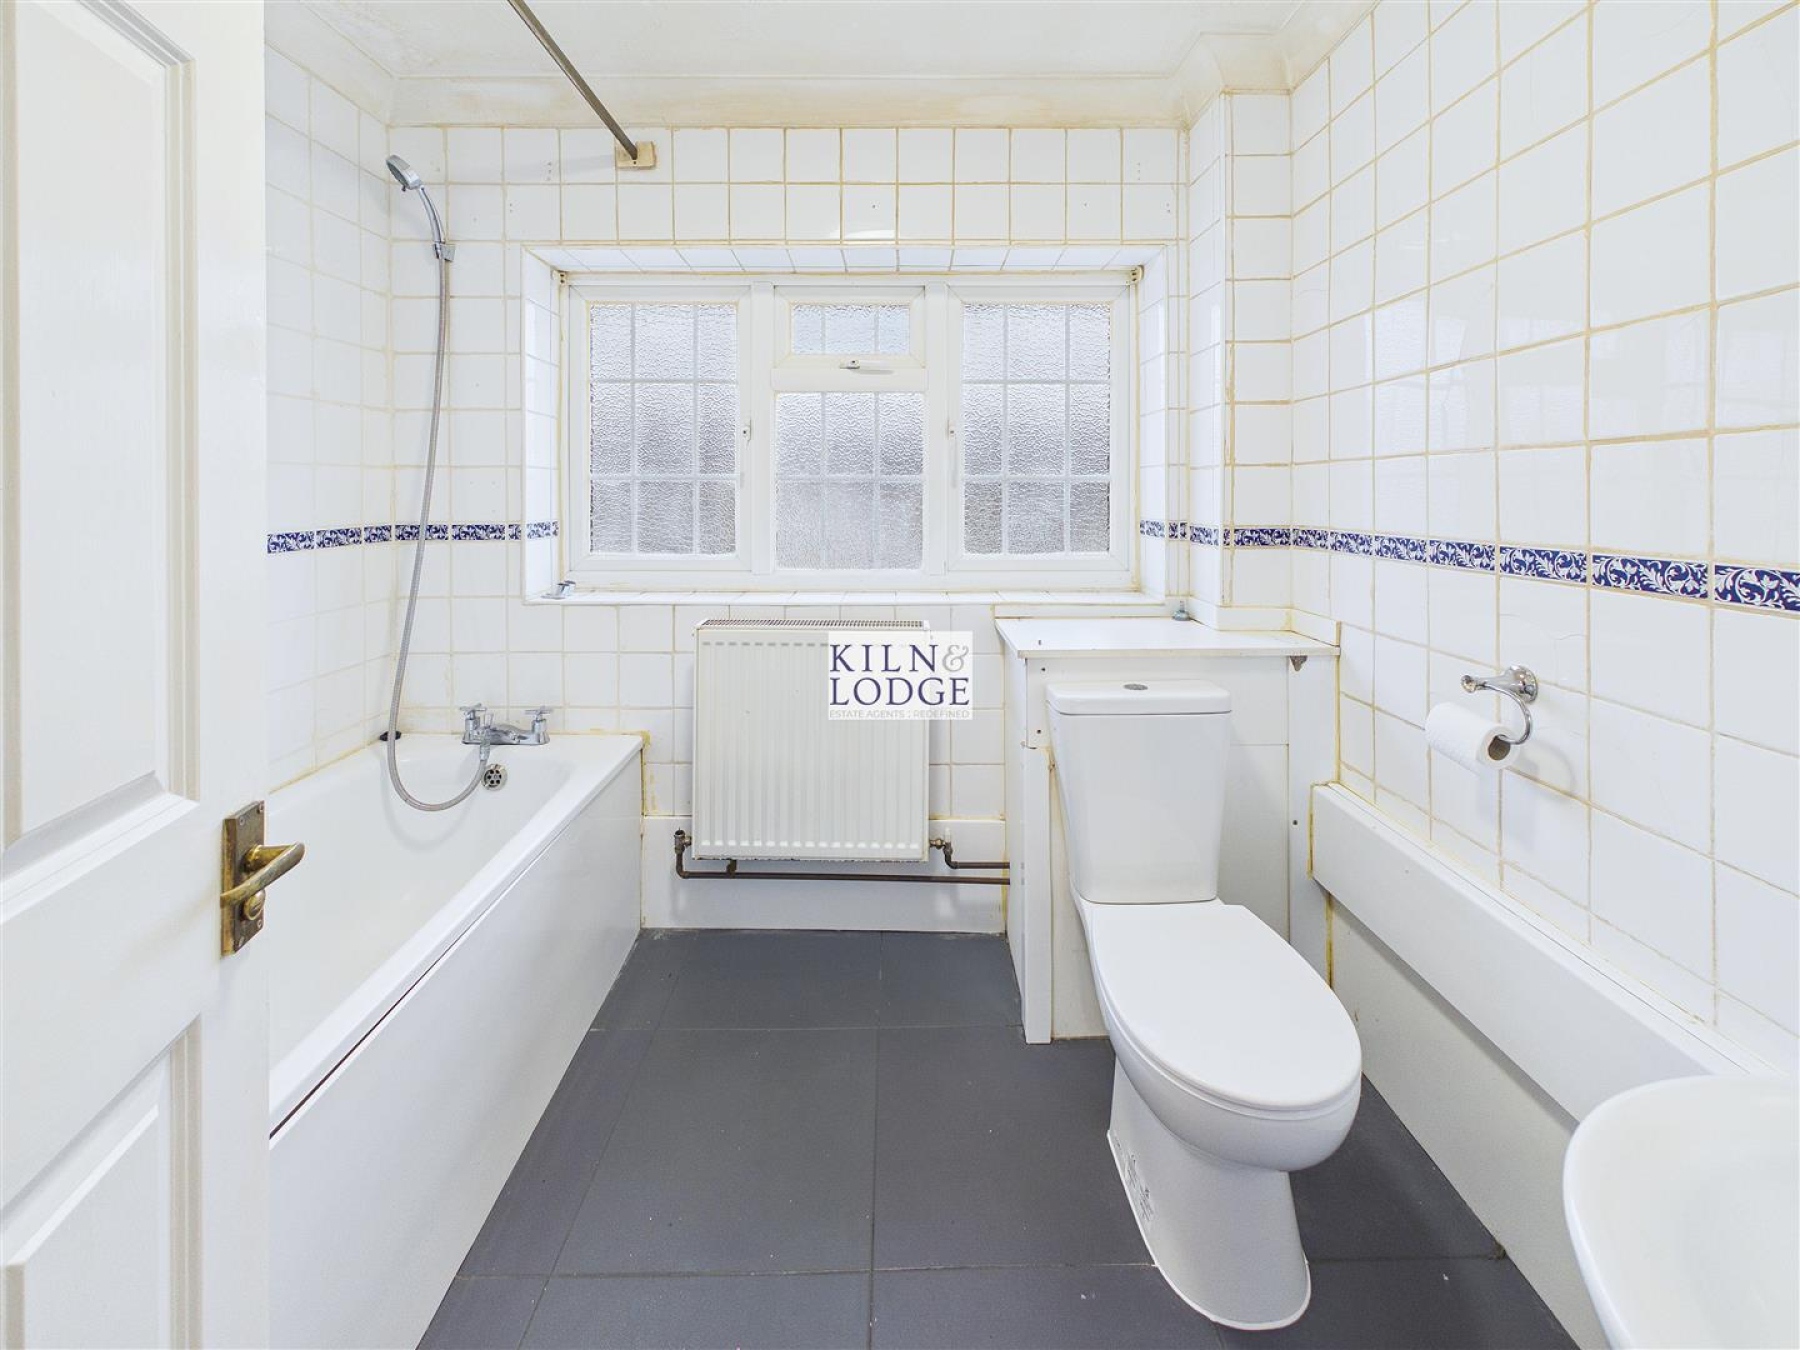
Bathroom - 2.31m' x 1.91m (7'7' x 6'3) - Window to front, panelled bath, pedestal wash hand basin, WC, radiator.
Exterior -
Off Road Parking -
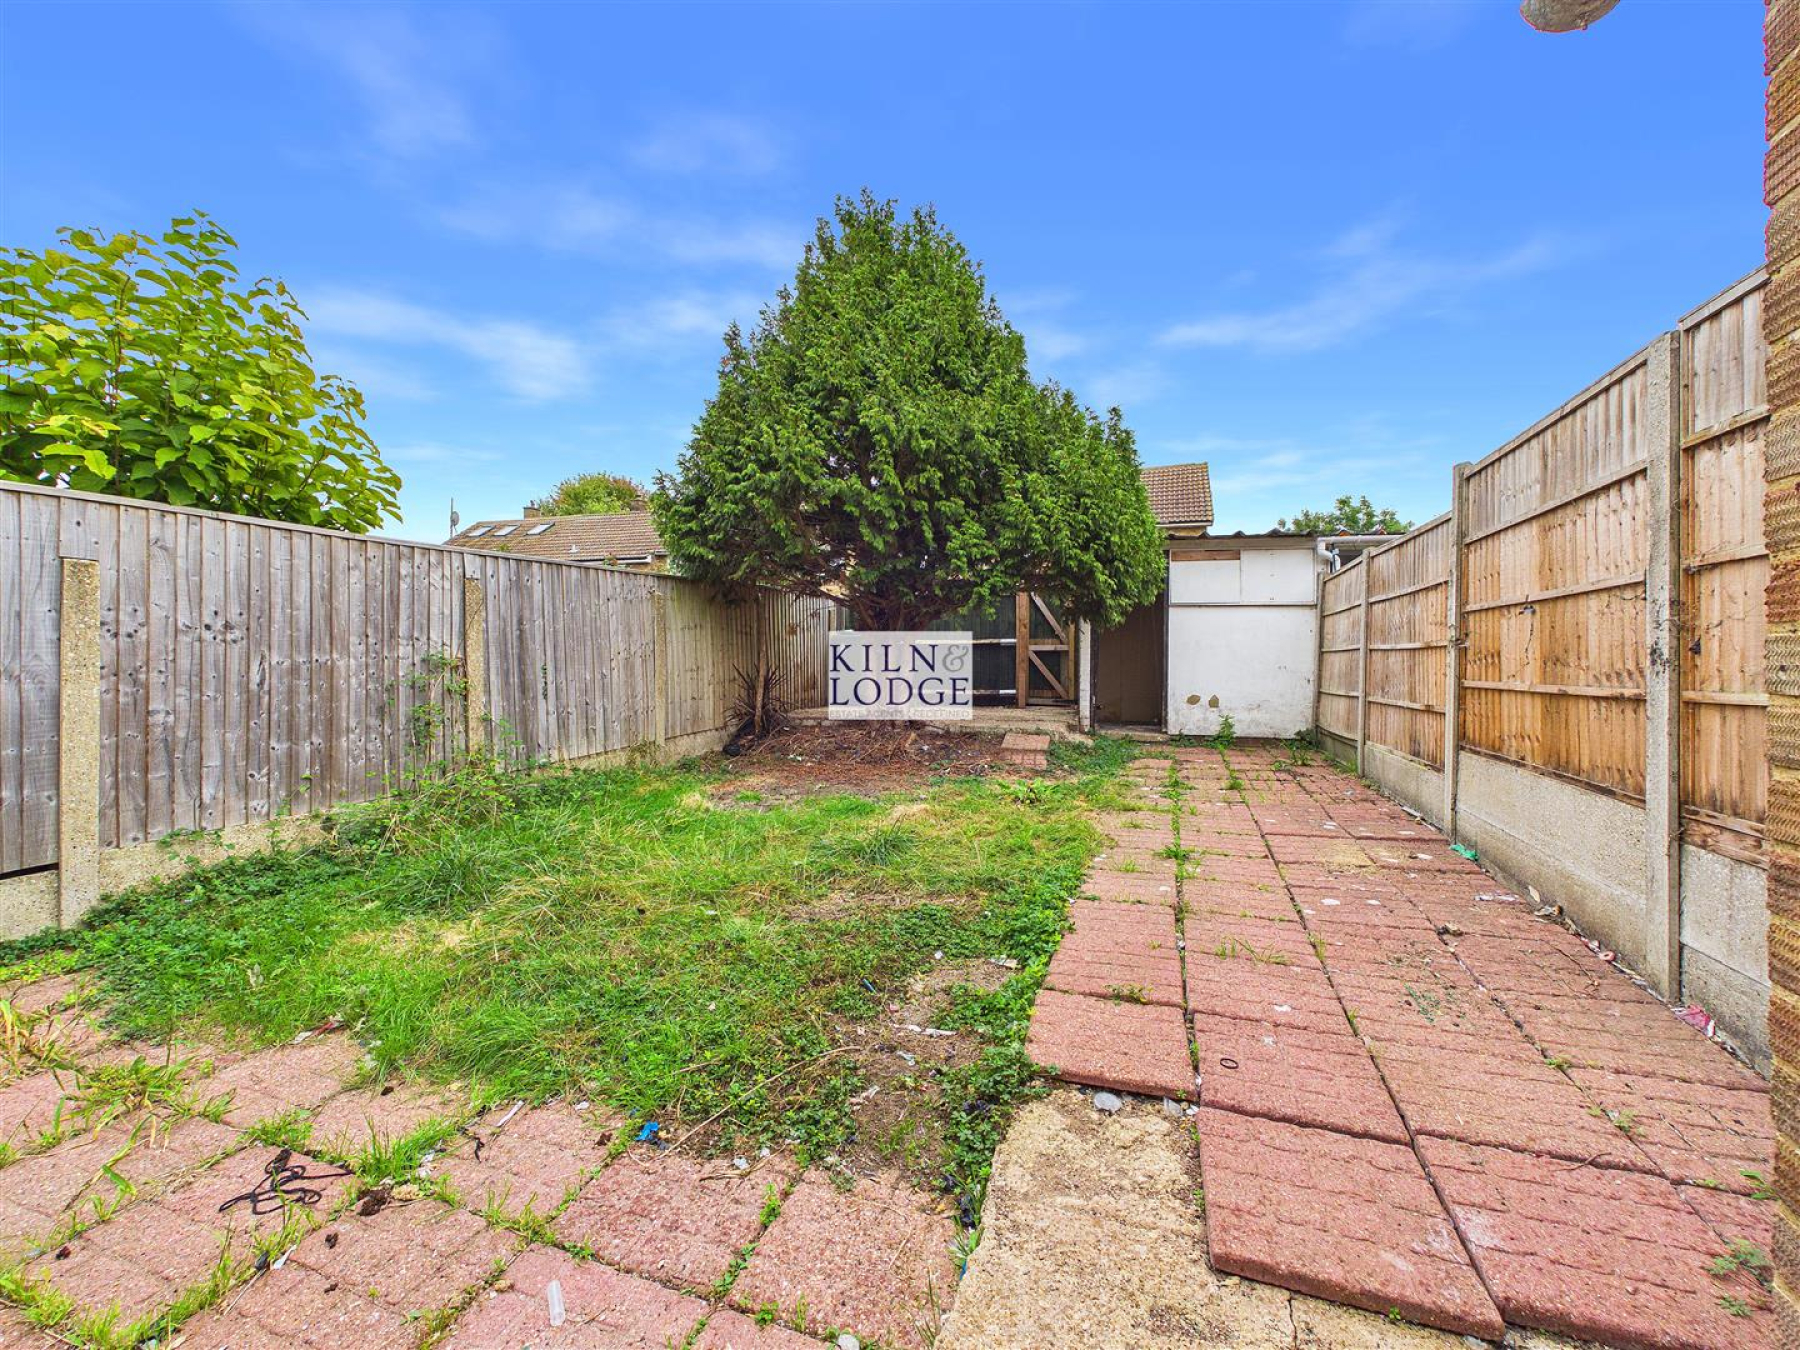
Rear Garden - Patio and lawned area, rear and side access.